












137 Teddington Park Avenue
Lawrence Park North, Toronto
$17,800,000
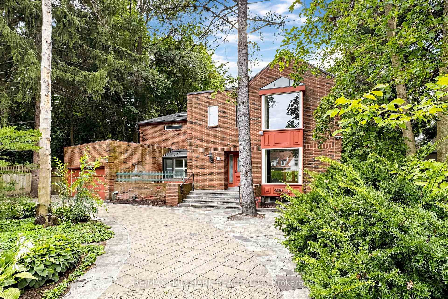
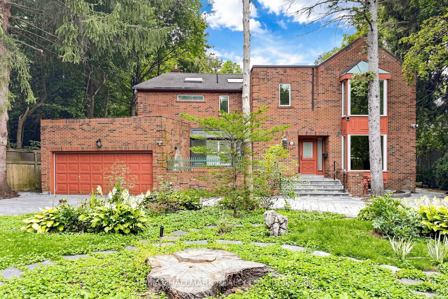
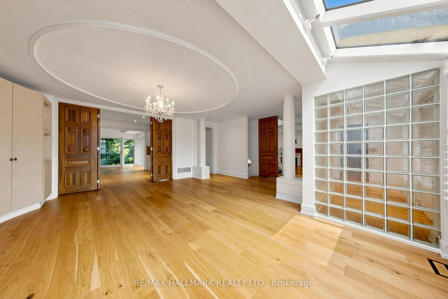
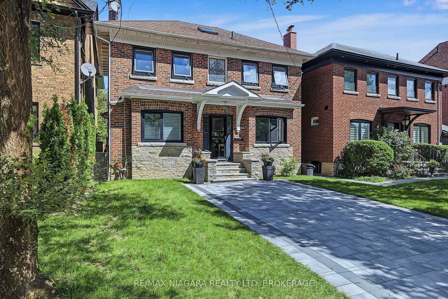
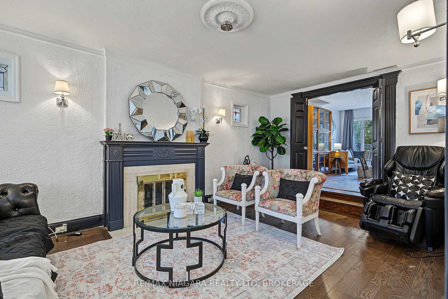
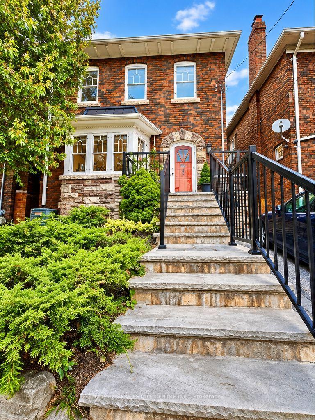
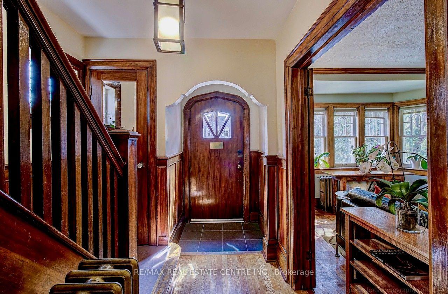
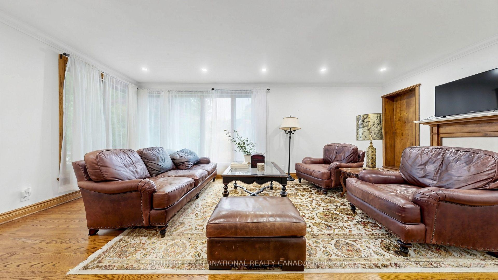
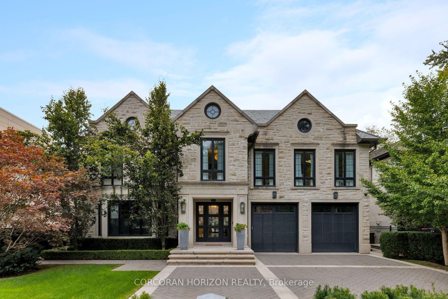
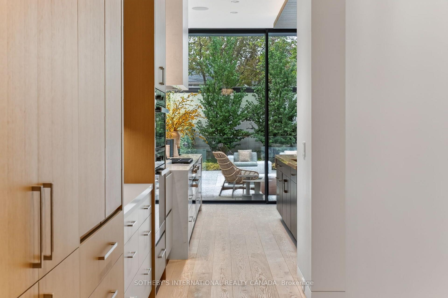
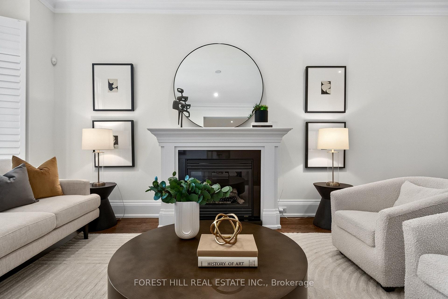
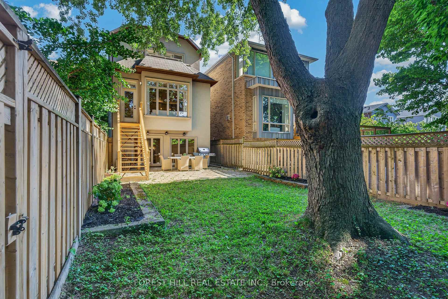
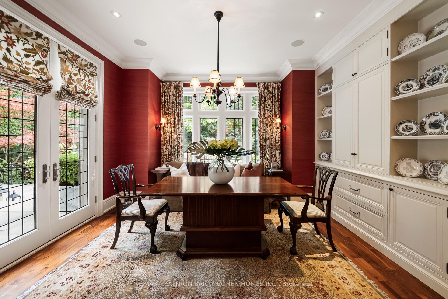
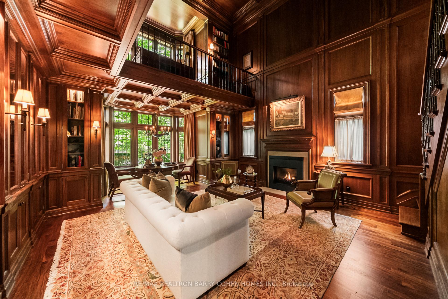
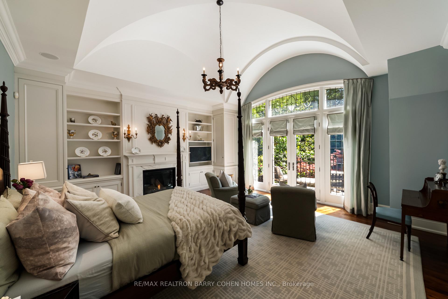
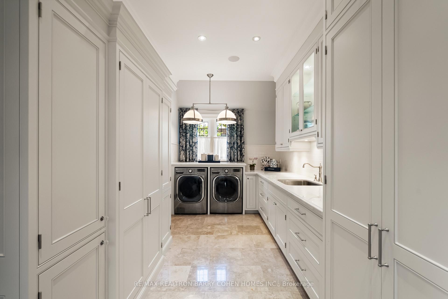
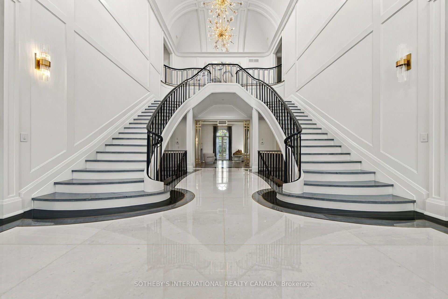
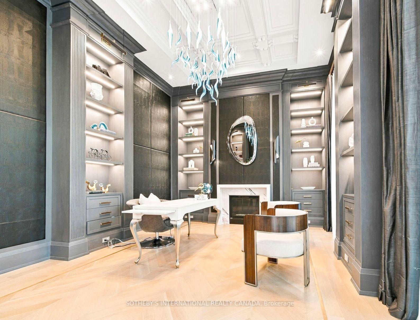
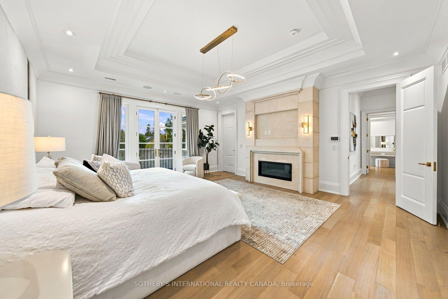
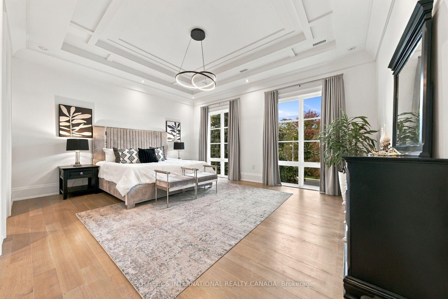
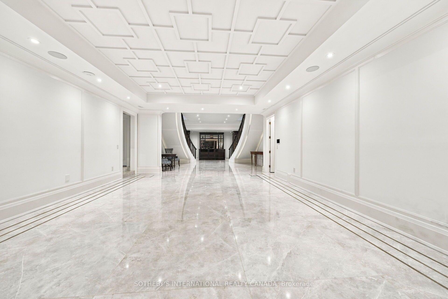
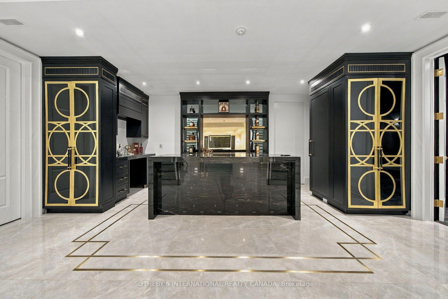
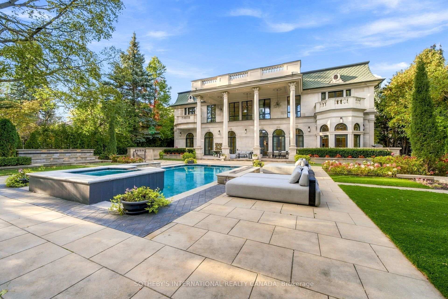
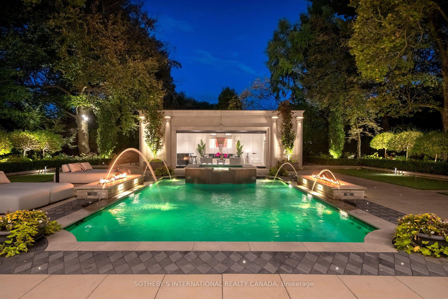
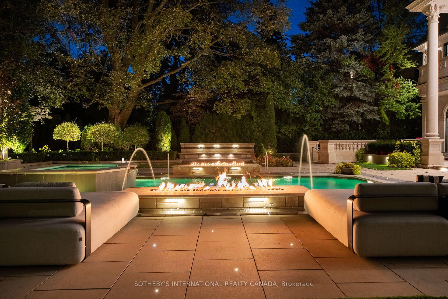
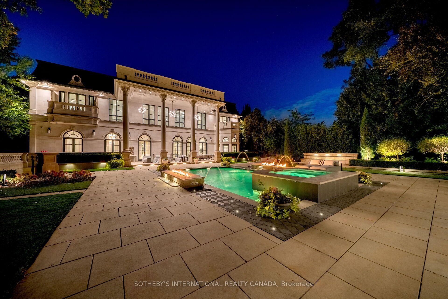
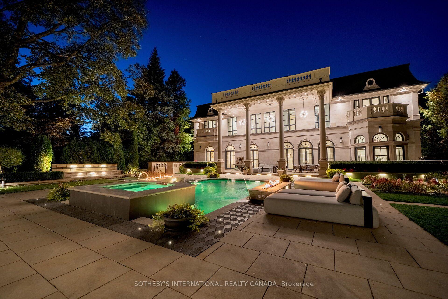
A true rarity in Toronto's ultra-luxury market, 137 Teddington Park, Château Teddington, brings monumental French Neoclassical scale to a historic old-money enclave. Bridle Path caliber meets Yonge St walkable lifestyle. Proximity to Rosedale Golf Club, Granite Club & Top Schools, this expansive 90x187 ft estate offers approx 10,772 sf of refined living with 6 bdrm, 12 baths, 7-car subterranean parking, Savaria Elevator, indoor & outdoor pools, and a modern pool house. Designed by Opus Architects and Nazem/Rose, the magnificent limestone facades complemented by a diamond slate roof and symmetrical arched fenestration, blend contemporary European sensibilities with theatrical Beaux-Arts luxury. Illuminated grounds feature a sweeping heated circular driveway with geometric motifs and manicured hedges. An Opal White Marble foyer unveils a 30' cupola and Scarlett O'Hara staircase. Soaring 12' ceilings, formal wainscoting, ornate ceilings, splendid chandeliers & sconces, exquisite marbles, brass inlays, chevron hardwood and floor heating throughout. Bespoke Parviz Kitchen boasts a waterfall Calacatta island, gold-trimmed cabinetry, full-height stone backsplash, upscale appliances centered on a La Cornue range and Miele units, a sunlit breakfast area with arched Palladian windows, and a fully equipped secondary Lux Kosher Kitchen. Executive office includes an ensuite powder room, lit built-in cabinetry, and leather-textured wall panels. Primary suite showcases dual walk-in boudoirs, dual washrooms incl lavish 7-piece Dolomite ensuite. Lower entertainment level offers an indoor pool, gym, sauna, spa, steam shower, wine cellar, movie theatre, and nanny's quarters. Comprehensive home automation and mechanical integrations include 3 AC units and 3 furnaces. Enveloped by lush, secluded foliage and a private pool house, the St. Regis style garden reveals grand stone terraces, lush turf, a heated pool, hot tub, fire and water features. An extraordinary generational estate.
No extras listed.
Visit this home
Pick a time that works for you.
No upcoming open houses.
Ask our AI assistant
Schools, payments, offer timing, history — ask in plain words. This home is already in the conversation.
| Type | Detached |
| Style | 2-Storey |
| Approx. Age | Not available |
| Size | 5000 + sq. ft. |
| Property Tax | --- |
| Lot Size | 100 ft x 187 ft |
| mls© Number | C14169160 |
| Listed By | SOTHEBY'S INTERNATIONAL REALTY CANADA |
Listing History
- No recent sale history for this listing.
- No recent lease history for this listing.
Schools
Could you afford this home?
What the bank counts
This home's estimated carrying costs, payment stress-tested at 6%
- Mortgage, tested at 6%
- $91,108
- Property tax (estimated)
- $0
- Heat allowance
- $150
- Housing costs
- $91,258 / mo
Lenders cap these at 39% of gross income — that sets the number.
Income needed
$2,808,000
gross annual household income
- Payment at 4%
- $74,905 / mo
- Cash down
- $3,560,000
Assumes no other monthly debts · 25-yr amortization
Full affordability checkInvestment Analysis
Estimated rent, cap rate and monthly cash flow for this property
Values and trends
Nearby listings
Comparable sales
- No similar listings found.