



687 Richmond Street W
Niagara, Toronto
$945,000
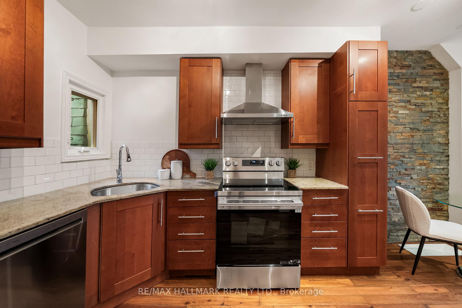
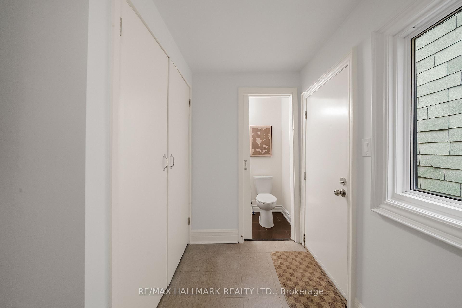
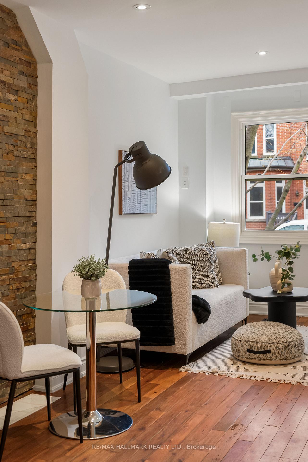
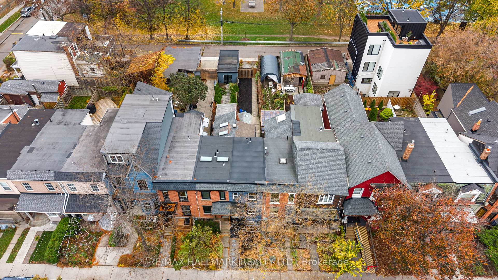
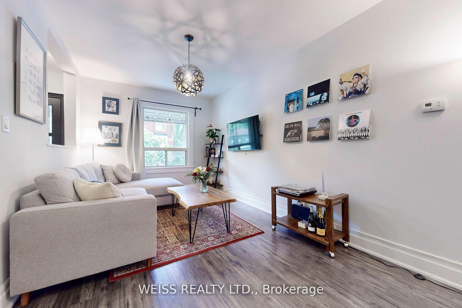
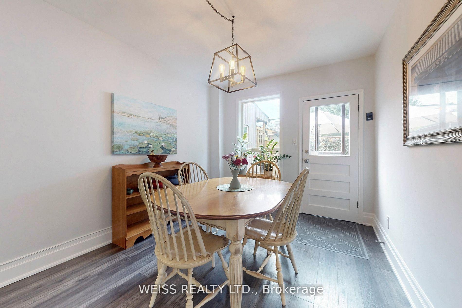
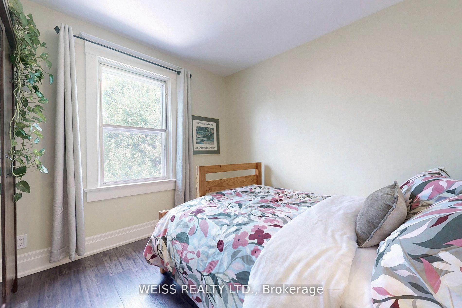
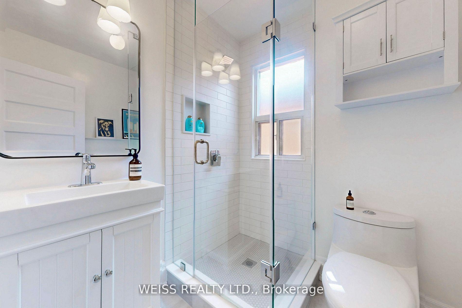
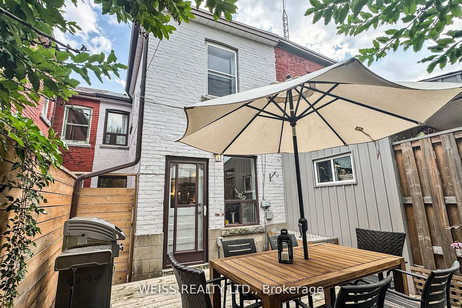
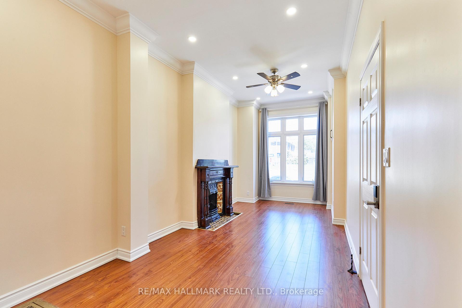
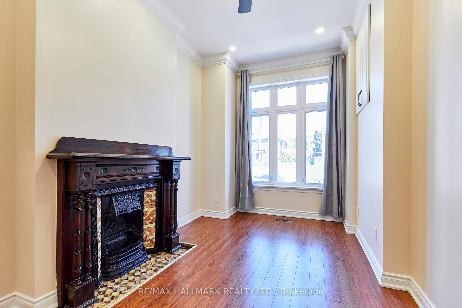
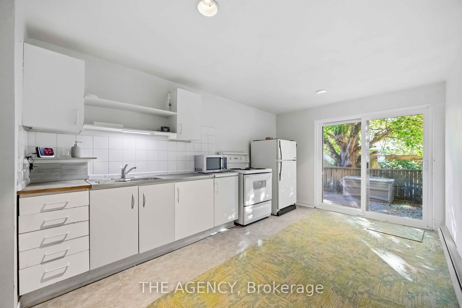
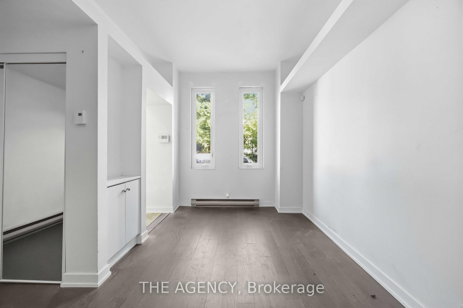
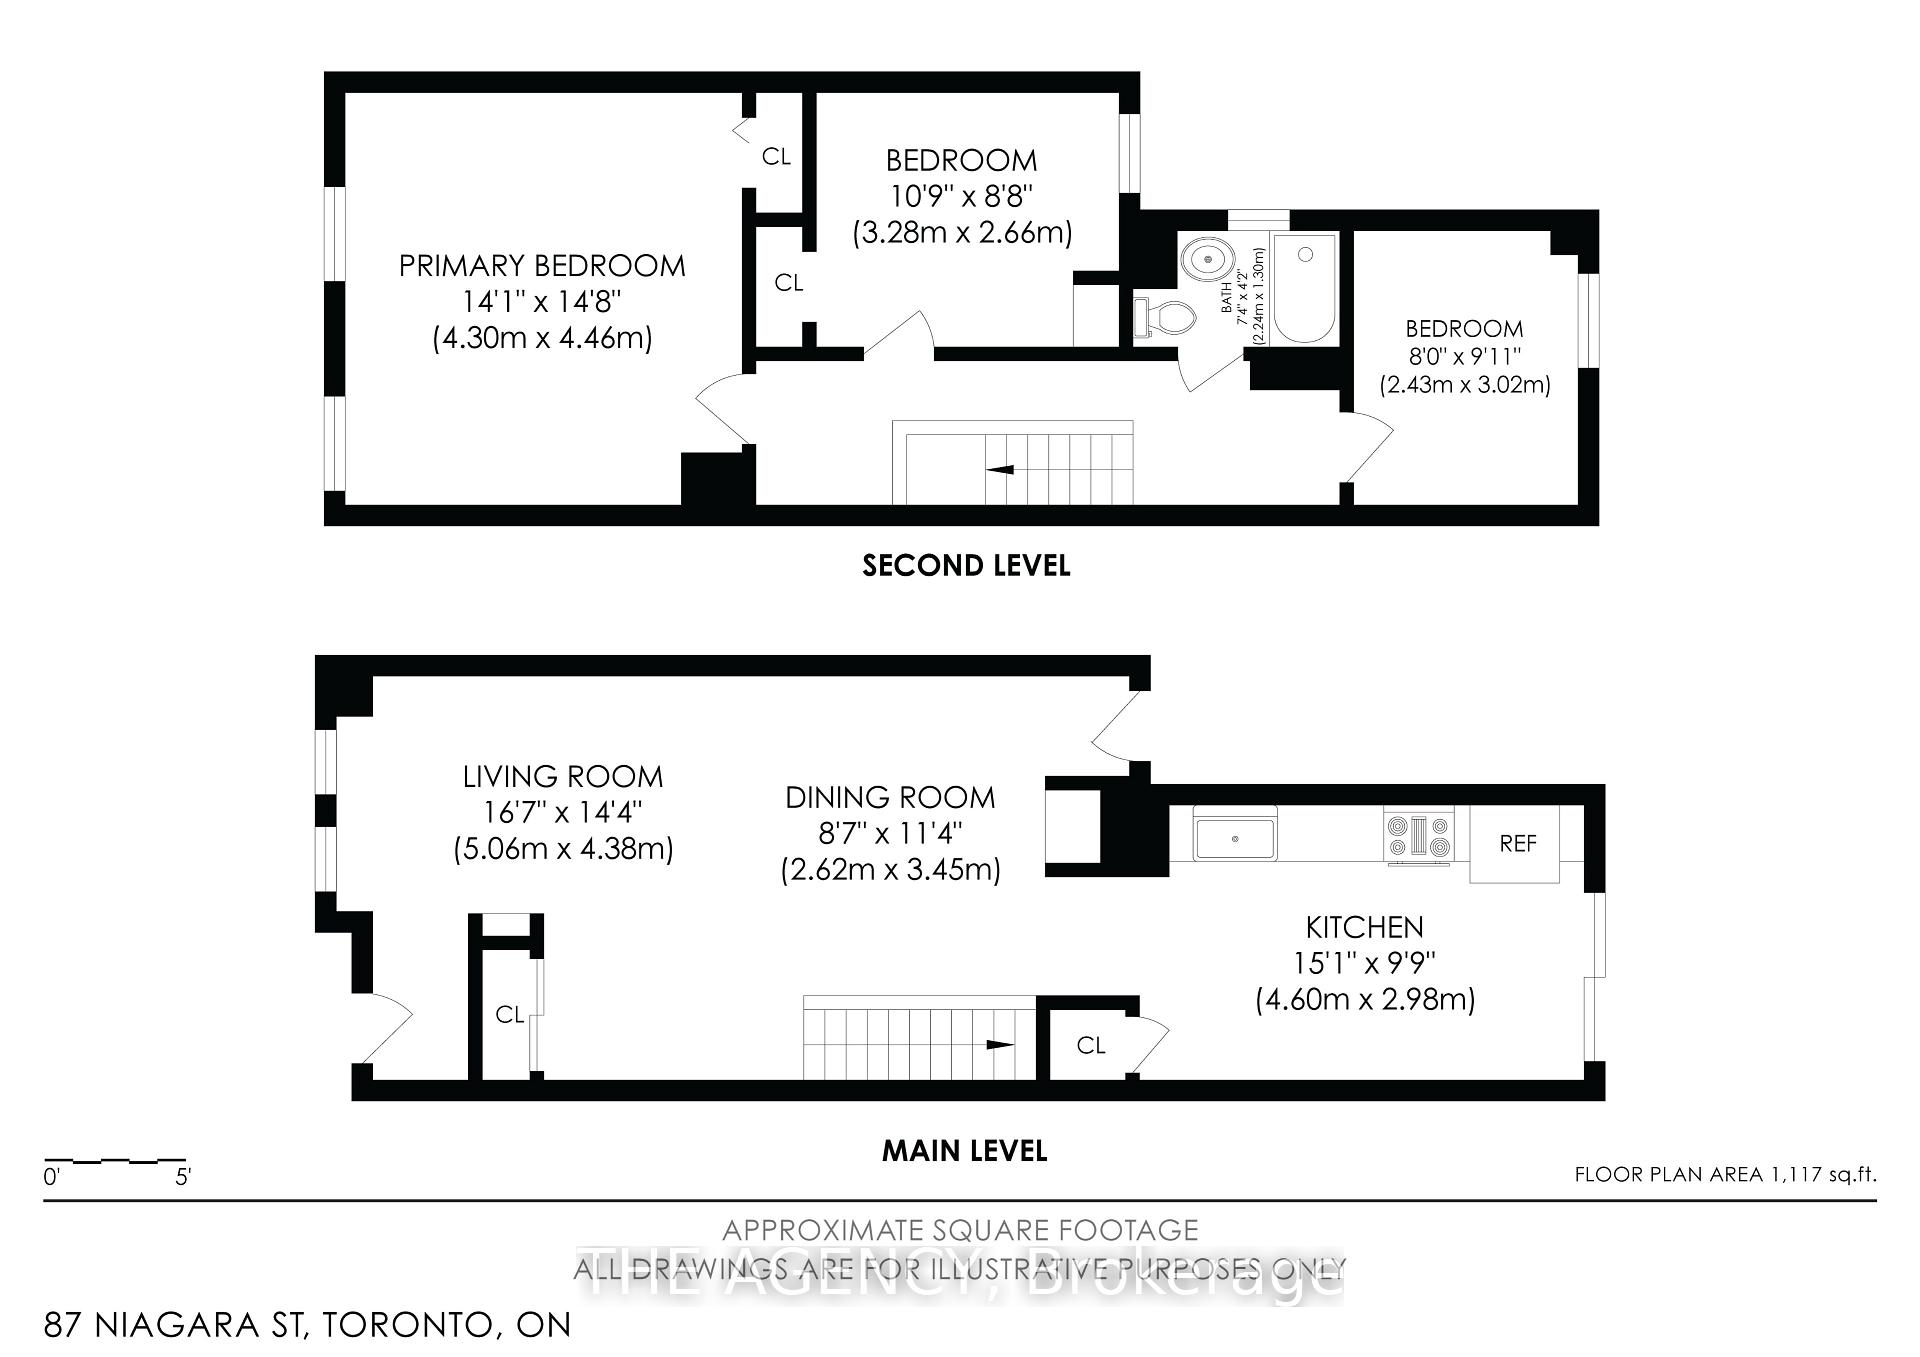
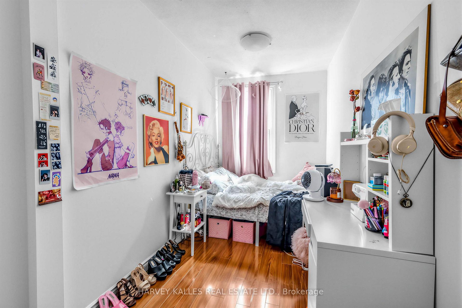
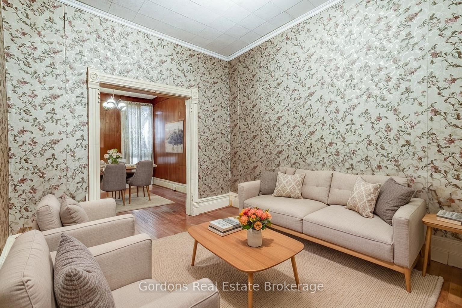
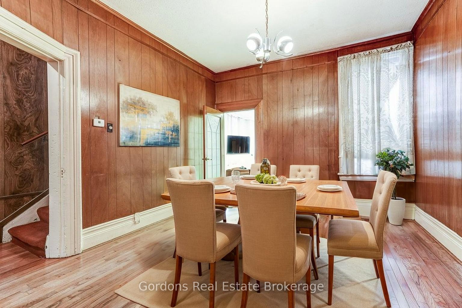
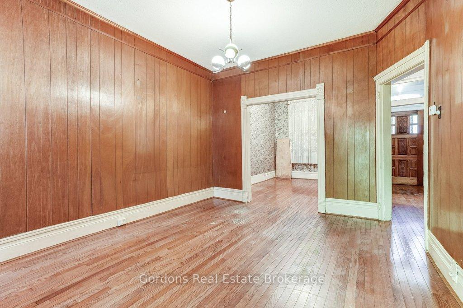
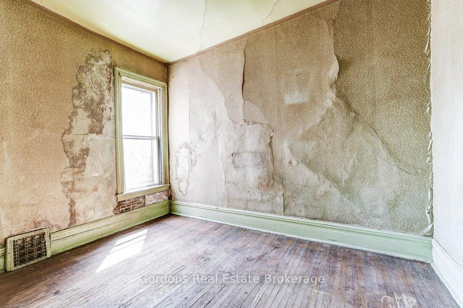
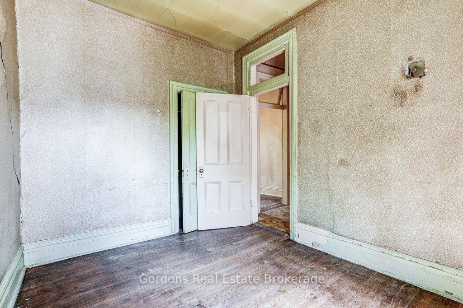
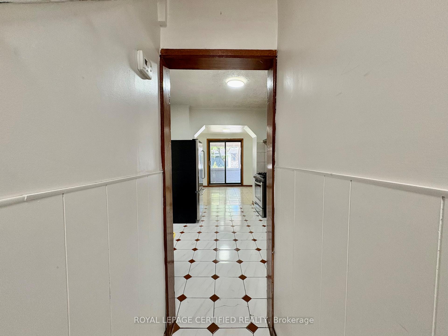
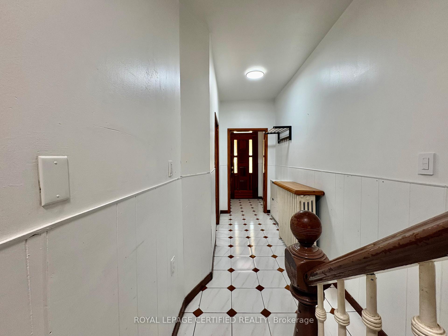
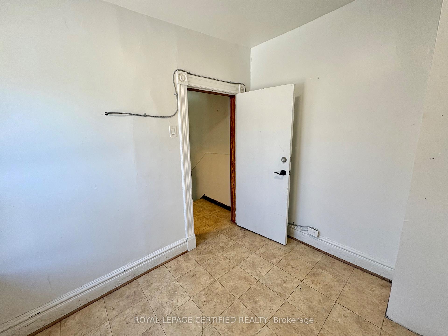
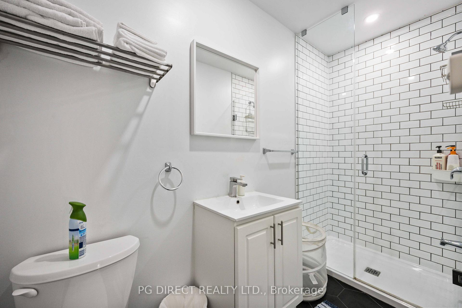
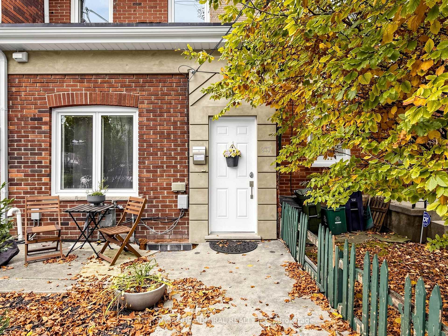
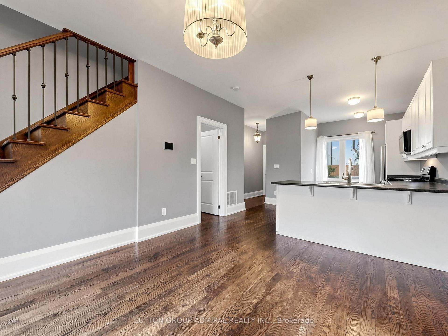
Welcome to 687 Richmond Street West, a beautifully updated 2-bedroom home in one of Toronto's most vibrant and sought-after neighbourhoods! Featuring a bright and inviting open-concept main floor with a modern kitchen, spacious living area and convenient 2-piece powder room. Walk out to a generous private rear patio, perfect for entertaining friends, outdoor dining or simply relaxing with your morning coffee. The second floor features two comfortable bedrooms and a full bathroom. The full unfinished basement with a separate rear entrance offers a wonderful opportunity to create additional living space to suit your lifestyle. Imagine a cozy family room, home office, entertainment area or your own personal retreat - the possibilities are yours to explore! Enjoy everything that makes West Queen West such a desirable place to call home, with charming cafés, fantastic restaurants, unique boutique shops, art galleries and TTC streetcar service just steps away. A short stroll to Trinity Bellwoods Park, King West and all the excitement of downtown Toronto. A wonderful opportunity to own a beautiful home with your own outdoor space and room to grow, right in the heart of the city!
No extras listed.
Visit this home
Pick a time that works for you.
No upcoming open houses.
Ask our AI assistant
Schools, payments, offer timing, history — ask in plain words. This home is already in the conversation.
This seller is holding back offers
Instead of reviewing offers as they come in, this seller has set offer instructions — a strategy often paired with attractive pricing to invite competing bids. Timing and preparation matter here; get in touch and we'll walk you through it.
| Type | Att/Row/Townhouse |
| Style | 2-Storey |
| Approx. Age | Not available |
| Size | 700-1100 sq. ft. |
| Property Tax | $6,599 |
| Lot Size | 17 ft x 82 ft |
| mls© Number | C14169680 |
| Listed By | SUTTON GROUP-ADMIRAL REALTY INC. |
Listing History
- No recent sale history for this listing.
- No recent lease history for this listing.
Schools
Could you afford this home?
What the bank counts
This home's actual carrying costs, payment stress-tested at 6%
- Mortgage, tested at 6%
- $4,837
- Property tax
- $550
- Heat allowance
- $150
- Housing costs
- $5,537 / mo
Lenders cap these at 39% of gross income — that sets the number.
Income needed
$170,000
gross annual household income
- Payment at 4%
- $3,977 / mo
- Cash down
- $189,000
Assumes no other monthly debts · 25-yr amortization
Full affordability checkInvestment Analysis
Estimated rent, cap rate and monthly cash flow for this property
Values and trends
Nearby listings
Comparable sales
- No similar listings found.