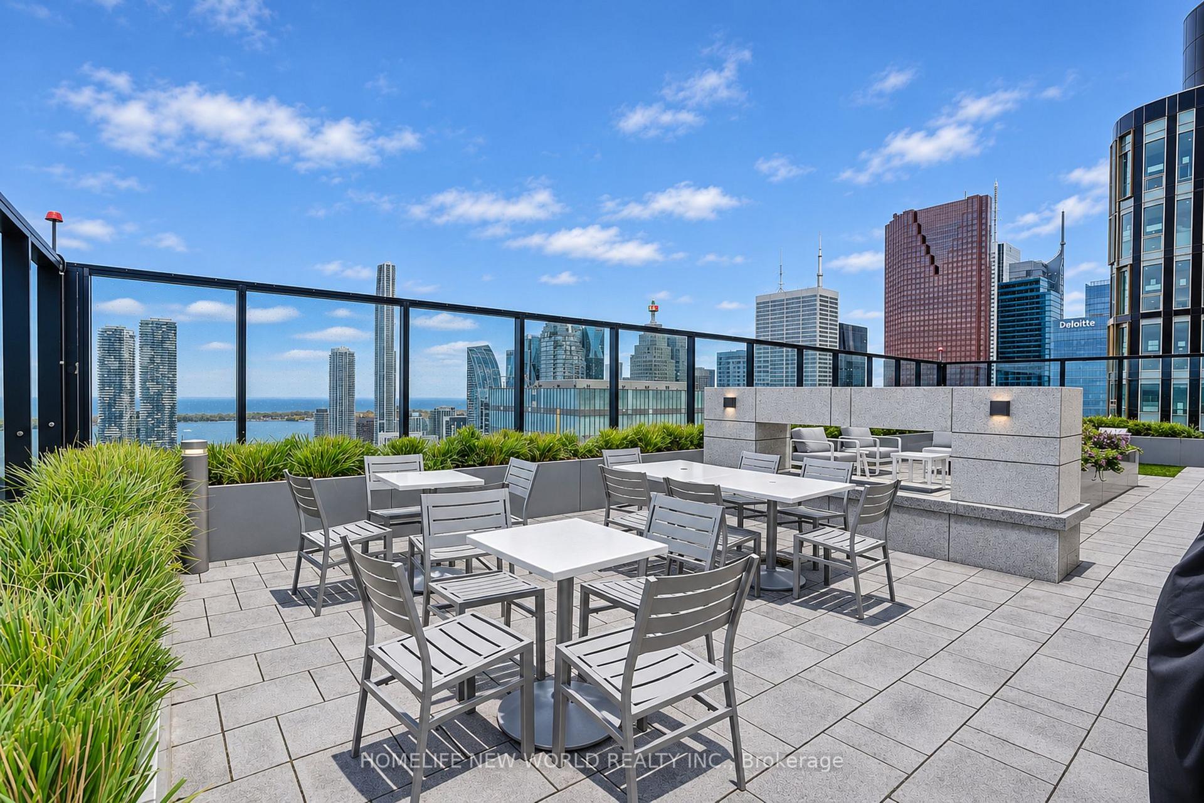
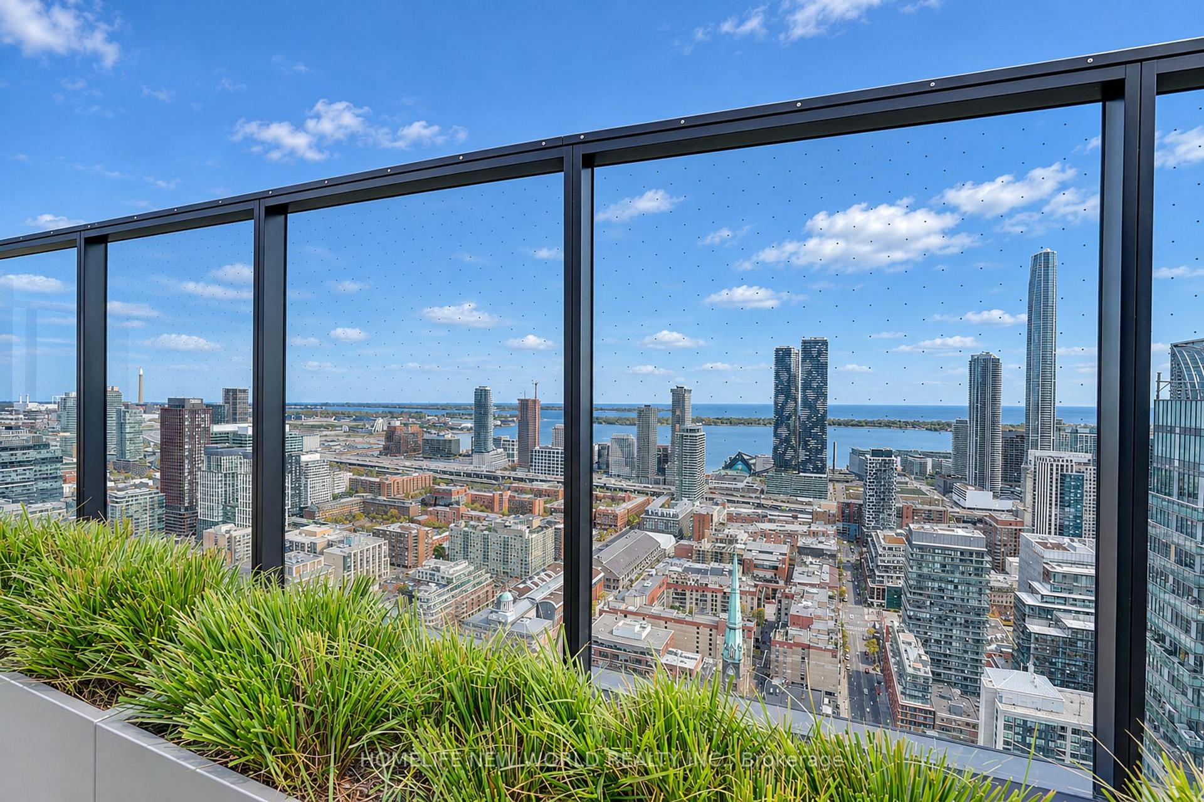
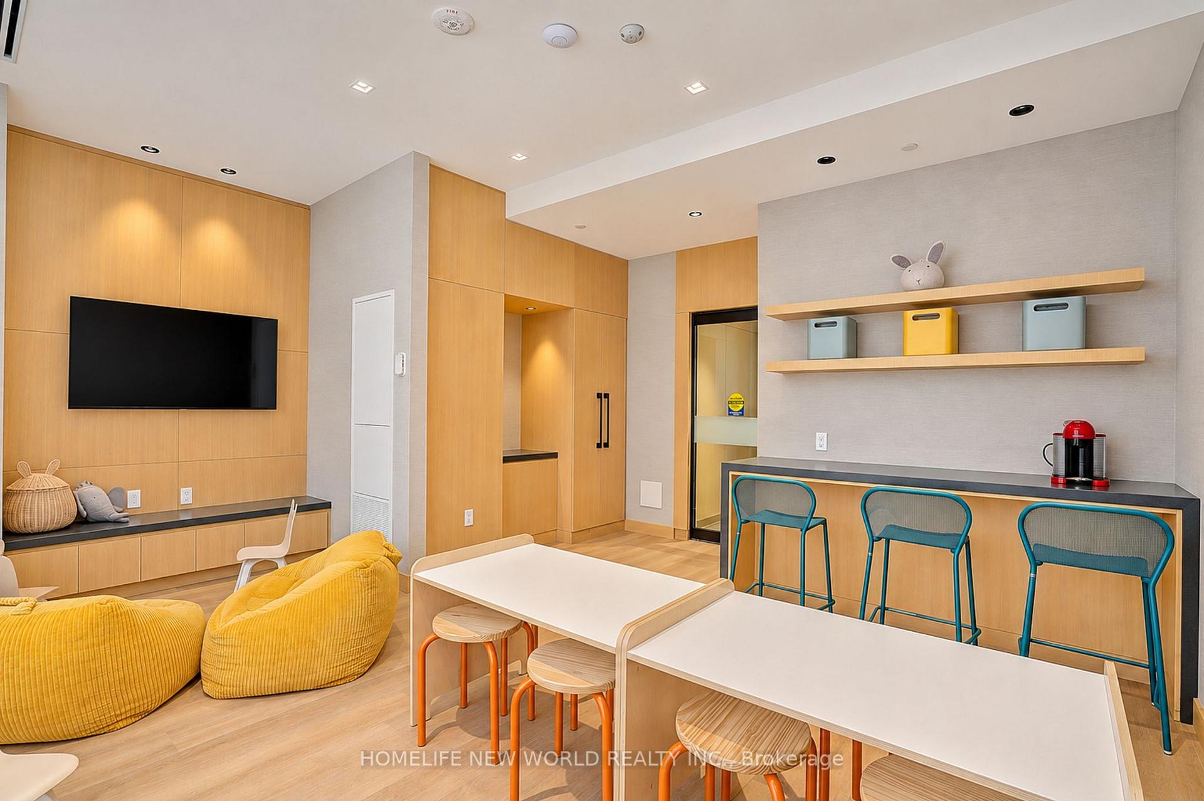
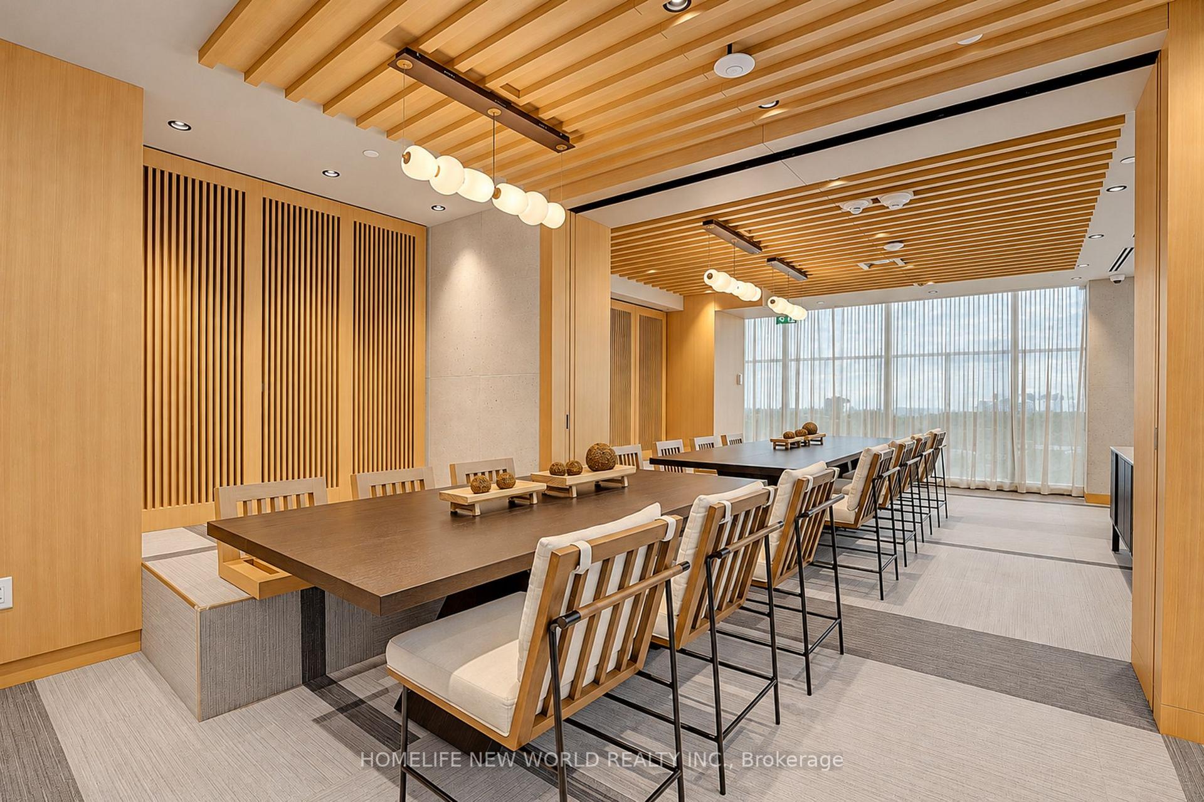
| Heat Included | |
| Water Included | |
| CAC Included | |
| Common Elements Included | |
| Parking Included |




New27 minutes ago
3505 - 180 University Avenue
Bay Street Corridor, Toronto
$2,188,000
Condo Apartment |
2 + 1 | 3 | 1 | 0
About this home
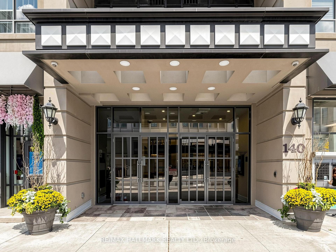
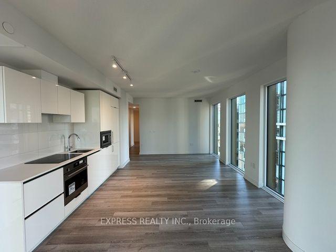
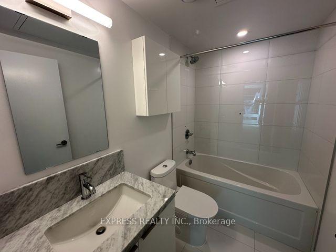
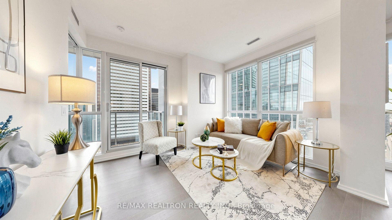
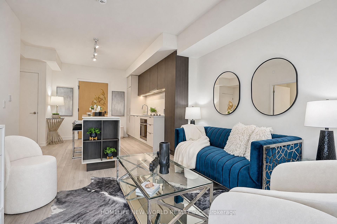
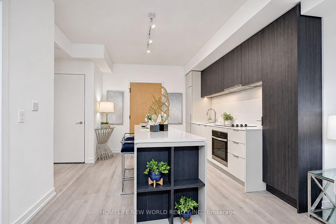
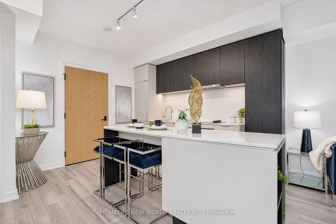
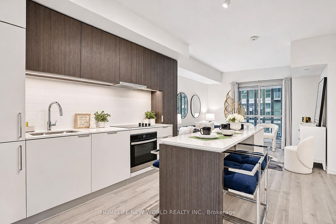
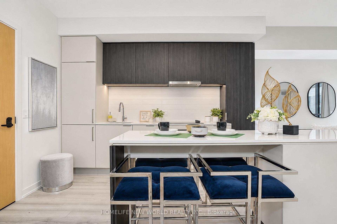
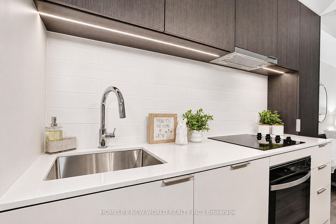
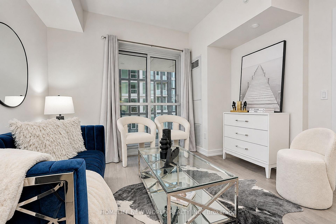
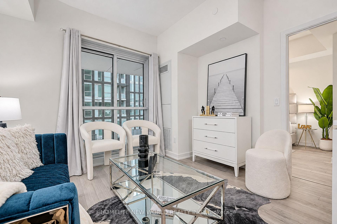
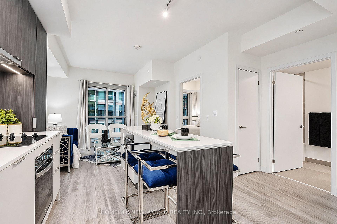
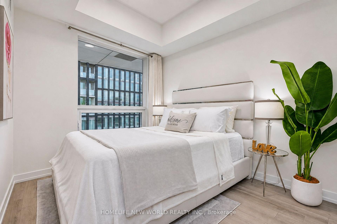
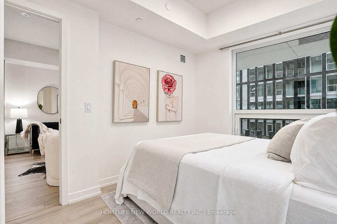
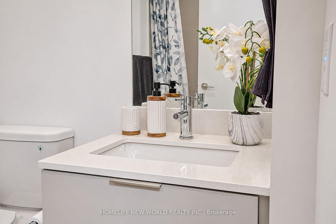
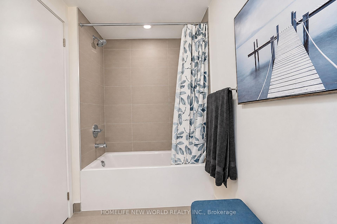
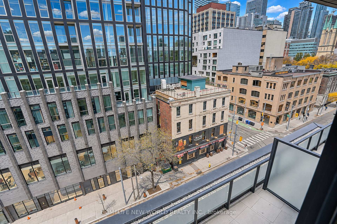
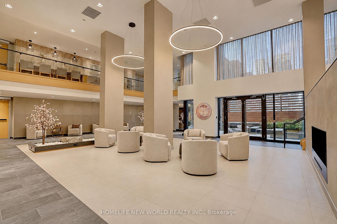
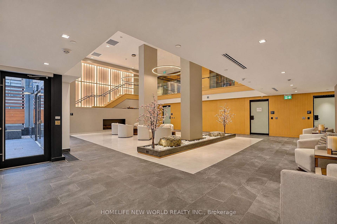
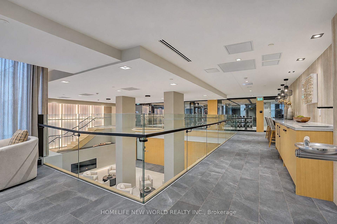
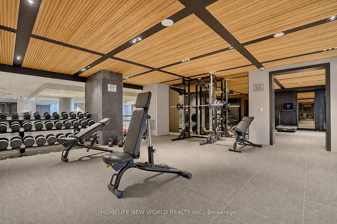
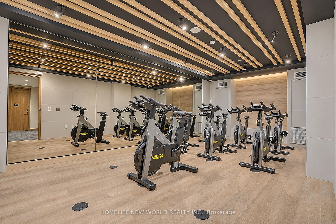
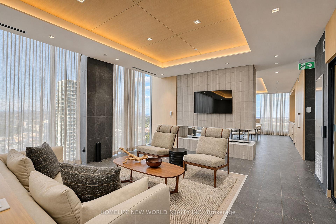
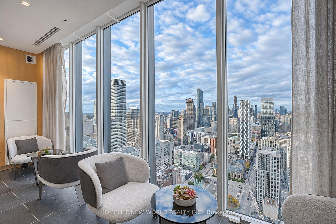
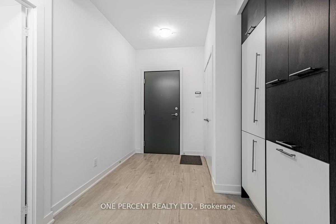
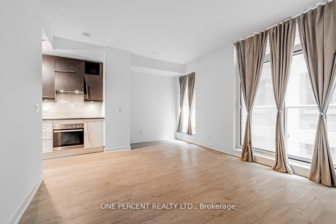
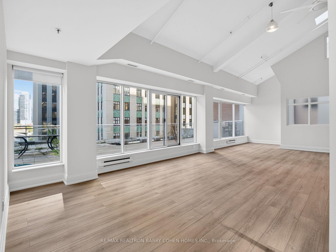
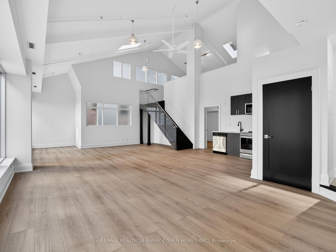
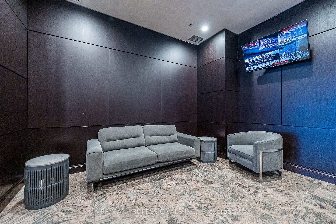
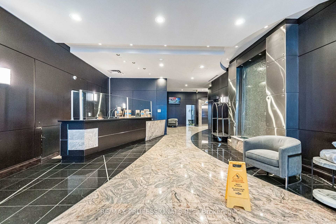
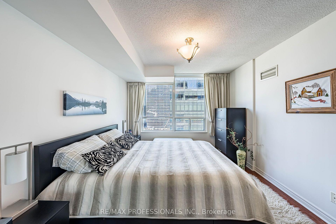
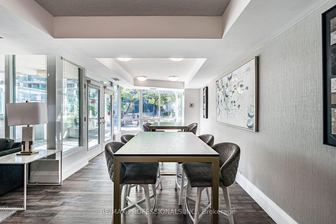
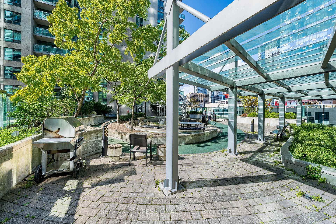
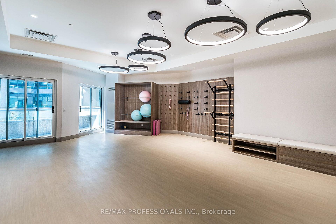
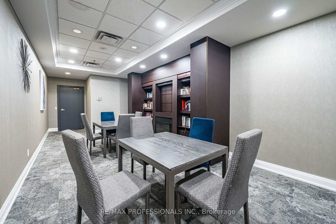
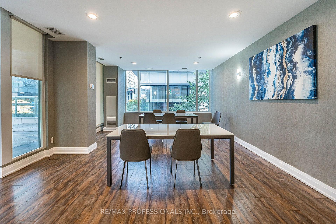
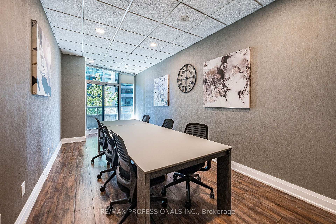
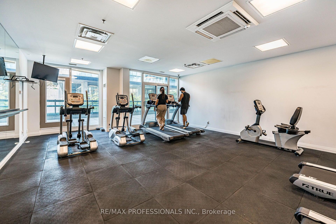
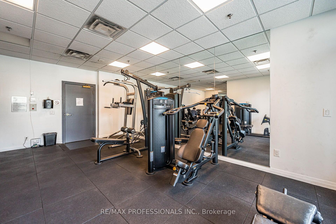
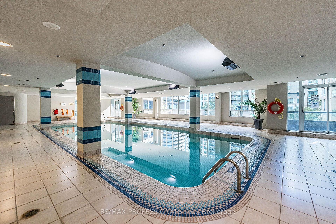
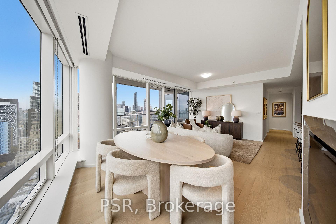
Welcome To Suite 3505 At The Shangri-La Residences - A Beautifully Appointed 2 Bedroom + Den, 3 Bathroom Suite Spanning An Impressive1,746 SF. This Layout Represents One Of The Most Desired Plans In The Building, Boasting A North-Western Exposure With Sweeping City Views. The Elevated Chef's Kitchen, Designed By Boffi, Features Integrated Miele & Sub Zero Appliances, A Gas Cook Top, Stone Countertops & An Oversized Island - Seamlessly Flowing Into Generous Principal Living & Dining Spaces. Two Well-Proportioned Bedrooms, Each Appointed With Their Own Marble-Clad Ensuite Bathrooms, Alongside A Spacious And Versatile Den - Ideal As A Home Office Or Optional 3rd Bedroom, Perfectly Suited For Evolving Lifestyle Needs. 1 Underground Parking Included. Enjoy Daily Access To The Five Star Hotel Amenities: 24 Hr. Concierge, World-Renowned Spa, Indoor Pool, Sauna, State Of The Art Fitness Centre, With Valet & Visitor Parking Available. Perfectly Positioned In The Heart Of Downtown Toronto, Just Steps From The PATH, Financial District, Major Hospitals, And The City's Premier Dining, Shopping &Entertainment Destinations - Offering Unparalleled Connectivity & Convenience.
Extras
No extras listed.
Visit this home
Pick a time that works for you.
No upcoming open houses.
Ask our AI assistant
Schools, payments, offer timing, history — ask in plain words. This home is already in the conversation.
| Type | Condo Apartment |
| Style | Apartment |
| Approx. Age | Not available |
| Size | 1600-1799 sq. ft. |
| Maintenance Fees | $2,096 |
| Locker | None |
| Balcony | Open |
| Exposure | North West |
| Parking Type | Underground |
| Parking Spaces | 1 |
| Parking Features | Underground |
| Property Tax | $11,206 |
| mls© Number | C14170536 |
| Listed By | PSR |
Listing History
- No recent sale history for this listing.
- No recent lease history for this listing.
Schools
Could you afford this home?
What the bank counts
This home's actual carrying costs, payment stress-tested at 6%
- Mortgage, tested at 6%
- $11,199
- Property tax
- $934
- Heat allowance
- $150
- Condo fees, half counted
- $1,048
- Housing costs
- $13,331 / mo
Lenders cap these at 39% of gross income — that sets the number.
Down payment20% · $437,600
25-yr amortization
Income needed
$410,000
gross annual household income
- Payment at 4%
- $9,207 / mo
- Cash down
- $437,600
Assumes no other monthly debts · 25-yr amortization
Full affordability checkInvestment Analysis
Estimated rent, cap rate and monthly cash flow for this property
Values and trends
Nearby listings
Comparable sales
- No similar listings found.