


18 Falwyn Avenue
Oakwood Village, Toronto
$1,199,000
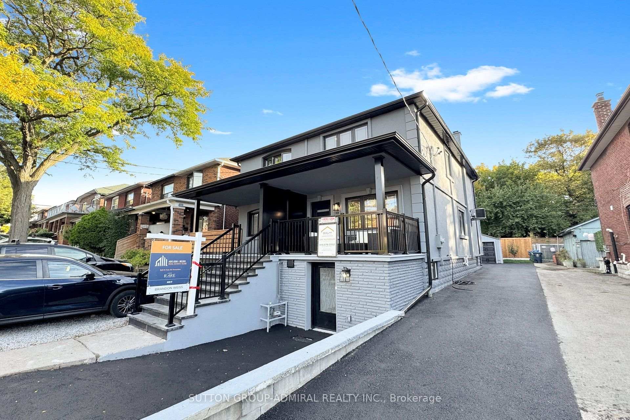
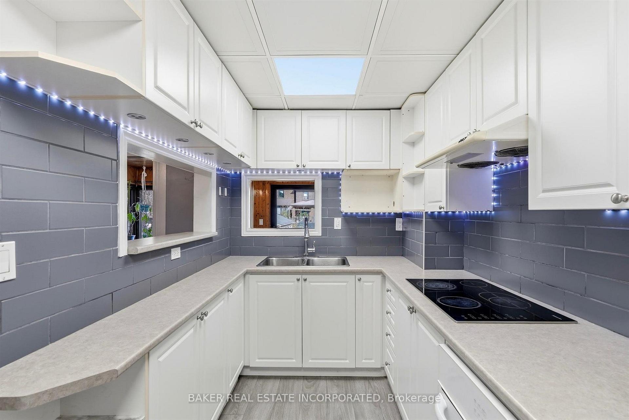
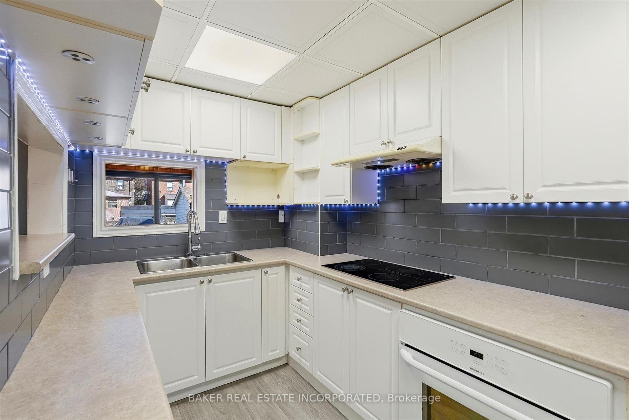
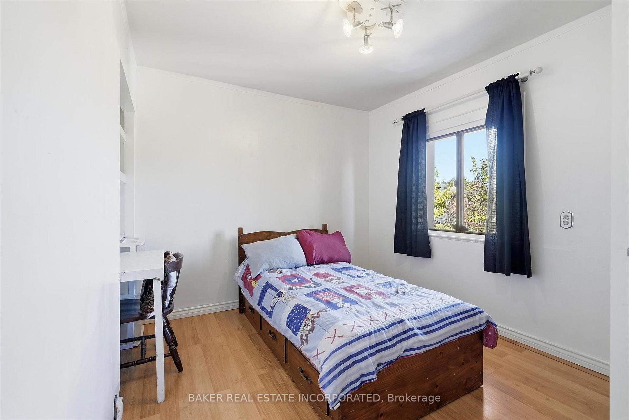
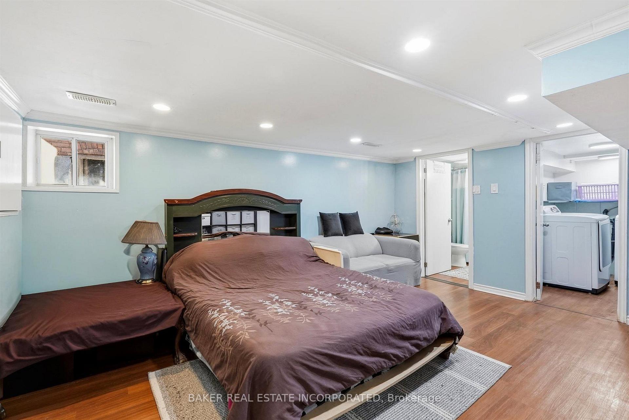
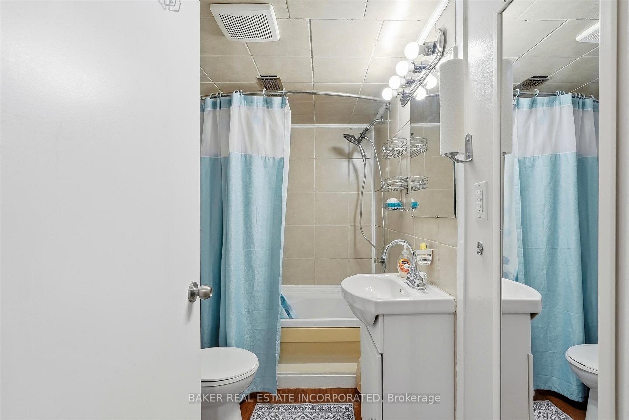
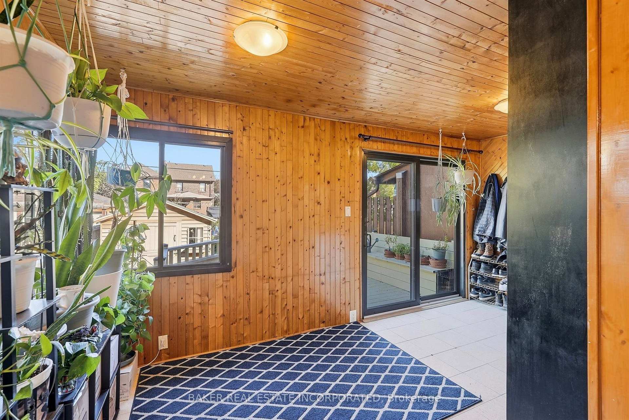
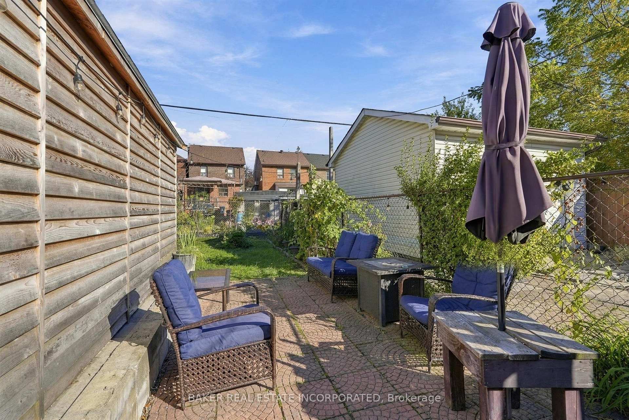
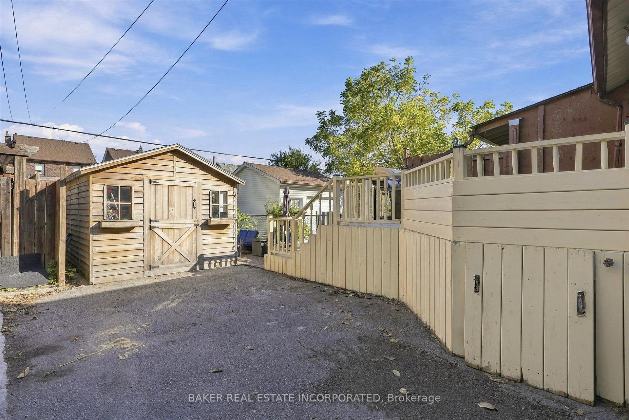
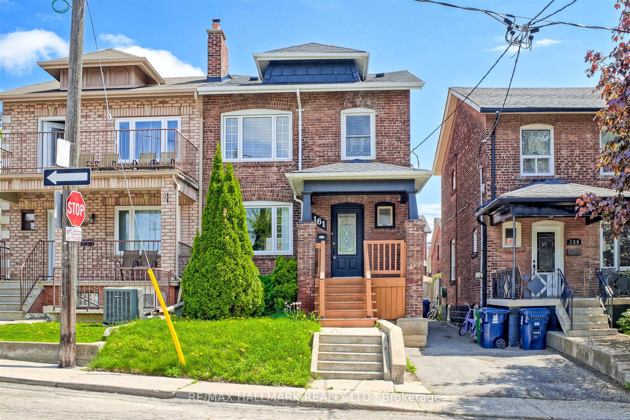
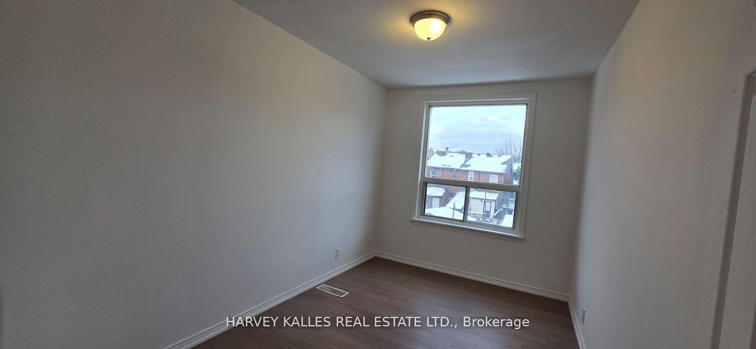
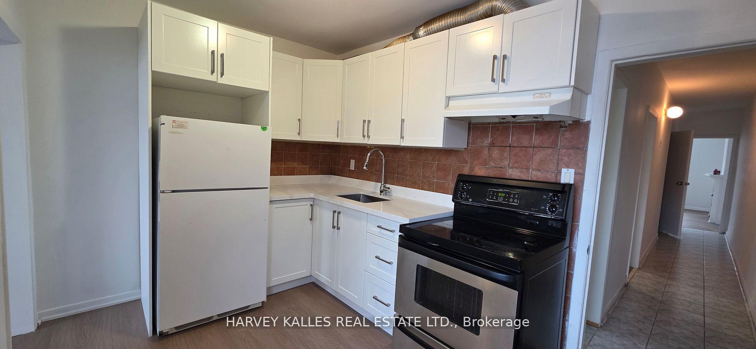
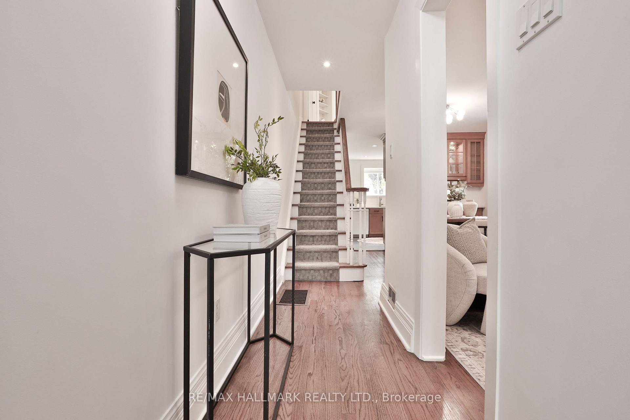
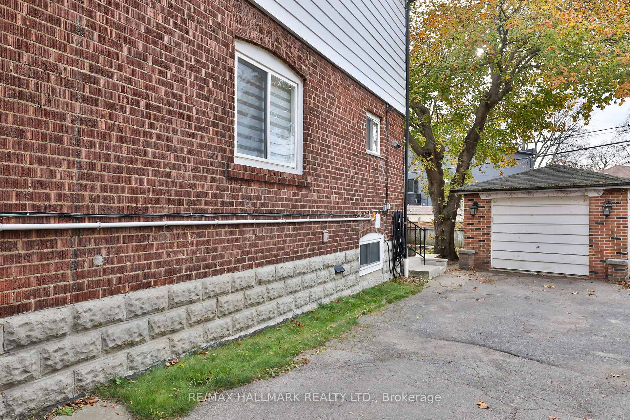
Tucked away on a coveted, family-friendly cul-de-sac, this lovely, turn-key home offers the perfect blend of modern upgrades, style and functionality. Situated on a unique pie-shaped lot that widens to over 38 feet at the rear, the home follows the expanding profile of the lot, taking advantage of its generous footprint. The home features a custom mudroom with heated floors and built-in cabinetry, providing the perfect everyday entrance. The bright, open-concept main floor seamlessly connects the living and dining areas, while the well-appointed kitchen features quartz countertops, stainless steel appliances and a walk-out to the backyard. Upstairs, you'll find three inviting bedrooms, including a primary bedroom with wall-to-wall built-in storage, and a beautifully finished four-piece bathroom. The fully finished lower level offers additional living space with fantastic ceiling height, a recreation room, dedicated office area, bathroom and plenty of storage. The extra-wide backyard features a detached garage and private driveway with convenient parking for two cars. A wonderful opportunity to put down roots on a quiet, family-friendly street with a true sense of community.
No extras listed.
Visit this home
Open houses
Sat, Nov 14
2:00 PM – 4:00 PM
Sun, Nov 15
2:00 PM – 4:00 PM
Or pick a time that works for you.
Ask our AI assistant
Schools, payments, offer timing, history — ask in plain words. This home is already in the conversation.
| Type | Semi-Detached |
| Style | 2-Storey |
| Approx. Age | Not available |
| Size | 1100-1500 sq. ft. |
| Property Tax | $4,988 |
| Lot Size | 13.5 ft x 90.91 ft |
| mls© Number | C14174630 |
| Listed By | RE/MAX HALLMARK REALTY LTD. |
Listing History
- No recent sale history for this listing.
- No recent lease history for this listing.
Schools
Could you afford this home?
What the bank counts
This home's actual carrying costs, payment stress-tested at 6%
- Mortgage, tested at 6%
- $6,137
- Property tax
- $416
- Heat allowance
- $150
- Housing costs
- $6,703 / mo
Lenders cap these at 39% of gross income — that sets the number.
Income needed
$206,000
gross annual household income
- Payment at 4%
- $5,046 / mo
- Cash down
- $239,800
Assumes no other monthly debts · 25-yr amortization
Full affordability checkInvestment Analysis
Estimated rent, cap rate and monthly cash flow for this property
Values and trends
Nearby listings
Comparable sales
- No similar listings found.