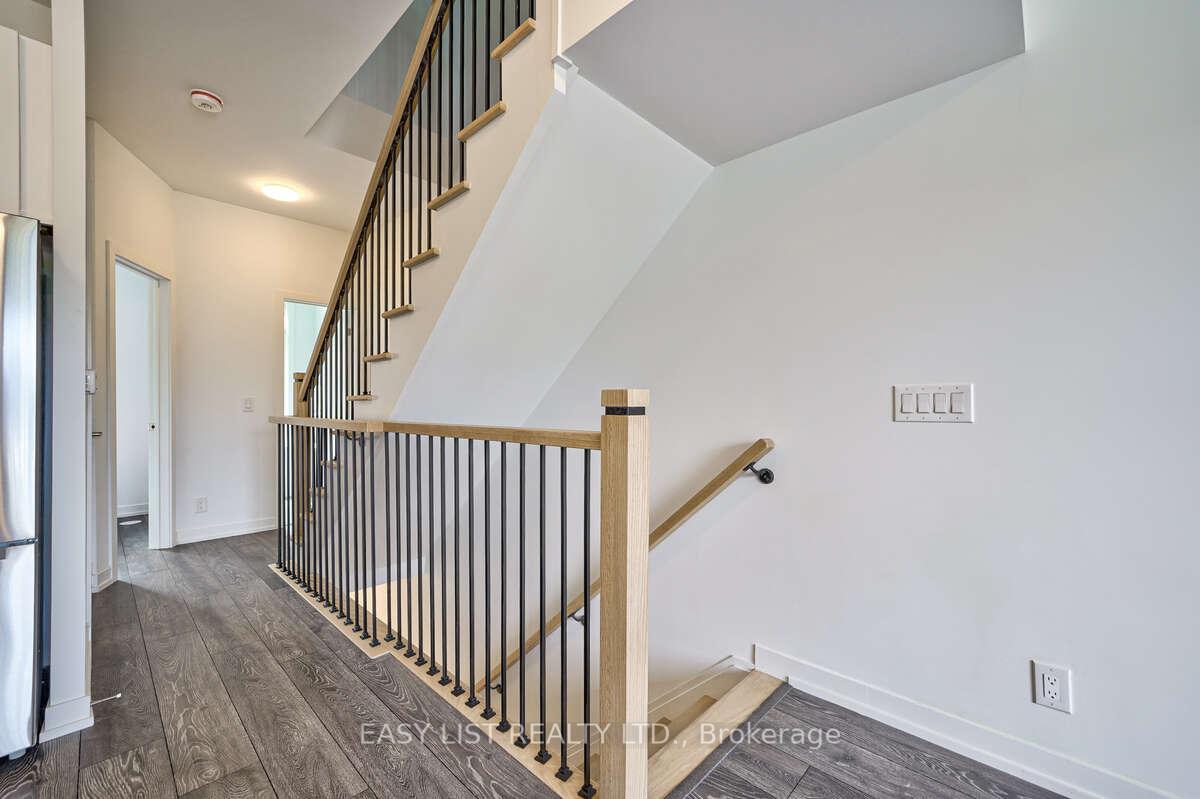
144 Bartley Drive
Victoria Village, Toronto
$830,000
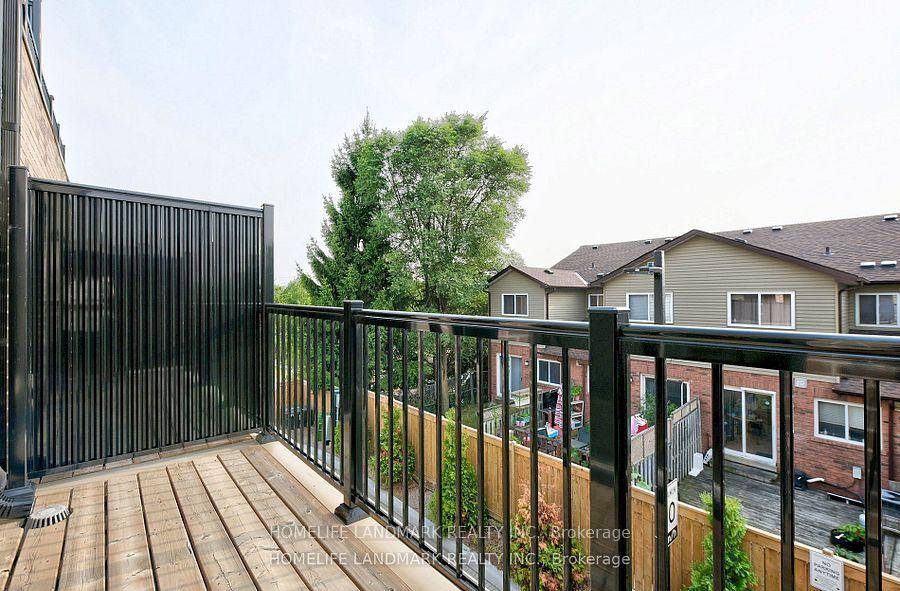
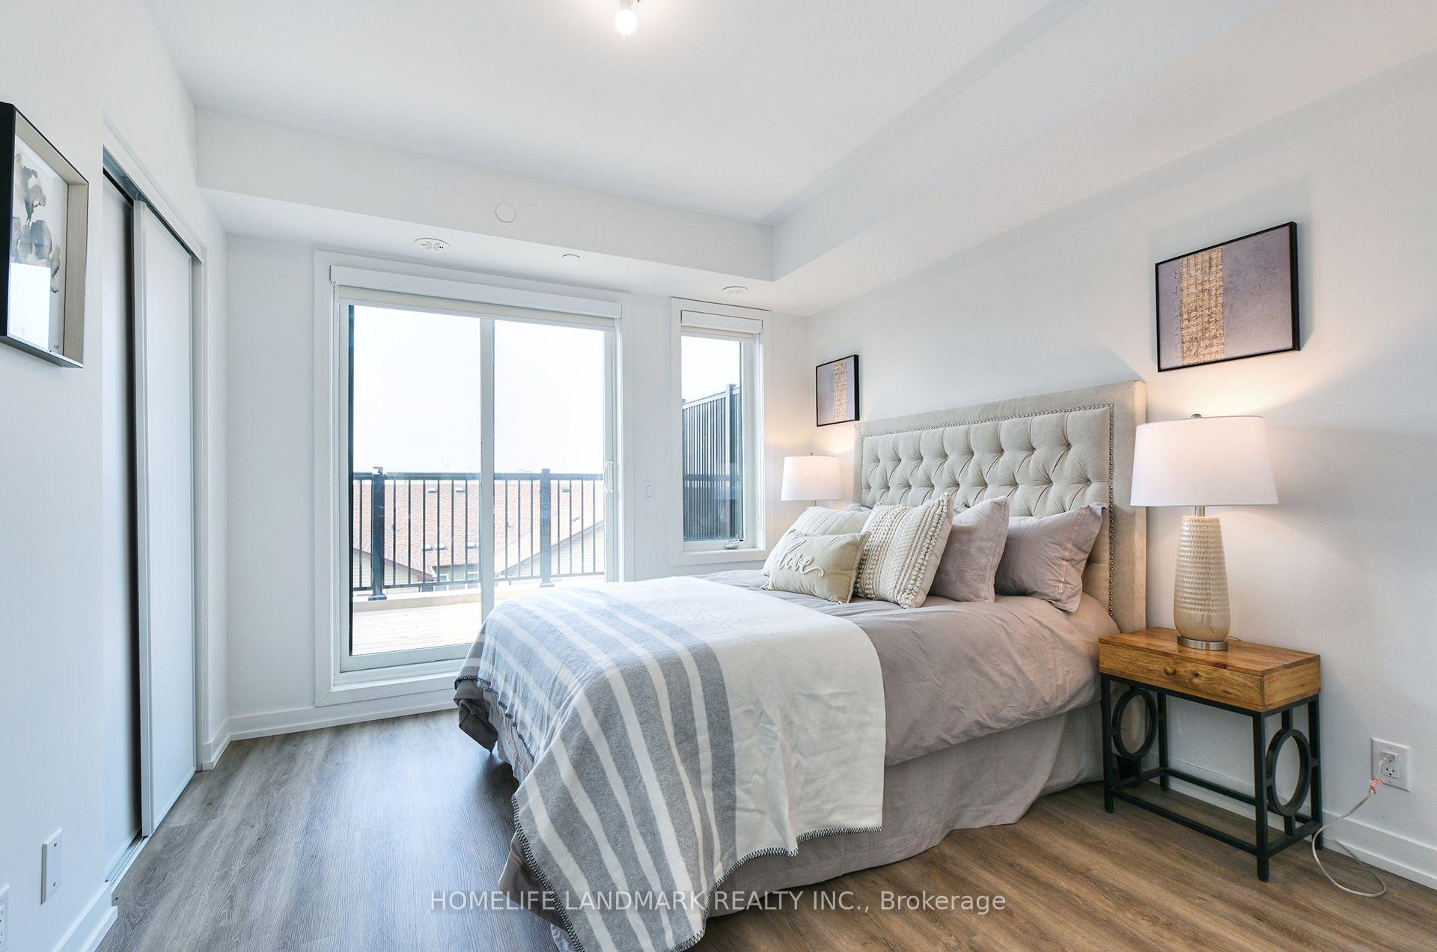
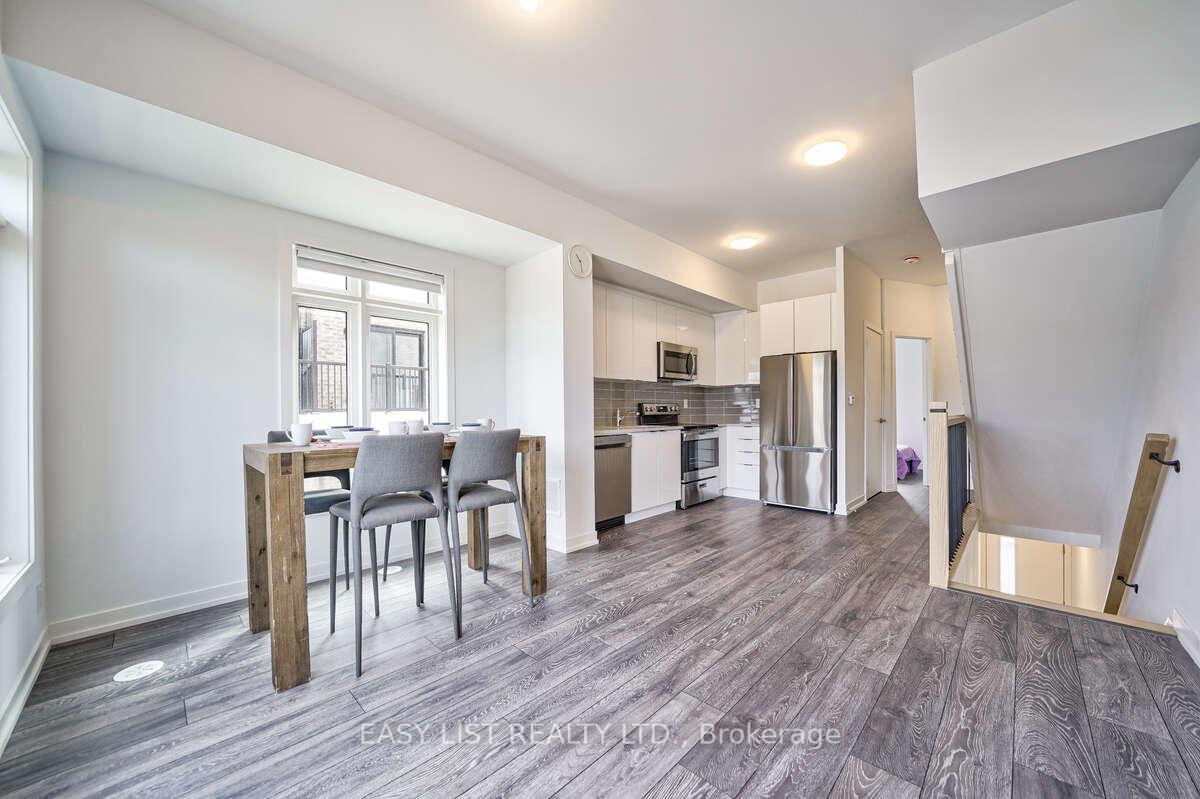
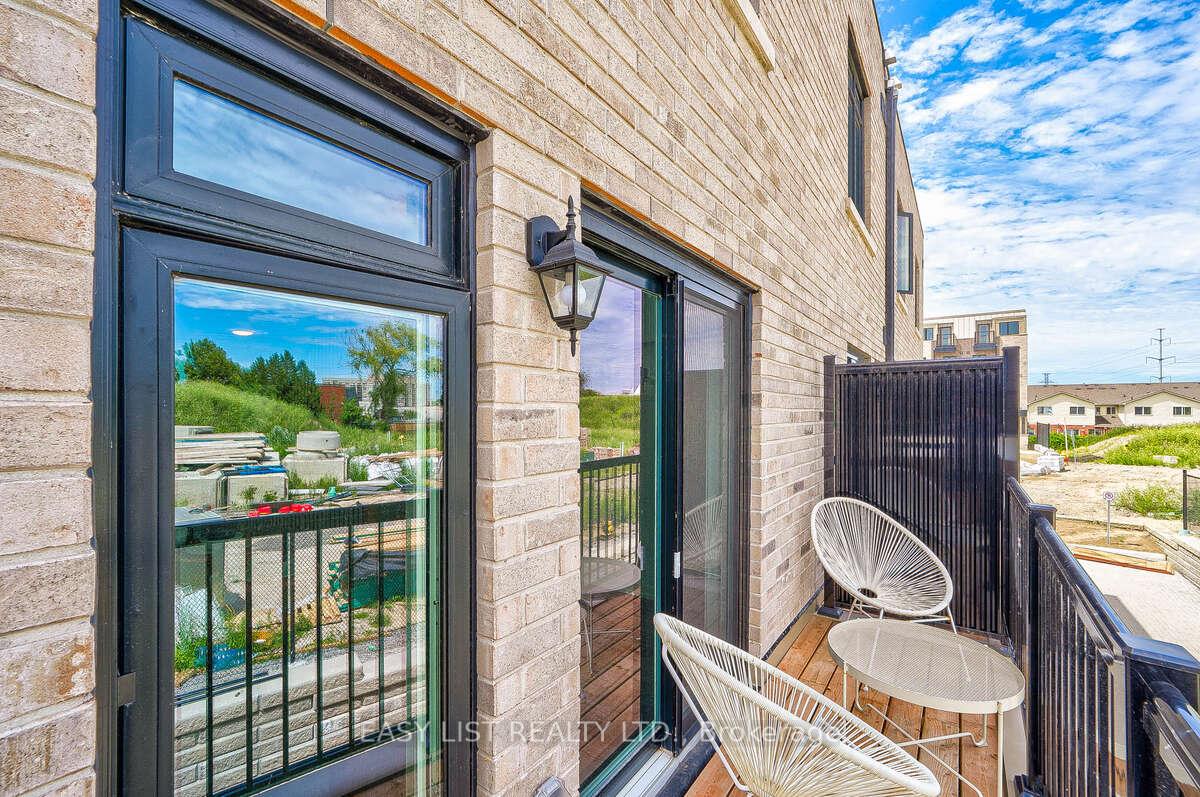
Your next chapter starts at 144 Bartley Drive, a beautifully refreshed freehold townhome with room to settle in, spread out & feel at home. New flooring, renovated bathrooms, fresh paint, new baseboards & modern pot lighting create a bright, welcoming backdrop for your taste and personal style. The comfortable living & dining areas make it easy to gather with family or friends, while the eat-in kitchen opens onto a deck ready for morning coffee and summer dinners. Main-floor laundry adds convenience to your daily routine. Upstairs, the generous primary bedroom offers space of your own with a 3-piece ensuite & double closets. Two additional bedrooms provide room for a growing family, overnight guests or a dedicated workspace. On the finished ground level, the family room gives you that extra space to make your own-a favourite spot for movie nights, a playroom or a home gym-with a walkout to the yard, direct garage access & a bathroom rough-in for future possibilities. Enjoy the comfort of a location that keeps everyday essentials close, including parks, schools, shopping, restaurants, transit, the library & hospital. Easy access to the DVP connects you to downtown and beyond. With the renovations complete and no monthly maintenance fees, this home offers a welcoming place to put down roots and enjoy everything the neighbourhood has to offer.
No extras listed.
Visit this home
Pick a time that works for you.
No upcoming open houses.
Ask our AI assistant
Schools, payments, offer timing, history — ask in plain words. This home is already in the conversation.
| Type | Att/Row/Townhouse |
| Style | 3-Storey |
| Approx. Age | Not available |
| Size | 1500-2000 sq. ft. |
| Property Tax | $3,990 |
| Lot Size | 14.58 ft x 76.64 ft |
| mls© Number | C14194296 |
| Listed By | EXP REALTY |
Listing History
- No recent sale history for this listing.
- No recent lease history for this listing.
Schools
Could you afford this home?
What the bank counts
This home's actual carrying costs, payment stress-tested at 6%
- Mortgage, tested at 6%
- $4,248
- Property tax
- $333
- Heat allowance
- $150
- Housing costs
- $4,731 / mo
Lenders cap these at 39% of gross income — that sets the number.
Income needed
$146,000
gross annual household income
- Payment at 4%
- $3,493 / mo
- Cash down
- $166,000
Assumes no other monthly debts · 25-yr amortization
Full affordability checkInvestment Analysis
Estimated rent, cap rate and monthly cash flow for this property
Values and trends
Nearby listings
Comparable sales
- No similar listings found.