





9 Fifeshire Road
St. Andrew-Windfields, Toronto
$6,900,000
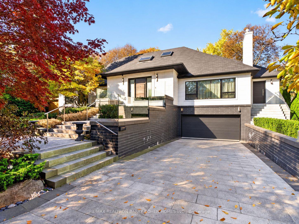
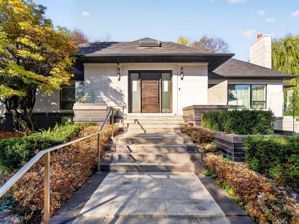
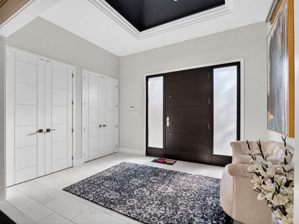
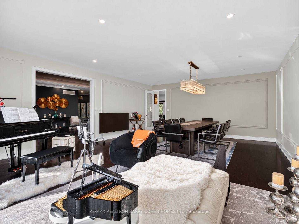
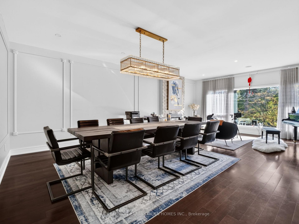
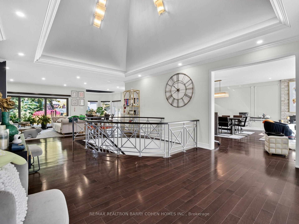
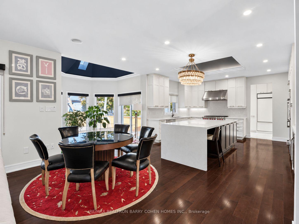
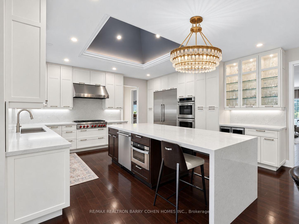
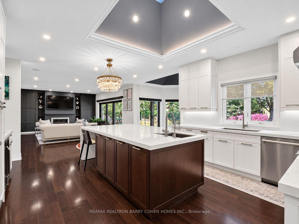
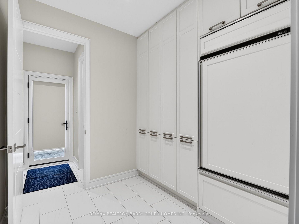
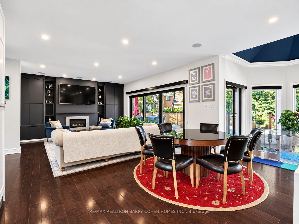
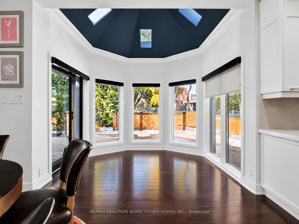
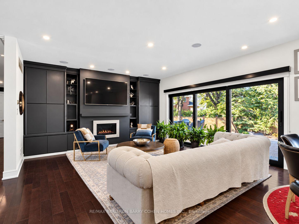
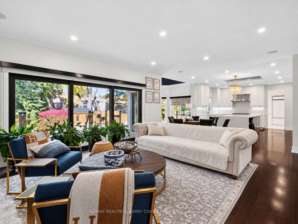
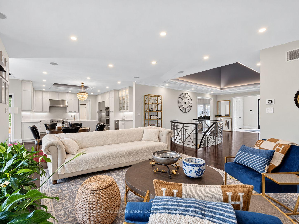
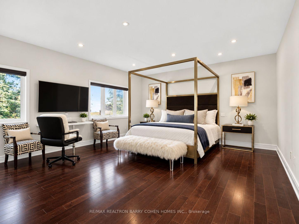
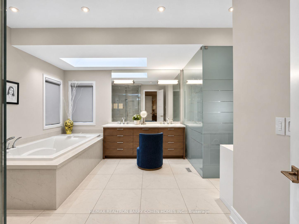
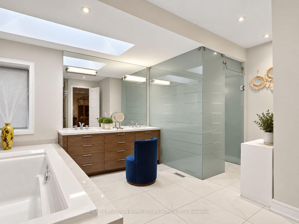
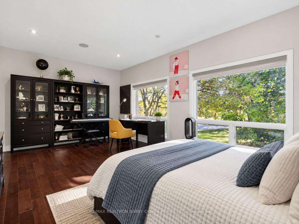
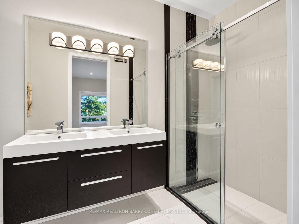
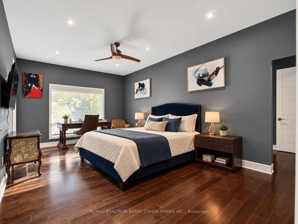
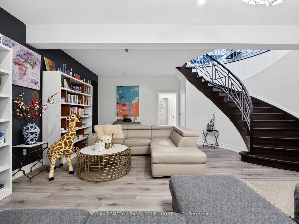
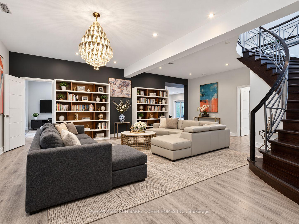
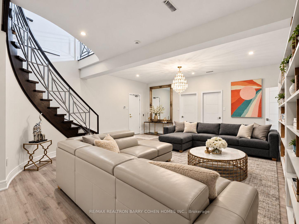
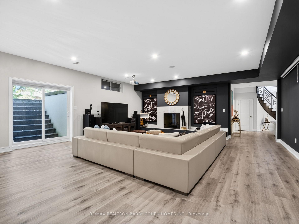
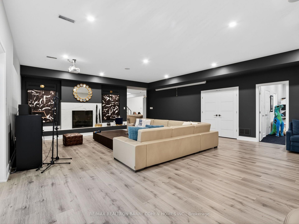
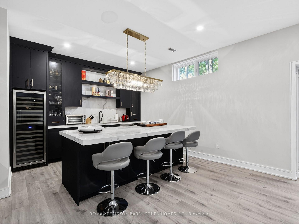
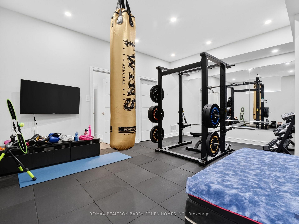
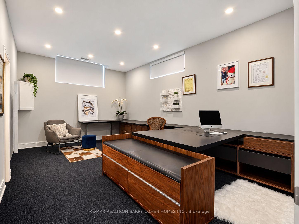
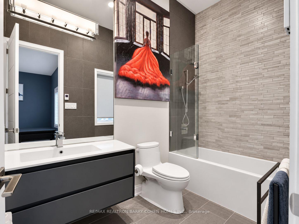
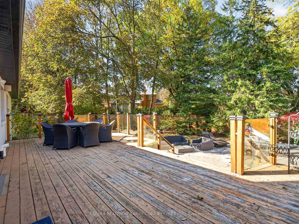
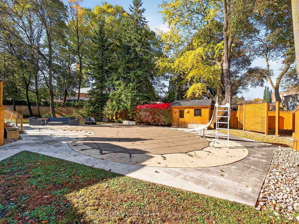
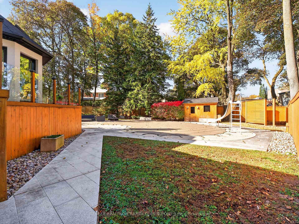
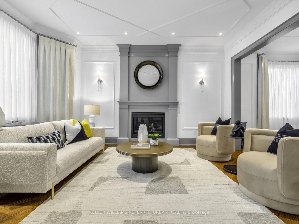
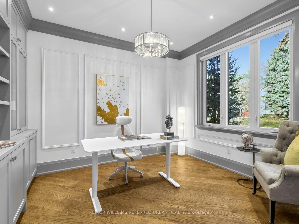
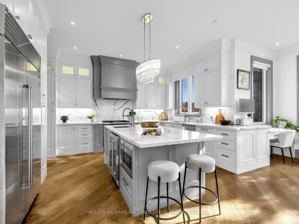
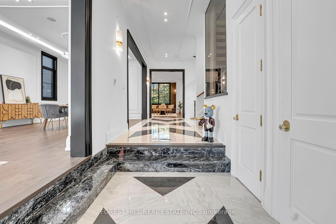
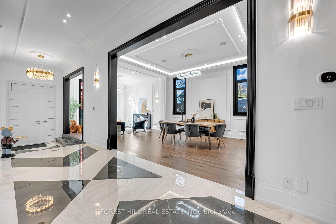
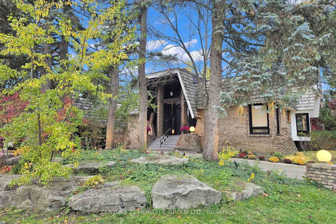
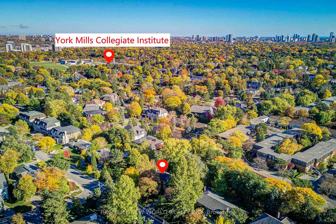
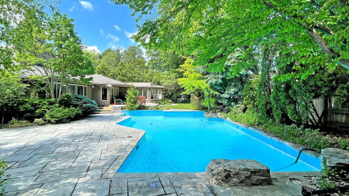
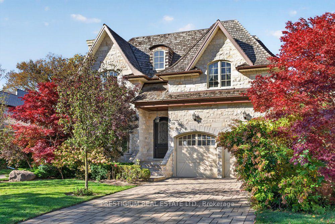
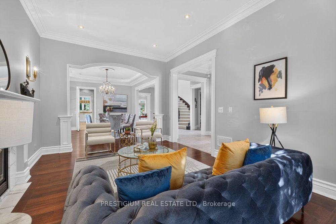
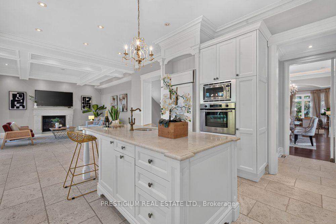
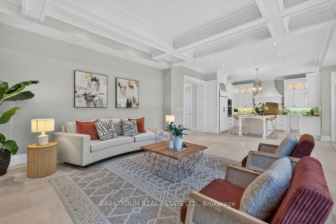
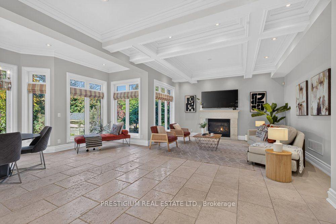
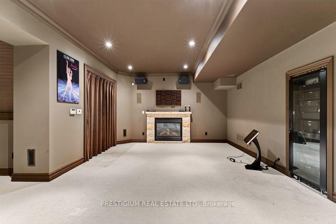
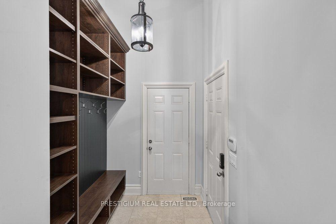
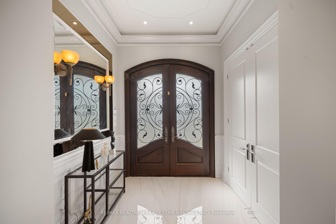
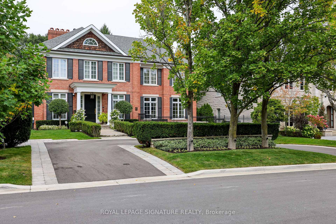
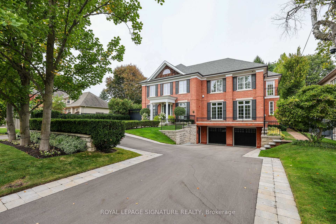
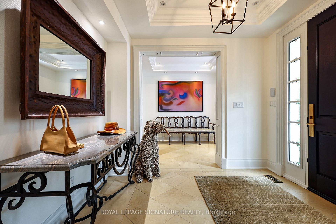
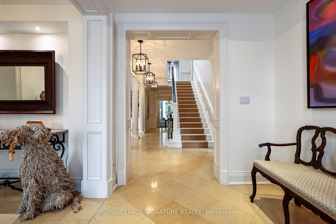
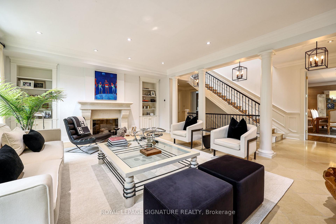
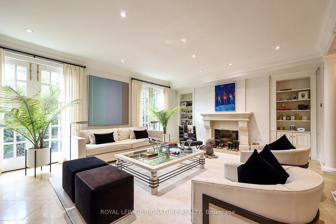
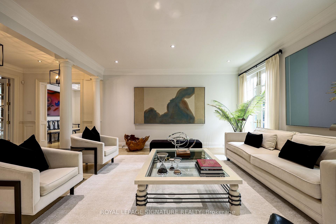
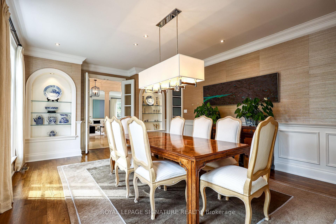
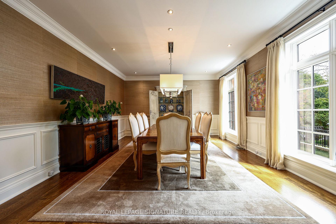
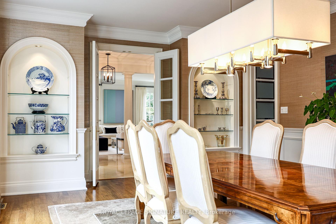
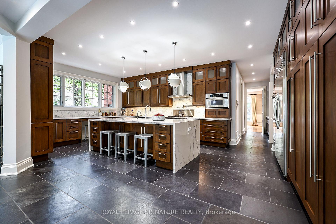
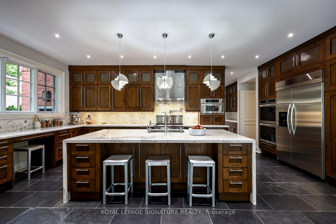
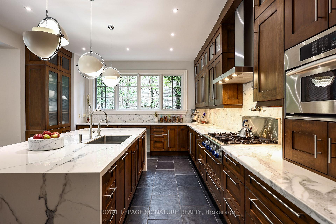
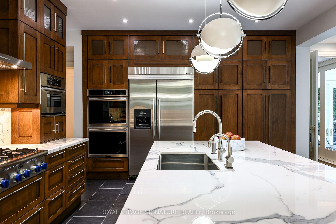
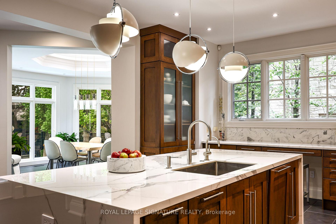
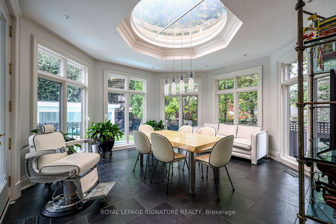
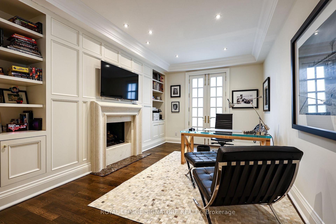
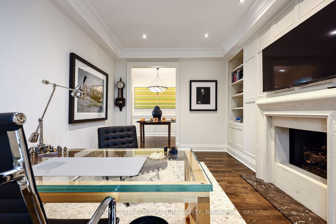
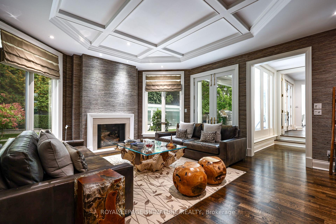
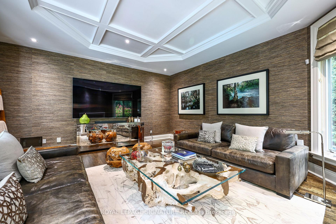
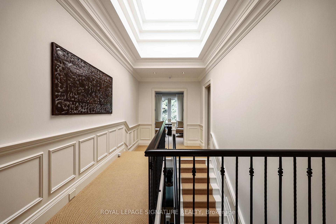
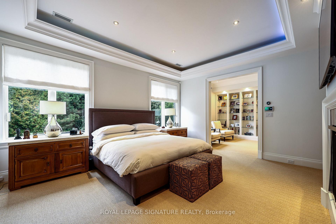
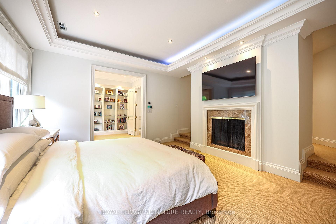
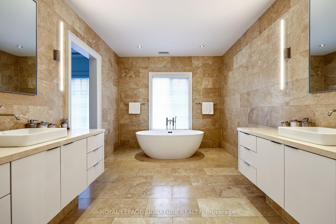
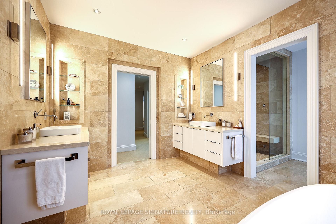
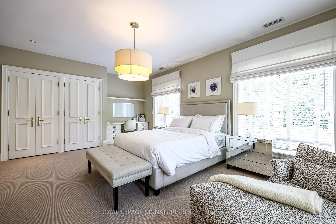
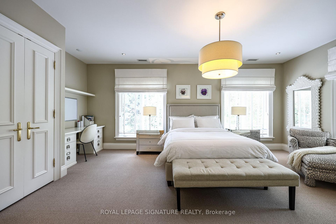
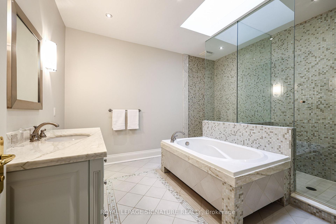
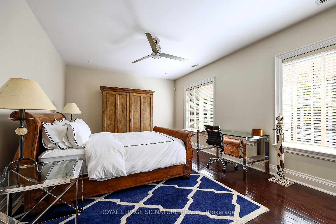
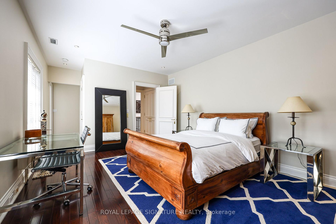
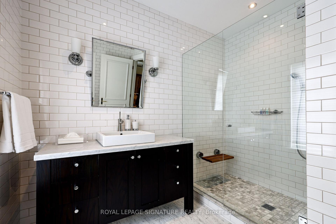
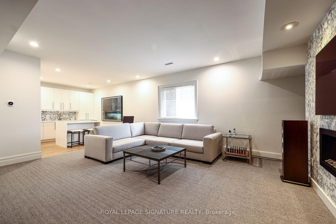
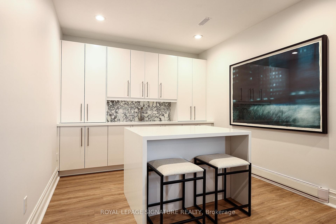
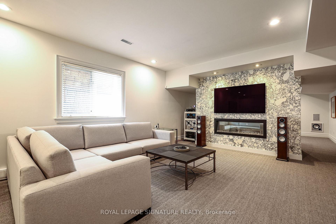
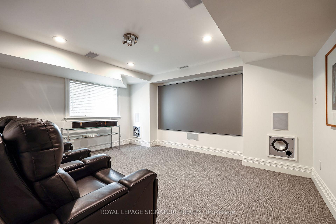
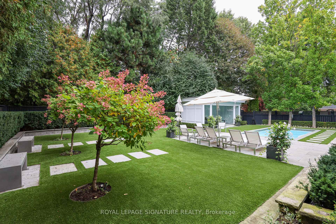
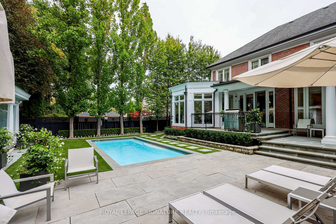
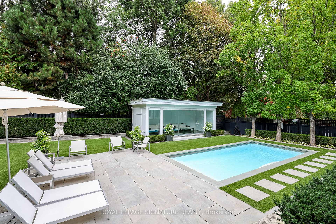
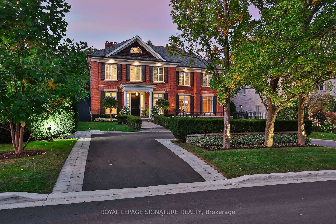
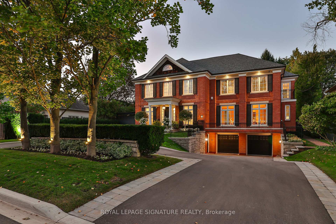
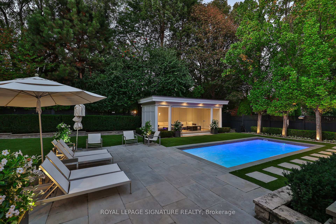
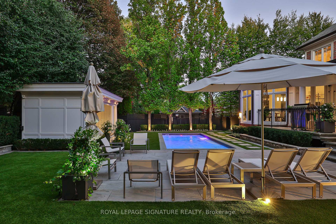
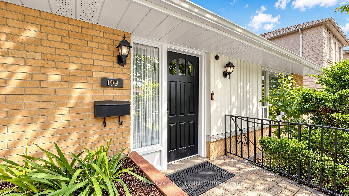
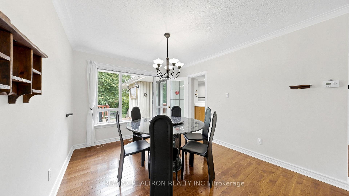
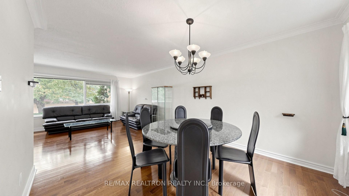
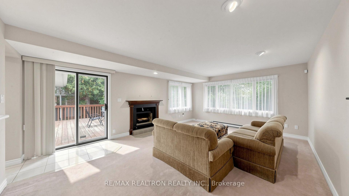
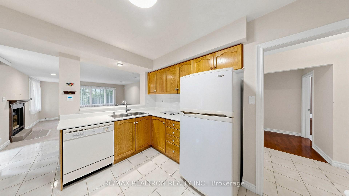
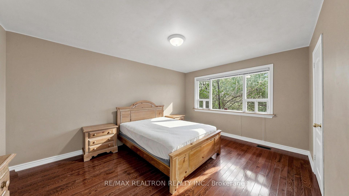
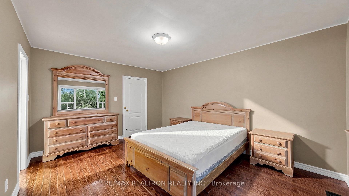
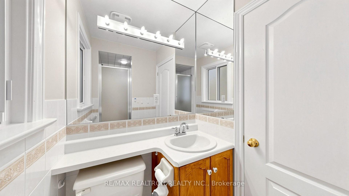
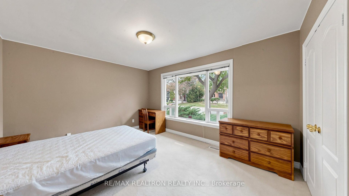
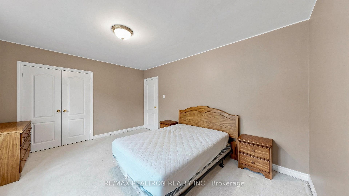
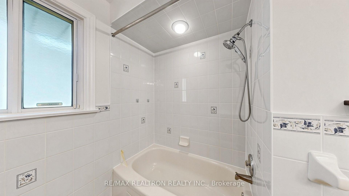
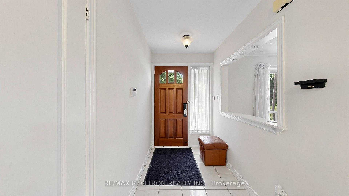
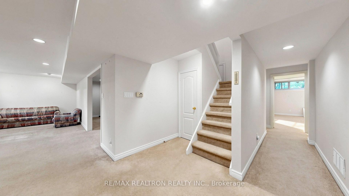
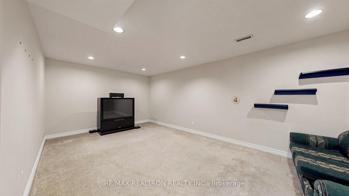
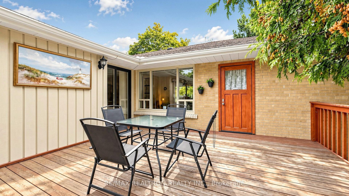
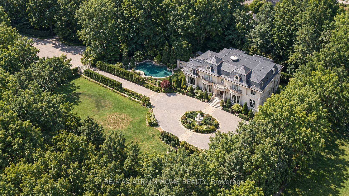
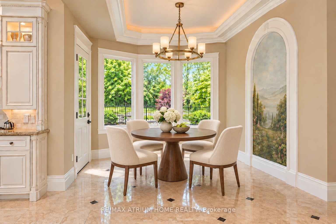
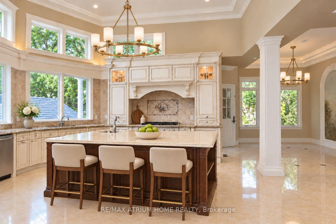
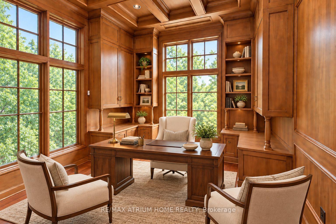
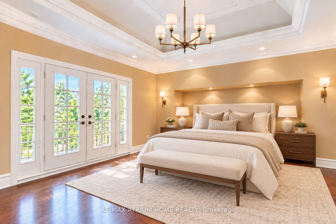
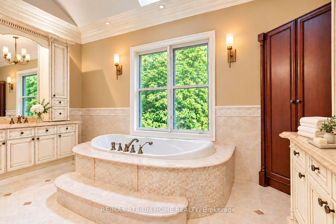
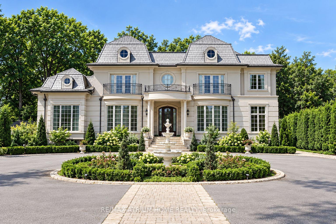
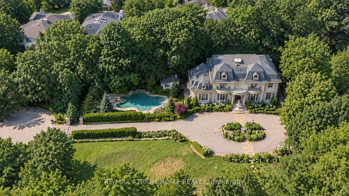
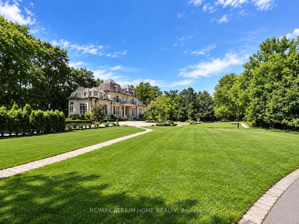
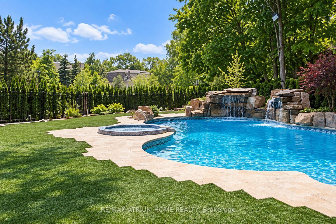
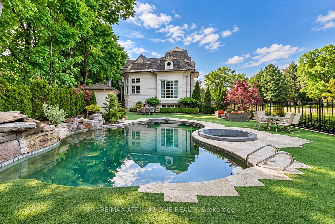
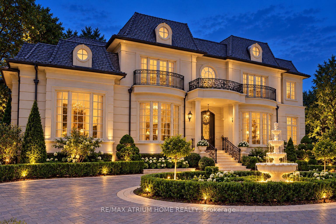
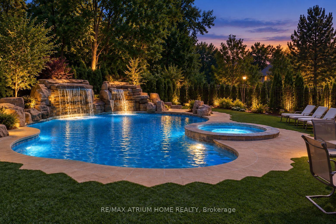
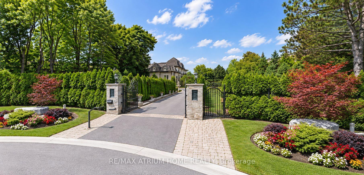
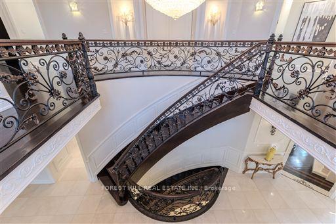
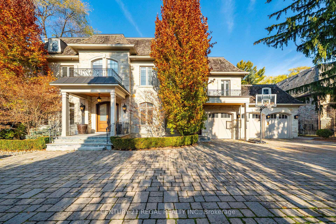
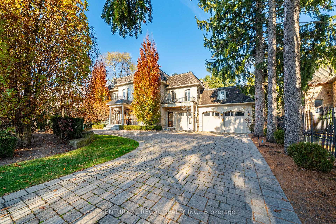
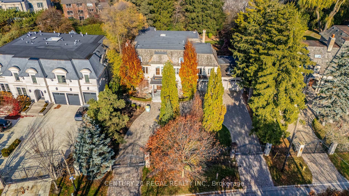
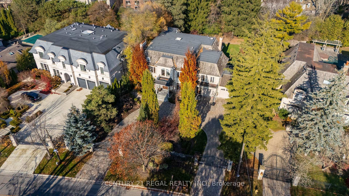
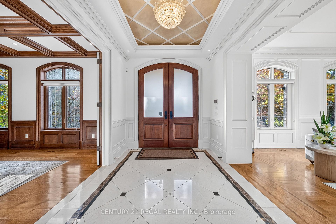
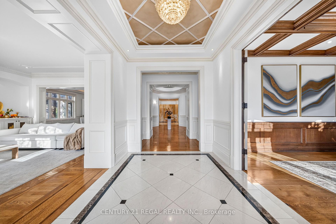
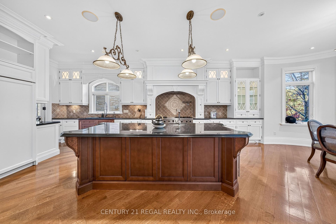
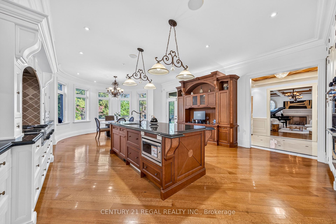
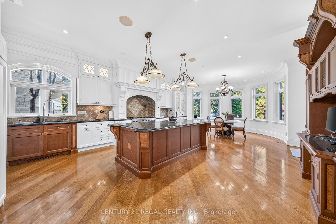
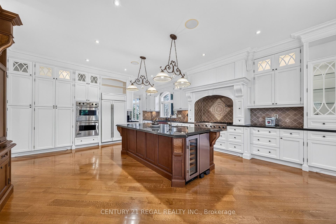
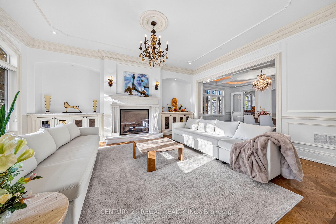
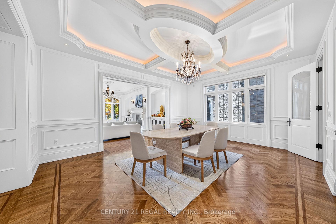
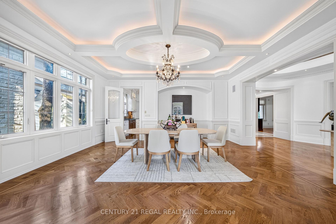
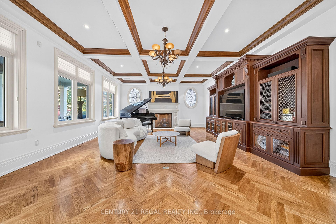
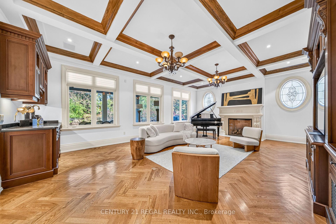
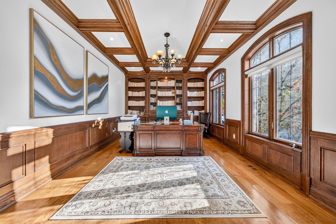
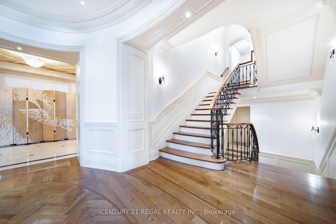
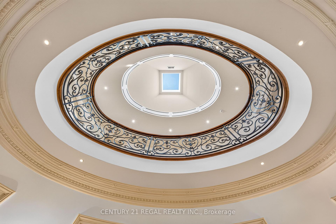
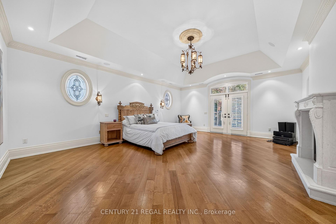
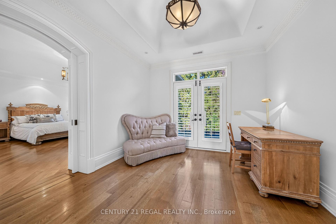
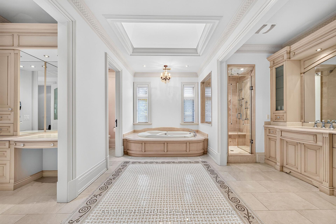
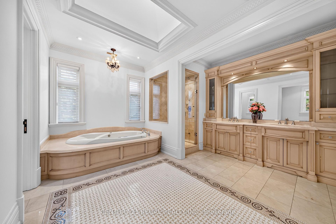
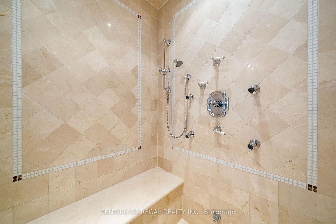
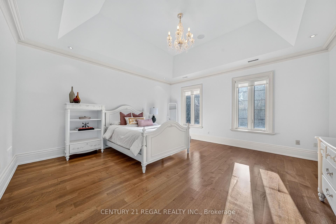
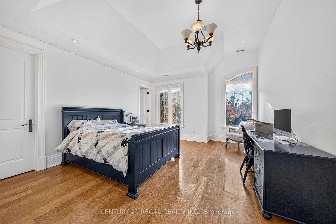
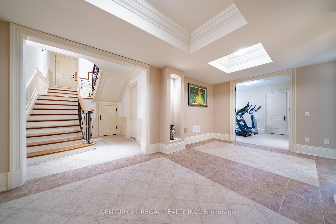
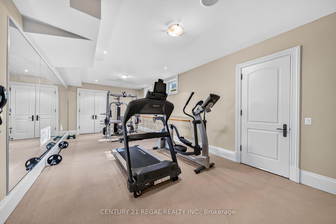
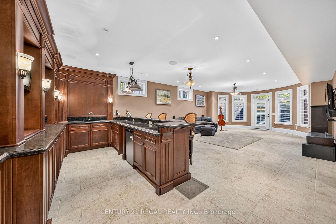
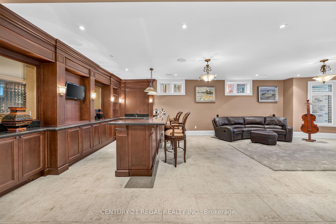
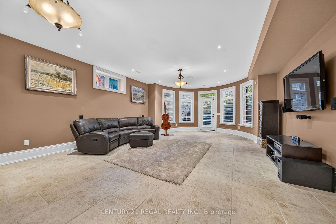
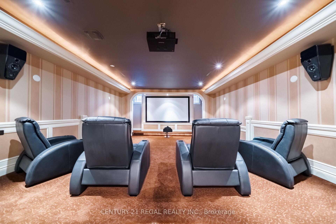
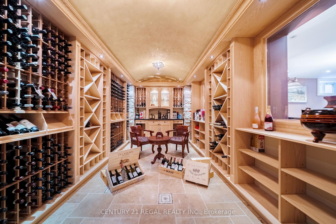
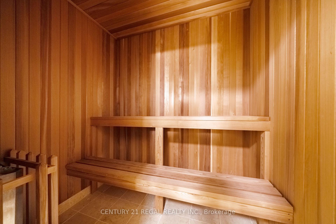
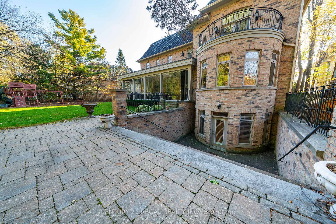
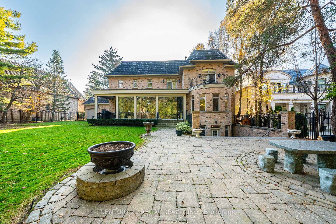
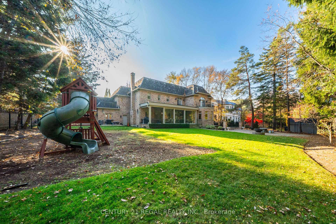
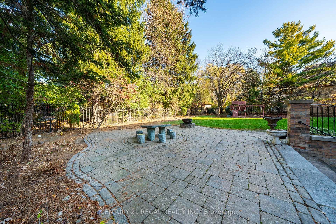
A rare opportunity to own an extraordinary estate property on one of York Mills' most prestigious residential streets. Set on an impressive 100 x 205 ft lot, 9 Fifeshire Road offers an exceptional combination of scale, privacy and timeless traditional elegance in the highly sought-after St. Andrew-Windfields community.Boasting an impressive 6,675 sq. ft. of above-grade living space, this distinguished two-storey residence features 5+2 bedrooms and 7 bathrooms, with beautifully proportioned principal rooms and generous living spaces designed for both comfortable family living and elegant entertaining. The home welcomes you with gracious formal living and dining rooms, a private library and an expansive family-sized kitchen. Upstairs, generously sized bedrooms provide exceptional accommodation, highlighted by a spacious primary retreat complete with a fireplace, three walk in closets and a five-piece ensuite. The fully finished walk-out lower level takes entertaining and relaxation to another level, with a built bar, a temperature-controlled wine cellar, private home theatre and an expansive fitness room with nearby sauna. Thoughtfully designed for those who appreciate the finer things, these exceptional amenities bring a private club experience right into your home. Beyond the residence itself, the property is equally impressive. The remarkable 100-foot frontage and 205-foot depth offer tremendous outdoor space and privacy, complemented by a circular driveway, three-car garage and parking for up to 15 vehicles. Ideally situated in the heart of York Mills, surrounded by distinguished residences, mature tree-lined streets and prestigious schools, with convenient access to parks, shopping, fine dining and major commuter routes. An exceptional opportunity to secure a substantial estate property in one of Toronto's most coveted neighbourhoods and create a residence that reflects your own vision.
No extras listed.
Visit this home
Pick a time that works for you.
No upcoming open houses.
Ask our AI assistant
Schools, payments, offer timing, history — ask in plain words. This home is already in the conversation.
| Type | Detached |
| Style | 2-Storey |
| Approx. Age | Not available |
| Size | 5000 + sq. ft. |
| Property Tax | $35,638 |
| Lot Size | 100 ft x 205 ft |
| mls© Number | C14196176 |
| Listed By | CENTURY 21 REGAL REALTY INC. |
Listing History
- No recent sale history for this listing.
- No recent lease history for this listing.
Schools
Could you afford this home?
What the bank counts
This home's actual carrying costs, payment stress-tested at 6%
- Mortgage, tested at 6%
- $35,317
- Property tax
- $2,970
- Heat allowance
- $150
- Housing costs
- $38,437 / mo
Lenders cap these at 39% of gross income — that sets the number.
Income needed
$1,183,000
gross annual household income
- Payment at 4%
- $29,036 / mo
- Cash down
- $1,380,000
Assumes no other monthly debts · 25-yr amortization
Full affordability checkInvestment Analysis
Estimated rent, cap rate and monthly cash flow for this property
Values and trends
Nearby listings
Comparable sales
- No similar listings found.