$1,988,000
52 Wedgewood Dr
Newtonbrook East, Toronto
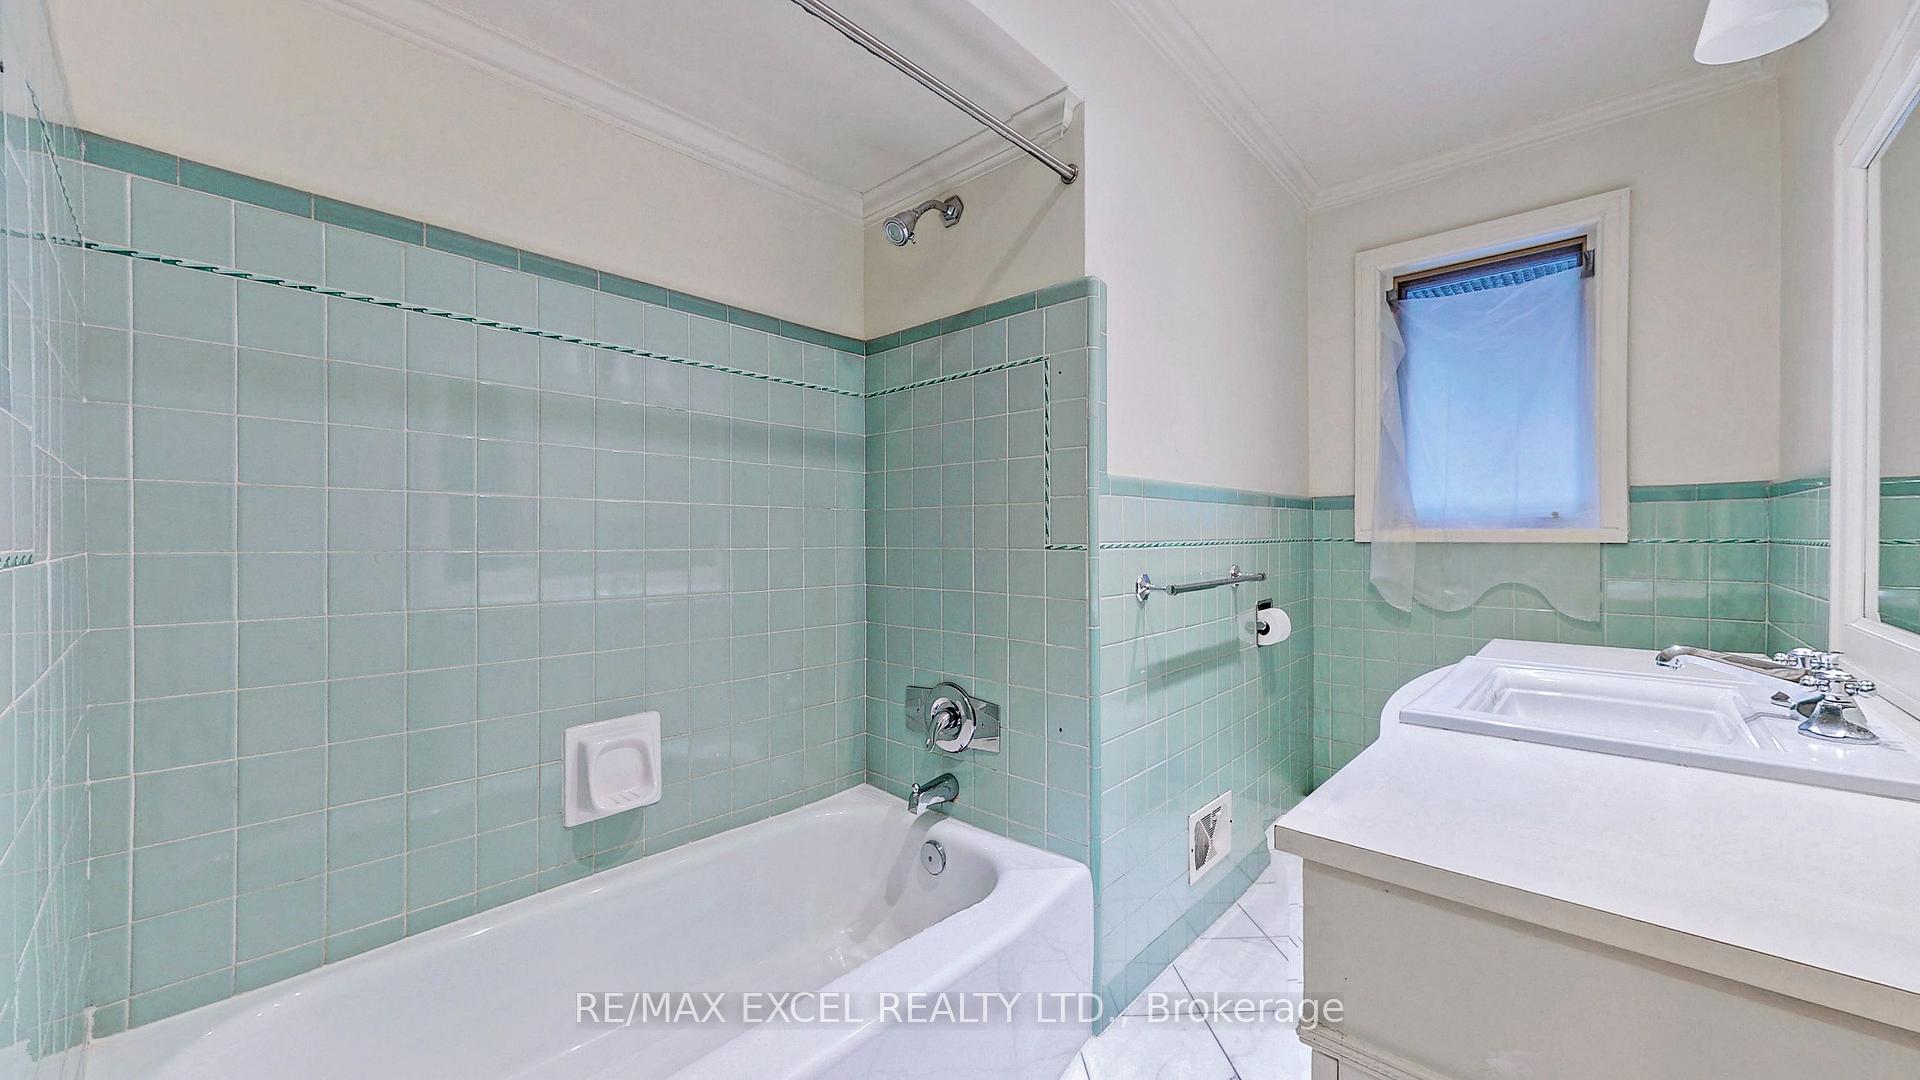
Detached | 3 Beds | 2 Baths
Description:
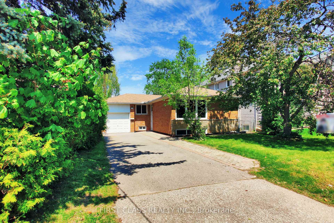
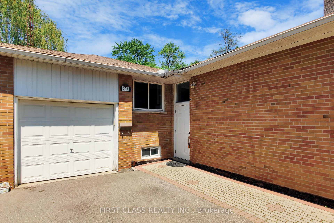
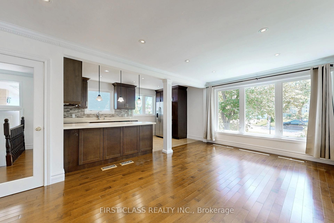
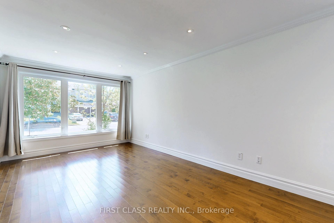
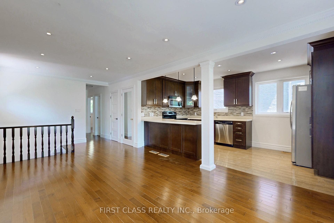
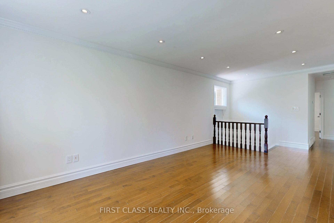
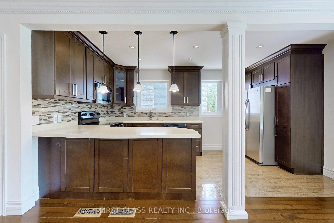
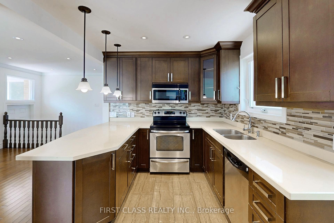
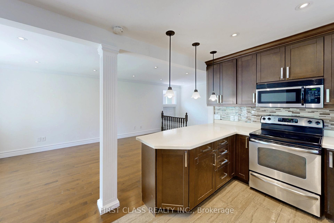
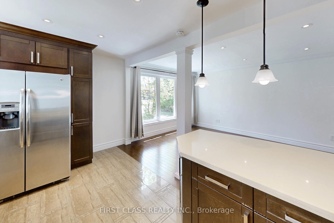
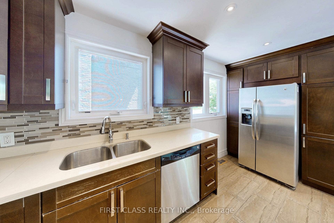
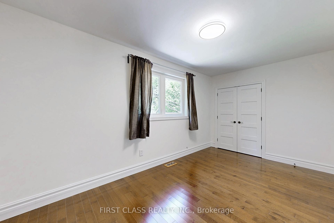
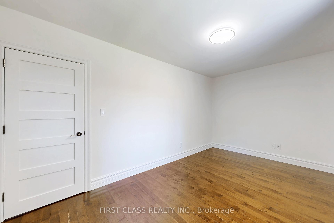
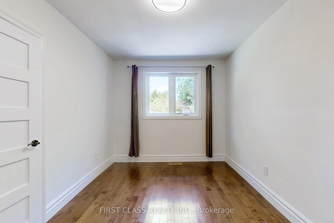
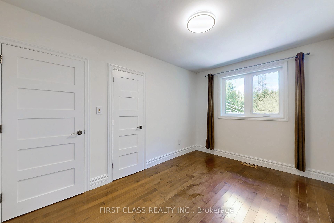
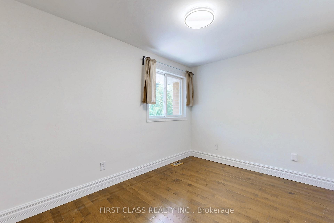
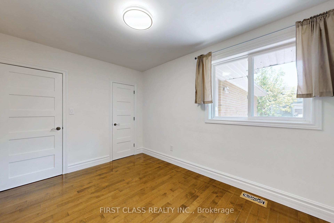
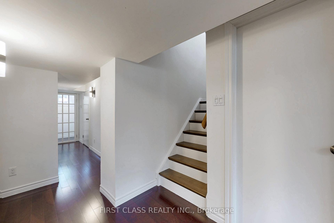
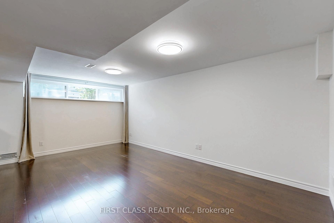
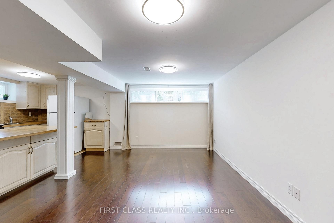
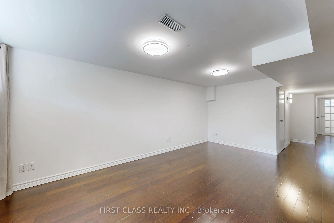
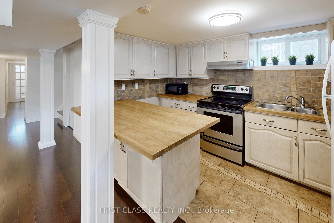
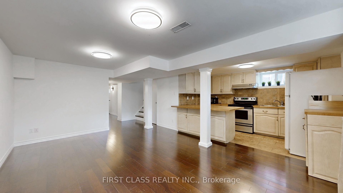
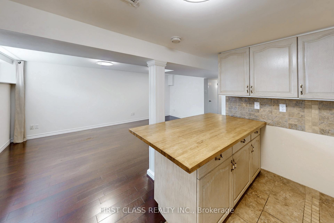
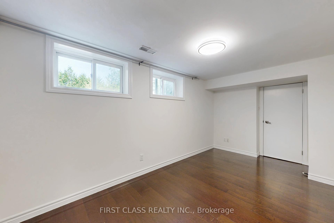
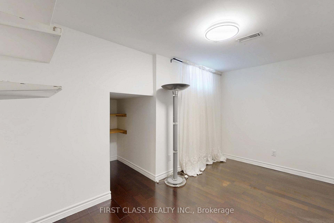
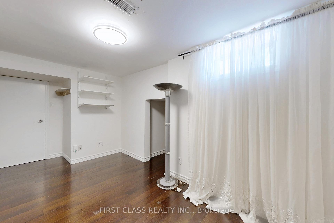
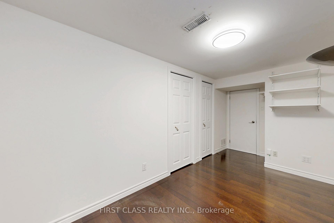
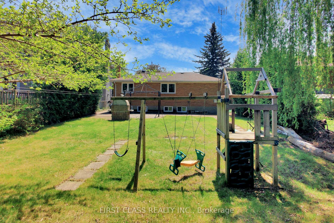
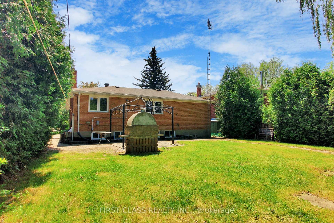
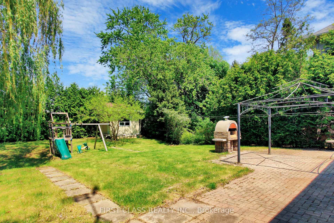

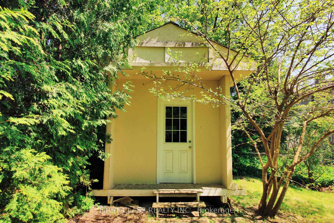
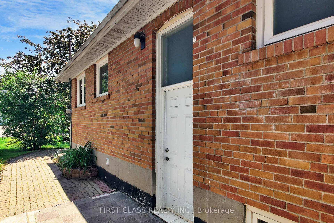
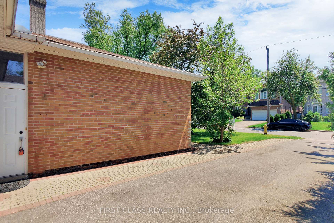
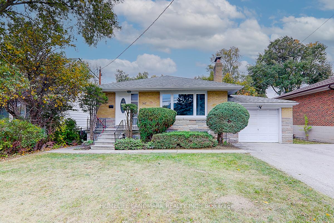
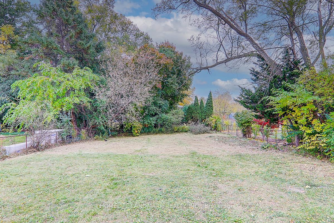
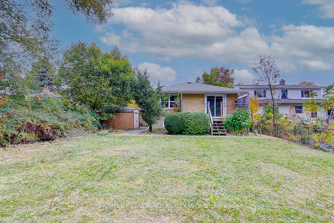
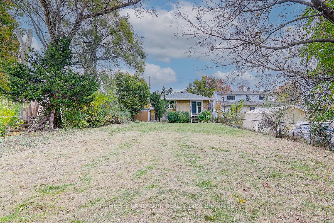
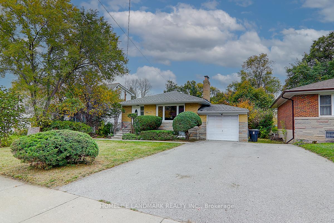
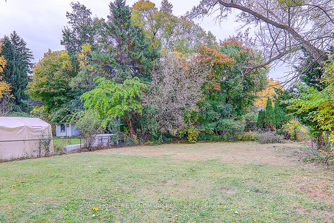
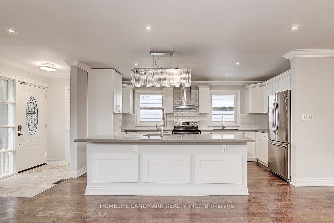
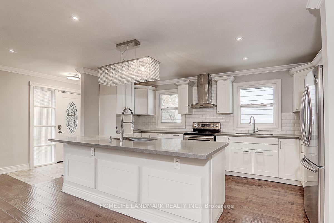
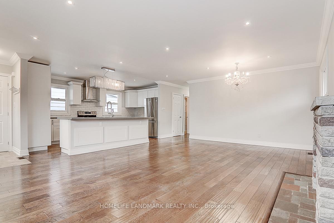
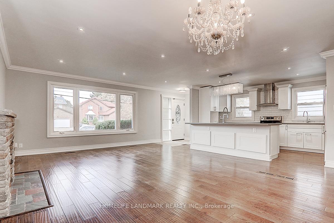
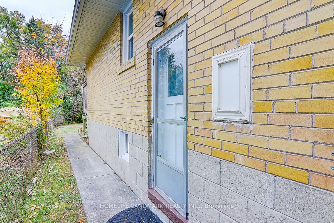
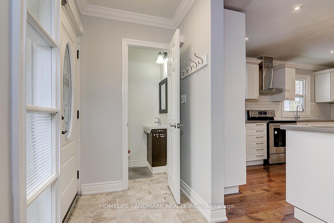
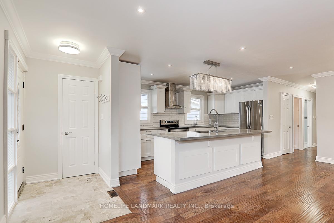
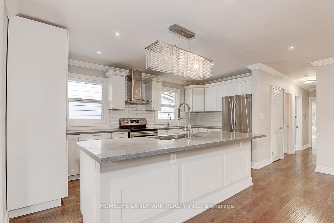
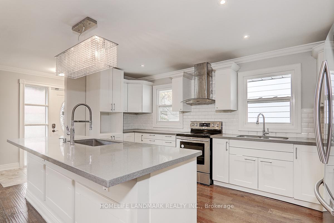
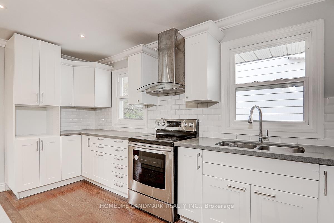
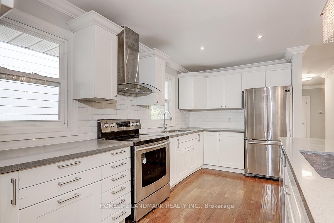
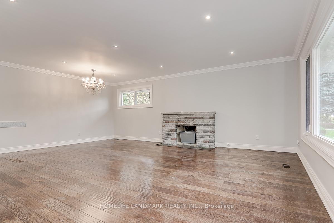
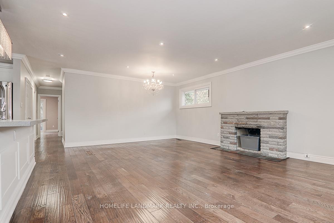
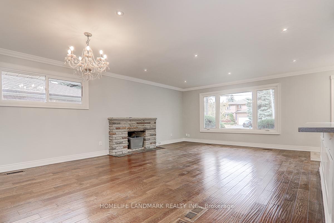
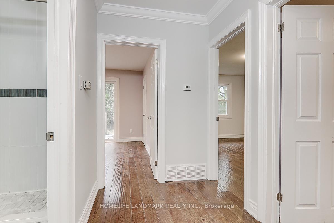
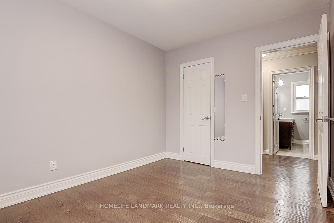
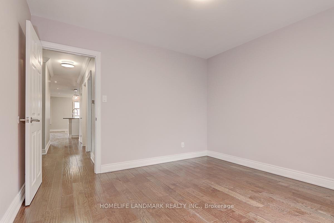
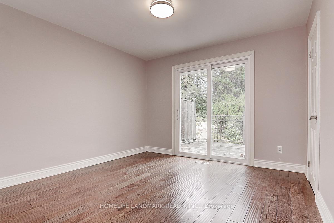
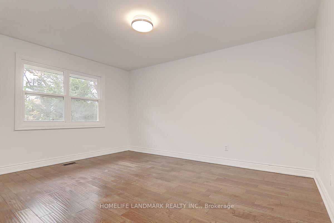
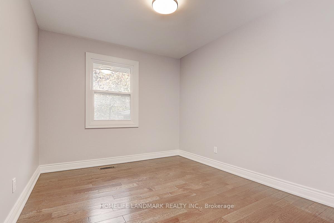
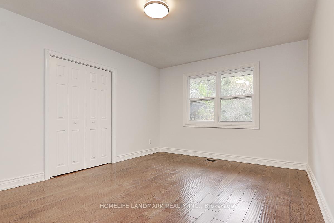
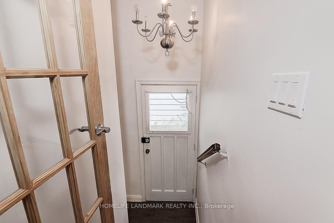
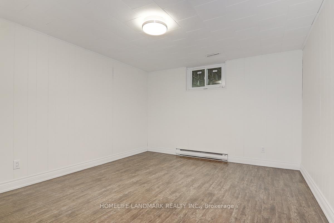
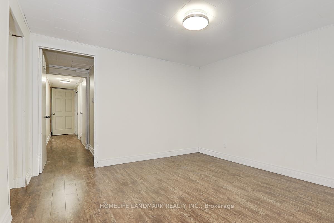
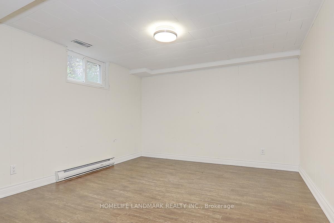
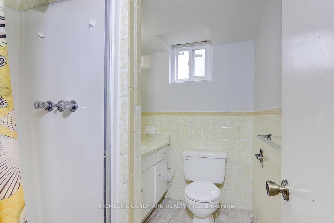
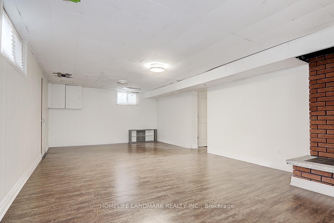
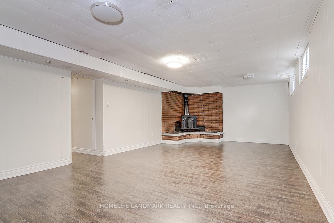
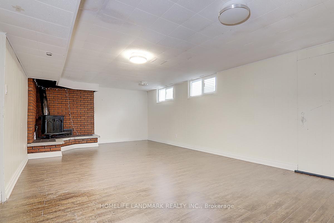
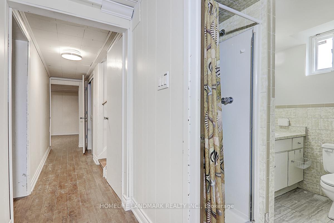
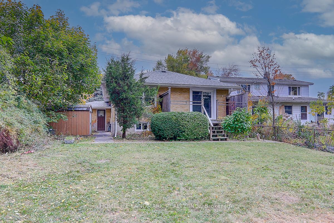
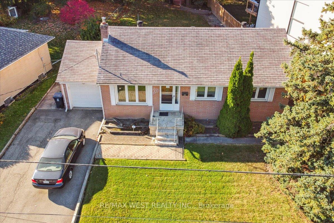
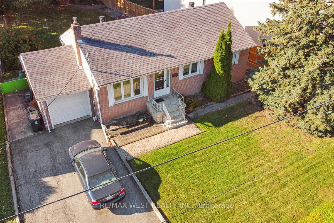
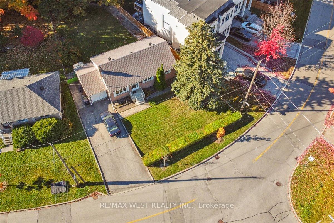
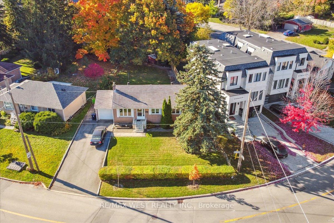
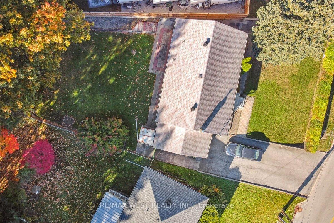
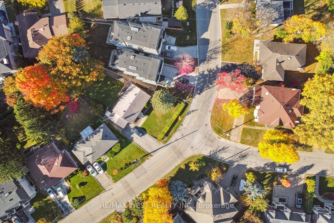
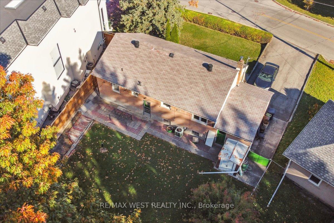
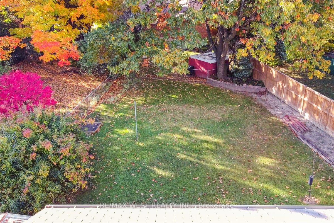
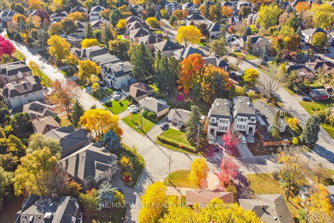
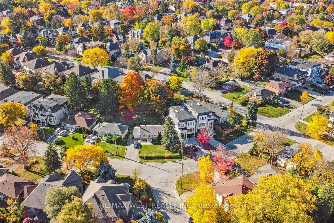
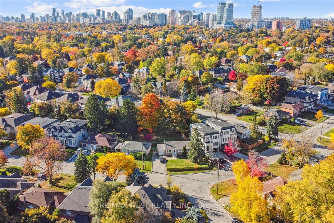
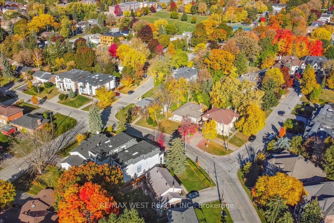
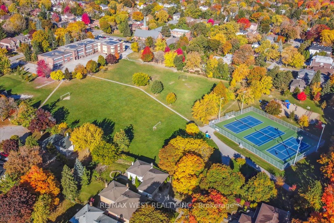
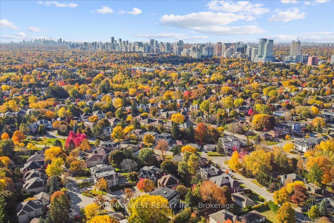
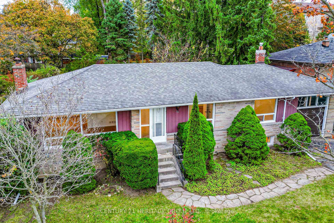
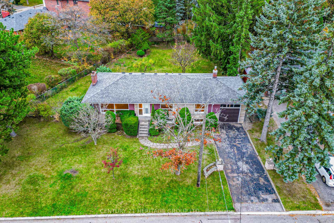
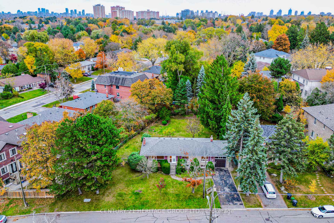
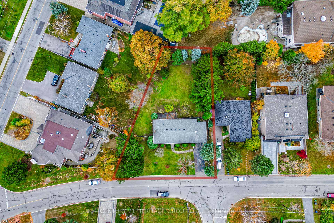
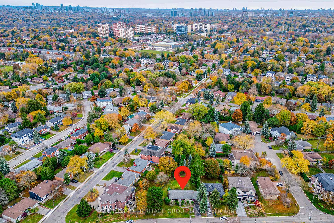
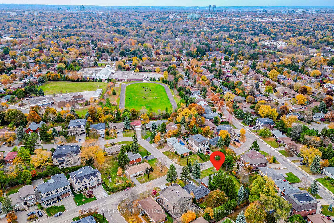
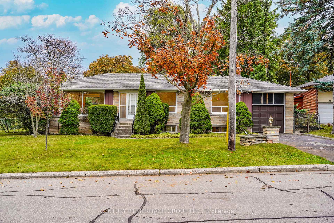
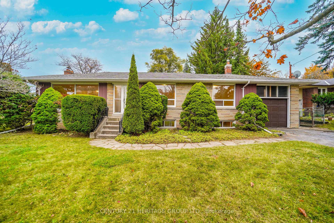
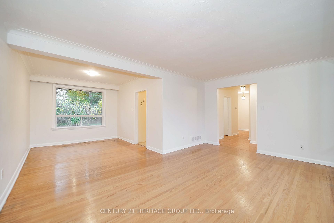
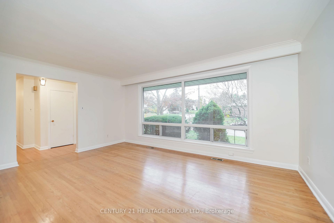
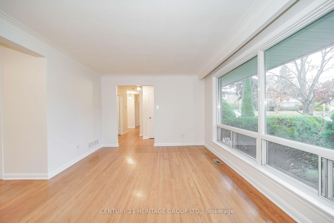
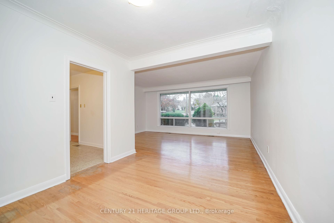
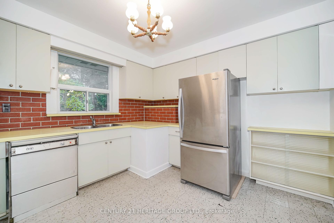
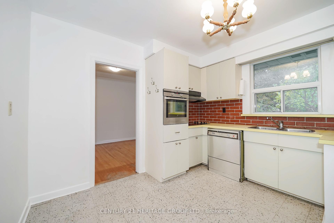
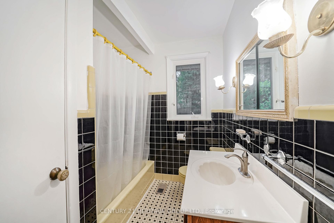
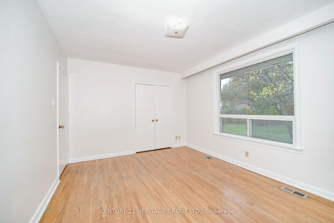
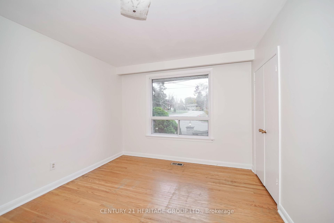
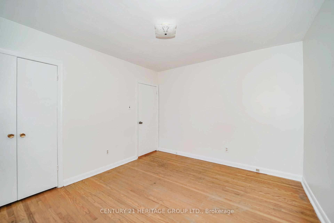
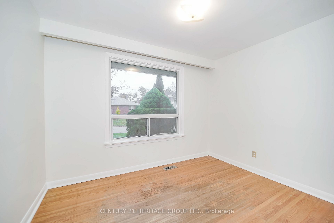
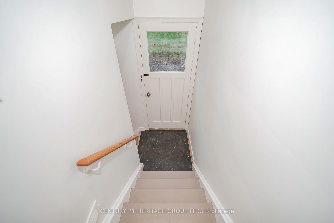
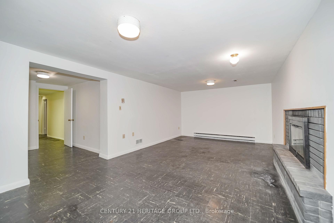
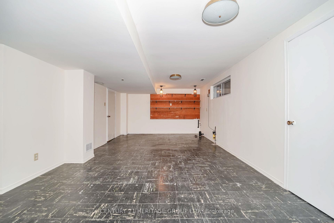
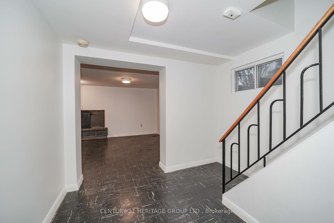
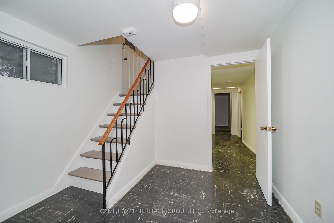
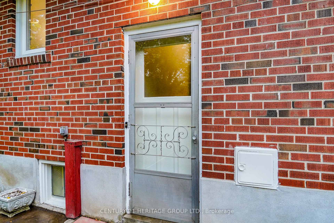
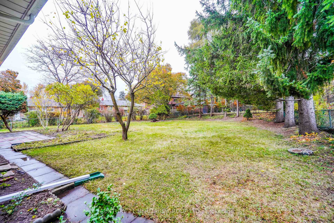
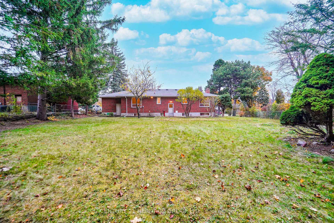
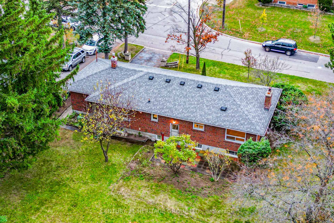
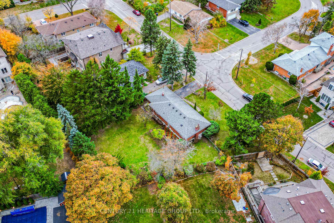
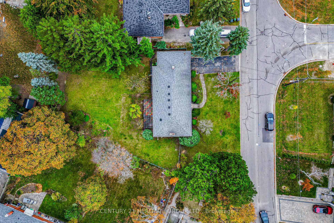
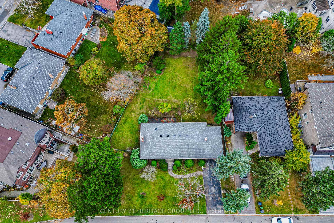
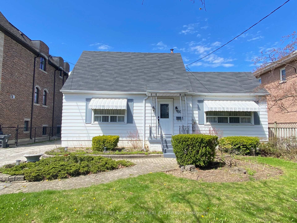
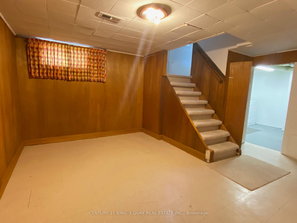
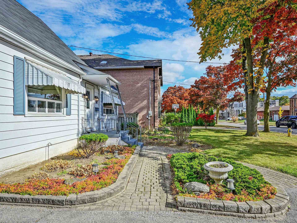
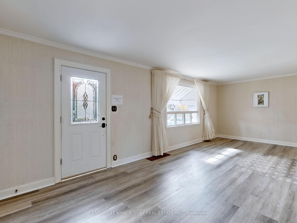
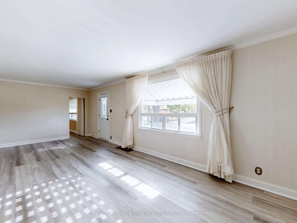
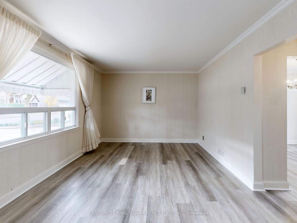
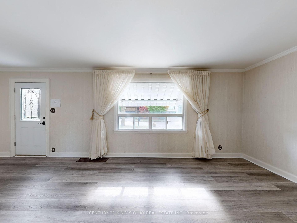
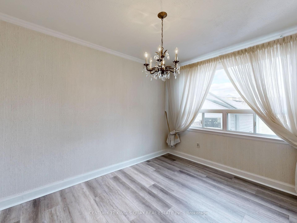
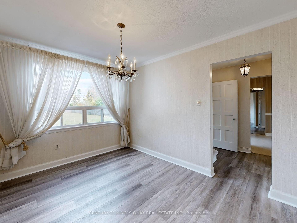
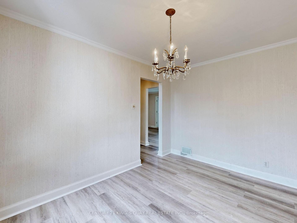
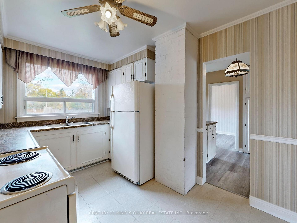
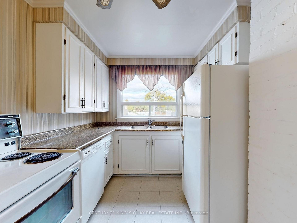
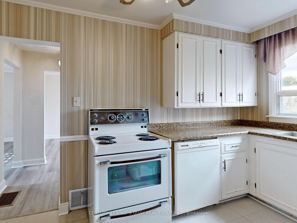
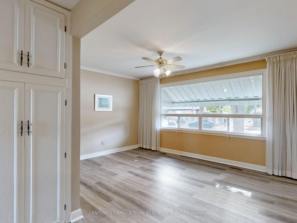
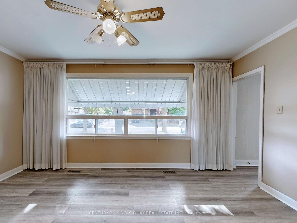
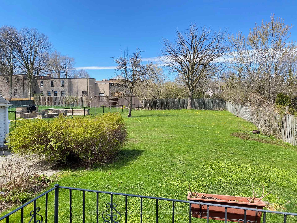
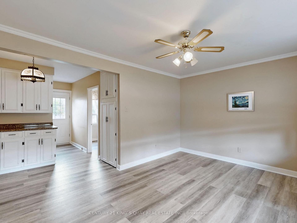
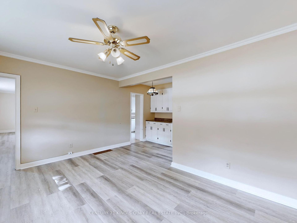
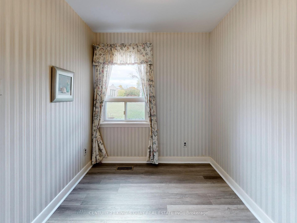
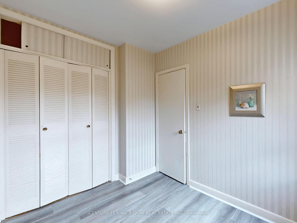
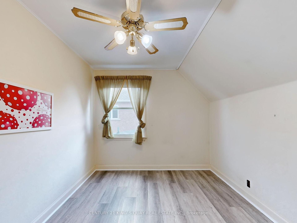
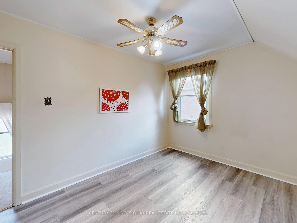
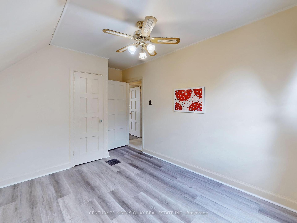
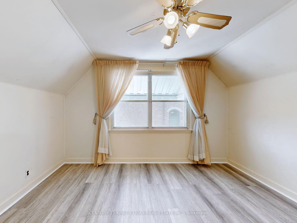
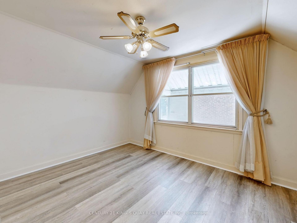
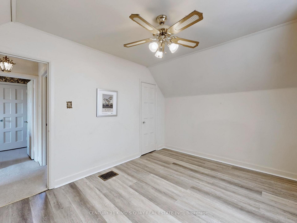
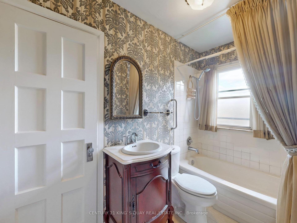
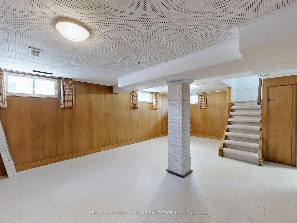
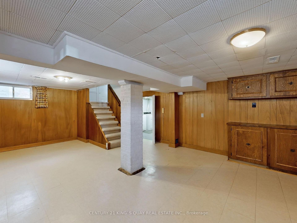
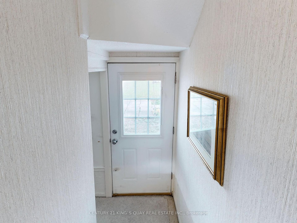
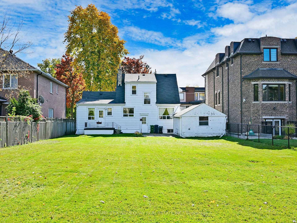
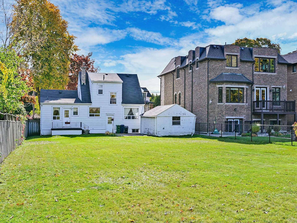
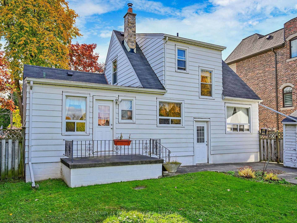
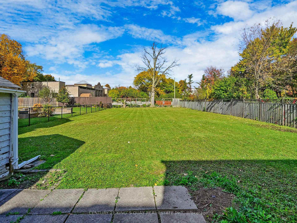
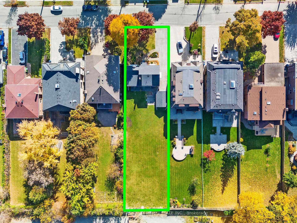
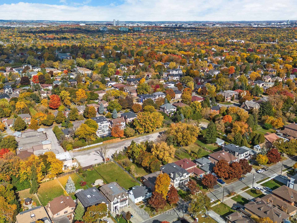
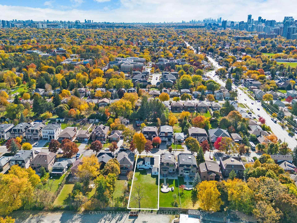
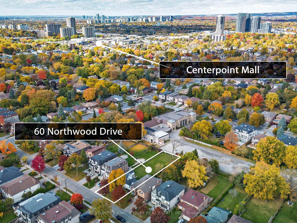
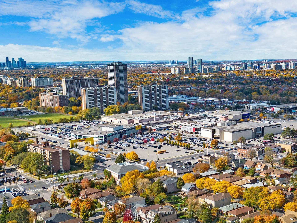
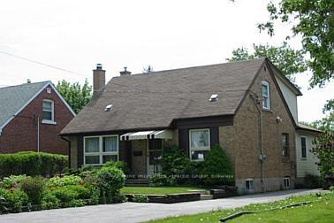
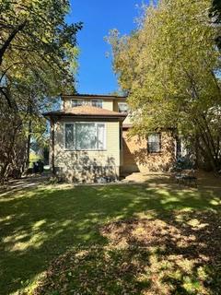
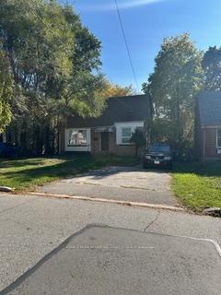
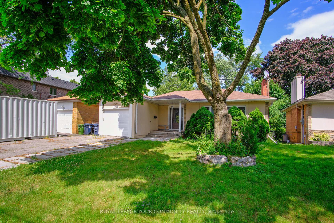
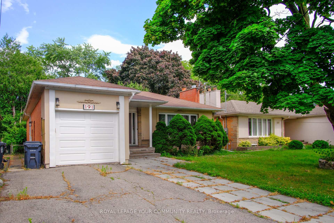
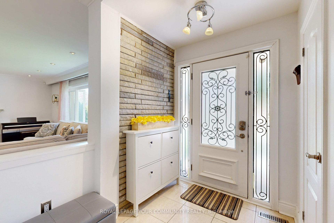
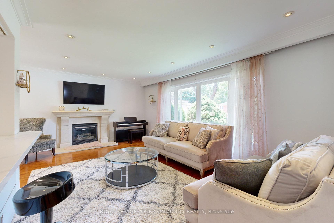
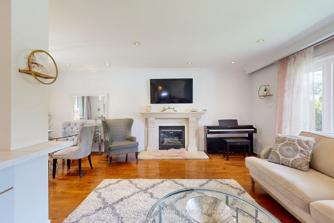
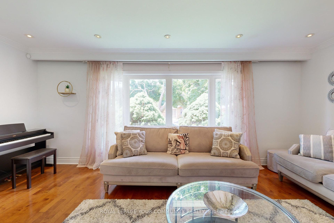
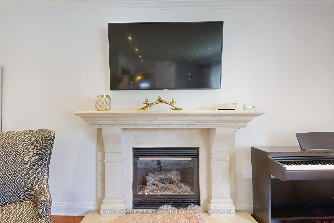
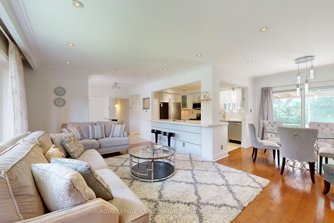
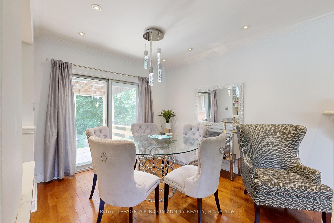
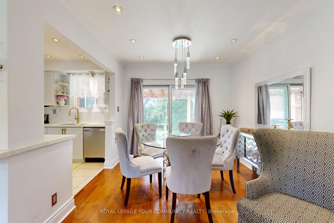
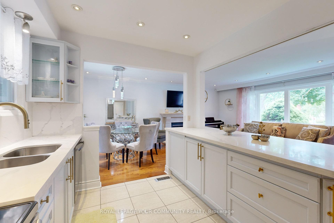
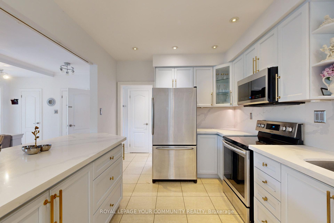
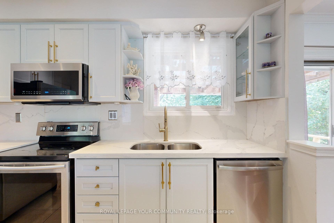
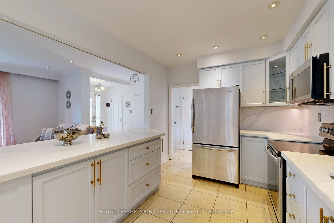
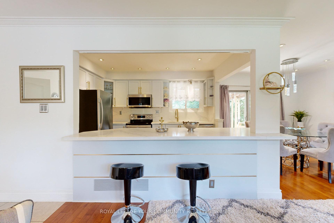
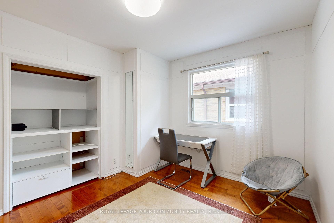
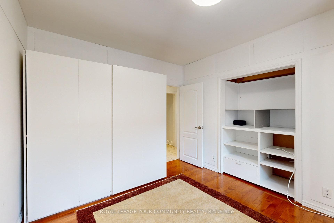
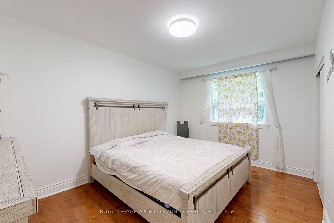
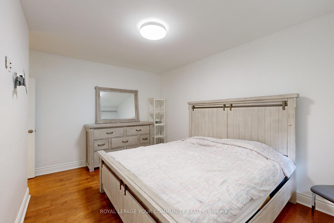
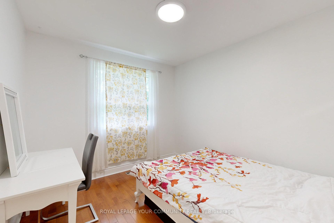
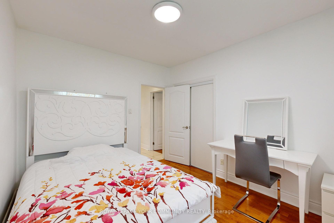
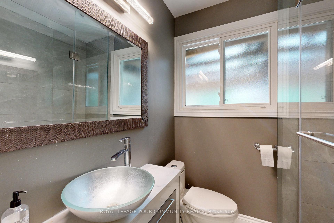
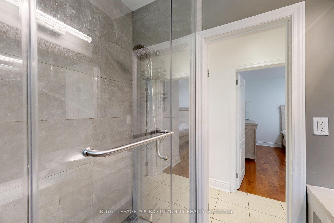
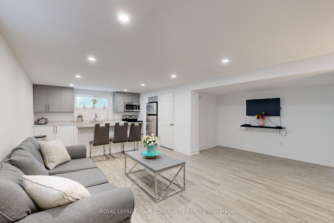
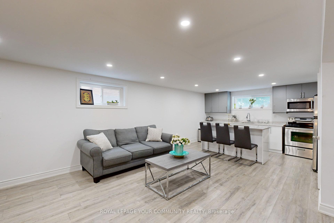
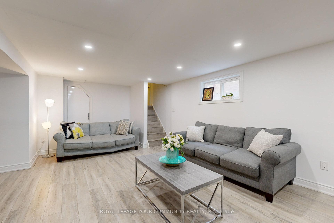
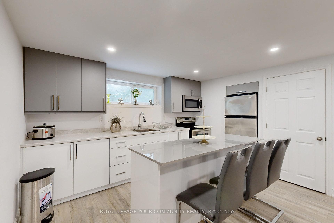
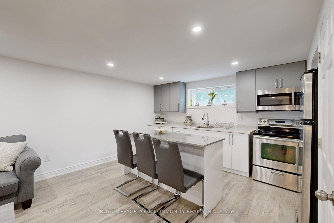
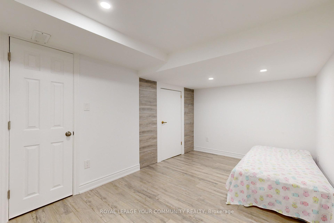
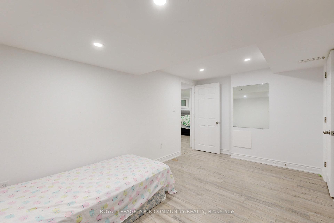
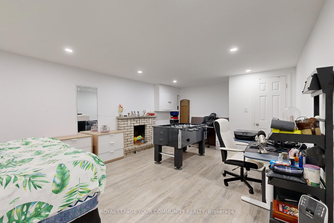
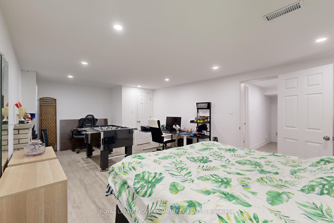
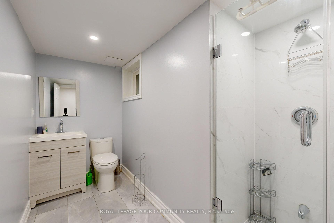
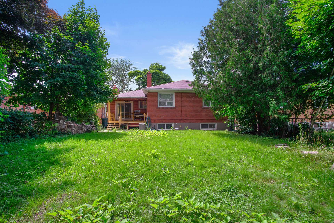
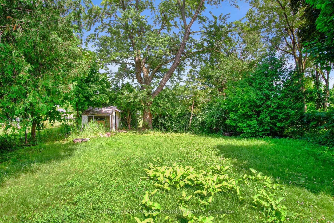
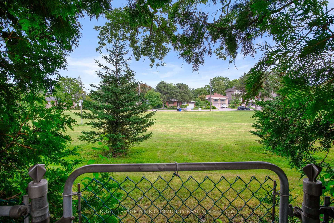
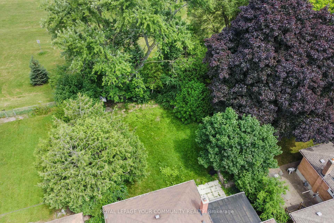
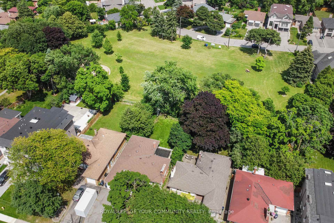
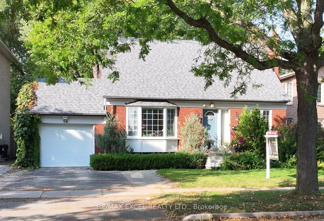
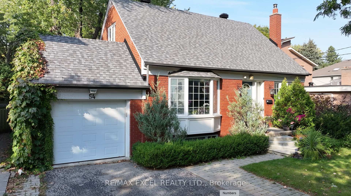
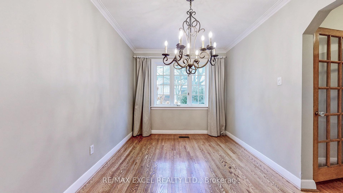
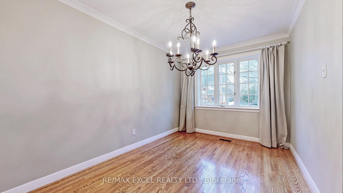
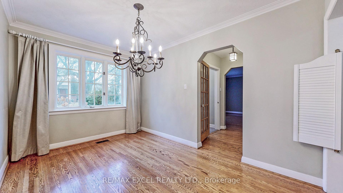
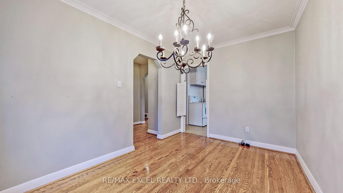
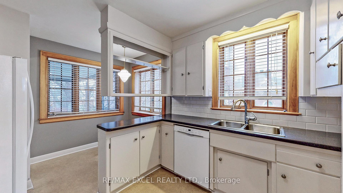
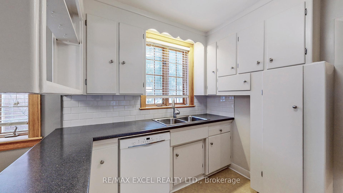
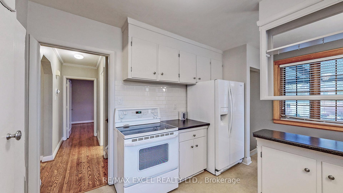
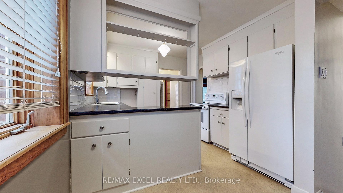

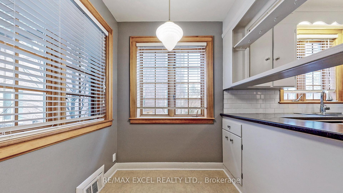
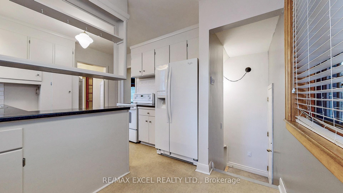
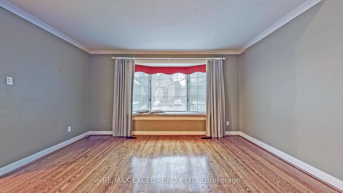
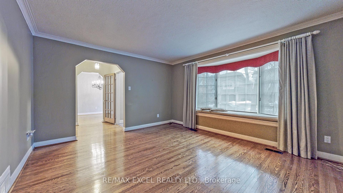
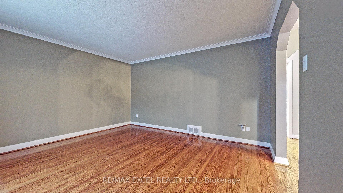
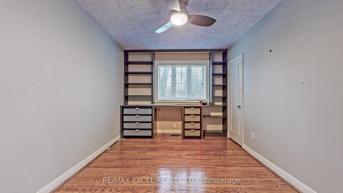
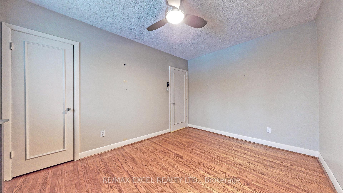
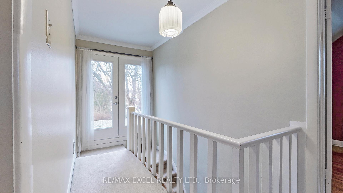
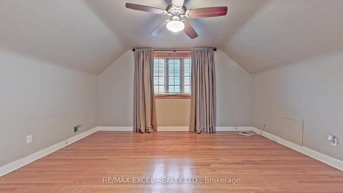
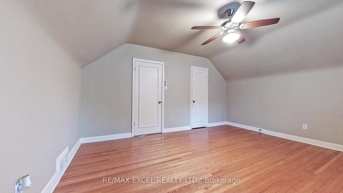
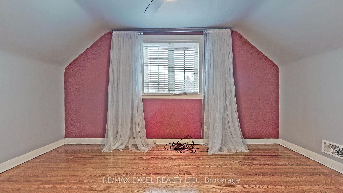
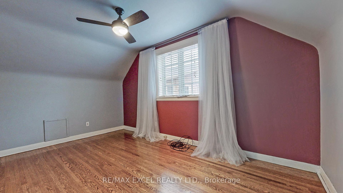
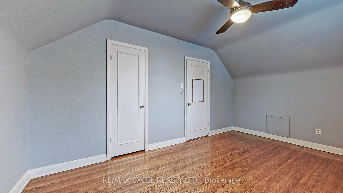
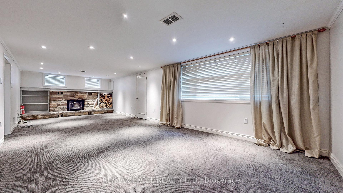
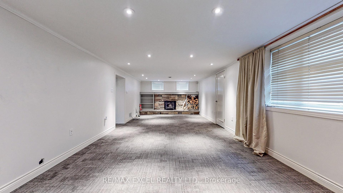
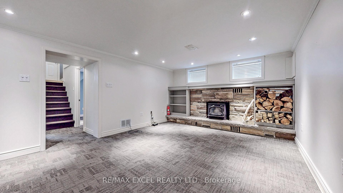
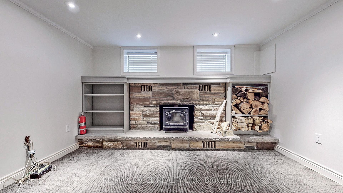
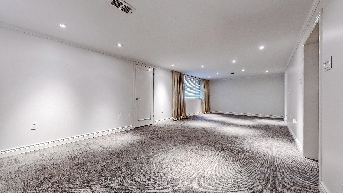
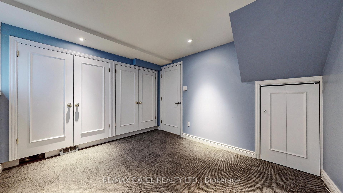
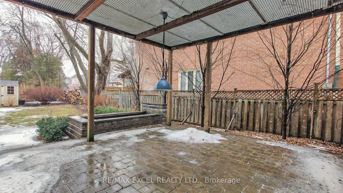
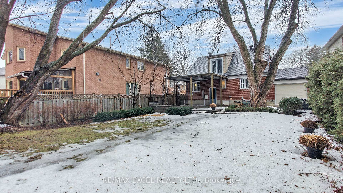
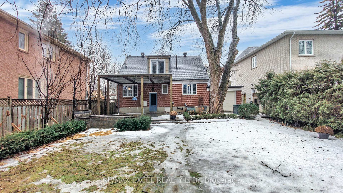
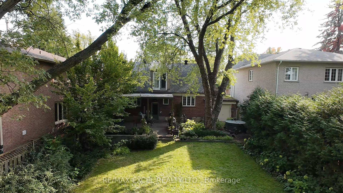
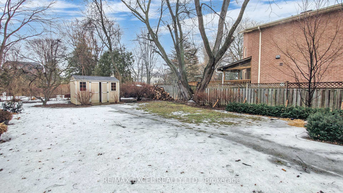
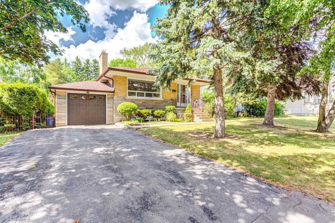
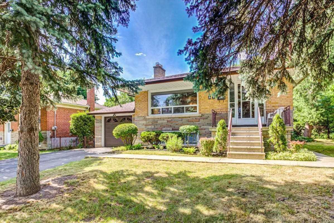
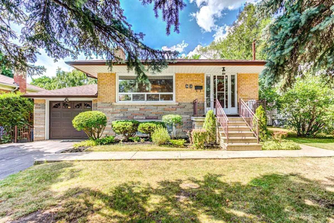
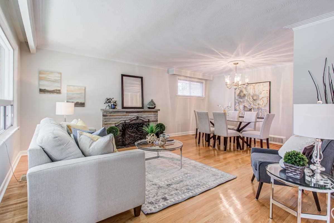
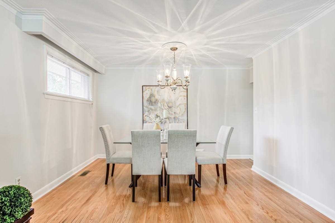
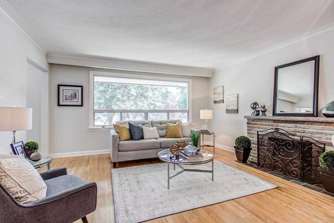
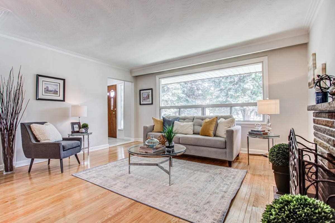
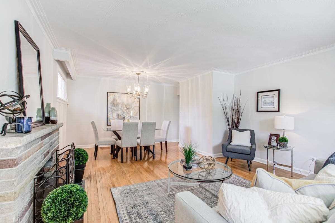
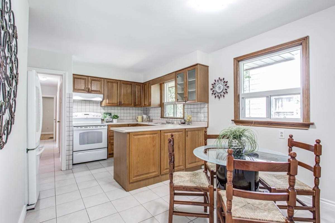
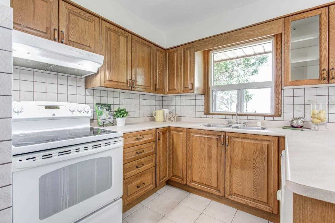
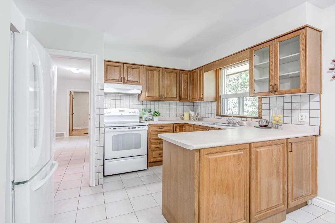
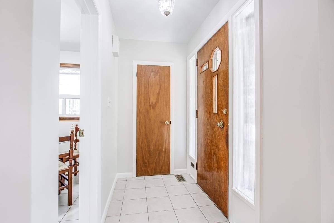
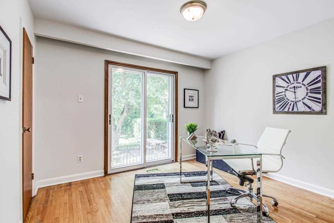
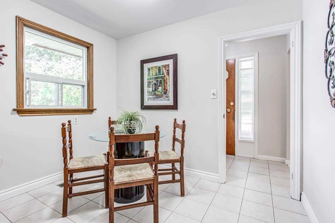
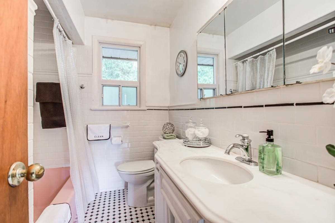
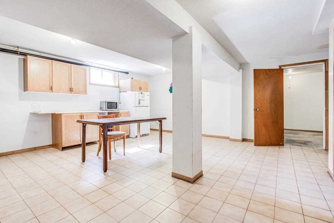
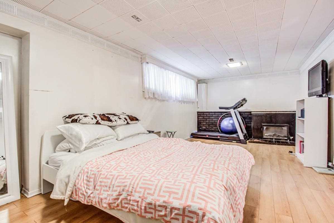
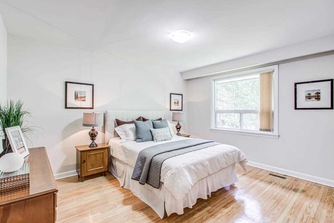
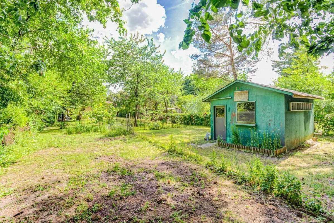
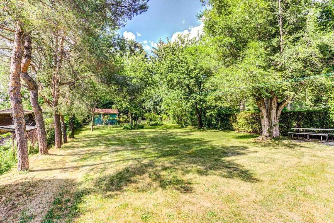
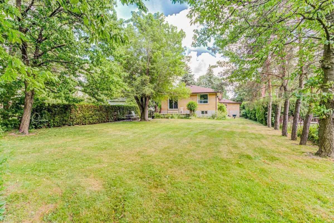
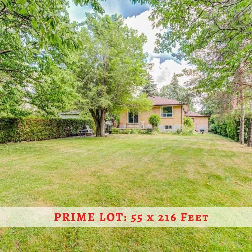
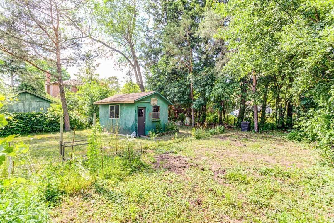
**Attention All Investors, Builders & End Users, Perfect Opportunity To Own Charming 3+1Br Bungalow**Situated On One Of A Kind South Facing Premium Lot 55' X 216'Ft**Sitting Between Multi Millon Dollar Homes**Bright & Spacious Layout, Hardwood Floors Throughout**Open Concept Dining & Living Area With Lovely Brick Fireplace**Warm And Inviting Home**Classic Eat In Kitchen**Prime Br W Double Closet & 2nd Br With W/O To Garden!** Finished Basement With Bedroom & Separate Entrance, Perfect For Extra Income**Tree'd Private Backyard Oasis**Steps To Ttc, Yonge St, Shops, Top Schools & Many More Amenities**
Extras:
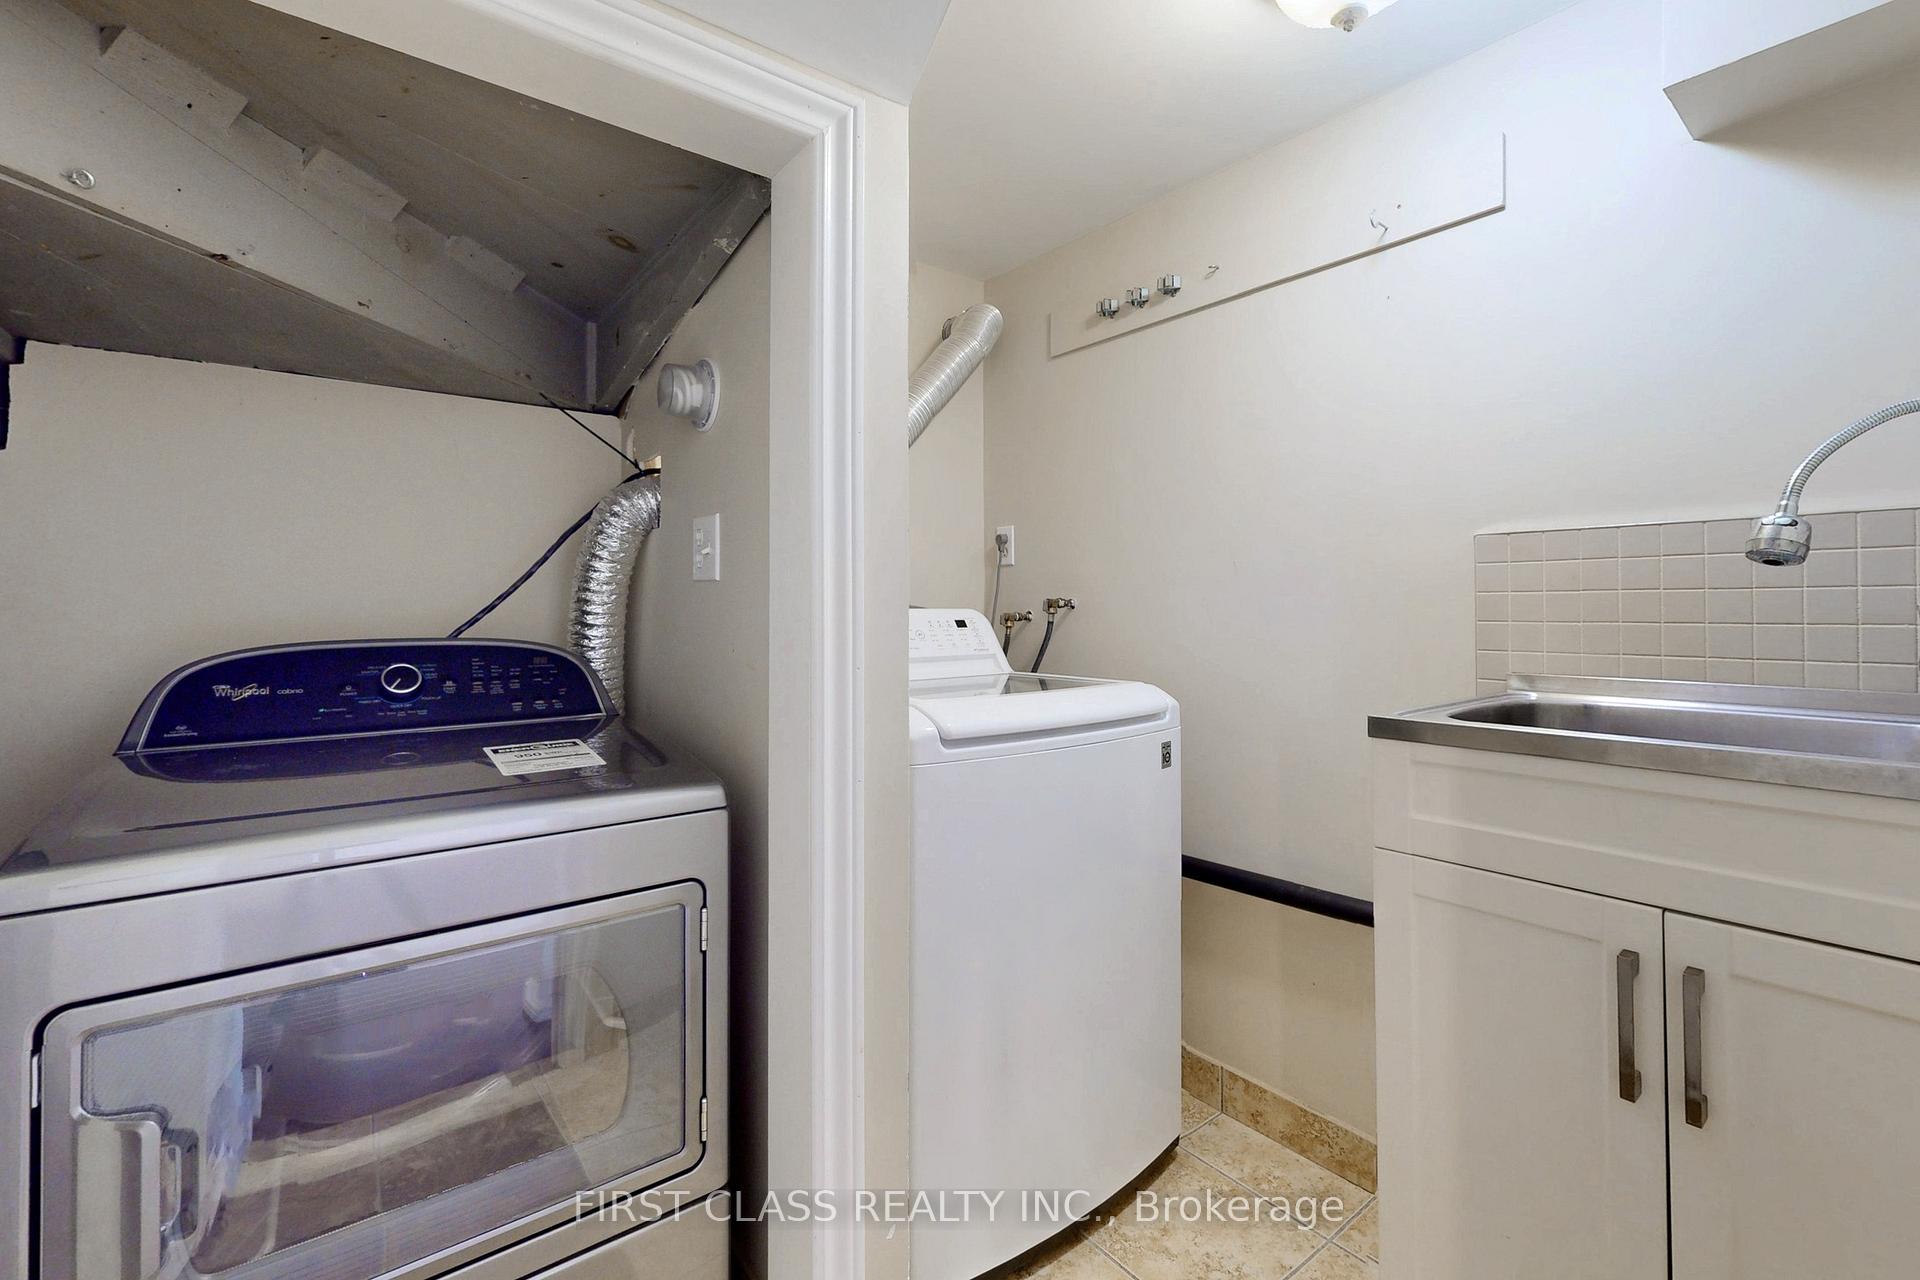
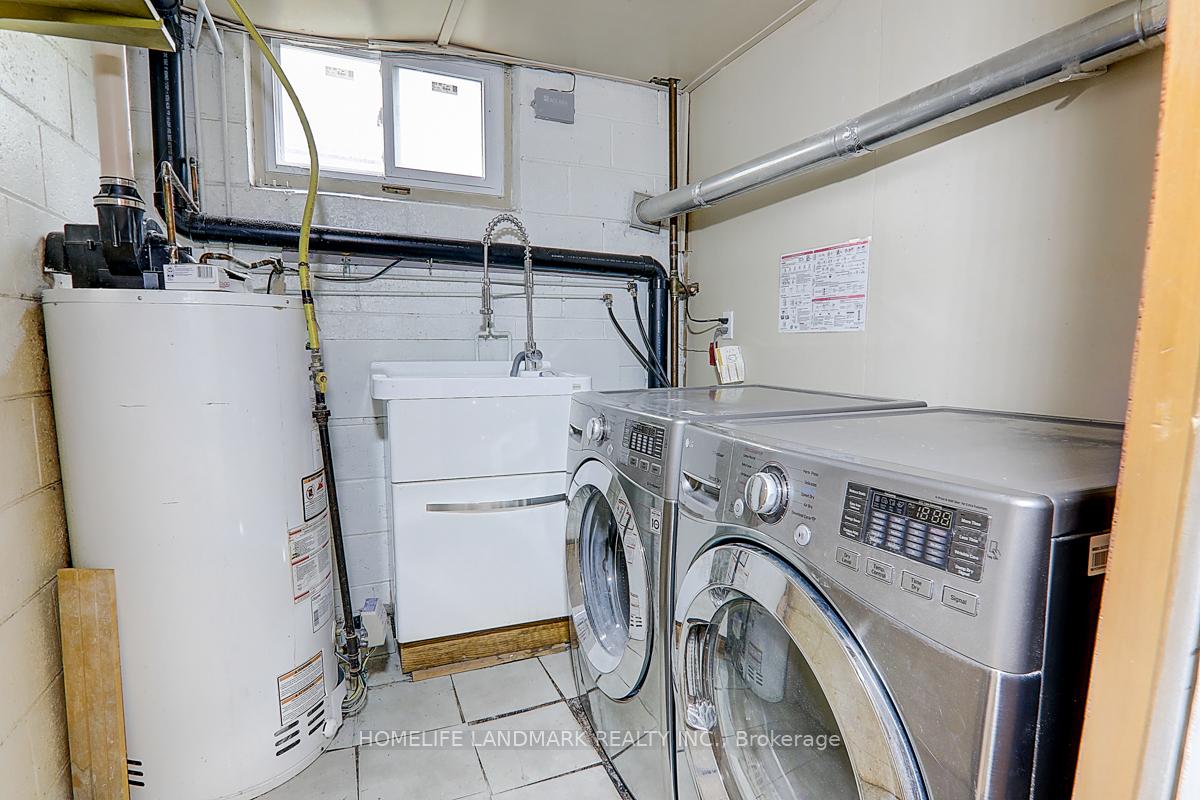
All Electric Light Fixtures, All Window Coverings, Stove, Fridge, Exhaust Fan, D/W, Washer, Dryer, Garage Door Opener/Remote(All Appliances In "As Is" Condition) Excl: Microwave, Bsmt Fridge,
Property Details
| Type | Detached |
| Style | Bungalow |
| Approx. Age | n/a |
| Size | sq. ft. |
| Property Tax | $7,830 |
| Lot Size | 55 ft x 216 ft |
| mls© Number | C5856864 |
| Listed By | SOLTANIAN REAL ESTATE INC., BROKERAGE |
Building
| Exterior | Brick |
| Beds | 3 |
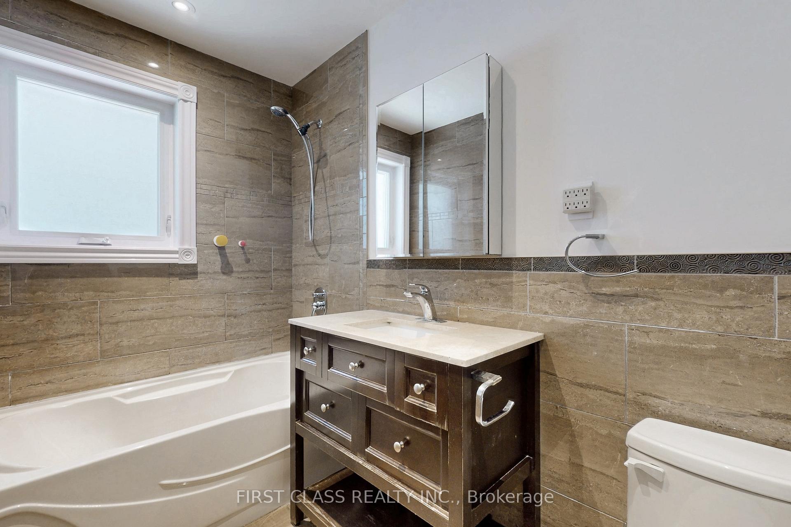
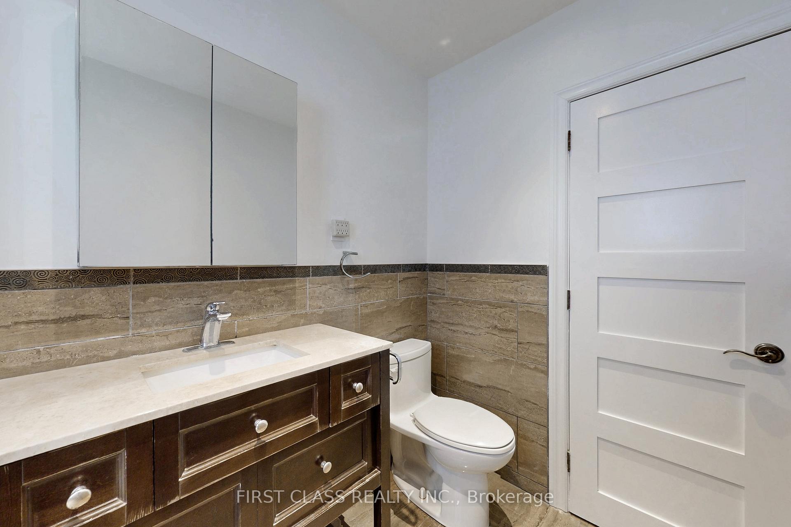
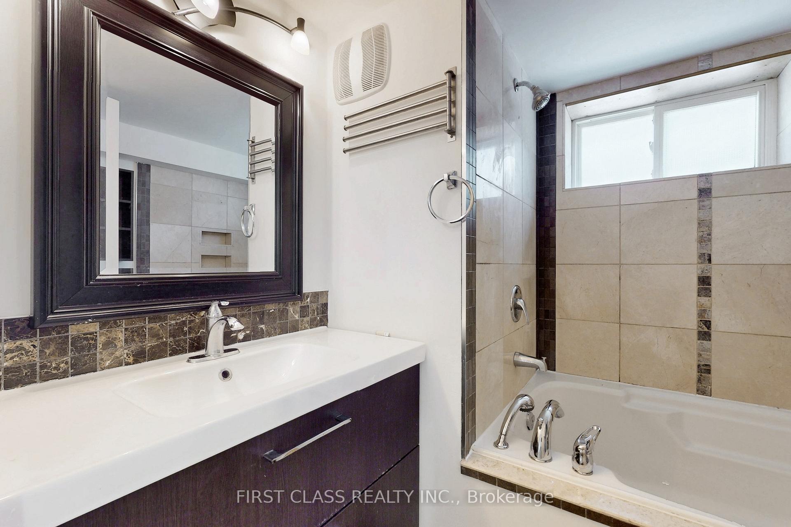
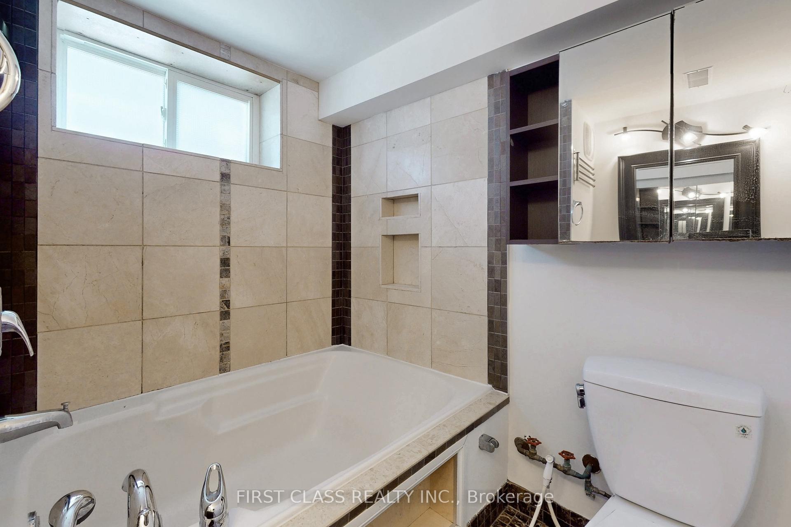
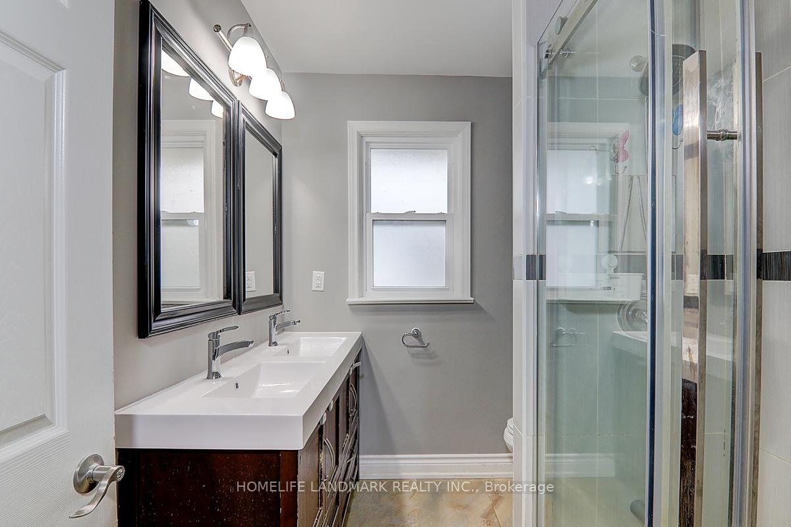
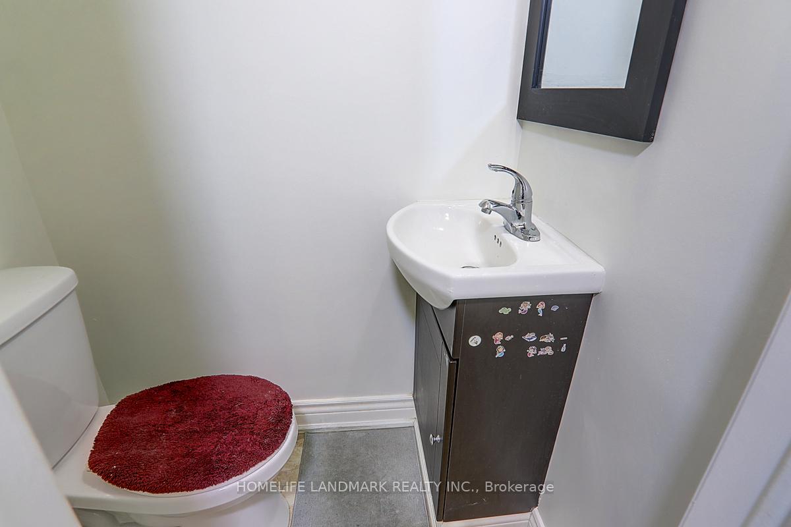
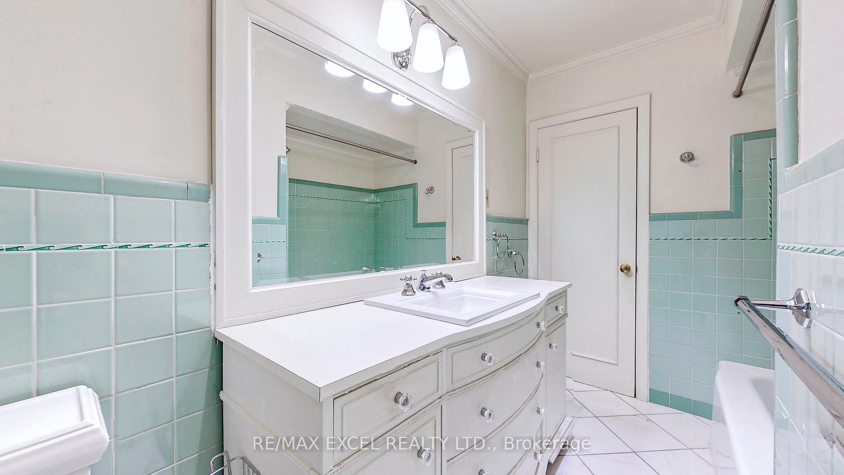
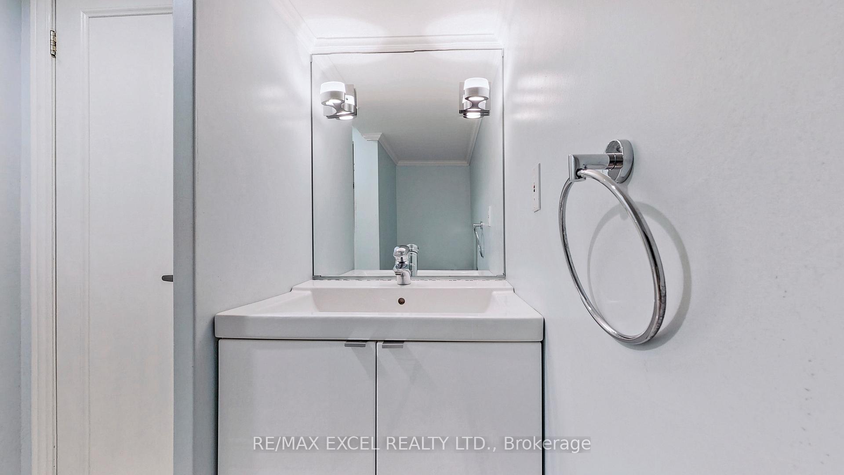
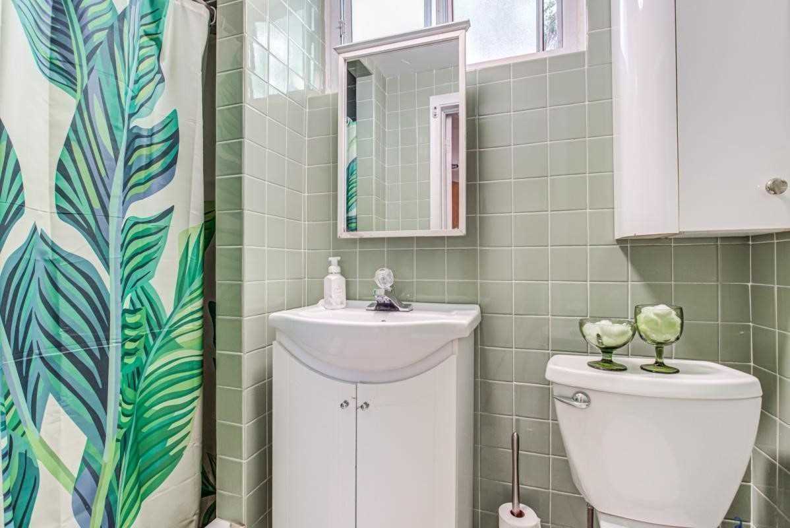
| Baths | 2 |
| Basement Features | Finished |
| Beds in Basement | 1 |
| Kitchen in Basement | 0 |
| Garage | Attached |
| Garage Spaces | 1 |
| Driveway | Private |
| Driveway Parking Spaces | 3 |
| Total Parking Spaces | 4 |
Utilities
| Heat Type | Forced Air |
| Heat Source | Gas |
| Air Conditioning | Central Air |
Rooms
| Living | Main | 4.57 x 3.71 metres |
| Dining | Main | 3.71 x 2.62 metres |
| Kitchen | Main | 3.86 x 2.6 metres |
| Breakfast | Main | 2.97 x 2.2 metres |
| Prim Bdrm | Main | 3.43 x 4.3 metres |
| 2nd Br | Main | 3.48 x 3 metres |
| 3rd Br | Main | 3.43 x 2.7 metres |
| Rec | Lower | 5.08 x 5.08 metres |
| Br | Lower | 7.62 x 3.35 metres |
| Other | Lower | 7.62 x 3.18 metres |
Nestimate
This property is unavailable with no price estimates.
Neighborhood Stats
Detached in Newtonbrook East
Average Days on Market
Payment Calculator
payment:
Balance in 5 yrs
Interest paid in 5 yrs
Investment Analysis
| Coming Soon... |
Schools
| Coming Soon... |