5 Lenthall Avenue
Malvern, Toronto
$949,000
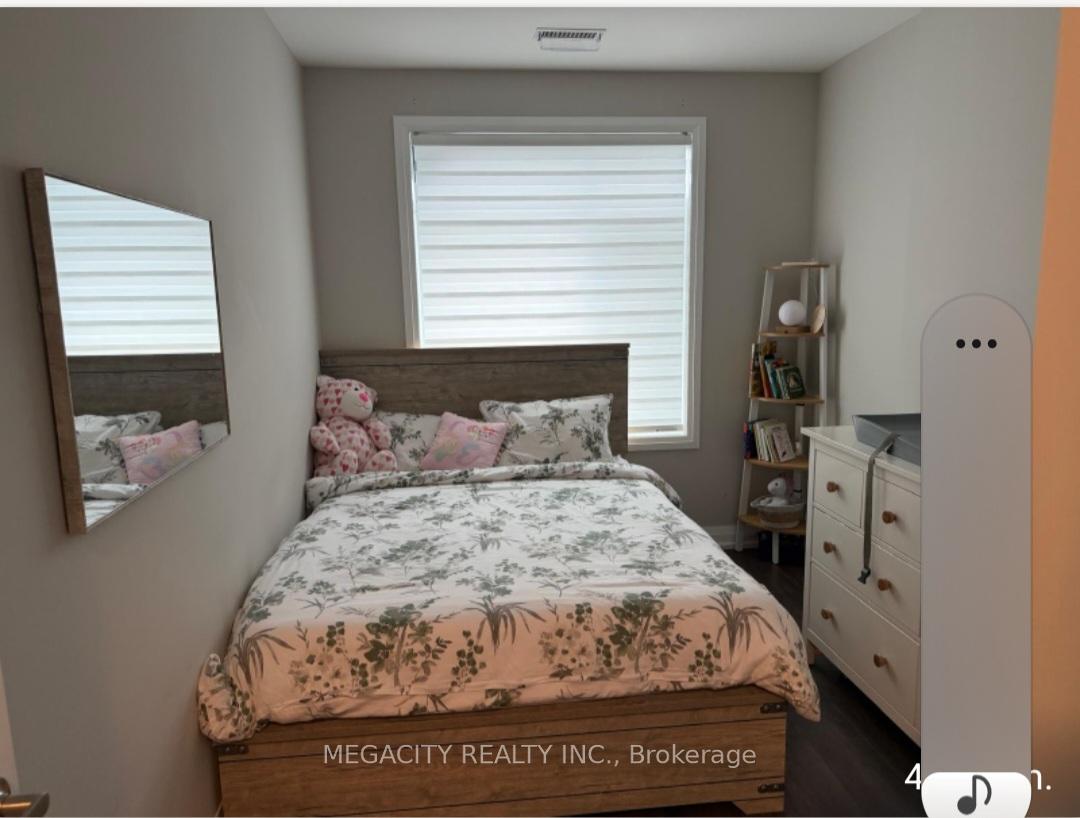
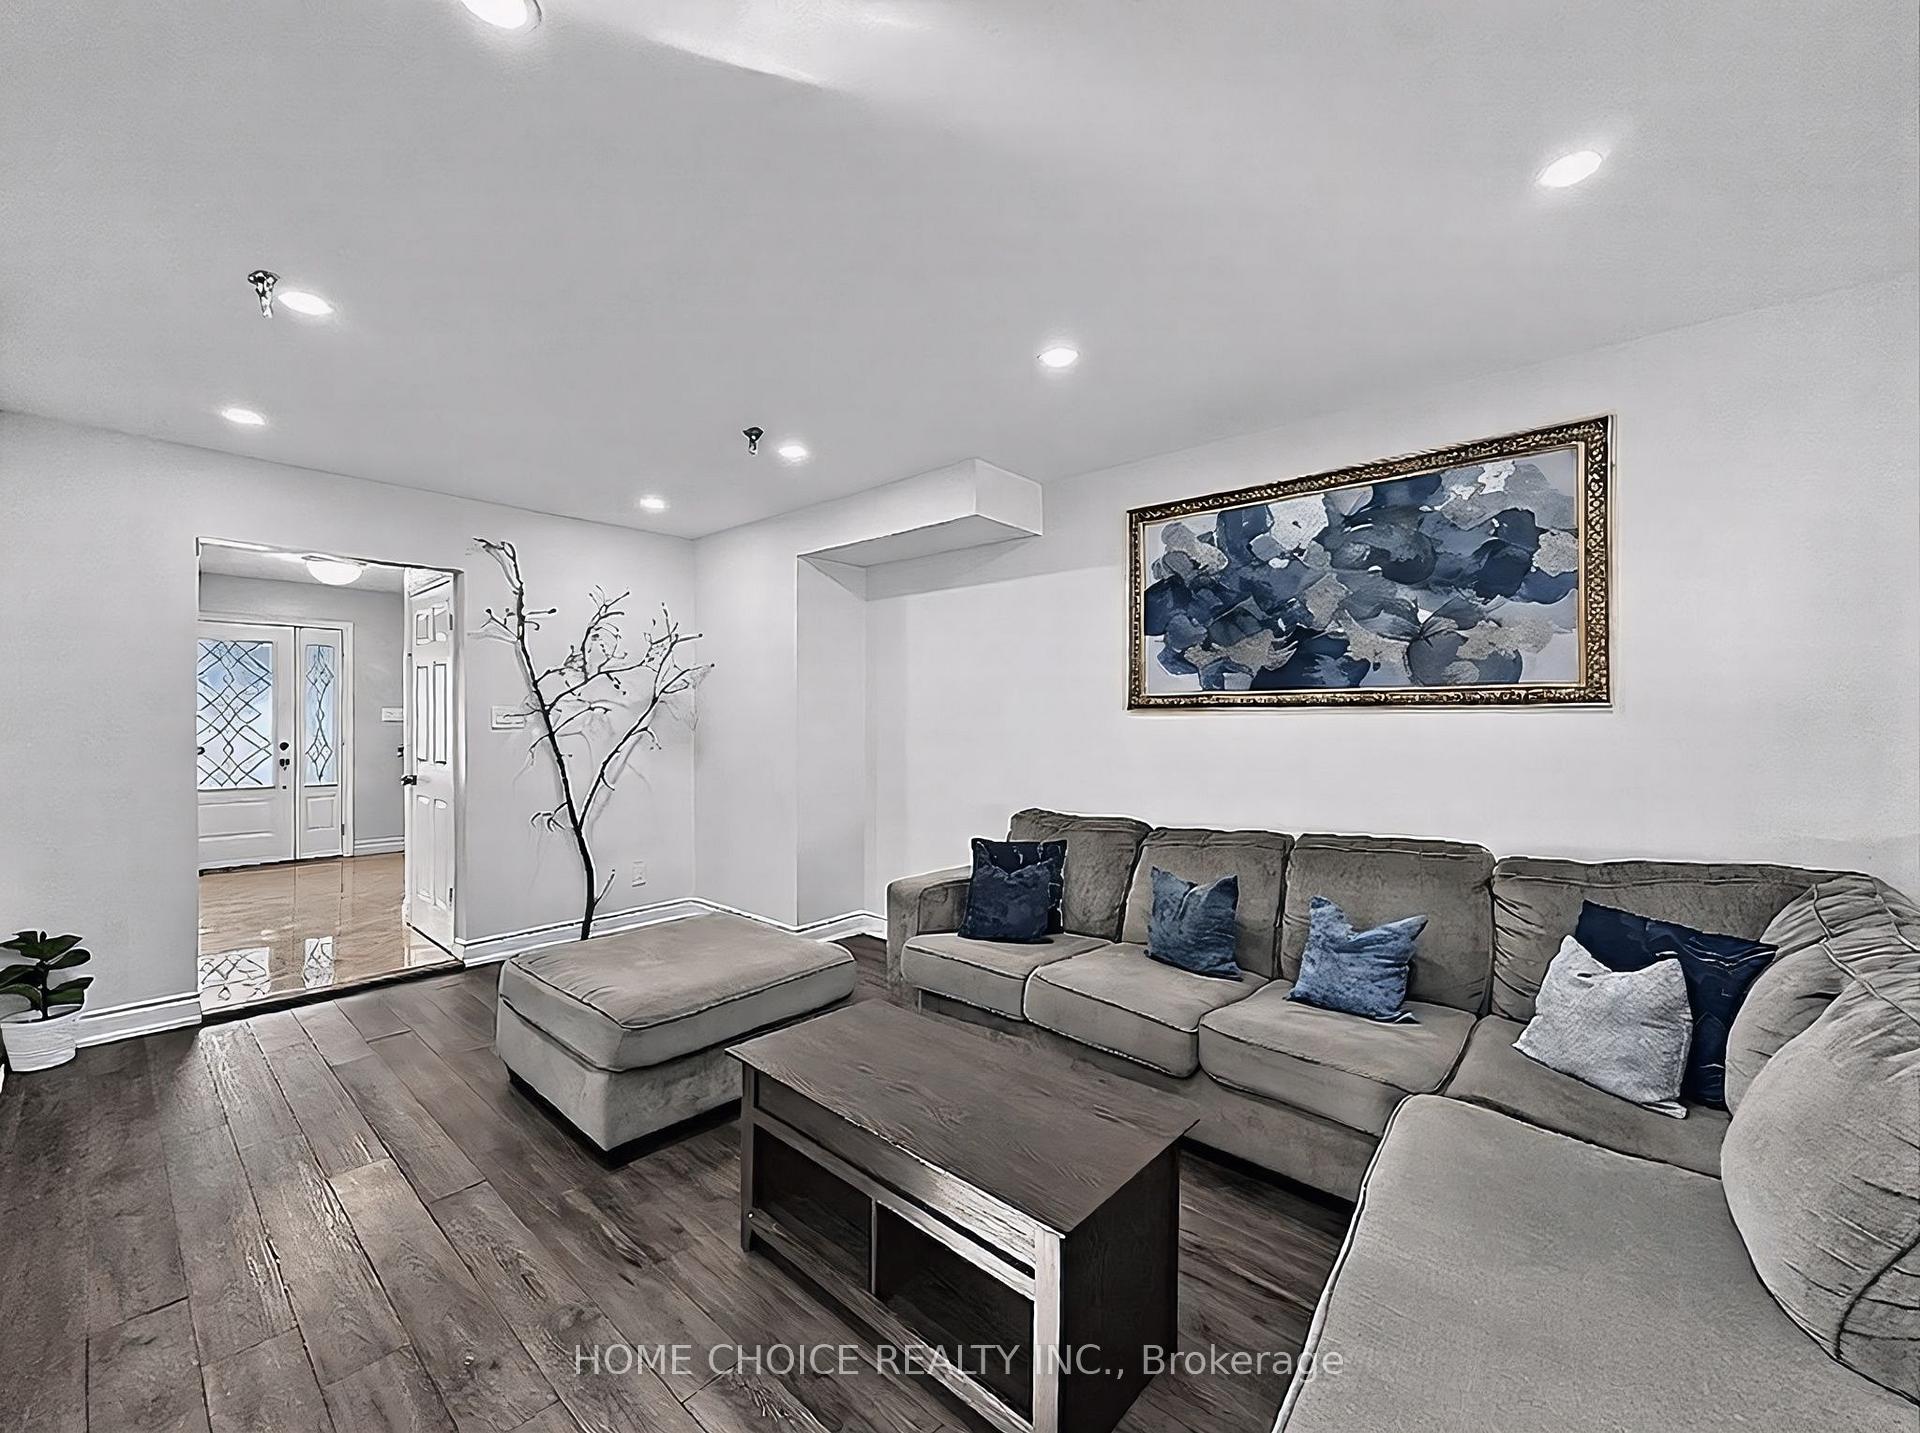
***FANTASTIC 2-DOOR SEMI-DETACHED PROPERTY! Completely renovated top to bottom. 3 + 1 bedroom, 3.5 bath house with unique Floor Plan of Separate Living rm & Family rm. Features a functional layout with open concept modern kitchen with stainless steel appliances, quartz counters, and sleek cabinetry, plus brand new laminate flooring throughout. Freshly painted with new, larger baseboards. Great for FIRST-TIME BUYERS, live upstairs, and use the basement in-law suite to have extended family or kids live with you. All brick home with separate basement in-law suite with builder-built exterior side entrance. One car garage with 2 parking spots on driveway. GUESS WHAT!? Next door is now also on the market, so you can have your family move in next door to you at the same time! Amazing central location; easy access to the upcoming new Metrolinx Subway at McCowan & Sheppard Ave., as well as minutes to HWY 401 and Scarborough Town Centre. Many Public Schools & Catholic & Protestant Churches in the area, 3 min to Chinese Cultural Centre of Greater Toronto; Islamic Foundation of Toronto Mosque, Gibraltar Academy Islamic School, & Shopping, Banks, and Centennial College, as well as the University of Toronto Scarborough and the Toronto Zoo. **EXTRAS** New Airconditioning & BRAND NEW STAINLESS STEEL APPLIANCES: Stainless Steel French Door Fridge, Stainless Steel Smooth Top Stove, Stainless Steel Dishwasher, Over the stove built-in Microwave with Exhaust.
No extras listed.
Visit this home
Pick a time that works for you.
No upcoming open houses.
| Type | Semi-Detached |
| Style | 2-Storey |
| Approx. Age | 16-30 |
| Size | 1500-2000 sq. ft. |
| Property Tax | $4,110 |
| Lot Size | 25.32 ft x 110.79 ft |
| mls© Number | E12622474 |
| Listed By | HOMELIFE ELITE SERVICES REALTY INC. |
Listing History
- No recent sale history for this listing.
- No recent lease history for this listing.
Schools
Could you afford this home?
What the bank counts
This home's actual carrying costs, payment stress-tested at 6%
- Mortgage, tested at 6%
- $4,857
- Property tax
- $342
- Heat allowance
- $150
- Housing costs
- $5,350 / mo
Lenders cap these at 39% of gross income — that sets the number.
Income needed
$165,000
gross annual household income
- Payment at 4%
- $3,994 / mo
- Cash down
- $189,800
Assumes no other monthly debts · 25-yr amortization
Full affordability checkInvestment Analysis
Estimated rent, cap rate and monthly cash flow for this property
Values and trends
Nearby listings
Comparable sales
- No similar listings found.