16 Emmas Way
Taunton North, Whitby
$699,999
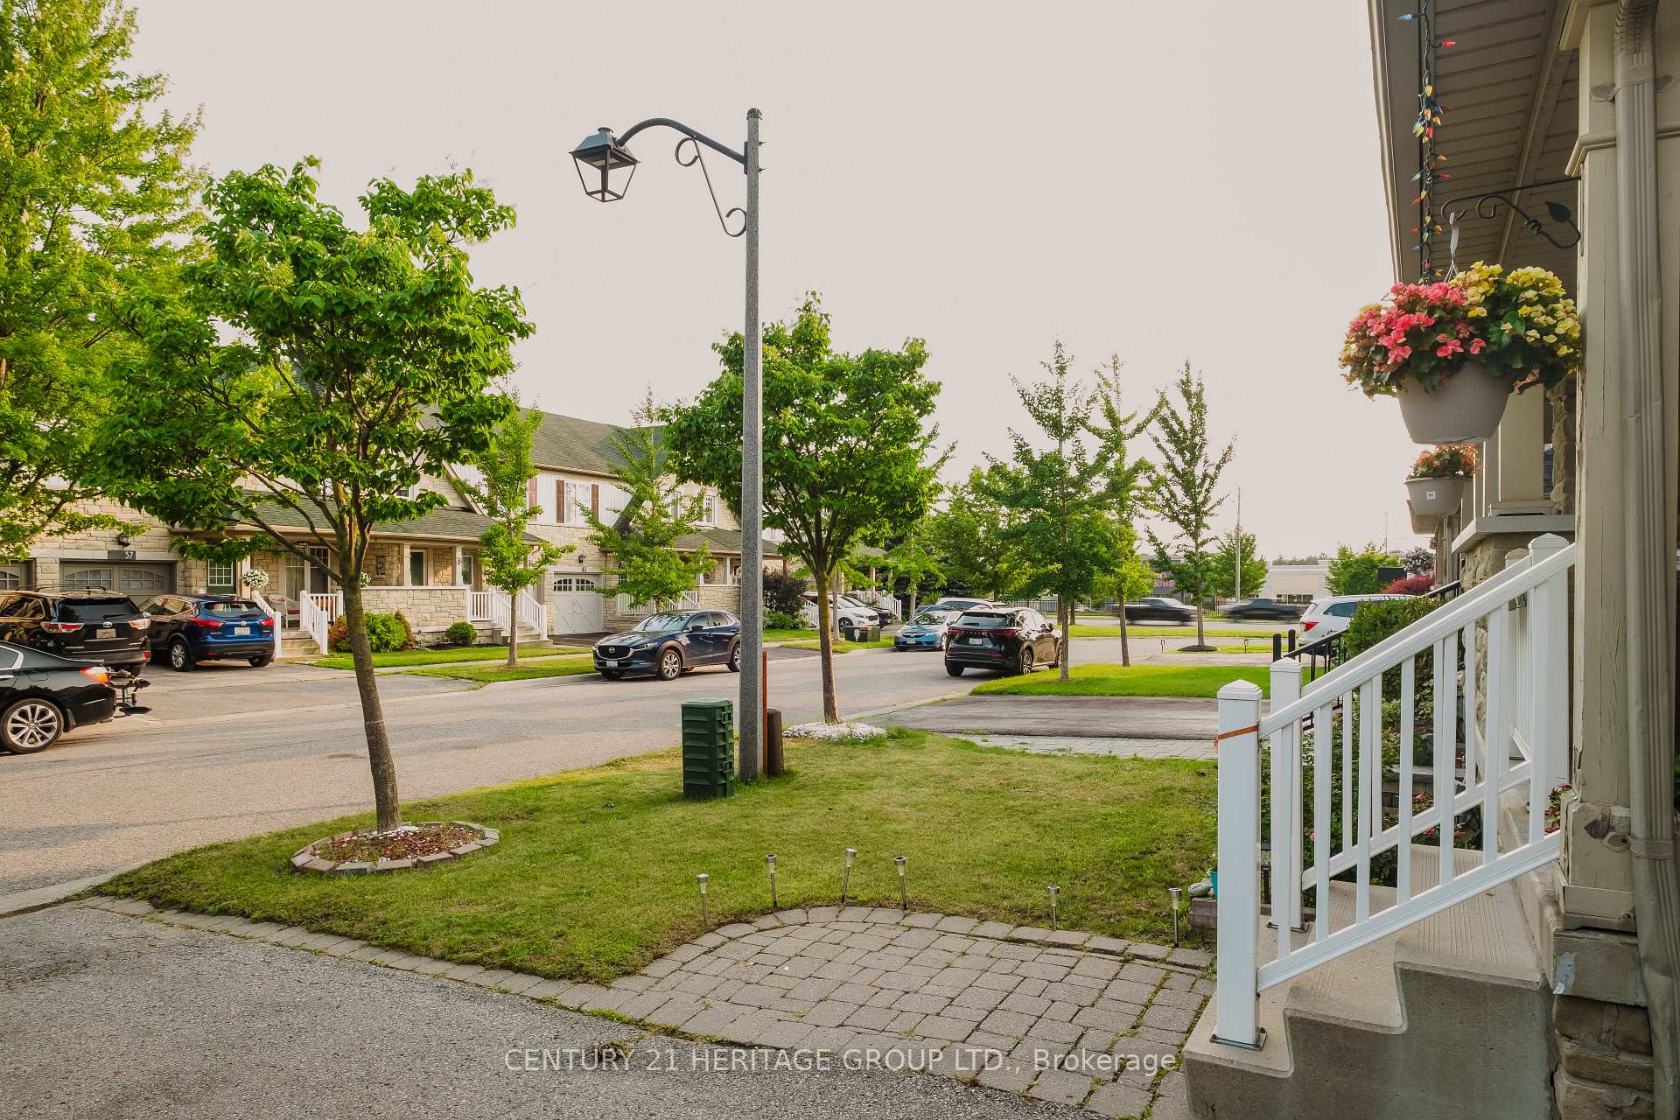
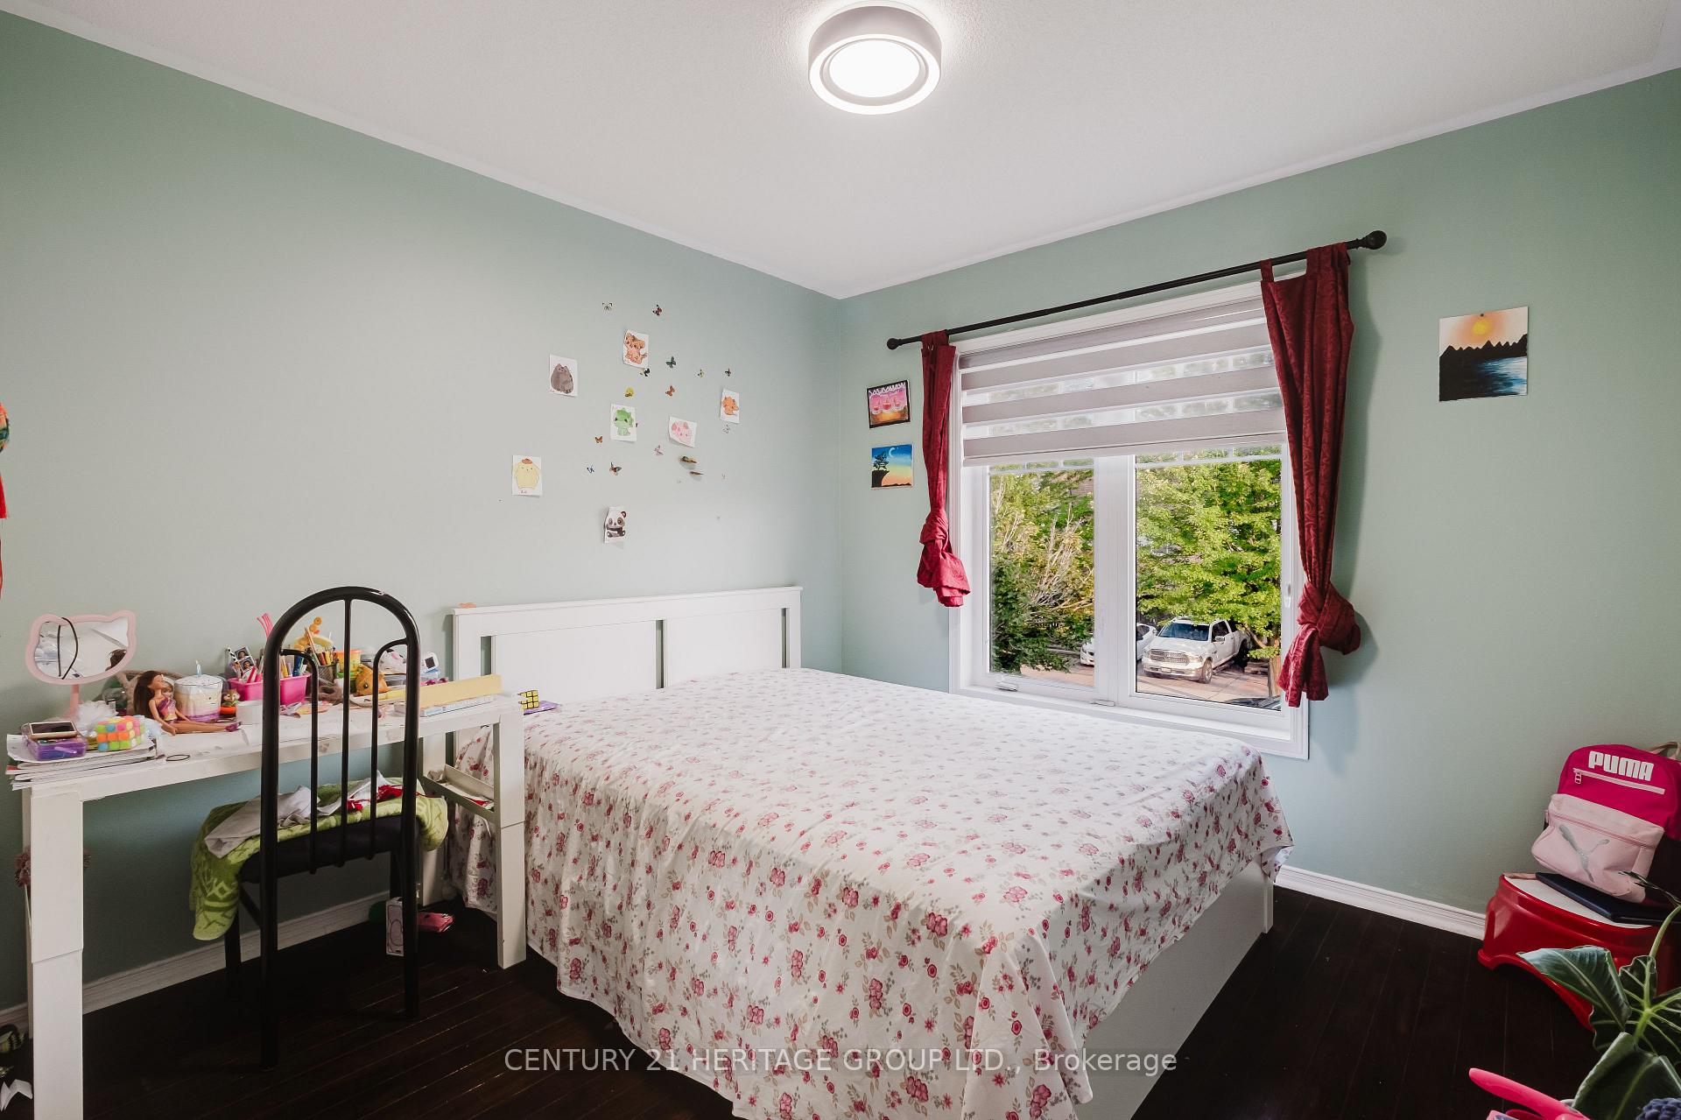
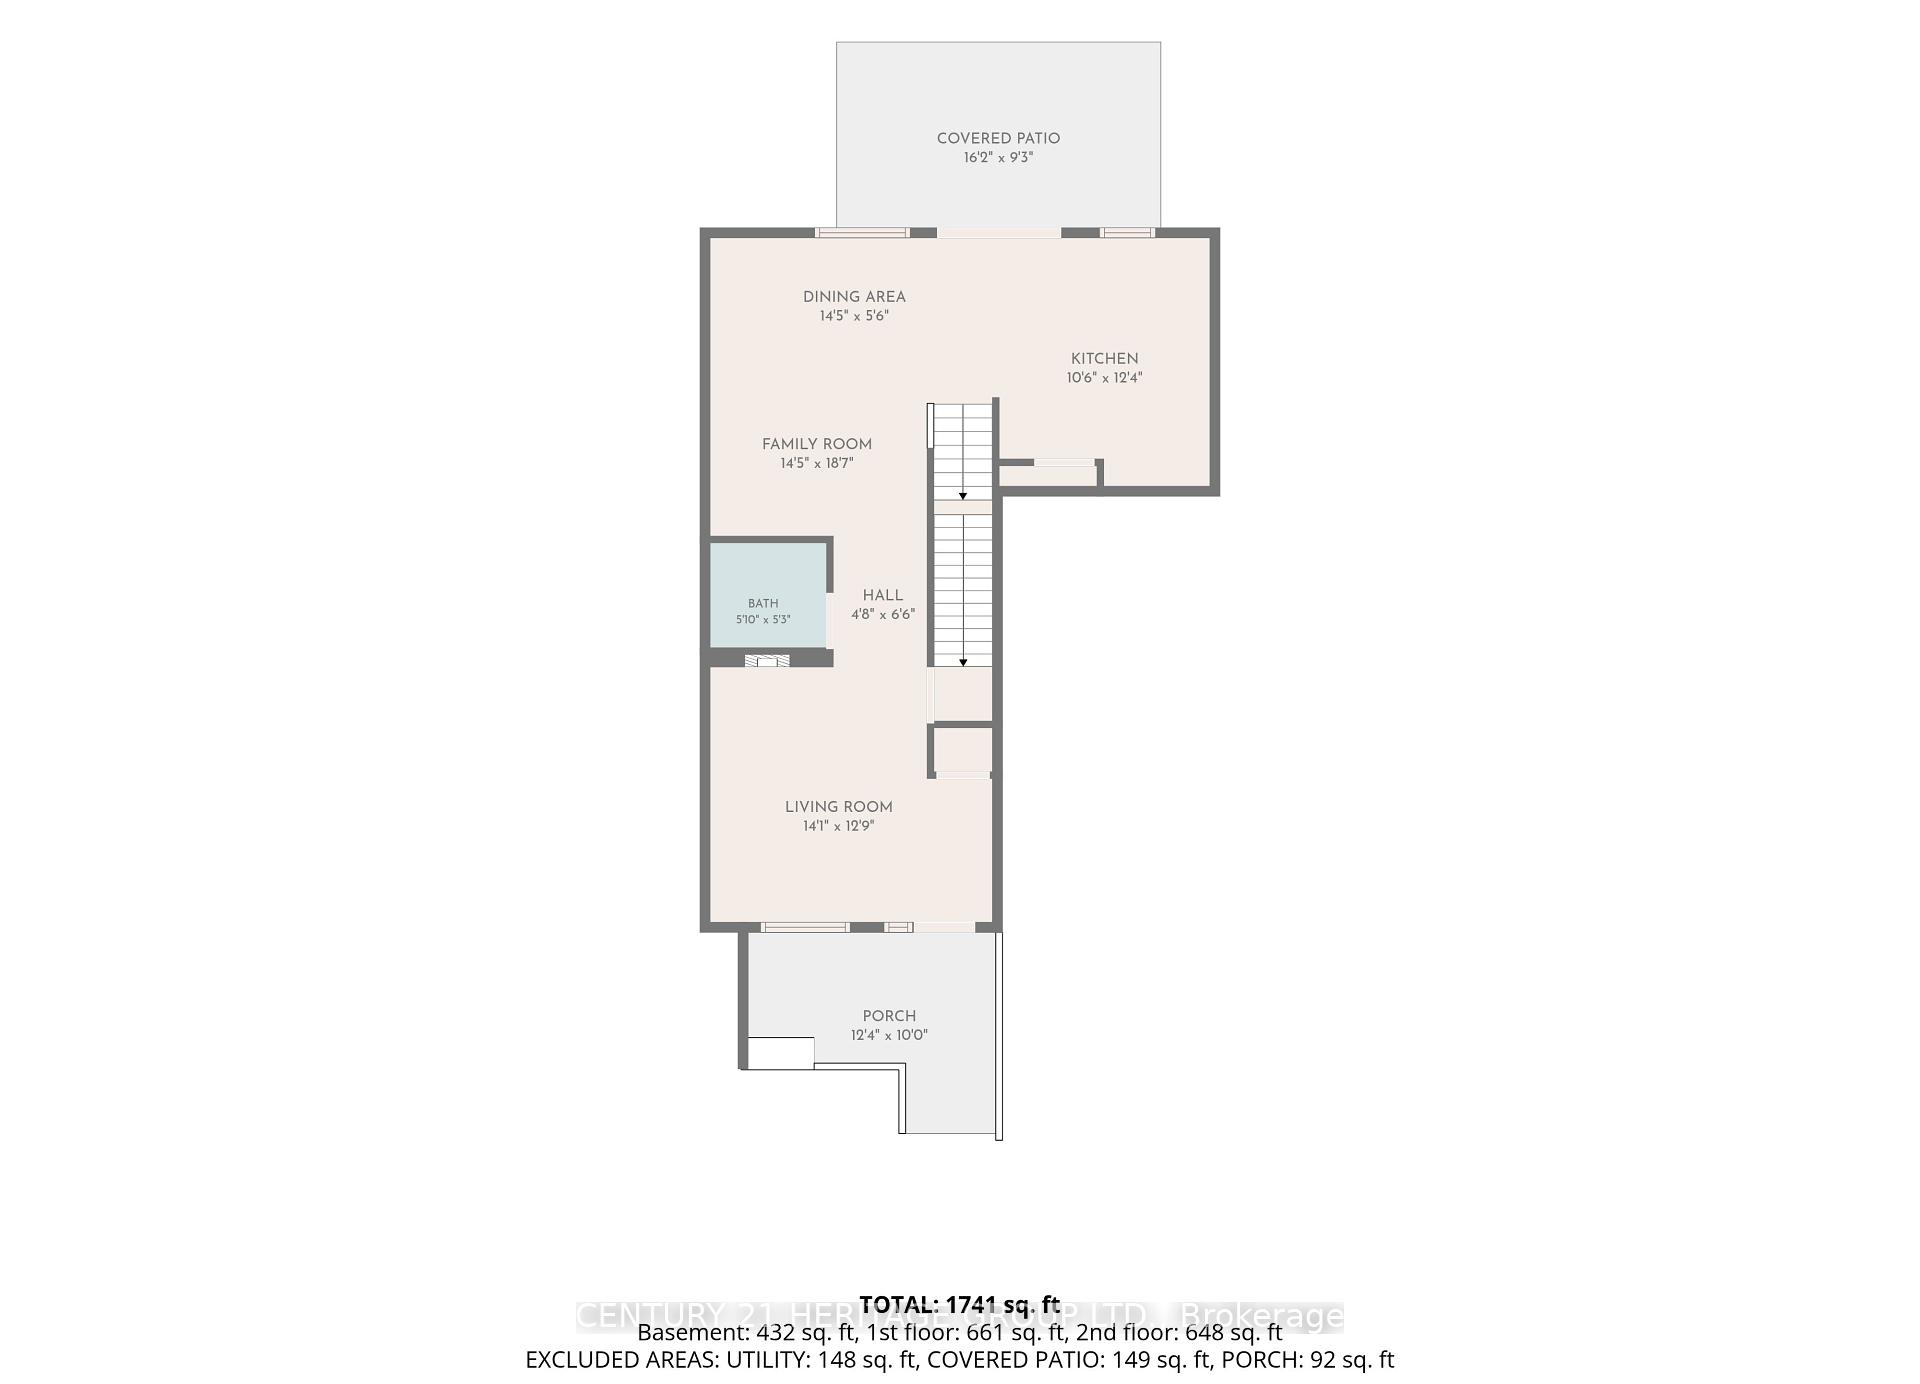
Welcome to this beautiful 2+1 bedroom, 3 washroom condo townhome, No carpet Vinyl flooring High ceilings through out, and 3 balconies, Offering the perfect blend of comfort and style! Bright and spacious open-concept layout with modern finishes throughout. The upgraded kitchen features stainless steel appliances, quartz countertops, state of the art backsplash in Kitchen and ample storage. It flows into the dining room which opens to a specious terrace on the opposite end of the floor. Family room featured an extra large modern window, filling the space with natural light creating a warm and inviting ambiance. As you enter you are greeted by 9' celling on the main floor creating an airy atmosphere. Main floor also features a bright, spacious and a convenient access to the Balcony. An easy access to the EV connection Car garage, and designer ceramic flooring adds a touch of elegance to the foyer and all the bathrooms. The primary bedroom boasts a private 3 Pieces ensuite with a standing glass shower and large closet. The finished basement/Ground entrance includes a versatile den or guest room, ideal for a home office or extra living space. Enjoy low-maintenance living with private garage access and outdoor patio space. With door access to the Balcony from main floor and third floor. Conveniently located near schools, parks, shopping, and transit. Steps to the GARDEN TAUNTON MALL. Perfect for first-time buyers, young families, Move in ready and waiting for your family to call it home.
No extras listed.
Visit this home
Pick a time that works for you.
No upcoming open houses.
This seller is likely holding back offers
Instead of reviewing offers as they come in, this seller has set offer instructions — a strategy often paired with attractive pricing to invite competing bids. Timing and preparation matter here; get in touch and we'll walk you through it.
| Type | Att/Row/Townhouse |
| Style | 3-Storey |
| Approx. Age | 0-5 |
| Size | 1100-1500 sq. ft. |
| Property Tax | $4,676 |
| Lot Size | 17.39 ft x 93.42 ft |
| mls© Number | E13689148 |
| Listed By | GALAXY STARS REALTY INC. |
Listing History
- No recent sale history for this listing.
- No recent lease history for this listing.
Schools
Could you afford this home?
What the bank counts
This home's actual carrying costs, payment stress-tested at 6%
- Mortgage, tested at 6%
- $3,583
- Property tax
- $390
- Heat allowance
- $150
- Housing costs
- $4,123 / mo
Lenders cap these at 39% of gross income — that sets the number.
Income needed
$127,000
gross annual household income
- Payment at 4%
- $2,946 / mo
- Cash down
- $140,000
Assumes no other monthly debts · 25-yr amortization
Full affordability checkInvestment Analysis
Estimated rent, cap rate and monthly cash flow for this property
Values and trends
For freehold townhouse listings, Taunton North is currently balanced — neither buyers nor sellers hold a clear edge, so pricing and preparation matter most. Over June – August 2026, homes here typically sold in about 27 days and fetched 104% of the asking price. Buyer competition is holding steady versus the same months last year.
- Demand
- 0.29
- Avg days on market
- 27 d
- Sale-to-list
- 104%
- Price change (YoY)
- —
Provisional — based on 4 sales
0.37
Buyer's market
31days
+4 days vs the same month last year
$758,670
-3.4% vs a year ago
Nearby listings
Comparable sales
- No similar listings found.