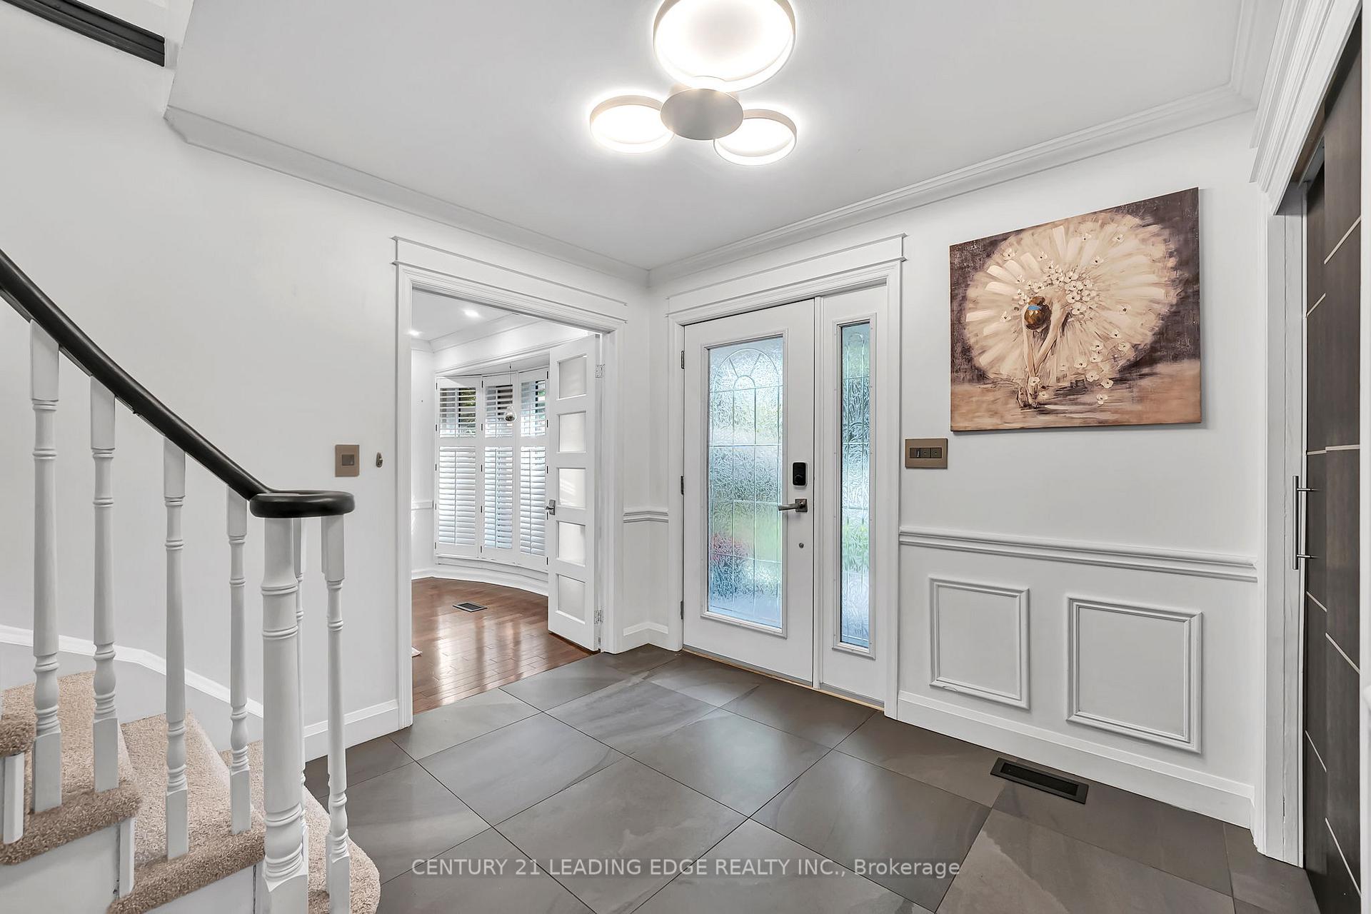
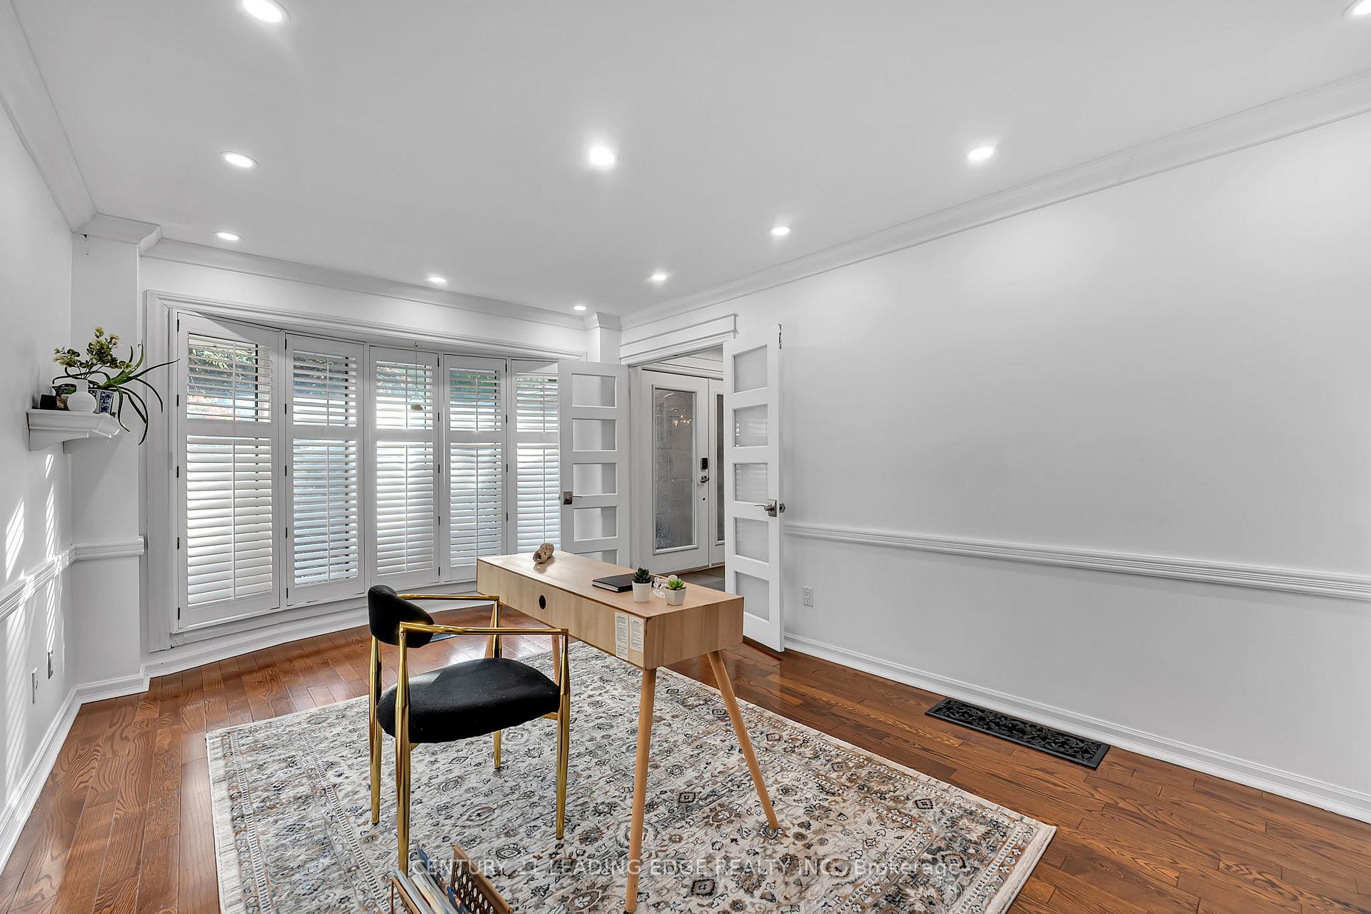
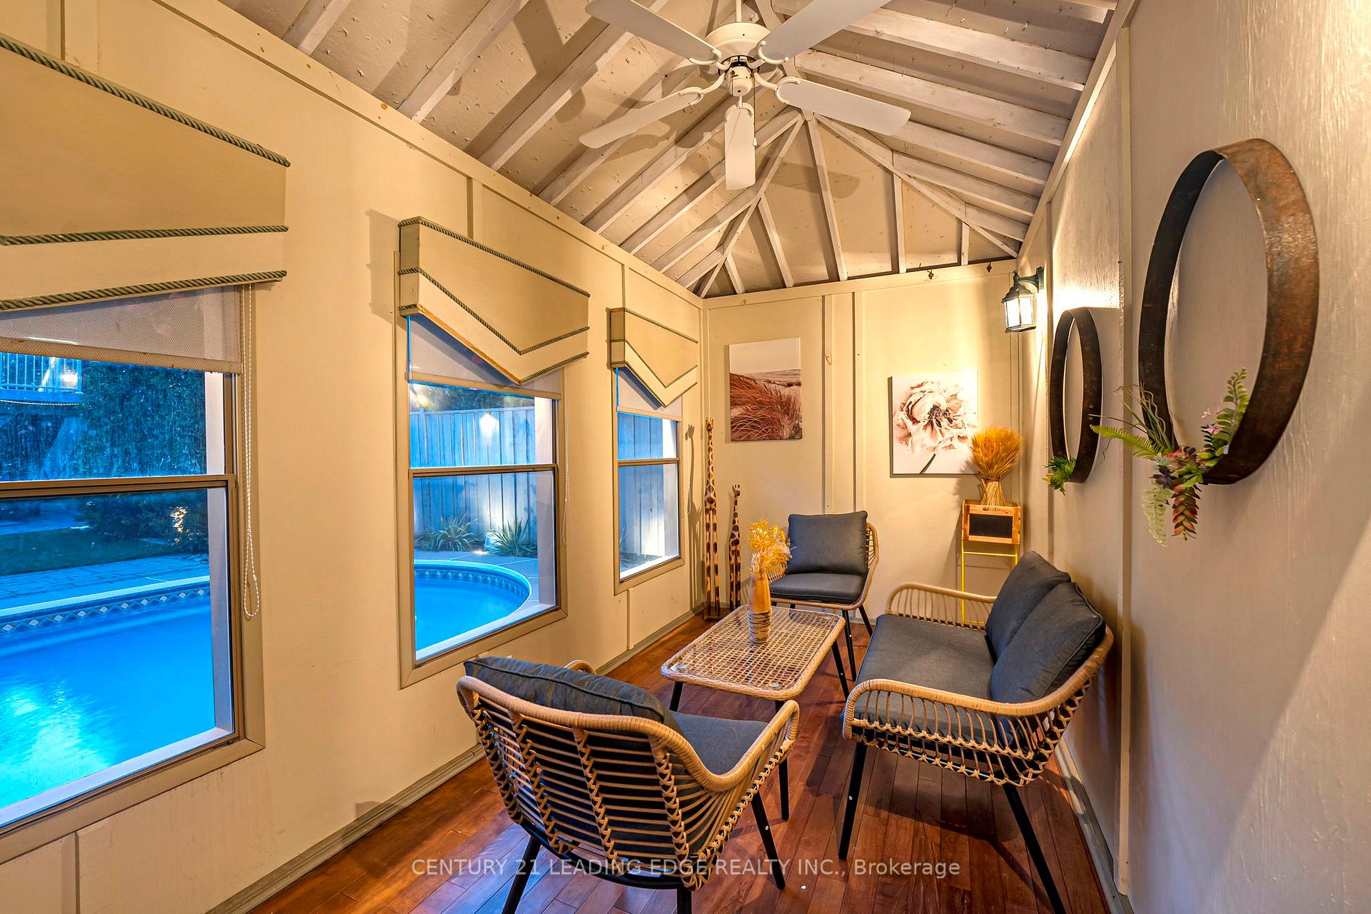
Welcome To 831 Lavis Street! This 3+2 Bedroom Bungalow is situated in the sought after Pinecrest Community has been tastefully updated throughout and boasts a finished basement with separate entrance and in-law suite! Main level features 2 pc bath, laundry area with garage access, spacious living area with wood-burning fireplace overlooking formal dining area with California shutters throughout and bright updated eat-in kitchen with walk-out to large deck! 3 Spacious bedrooms on main level including oversized primary bedroom with gorgeous updated semi-ensuite bath! Fully finished basement with walk-up separate entrance boasts 2 additional bedrooms, updated 4 pc bath & Rec area! Fully fenced backyard complete with large deck & gazebo! 1.5 car garage with 220V outlet (ideal for EV charging) and driveway parking for 4 vehicles! Excellent location in nice, family friendly neighbourhood walking distance to schools, parks, transit and mins from 407/401 Access! New roof shingles (2025). See virtual tour!!!
No extras listed.
Visit this home
Pick a time that works for you.
No upcoming open houses.
| Type | Detached |
| Style | Bungalow |
| Approx. Age | 31-50 |
| Size | 1100-1500 sq. ft. |
| Property Tax | $6,037 |
| Lot Size | 70.14 ft x 104.82 ft |
| mls© Number | E13739938 |
| Listed By | Keller Williams Energy Real Estate |
Listing History
- No recent sale history for this listing.
- No recent lease history for this listing.
Schools
Could you afford this home?
What the bank counts
This home's actual carrying costs, payment stress-tested at 6%
- Mortgage, tested at 6%
- $4,043
- Property tax
- $503
- Heat allowance
- $150
- Housing costs
- $4,696 / mo
Lenders cap these at 39% of gross income — that sets the number.
Income needed
$144,000
gross annual household income
- Payment at 4%
- $3,324 / mo
- Cash down
- $157,980
Assumes no other monthly debts · 25-yr amortization
Full affordability checkInvestment Analysis
Estimated rent, cap rate and monthly cash flow for this property
Values and trends
Nearby listings
Comparable sales
- No similar listings found.