1473 Sandhurst Crescent
Highbush, Pickering
$950,000
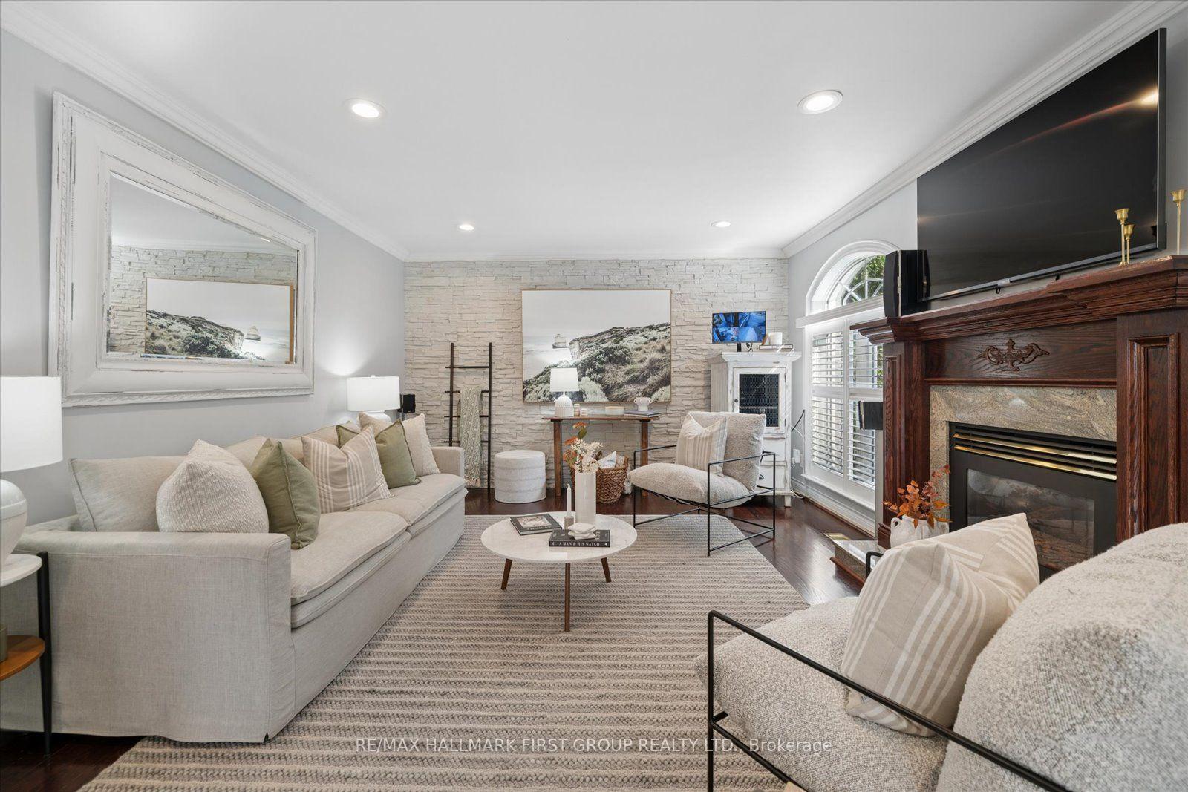
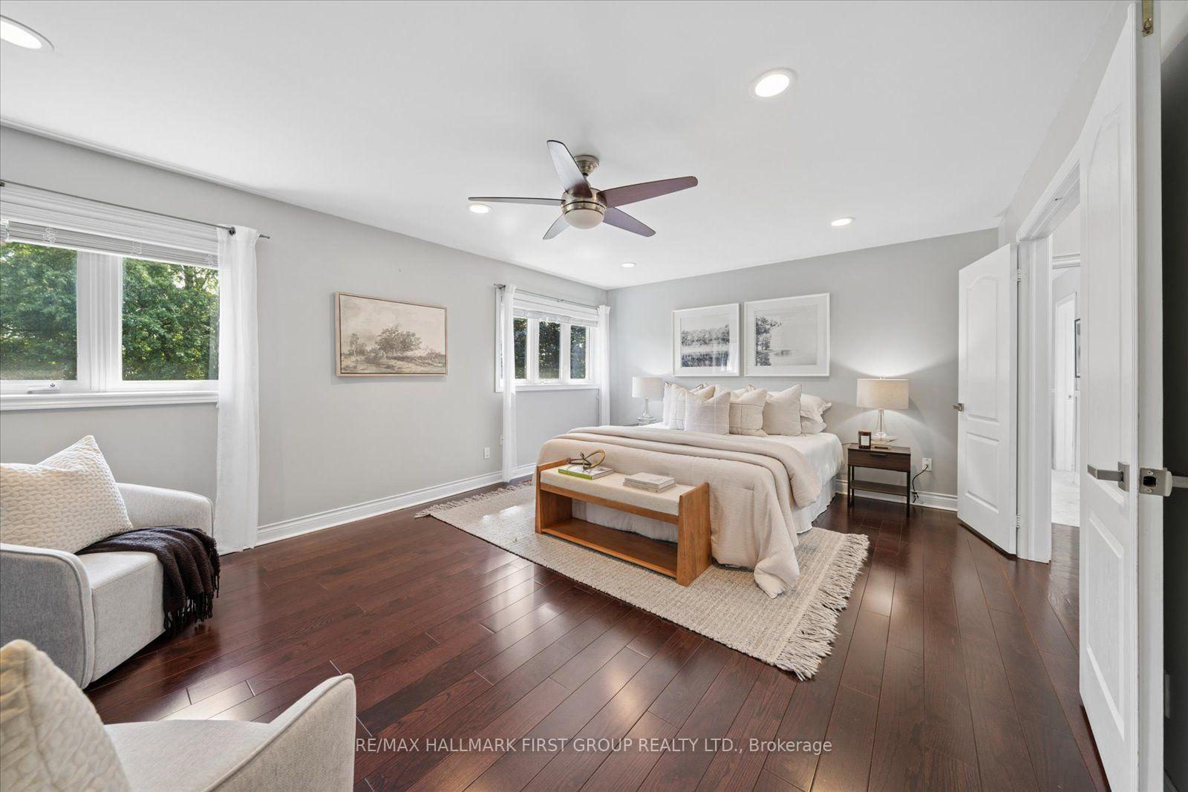
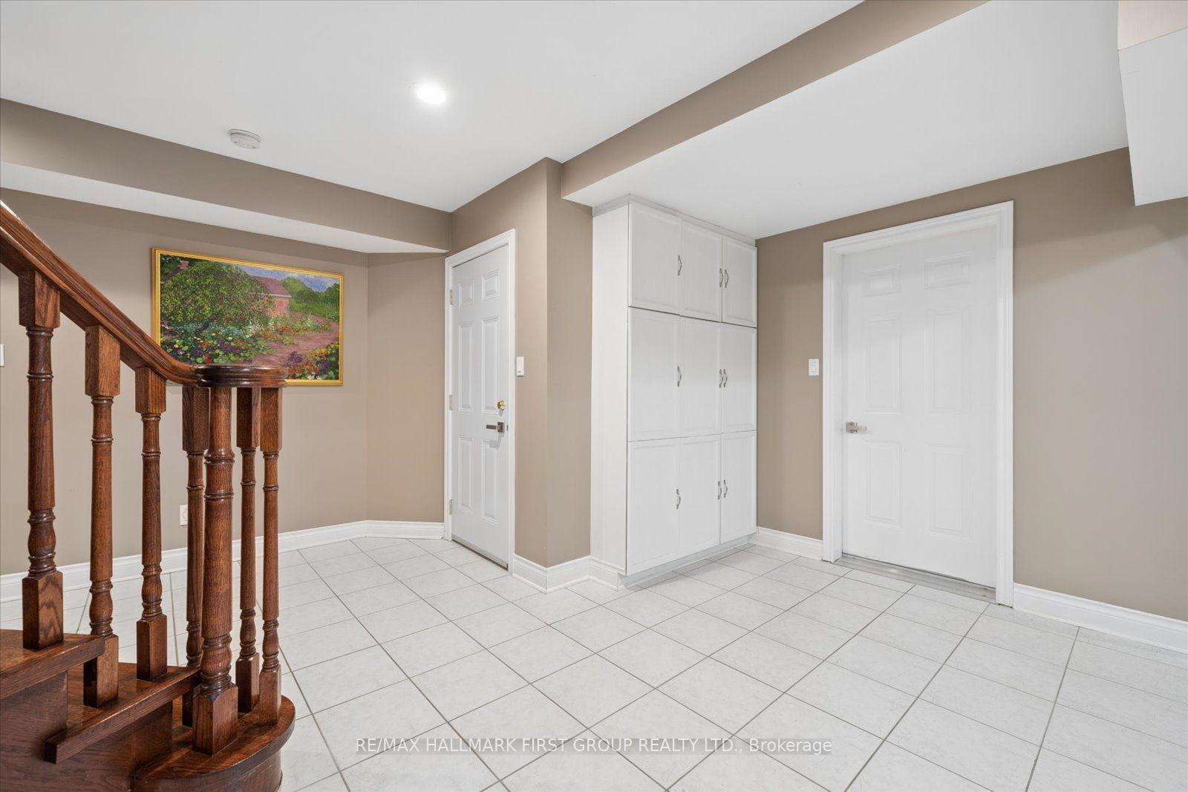
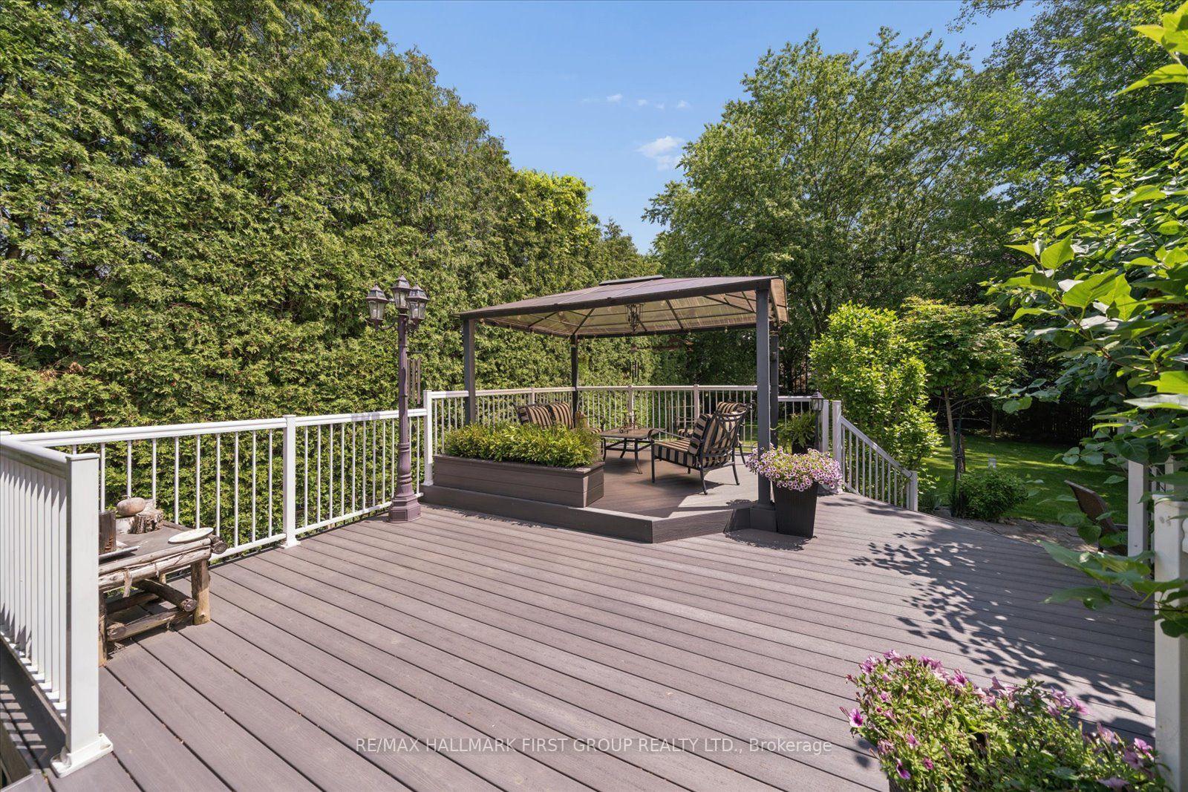
Set on a premium corner lot in established Highbush, 1473 Sandhurst Cres brings together traditional character, practical space and a location that makes everyday life easier. Inside, the home feels considered rather than overworked. The combined living and dining room is framed by crown and chair rail moulding, custom California shutters and warm, tailored finishes, while the separate family room offers a more relaxed setting around a gas fireplace with natural stacked-stone surround. The kitchen continues that sense of function and restraint with classic white cabinetry, stainless steel appliances, a mosaic backsplash and durable ceramic flooring, all connected by a solid wood curved staircase that gives the main floor a strong architectural focal point. Upstairs, the primary bedroom is set apart by a bay window, custom shutters, crown moulding and a 4-piece ensuite, with the secondary bedrooms carrying through the home's clean millwork and generous proportions. Outside, a deck and privacy screen create a comfortable extension of the living space, while the premium corner position adds presence and breathing room. Triple-pane windows were replaced in 2017, and practical inclusions such as the 4-camera security system, OTA antenna, garage workbench and basement billiard table add further utility. The address is equally compelling. Highbush is an established west-Pickering neighbourhood with Altona Forest and the broader Rouge trail network close by, alongside everyday shopping, George Ashe Library and Community Centre, local schools, recreation and Pickering City Centre. Pickering GO is approximately 5 km away, with convenient access to Hwy 401 and the broader Durham-Toronto corridor. A well-connected home with space to live now and flexibility for what comes next.
No extras listed.
Visit this home
Open houses
Sat, Sep 12
2:00 PM – 4:00 PM
Sun, Sep 13
2:00 PM – 4:00 PM
Or pick a time that works for you.
| Type | Detached |
| Style | 2-Storey |
| Approx. Age | Not available |
| Size | 1500-2000 sq. ft. |
| Property Tax | $7,502 |
| Lot Size | 48.21 ft x 98.53 ft |
| mls© Number | E13741630 |
| Listed By | RE/MAX HALLMARK FRASER GROUP REALTY |
Listing History
- No recent sale history for this listing.
- No recent lease history for this listing.
Schools
Could you afford this home?
What the bank counts
This home's actual carrying costs, payment stress-tested at 6%
- Mortgage, tested at 6%
- $4,863
- Property tax
- $625
- Heat allowance
- $150
- Housing costs
- $5,638 / mo
Lenders cap these at 39% of gross income — that sets the number.
Income needed
$173,000
gross annual household income
- Payment at 4%
- $3,998 / mo
- Cash down
- $190,000
Assumes no other monthly debts · 25-yr amortization
Full affordability checkInvestment Analysis
Estimated rent, cap rate and monthly cash flow for this property
Values and trends
Nearby listings
Comparable sales
- No similar listings found.