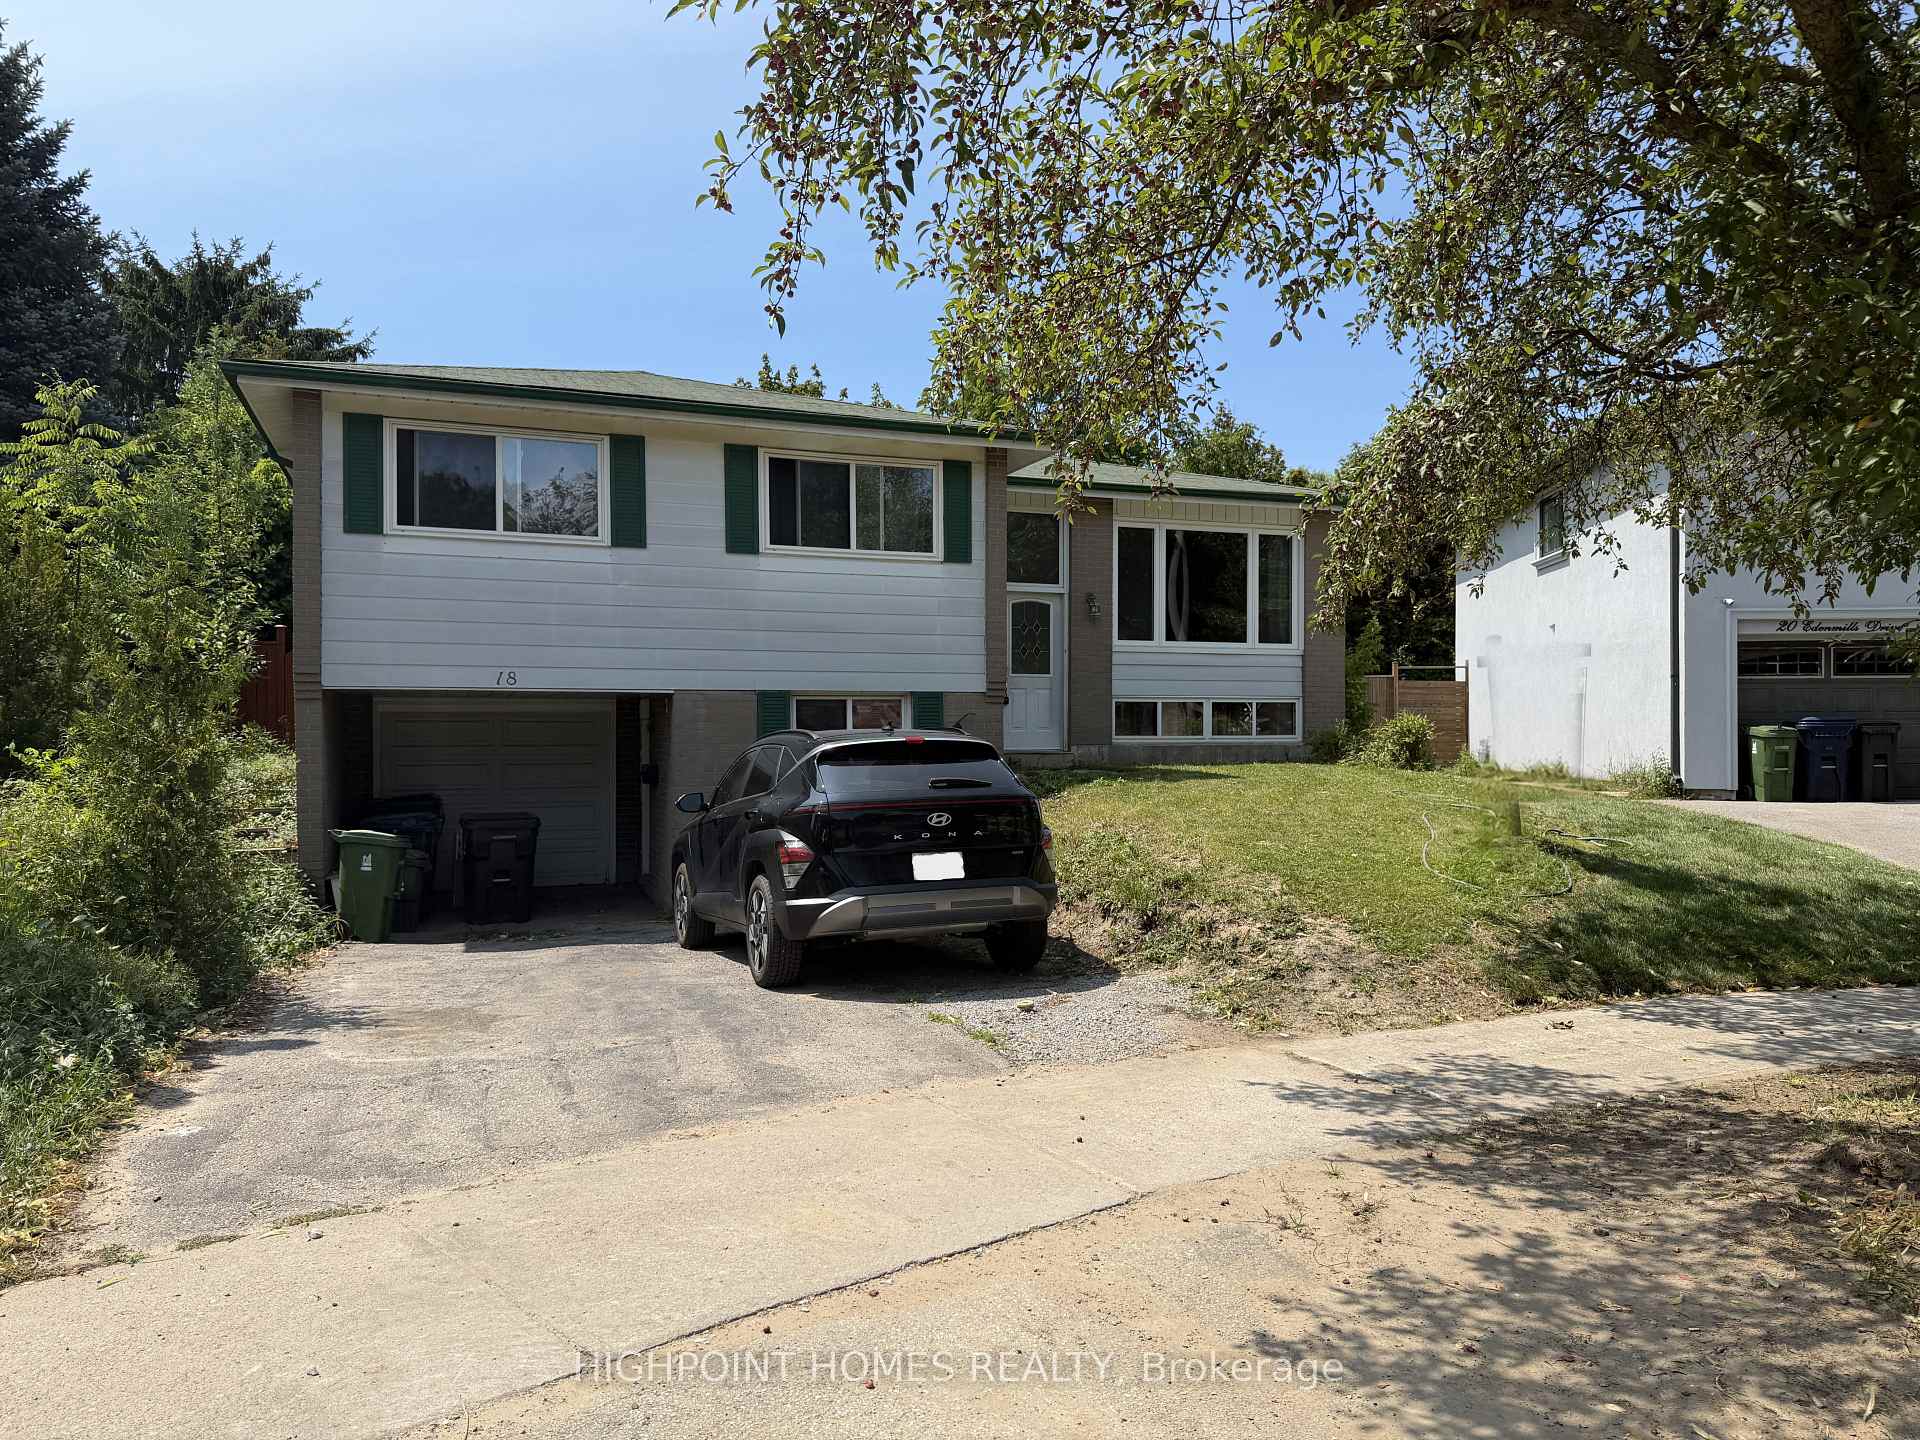
64 Creekwood Drive
Morningside, Toronto
$999,000
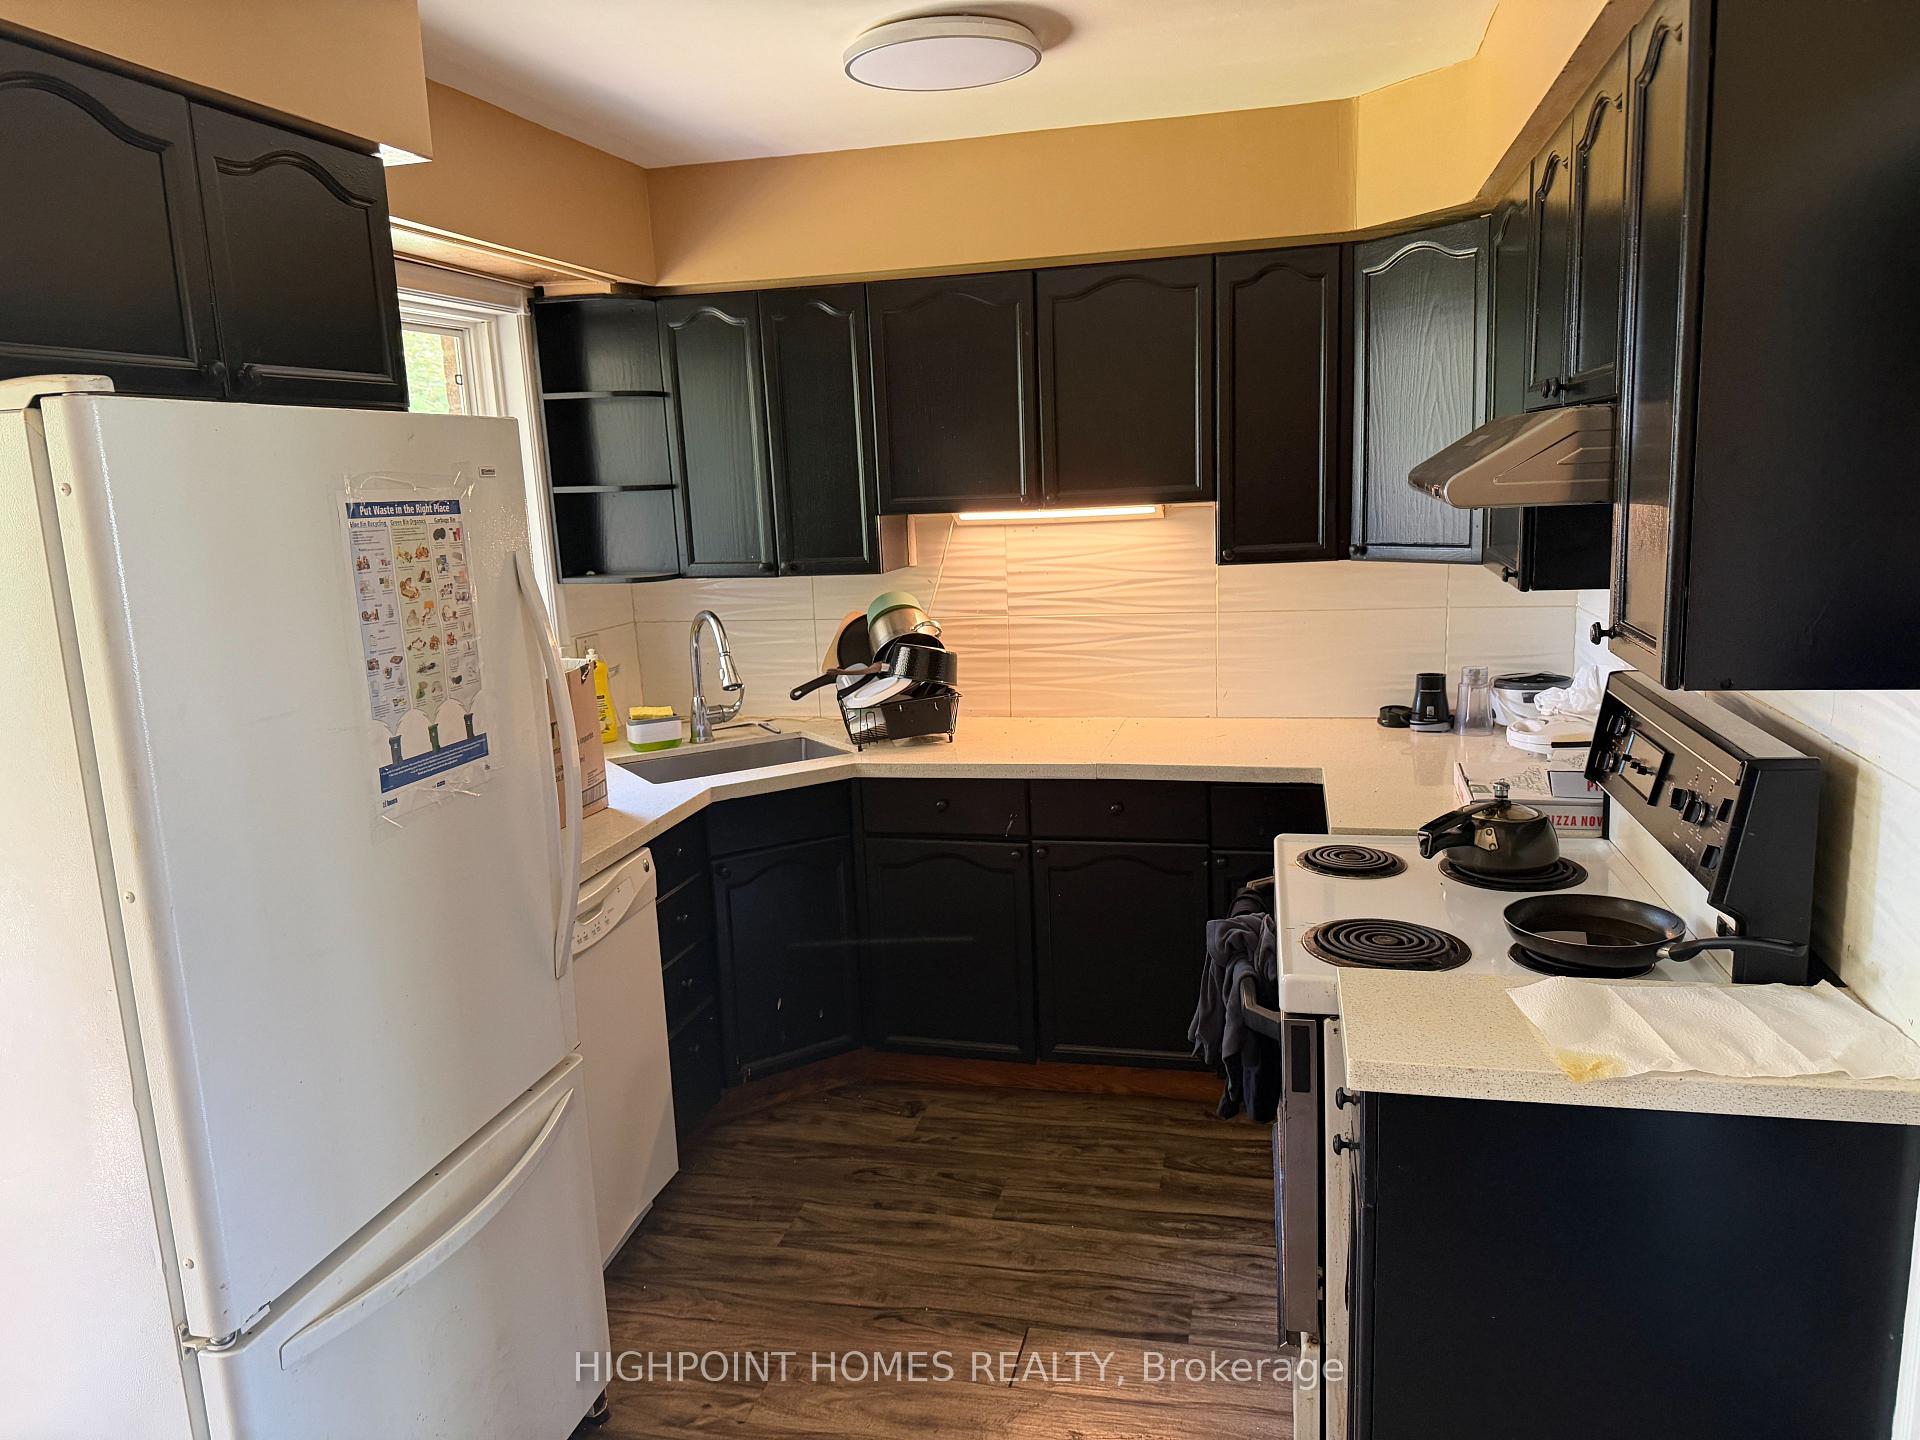
Open House Sat 2-4Pm Sep 12 2026. The Perfect Opportunity To Own A Home On One Of Seven Oaks' Most Prestigious Streets, Formerly Known As "Doctor's Street." Spectacular Ravine Lot With 4+1 Bedrooms And 4 Bathrooms, Offering Exceptional Privacy, Mature Trees And Access To Nearby Trails. Main-Floor Family Room Features A Walk-Out To The Deck Overlooking Beautifully Landscaped Grounds. Spacious Eat-In Kitchen With Ample Counter Space And Stainless-Steel Appliances. Freshly Painted, Pot Lights, Open Concept. Primary Bedroom Includes A Walk-In Closet, Spa-Like Ensuite And Walk-Out To A Private Deck.The Above-Grade Lower Level Offers A Nanny/Guest Suite With Separate Entrance, Recreation Room With Walk-Out To The Professionally Landscaped Garden, And Additional Living Space. Front And Rear Landscaping Completed In 2026. Double Garage, Private Driveway And Parking For Up To 6 Cars. Close to UTSC , Parks and Schools, TTC, Shopping & Hwy 401.
No extras listed.
Visit this home
Open houses
Sat, Sep 12
2:00 PM – 4:00 PM
Or pick a time that works for you.
| Type | Detached |
| Style | 2-Storey |
| Approx. Age | Not available |
| Size | 2000-2500 sq. ft. |
| Property Tax | $6,470 |
| Lot Size | 70.06 ft x 198.1 ft |
| mls© Number | E13743898 |
| Listed By | RE/MAX REALTRON MICHELLE XIE REALTY |
Listing History
- No recent sale history for this listing.
- No recent lease history for this listing.
Schools
Could you afford this home?
What the bank counts
This home's actual carrying costs, payment stress-tested at 6%
- Mortgage, tested at 6%
- $5,113
- Property tax
- $539
- Heat allowance
- $150
- Housing costs
- $5,803 / mo
Lenders cap these at 39% of gross income — that sets the number.
Income needed
$179,000
gross annual household income
- Payment at 4%
- $4,204 / mo
- Cash down
- $199,800
Assumes no other monthly debts · 25-yr amortization
Full affordability checkInvestment Analysis
Estimated rent, cap rate and monthly cash flow for this property
Values and trends
Nearby listings
Comparable sales
- No similar listings found.