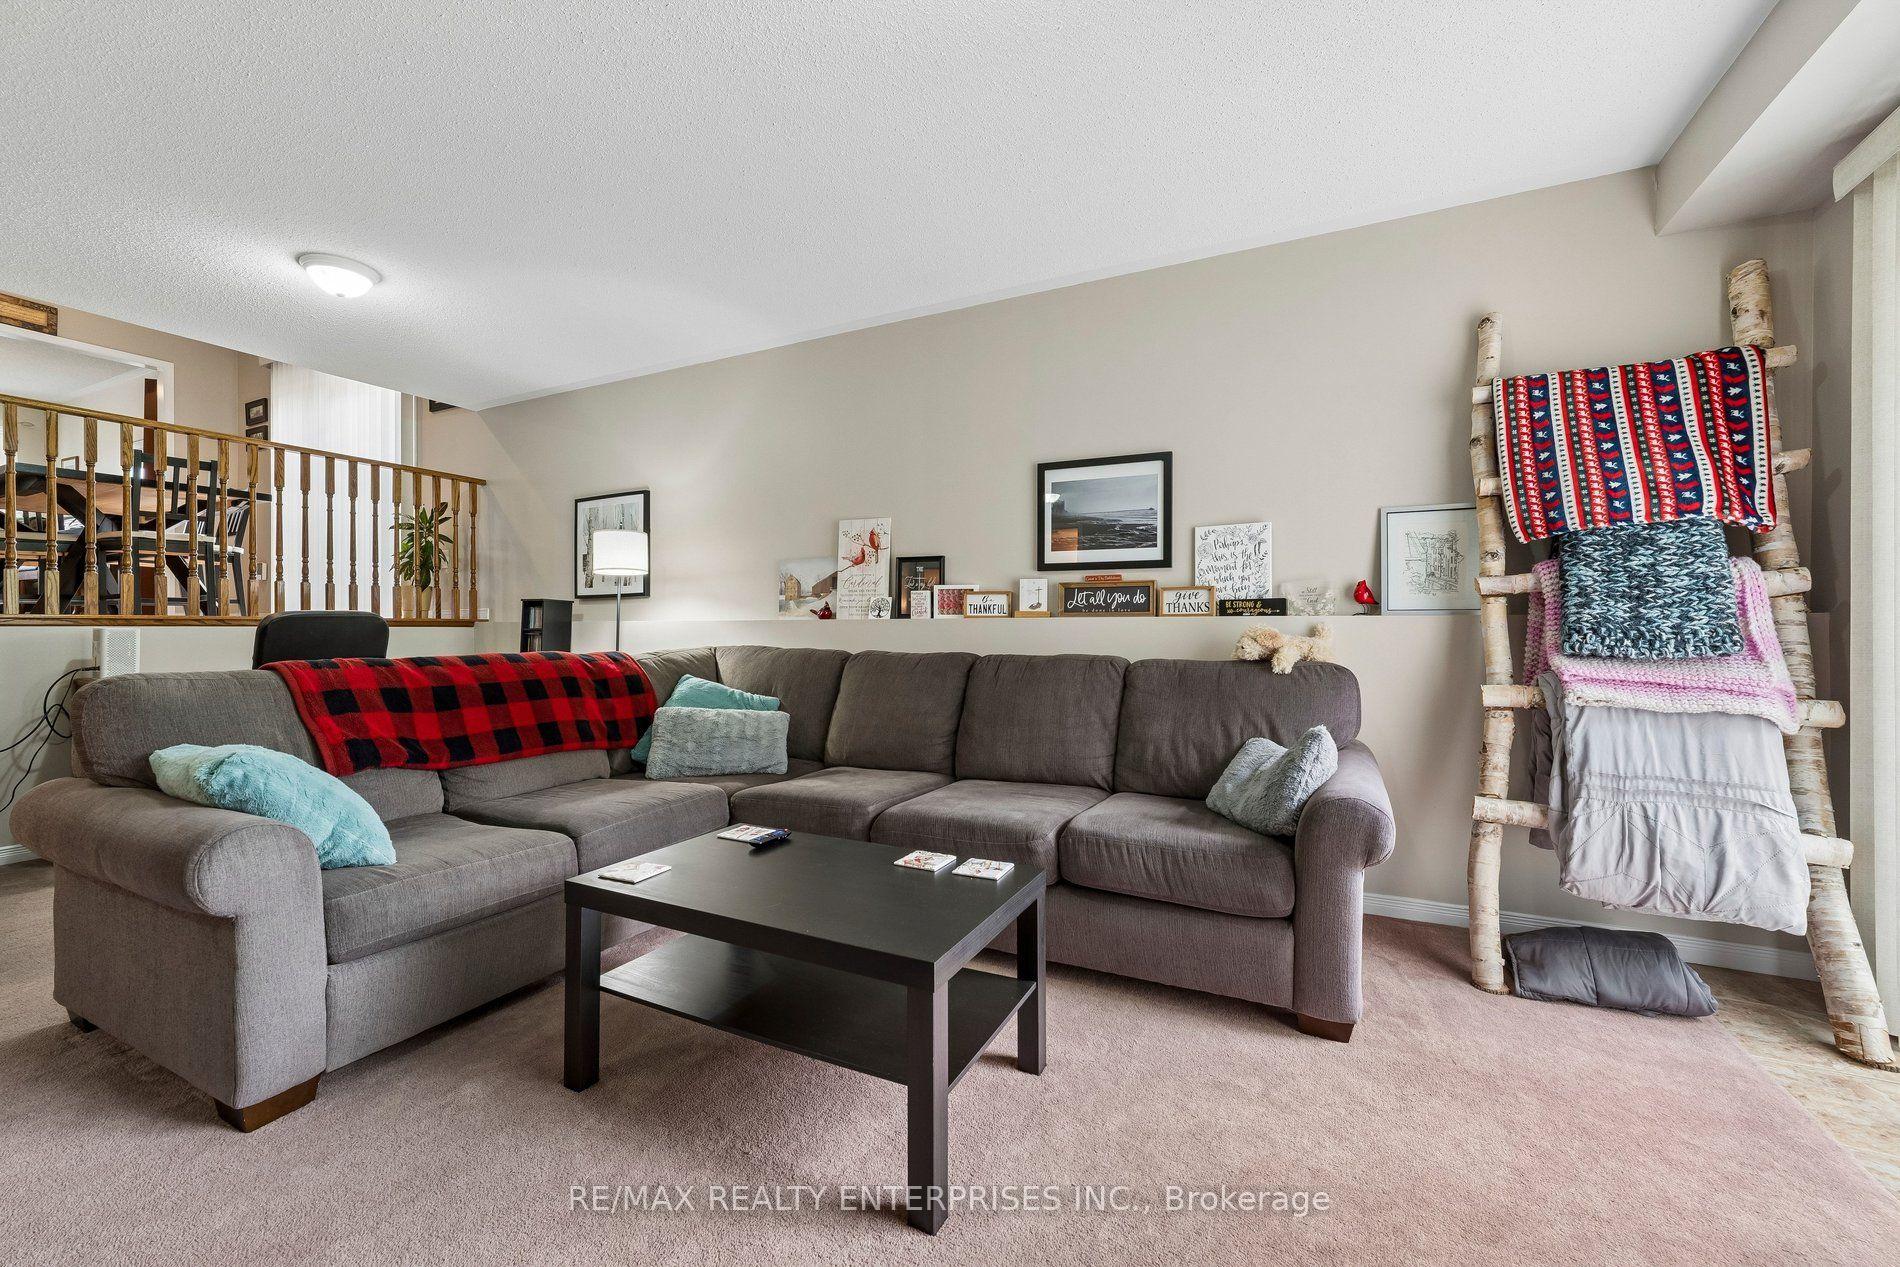
About this home
Welcome to 1533 Skyview St! Detached 4-bed, 4-bath in one of Oshawa's most convenient pockets - soaring 18ft ceilings, gas fireplace, and patio deck made for summer nights. Top-rated schools, everyday shopping and dining are all just minutes away.
Extras
No extras listed.
Visit this home
Pick a time that works for you.
No upcoming open houses.
| Type | Detached |
| Style | 2-Storey |
| Approx. Age | Not available |
| Size | 2500-3000 sq. ft. |
| Property Tax | $7,790 |
| Lot Size | 45.6 ft x 131.72 ft |
| mls© Number | E13744840 |
| Listed By | VIA REALTY INC. |
Listing History
- No recent sale history for this listing.
- No recent lease history for this listing.
Schools
Could you afford this home?
What the bank counts
This home's actual carrying costs, payment stress-tested at 6%
- Mortgage, tested at 6%
- $5,374
- Property tax
- $649
- Heat allowance
- $150
- Housing costs
- $6,173 / mo
Lenders cap these at 39% of gross income — that sets the number.
Down payment20% · $209,980
25-yr amortization
Income needed
$190,000
gross annual household income
- Payment at 4%
- $4,418 / mo
- Cash down
- $209,980
Assumes no other monthly debts · 25-yr amortization
Full affordability checkInvestment Analysis
Estimated rent, cap rate and monthly cash flow for this property
Values and trends
Nearby listings
Comparable sales
- No similar listings found.