| Heat Included | |
| Water Included | |
| Cable TV Included | |
| CAC Included | |
| Common Elements Included | |
| Building Insurance Included | |
| Parking Included |


Listed 2 months ago
413 - 4060 Lawrence Avenue E
West Hill, Toronto
$399,000
Condo Apartment |
2 + 1 | 1 | 1 | 1
About this home
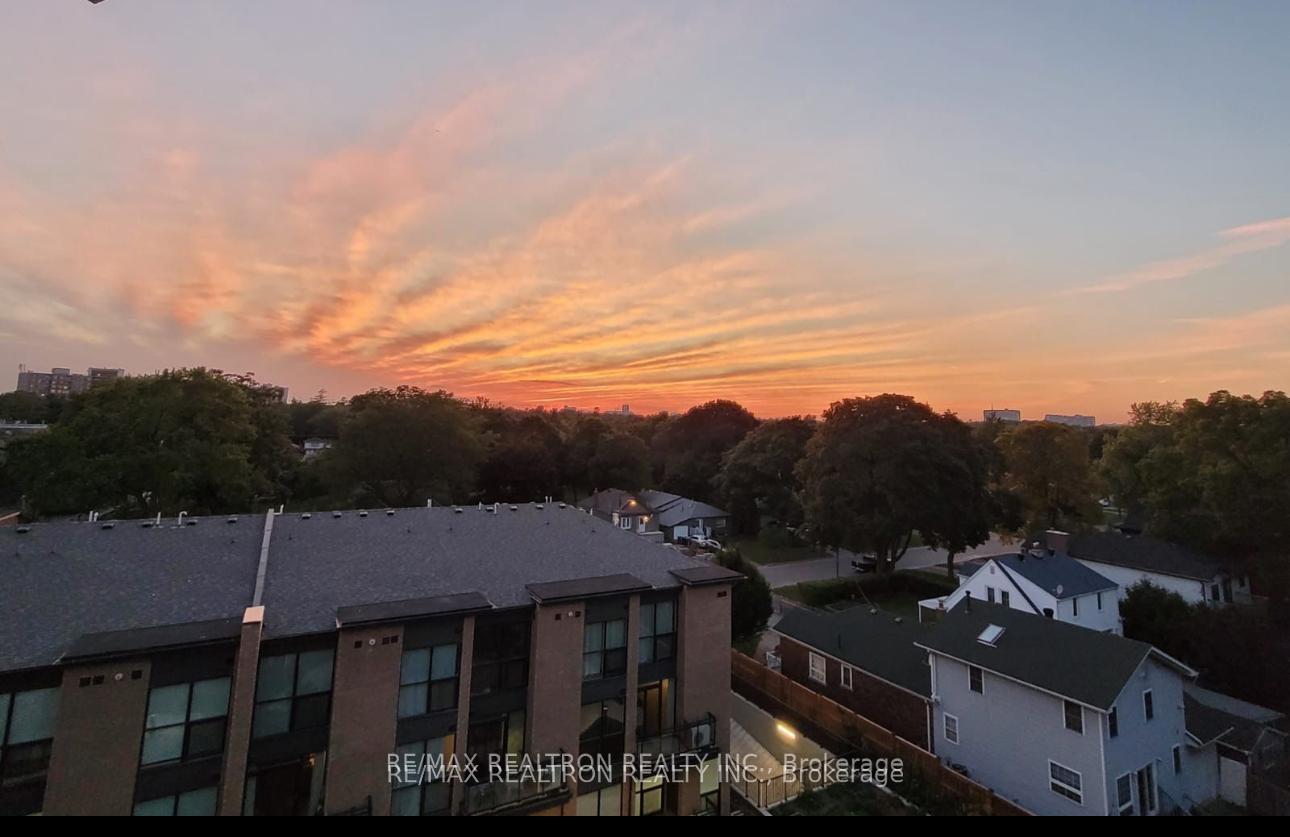
Welcome to Suite 413 at 4060 Lawrence Avenue East! This spacious two-bedroom condo offers approximately 1,000 sq. ft. of inviting living space in Scarborough's West Hill community. A versatile layout, high ceilings and distinctive architectural details create a home with character and room to make it your own.The updated kitchen features quartz countertops, stainless steel appliances (fridge and dishwasher), updated cabinetry, a built-in pantry and an extended countertop for additional preparation space and storage. The living and dining areas connect to a private balcony, providing a welcoming setting for everyday living and entertaining. Glass French doors, decorative mouldings, chair rails and wall-panel detailing add personality throughout, complemented by laminate flooring and updated light fixtures.The generous primary bedroom offers room to unwind and flexibility to suit your lifestyle, with space for a home office, a reading nook or a separate sleeping area, as currently arranged. The updated bathroom features a quartz countertop, modern cabinetry, an LED mirror, updated tile and contemporary fixtures. One parking space and a locker provide added convenience, while the shared resident courtyard offers another outdoor space to enjoy. A spacious opportunity to settle into an established Toronto neighbourhood!
Extras
No extras listed.
Visit this home
Pick a time that works for you.
No upcoming open houses.
Ask our AI assistant
Schools, payments, offer timing, history — ask in plain words. This home is already in the conversation.
| Type | Condo Apartment |
| Style | Stacked Townhouse |
| Approx. Age | Not available |
| Size | 1000-1199 sq. ft. |
| Maintenance Fees | $1,105 |
| Locker | Owned |
| Balcony | Open |
| Exposure | East |
| Parking Type | Underground |
| Parking Spaces | 1 |
| Parking Features | None |
| Property Tax | $967 |
| mls© Number | E13758564 |
| Listed By | ROYAL LEPAGE SIGNATURE REALTY |
Listing History
- No recent sale history for this listing.
- No recent lease history for this listing.
Schools
Could you afford this home?
What the bank counts
This home's actual carrying costs, payment stress-tested at 6%
- Mortgage, tested at 6%
- $2,042
- Property tax
- $81
- Heat allowance
- $150
- Condo fees, half counted
- $552
- Housing costs
- $2,825 / mo
Lenders cap these at 39% of gross income — that sets the number.
Down payment20% · $79,800
25-yr amortization
Income needed
$87,000
gross annual household income
- Payment at 4%
- $1,679 / mo
- Cash down
- $79,800
Assumes no other monthly debts · 25-yr amortization
Full affordability checkInvestment Analysis
Estimated rent, cap rate and monthly cash flow for this property
Values and trends
Nearby listings
Comparable sales
- No similar listings found.