
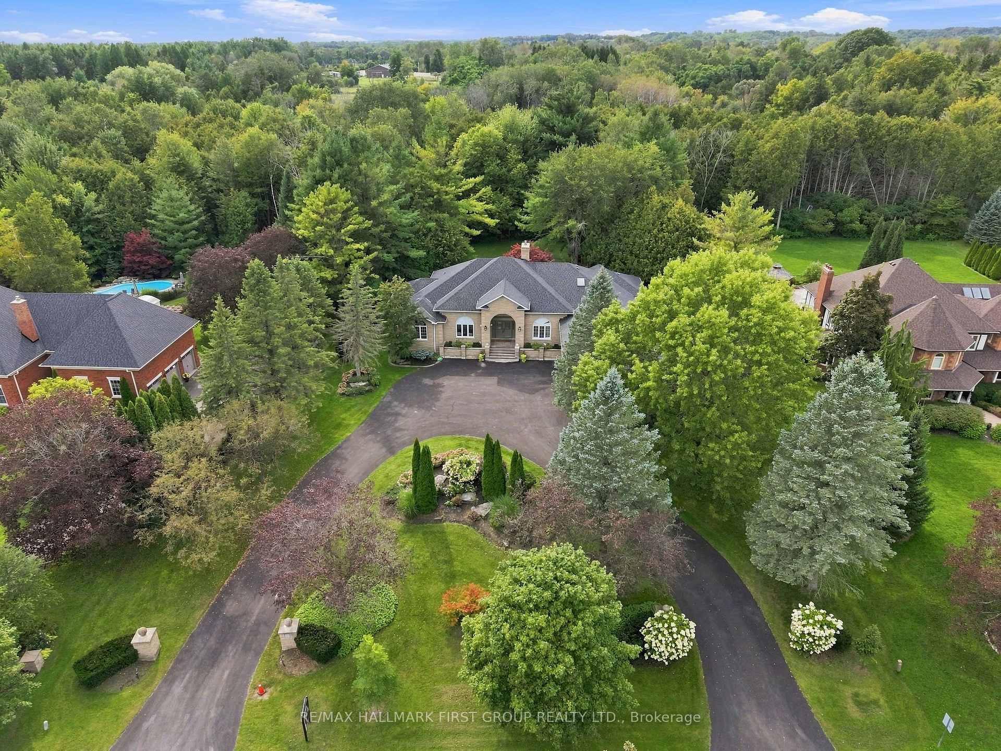
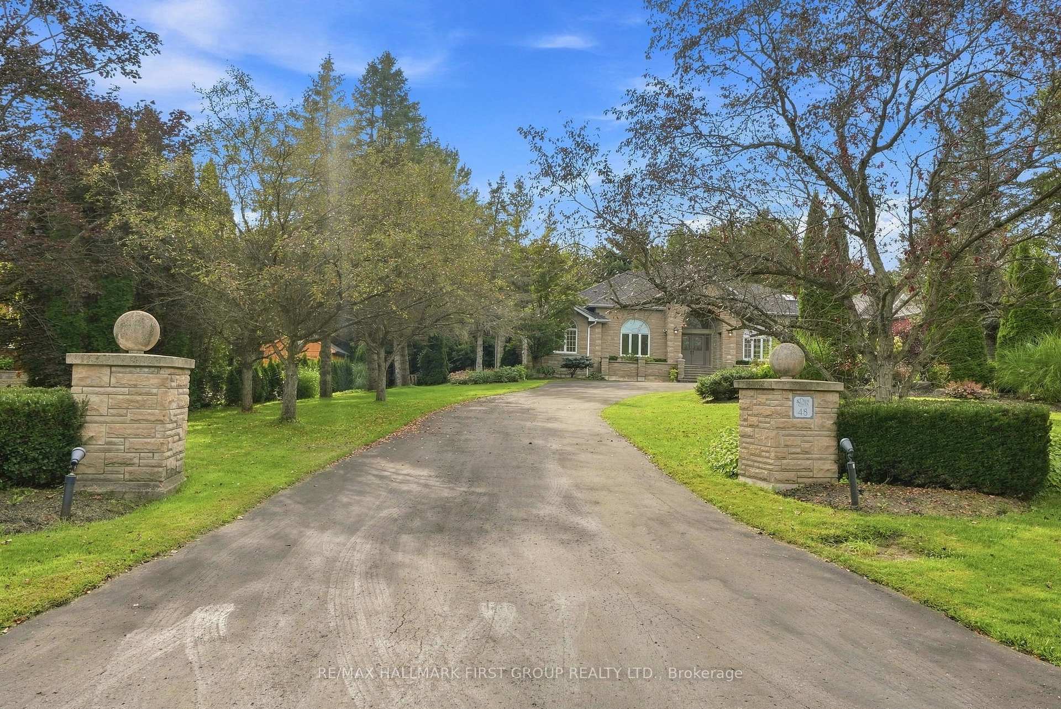


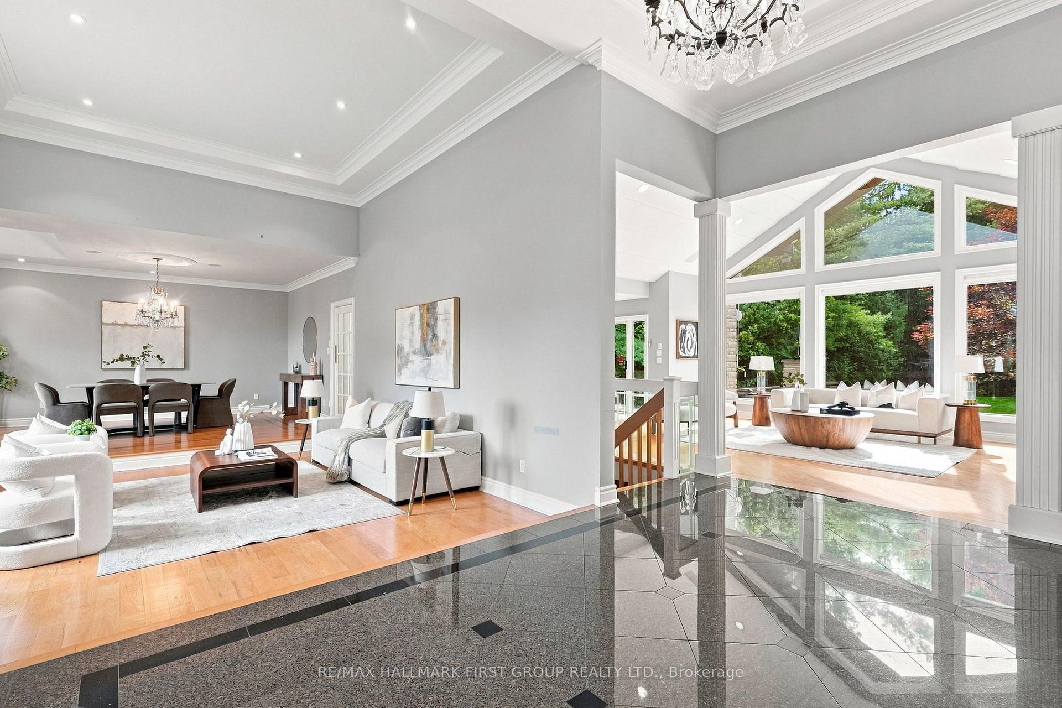


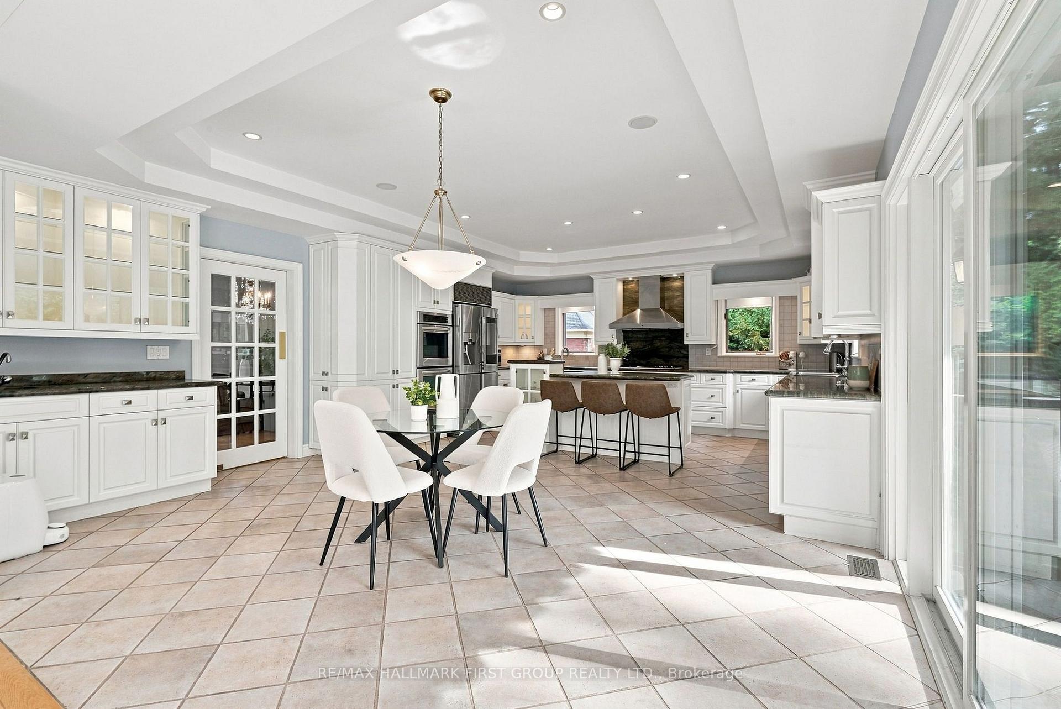
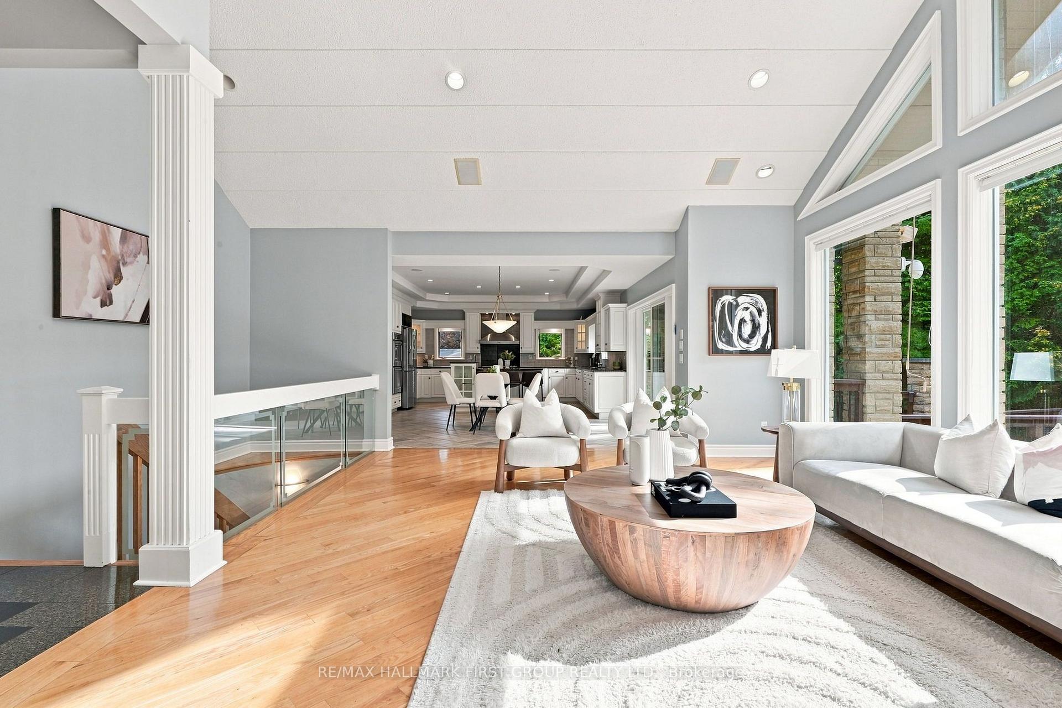


A rare offering in the prestigious Deer Creek golf community, this exceptional executive bungalow is set on a private 1.33 acre estate lot surrounded by mature trees and backing onto tranquil green space with no neighbours behind. Offering over 7,000 sq ft of beautifully finished living space, the residence features three bedrooms plus an office on the main level, with each main floor bedroom featuring its own private ensuite, as well as two additional bedrooms in the finished lower level and five washrooms in total. The home also features an impressive three-car garage. Inside, soaring 12-foot ceilings welcome you at the entrance, while dramatic 15 foot vaulted ceilings and expansive floor to ceiling windows create a bright, open atmosphere. The gourmet kitchen features premium Neff cabinetry, granite countertops, a Samsung Family Hub smart refrigerator and a high-performance range hood, while the inviting family room is centred around a sophisticated gas fireplace. The professionally finished lower level is designed for entertaining, with generous recreation spaces, a climate-controlled wine cellar featuring extensive custom racking and a substantial cast-iron wood-burning stove. The oversized three-car garage has been professionally upgraded with more than $10,000 in custom cabinetry and workbenches. Outdoors, the beautifully landscaped grounds feature custom stone pillars with integrated lighting, an expansive rear deck and a premium Rolltec motorized retractable awning. Additional highlights include an owned tankless water heater, a newer roof and a professionally serviced septic system. Ideally located minutes from Highways 401 and 407, GO Transit, shopping and across from the renowned Deer Creek Golf & Country Club, this distinguished property offers exceptional space, privacy and elegance in one of Durham Region's most coveted communities.
No extras listed.
Visit this home
Open houses
Sun, Sep 13
2:00 PM – 4:00 PM
Or pick a time that works for you.
| Type | Detached |
| Style | Bungalow |
| Approx. Age | Not available |
| Size | 3500-5000 sq. ft. |
| Property Tax | $18,419 |
| Lot Size | 151 ft x 387 ft |
| mls© Number | E13765384 |
| Listed By | RE/MAX HALLMARK FIRST GROUP REALTY LTD. |
Listing History
- No recent sale history for this listing.
- No recent lease history for this listing.
Schools
Could you afford this home?
What the bank counts
This home's actual carrying costs, payment stress-tested at 6%
- Mortgage, tested at 6%
- $11,004
- Property tax
- $1,535
- Heat allowance
- $150
- Housing costs
- $12,689 / mo
Lenders cap these at 39% of gross income — that sets the number.
Income needed
$390,000
gross annual household income
- Payment at 4%
- $9,047 / mo
- Cash down
- $429,980
Assumes no other monthly debts · 25-yr amortization
Full affordability checkInvestment Analysis
Estimated rent, cap rate and monthly cash flow for this property
Values and trends
Nearby listings
Comparable sales
- No similar listings found.


