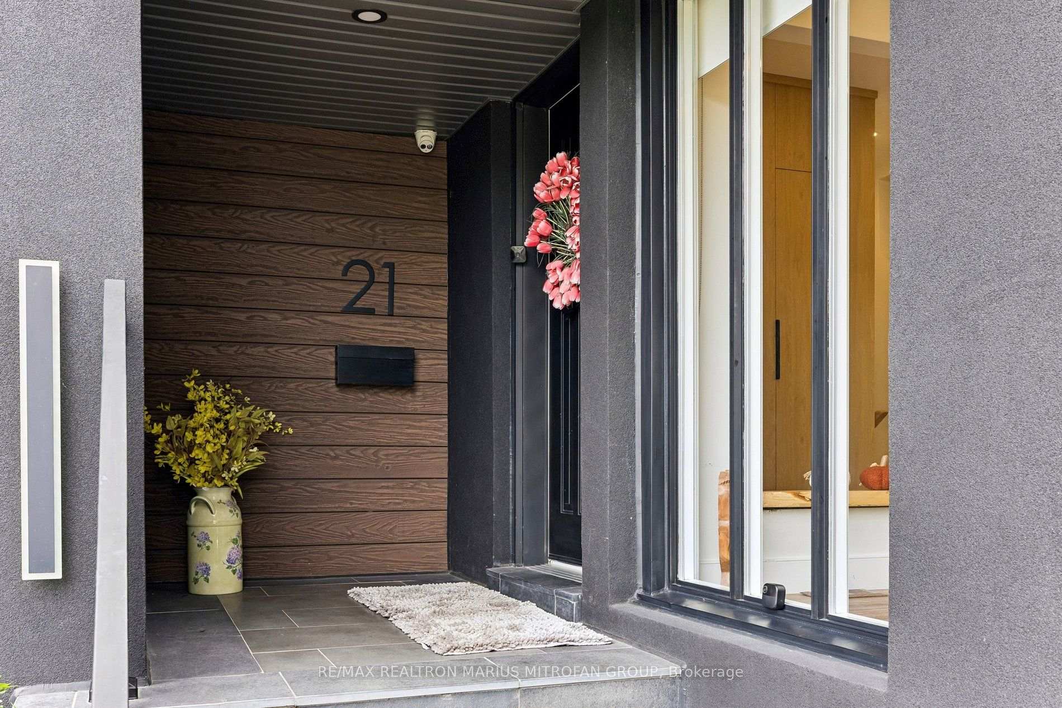
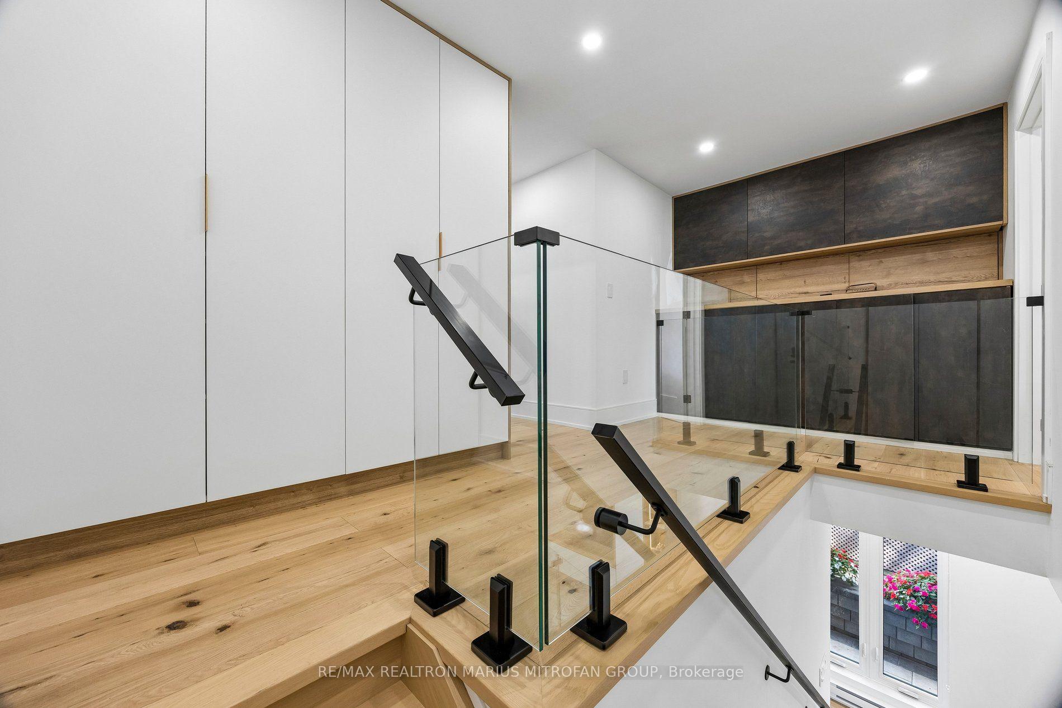
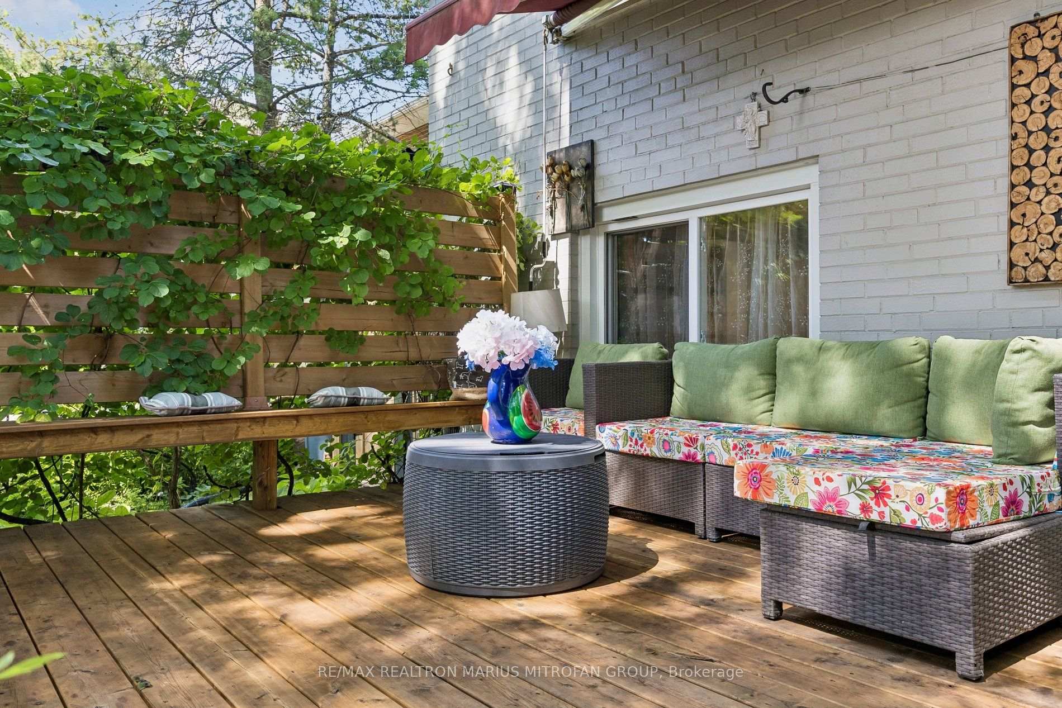
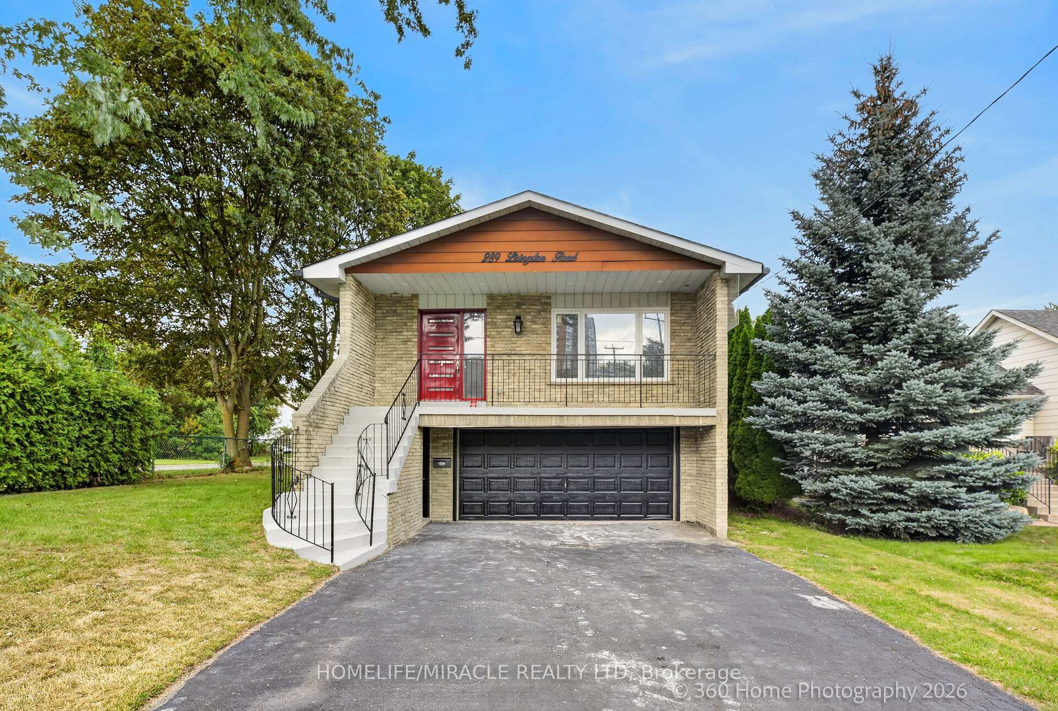
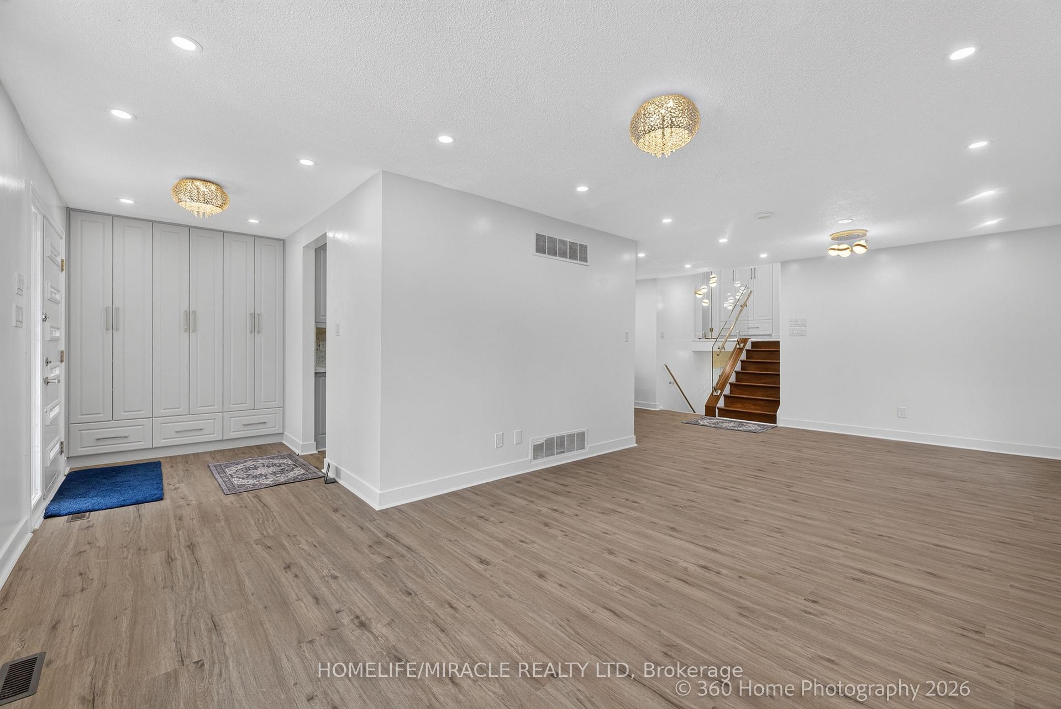
Set in the heart of Guildwood, this spacious detached home delivers the kind of layout, lot, and location that make this neighbourhood so sought after. Bright principal rooms are filled with natural light, enhanced by a skylight at the centre of the home. The generous living room features a fireplace, large windows, hardwood floors, and a graceful archway that add character and style to this highly functional layout. The kitchen, with its walkout to the private deck, features a breakfast area, granite countertops, and plenty of workspace. Three bedrooms and two bathrooms upstairs provide comfortable separation for everyday family living. Downstairs, the expansive open lower level adds exceptional flexibility and options with two large rooms, a full bathroom, and plenty of space for a recreation area, home office, guest space, or extended family. There's a full bathroom, and plenty of space for a recreation area, home office, guest space, or extended family. Hardwood flooring runs throughout the upper level, complemented by durable vinyl flooring below. Outside, a private driveway with parking for four and an attached double-car garage add everyday practicality. All of this in one of east Toronto's most enduring residential communities, surrounded by mature trees and close to Guildwood GO, TTC, schools, parks, trails, the waterfront, and historic Guild Park & Gardens. With generous living space, a versatile lower level, and a peaceful Guildwood setting, 48 Toynbee Trail offers the space to settle in, grow, and make your own.
No extras listed.
Visit this home
Open houses
Sat, Sep 12
2:00 PM – 4:00 PM
Sun, Sep 13
2:00 PM – 4:00 PM
Or pick a time that works for you.
| Type | Detached |
| Style | Bungalow |
| Approx. Age | Not available |
| Size | 1500-2000 sq. ft. |
| Property Tax | $6,168 |
| Lot Size | 72 ft x 123.66 ft |
| mls© Number | E13766470 |
| Listed By | Signature Elite Realty Ltd. |
Listing History
- No recent sale history for this listing.
- No recent lease history for this listing.
Schools
Could you afford this home?
What the bank counts
This home's actual carrying costs, payment stress-tested at 6%
- Mortgage, tested at 6%
- $6,117
- Property tax
- $514
- Heat allowance
- $150
- Housing costs
- $6,781 / mo
Lenders cap these at 39% of gross income — that sets the number.
Income needed
$209,000
gross annual household income
- Payment at 4%
- $5,029 / mo
- Cash down
- $239,000
Assumes no other monthly debts · 25-yr amortization
Full affordability checkInvestment Analysis
Estimated rent, cap rate and monthly cash flow for this property
Values and trends
Nearby listings
Comparable sales
- No similar listings found.