32 Crossovers Street
East End-Danforth, Toronto
$1,379,000
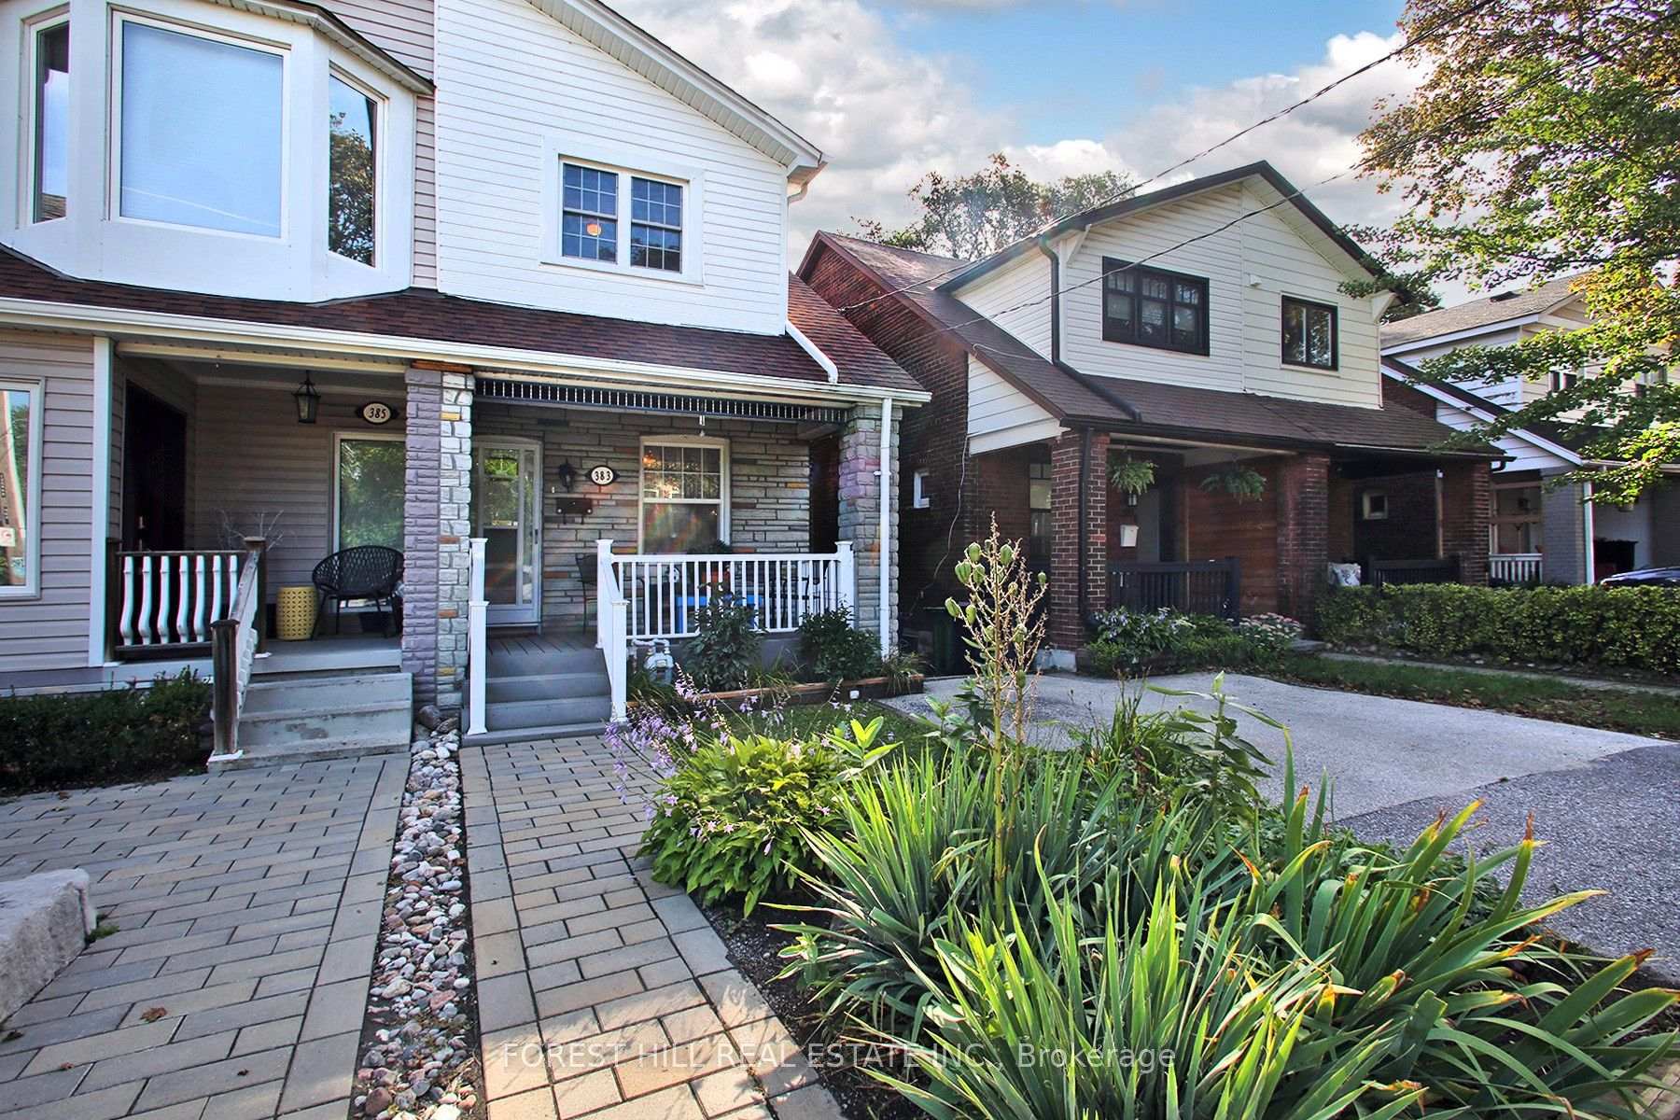
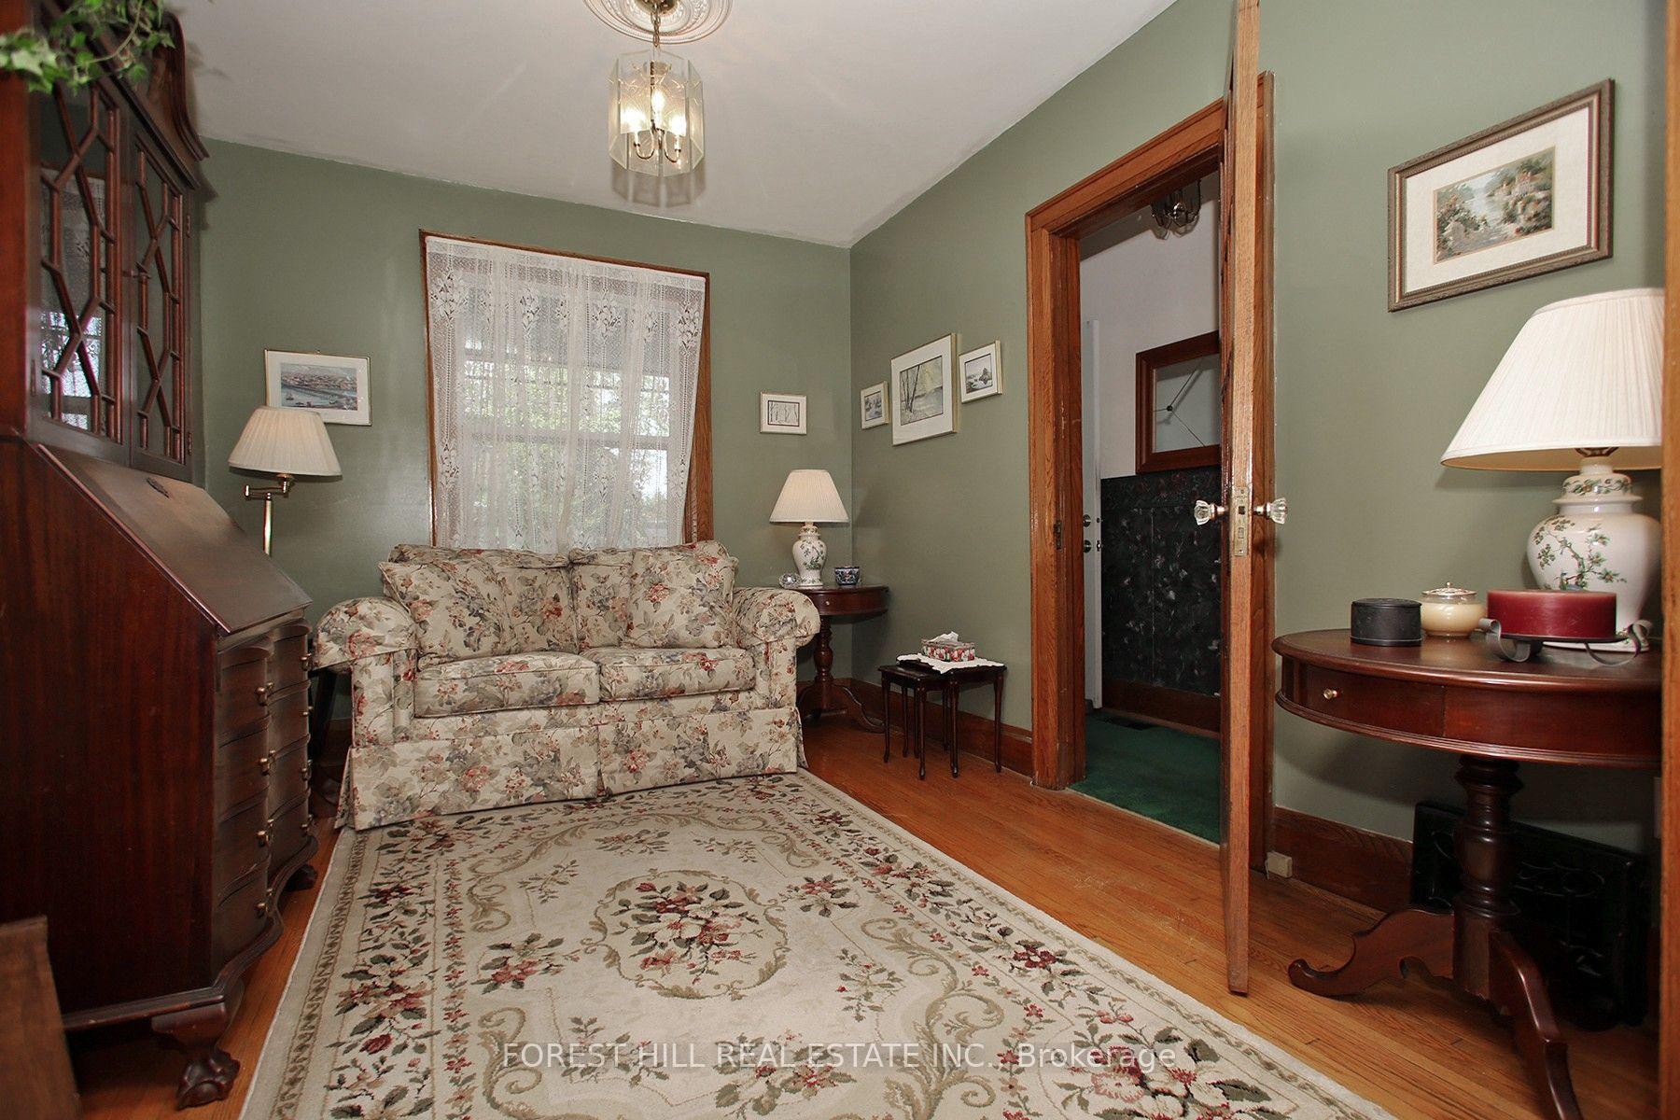
Some homes simply know how to handle family life. White oak floors flow under high main-floor ceilings, connecting generous living and dining spaces built for hosting big family holiday dinners, quiet work-from-home days, and everyday life. The renovated kitchen features abundant storage and a cohesive design that naturally gathers everyone in, while 3 large bedrooms and 5 bathrooms-with at least one bath on every floor-give daily routines plenty of room to breathe. Upstairs, the primary retreat boasts a fully renovated 5-piece ensuite complete with a large walk-in shower and a freestanding tub. Designed with multiple living areas, the layout includes a main-floor family room with a deck walkout, a media room, and a basement recreation room featuring a cozy fireplace. Serious storage is built throughout, including a basement pantry with space for a second fridge/freezer, alongside a spacious garage. Set on a tree-lined street that comes alive in the autumn, the home rests in a welcoming, family-friendly community with local parks, playgrounds, a community centre, and an arena just steps away. Daily errands and coffee runs are effortless with local bakeries and coffee shops at Main and Gerrard, while transit access is top-tier-putting the GO train, subway, streetcar, and bus within a 10-minute walk (and just a 15-minute ride to downtown, including easy access to Main Street Station). From vibrant Halloween traditions with hundreds of local trick-or-treaters to space for kids to grow, this house offers the ultimate setting for creating lifelong memories.
No extras listed.
Visit this home
Open houses
Sat, Sep 19
2:00 PM – 4:00 PM
Sun, Sep 20
2:00 PM – 4:00 PM
Or pick a time that works for you.
Ask our AI assistant
Schools, payments, offer timing, history — ask in plain words. This home is already in the conversation.
This seller is holding back offers
Instead of reviewing offers as they come in, this seller has set offer instructions — a strategy often paired with attractive pricing to invite competing bids. Timing and preparation matter here; get in touch and we'll walk you through it.
| Type | Semi-Detached |
| Style | 3-Storey |
| Approx. Age | Not available |
| Size | 2000-2500 sq. ft. |
| Property Tax | $6,906 |
| Lot Size | 18.04 ft x 98.43 ft |
| mls© Number | E13788022 |
| Listed By | RE/MAX HALLMARK RICHARDS GROUP REALTY LTD. |
Listing History
- No recent sale history for this listing.
- No recent lease history for this listing.
Schools
Could you afford this home?
What the bank counts
This home's actual carrying costs, payment stress-tested at 6%
- Mortgage, tested at 6%
- $7,058
- Property tax
- $575
- Heat allowance
- $150
- Housing costs
- $7,784 / mo
Lenders cap these at 39% of gross income — that sets the number.
Income needed
$240,000
gross annual household income
- Payment at 4%
- $5,803 / mo
- Cash down
- $275,800
Assumes no other monthly debts · 25-yr amortization
Full affordability checkInvestment Analysis
Estimated rent, cap rate and monthly cash flow for this property
Values and trends
Nearby listings
Comparable sales
- No similar listings found.