19 Topham Road
O'Connor-Parkview, Toronto
$2,388,000
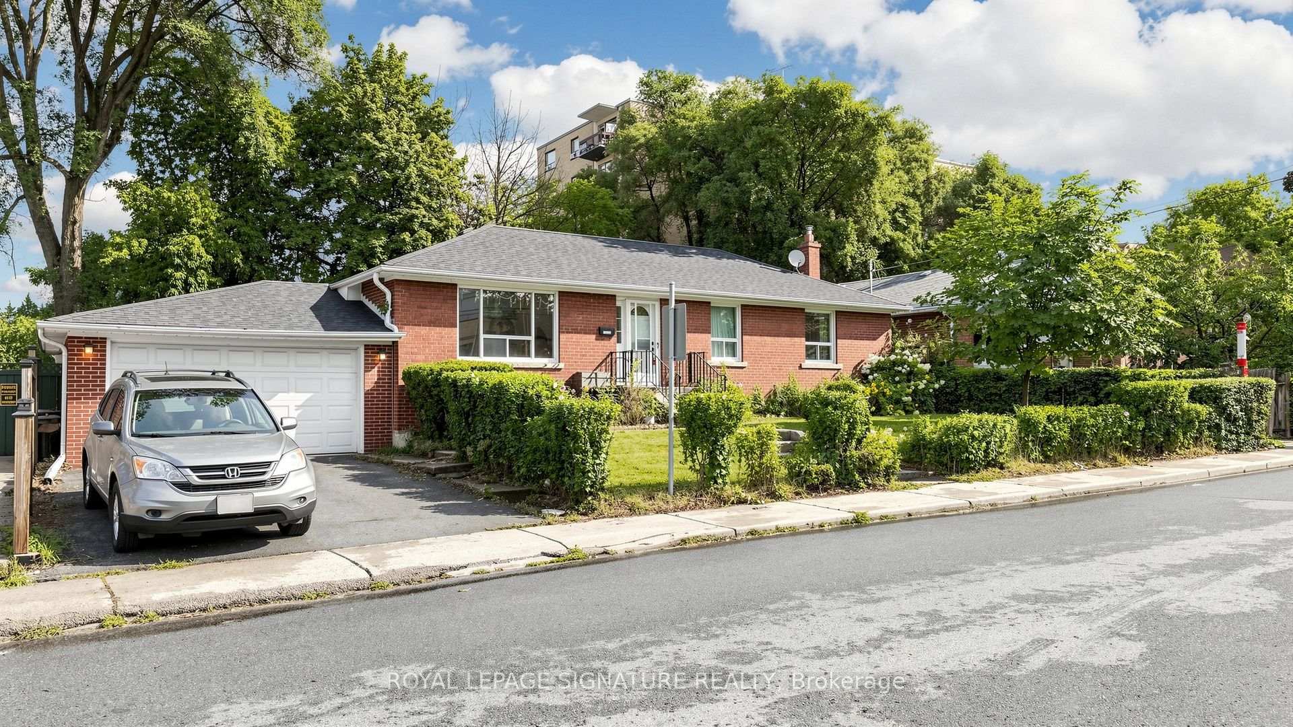
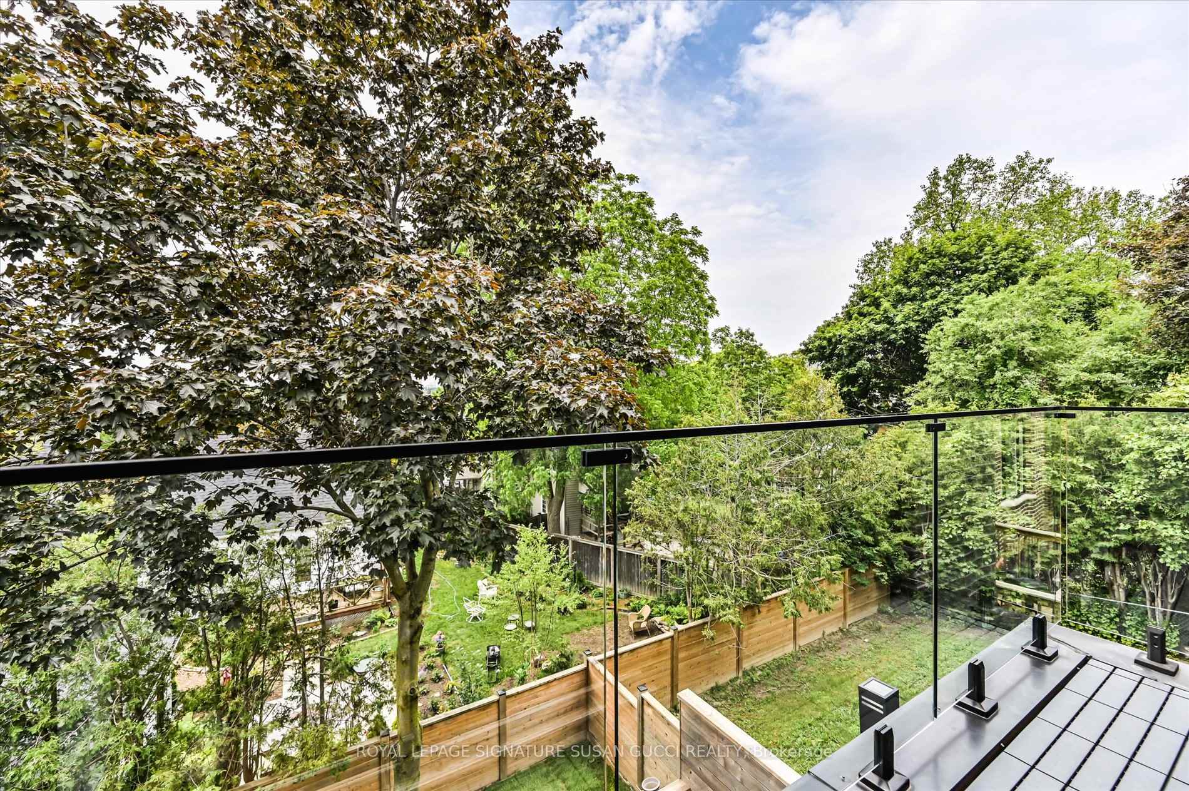
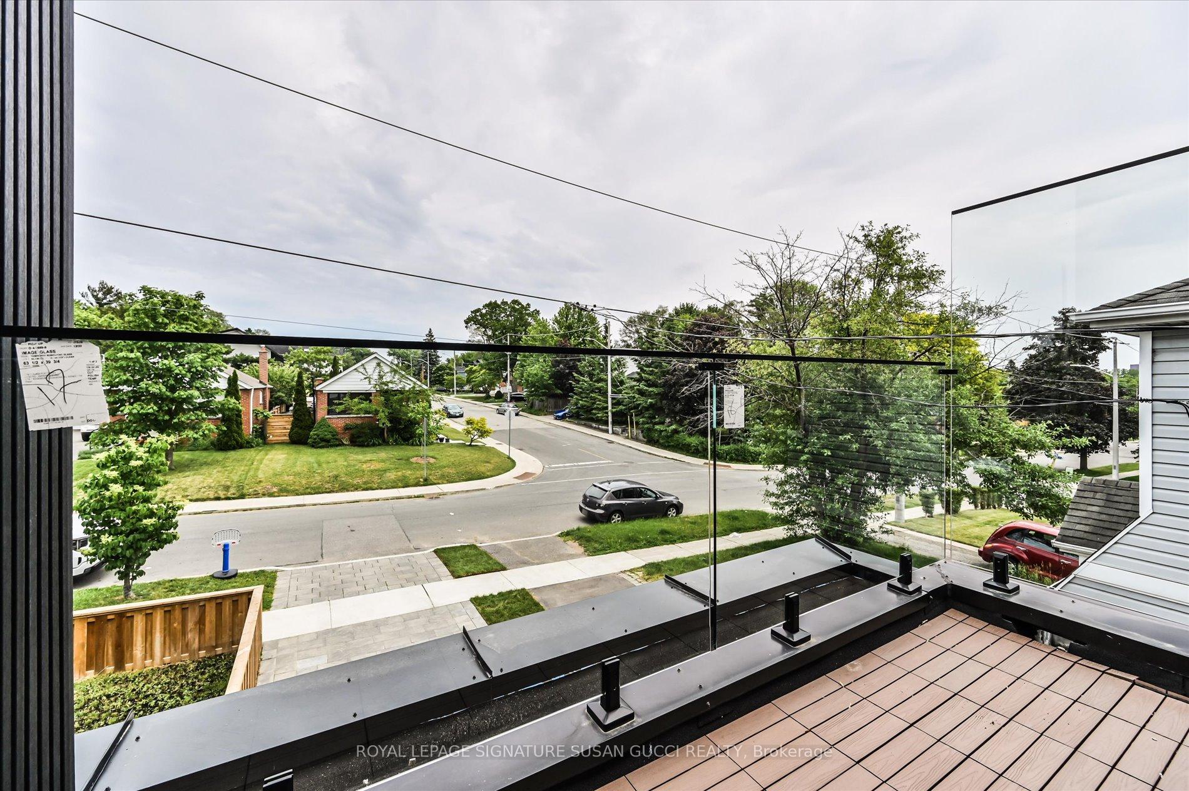
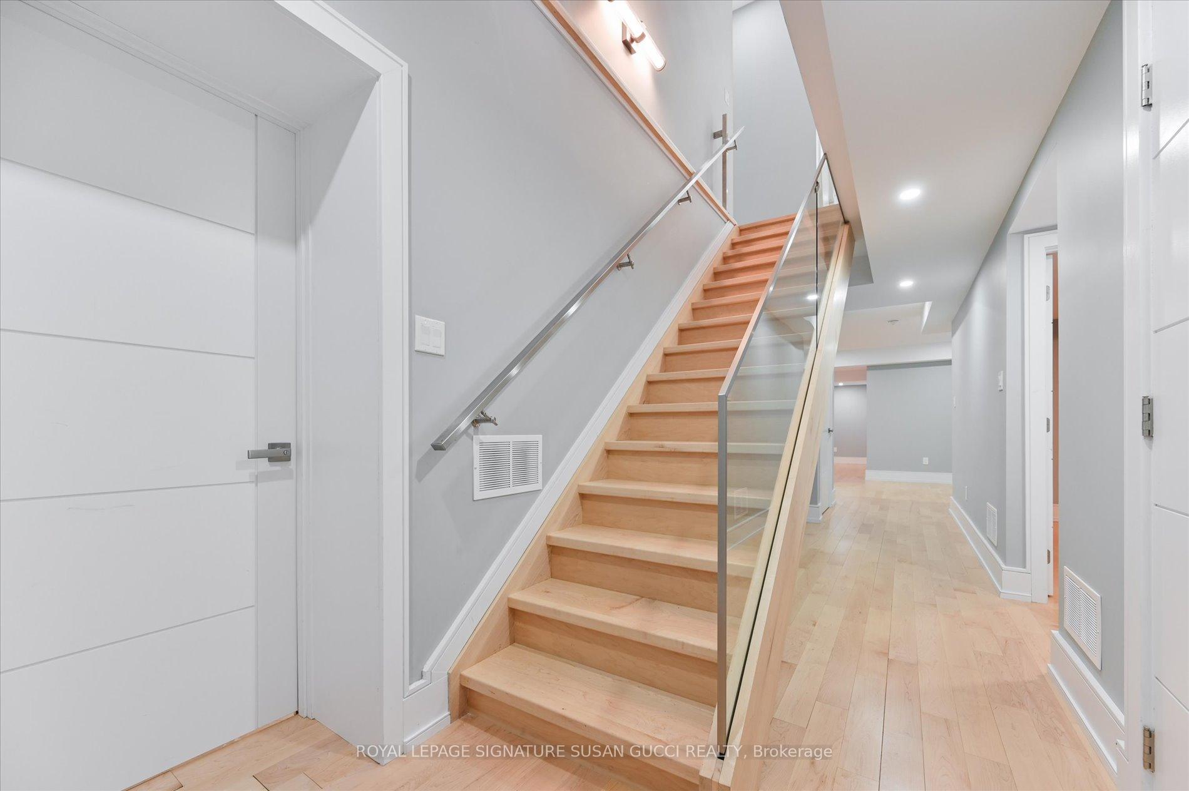
Architectural Modern Masterpiece in Prestigious Topham Park Fully loaded with technology and quality. Welcome to this extraordinary brand-new custom house Offering close to 4000 sqf of living space.situated on a premium 40 x 100 ft lot in one of East York's most sought-after neighbourhoods.Designed with modern elegance and exceptional craftsmanship, this stunning home features 4 spacious bedrooms,each with its own private ensuite,and is flooded with natural light through spectacular floor-to-ceiling windows.The open-concept main level offers a sophisticated living and entertaining space with a dramatic illuminated feature wall with fireplace, private home office, and elegant wine cellar.The chef-inspired kitchen is a true showpiece with a massive centre island, integrated dust collector system, built-in island elevator, and top-of-the-line paneled appliances.Fully equipped with a Control4 smart home automation system, this residence seamlessly integrates luxury and technology.The striking illuminated facade and backyard-paneld garage door create outstanding curb appeal, while interior highlights include a heated 20-ft grand foyer, heated primary ensuite floor, five smart toilets, designer lighting, four security cameras, and interlock driveway.The finished basement offers exceptional lifestyle space with exercise rooms and nanny suite,wet bar and bar lounge, perfect for entertaining. Enjoy a private backyard with a large composite deck, ideal for gatherings. Located steps to Topham Park, top schools, transit, shopping, and minutes to downtown Toronto, this exceptional home offers the perfect balance of luxury, design, and modern living.Solid doors,Solid wood trimming & Baseboard, full slab foyer floor,Exterior LED strip lights,Composite fence, open riser single stringer stairs with strip lights, skylight, built in ceiling speakers, Recessed double pot lights+magnetic track lights, under cabinet strip lights main floor and basement.No Rental Equipment in the house.
No extras listed.
Visit this home
Pick a time that works for you.
No upcoming open houses.
Ask our AI assistant
Schools, payments, offer timing, history — ask in plain words. This home is already in the conversation.
| Type | Detached |
| Style | 2-Storey |
| Approx. Age | New |
| Size | 2500-3000 sq. ft. |
| Property Tax | $3,982 |
| Lot Size | 40 ft x 100 ft |
| mls© Number | E13808228 |
| Listed By | RE/MAX REALTRON REALTY INC. |
Listing History
- No recent sale history for this listing.
- No recent lease history for this listing.
Schools
Could you afford this home?
What the bank counts
This home's actual carrying costs, payment stress-tested at 6%
- Mortgage, tested at 6%
- $12,223
- Property tax
- $332
- Heat allowance
- $150
- Housing costs
- $12,705 / mo
Lenders cap these at 39% of gross income — that sets the number.
Income needed
$391,000
gross annual household income
- Payment at 4%
- $10,049 / mo
- Cash down
- $477,600
Assumes no other monthly debts · 25-yr amortization
Full affordability checkInvestment Analysis
Estimated rent, cap rate and monthly cash flow for this property
Values and trends
Nearby listings
Comparable sales
- No similar listings found.