48 B Maybourne Ave Avenue
Clairlea-Birchmount, Toronto
$1,389,000
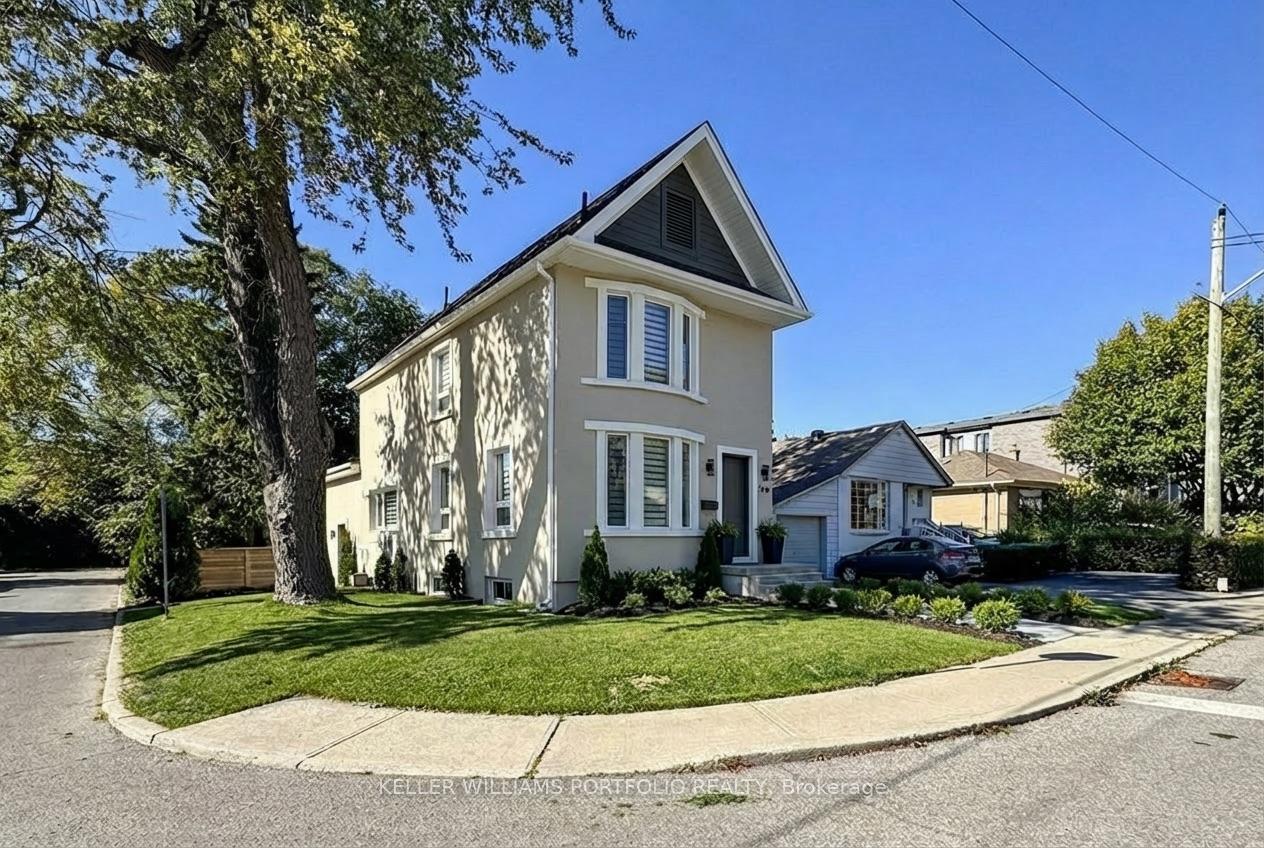
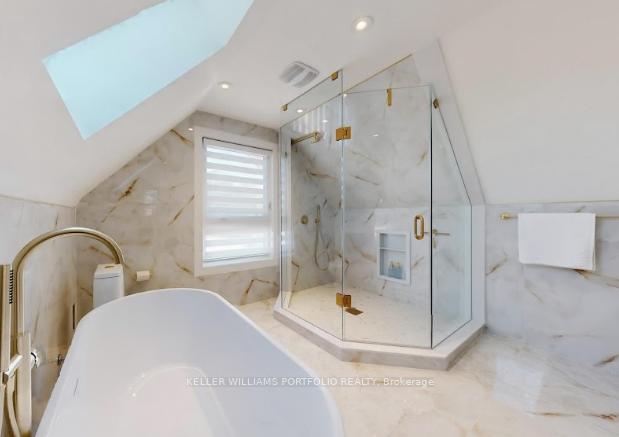
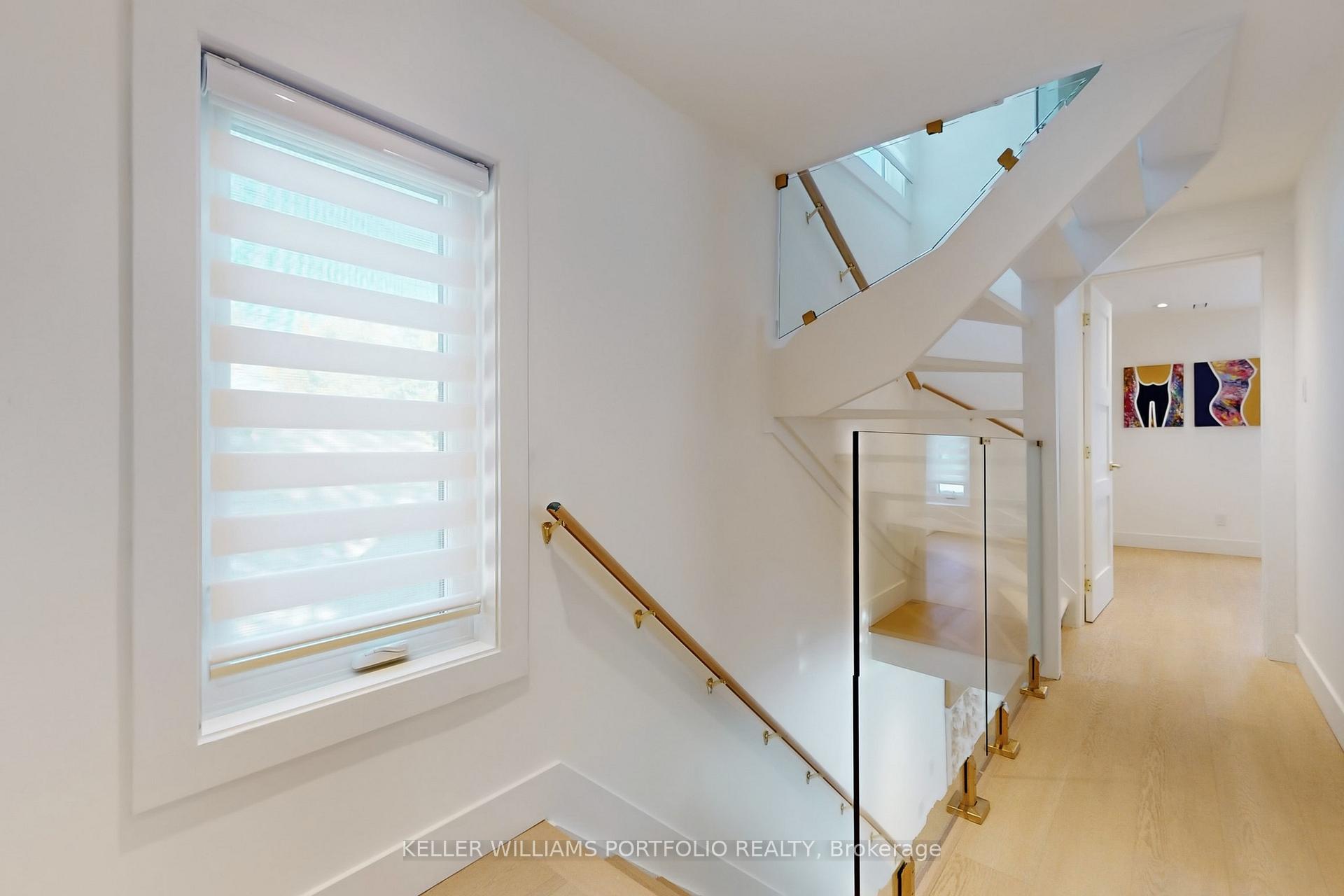
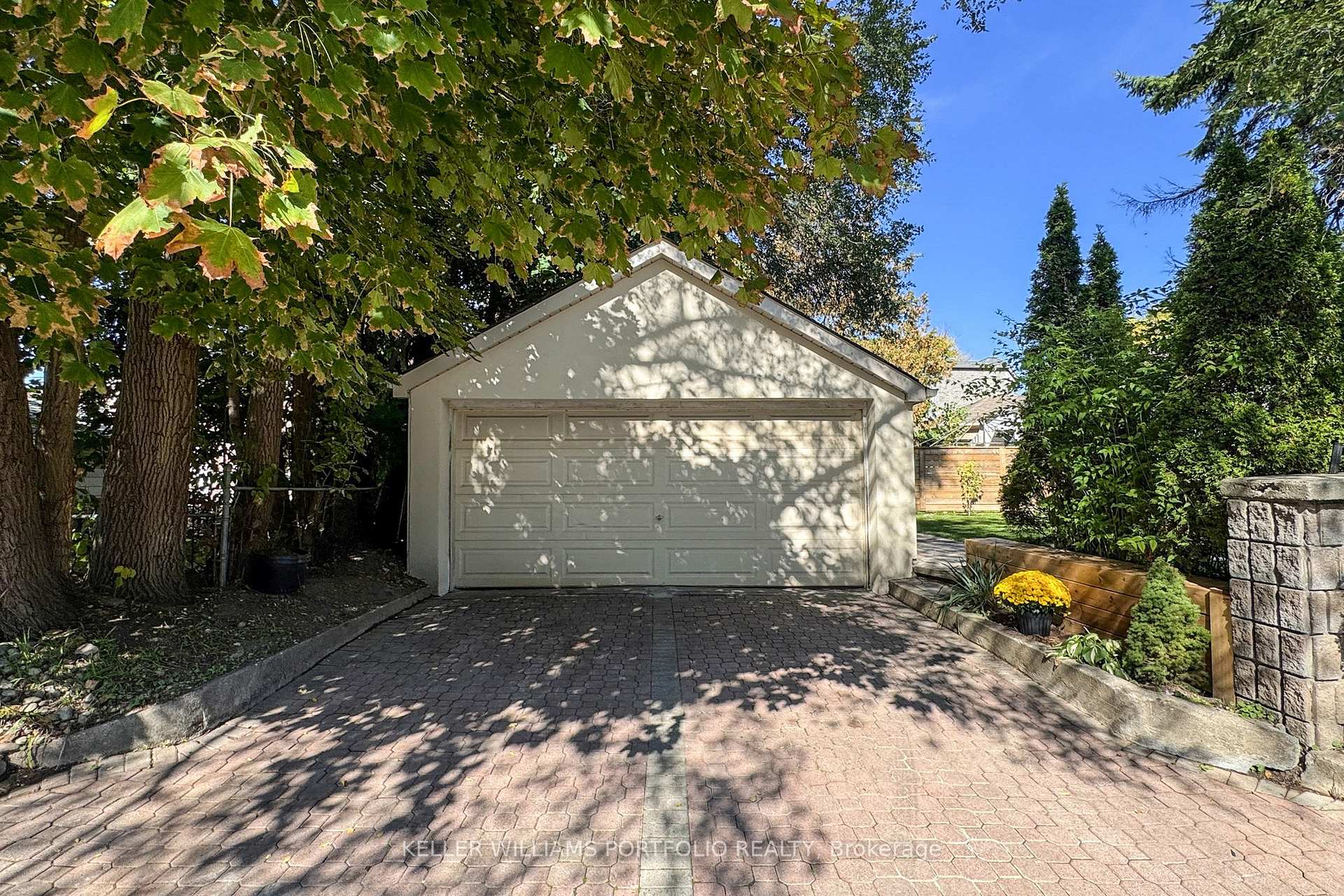
Welcome To 48B Maybourne Ave, A Brand-New Custom Built Home, Backed By A Full Tarion Warrany, In Sought-After Clairlea! Offering Over 2,100 Sq Ft Above Grade Of Superior Craftsmanship And Quality Finishes, This 2-Storey Detached Home Features 4 Bedrooms, 4 Bathrooms, And A Fully Finished Walk-Out Basement. The Open-Concept Main Floor Is Designed For Both Everyday Living And Entertaining, With A Spacious Living/ Dining Room Accented With Elegant Crown Moulding And Large Windows! The Custom Kitchen Features Gorgeous Quartz Counters And Backsplash, Premium Black Stainless Steel Appliances And A Large Centre Island With Seating For Four. The Massive Family Room Is Perfect For Large Gatherings A Walks-Out To The Large Deck. Four Well-Appointed Bedrooms All With Large Built-In Closets And Windows. The Primary Bedroom Retreat Includes A Stunning Ensuite With Glass Shower And Double Vanity! Enjoy The Convenience Of TWO Laundry Rooms With Two Sets Of Washers And Dryers. The Finished Basement Features An Open Concept Recreation Room With Radiant Heated Floors And A Walk-Out To The Privacy Fenced Backyard. The Exterior Has Been Fully Landscaped Including An Interlocked Driveway And And A Built-In Garage As Well As A Completed Security And Camera System. Situated In A Well-Connected, Family-Friendly Toronto Neighbourhood, This Home Is Just Steps From Top-Rated Schools, Scenic Parks, Trails, And Recreational Facilities, With Victoria Park Subway Station Only A 12-Minute Walk Away - Offering Effortless Access To Downtown And Beyond. This Is A Rare Opportunity To Own A Meticulously Finished, Move-In-Ready Custom Home With Full Tarion Protection In One Of Toronto's Most Desirable Communities.
No extras listed.
Visit this home
Open houses
Sat, Sep 26
2:00 PM – 4:00 PM
Sun, Sep 27
2:00 PM – 4:00 PM
Or pick a time that works for you.
Ask our AI assistant
Schools, payments, offer timing, history — ask in plain words. This home is already in the conversation.
This seller is holding back offers
Instead of reviewing offers as they come in, this seller has set offer instructions — a strategy often paired with attractive pricing to invite competing bids. Timing and preparation matter here; get in touch and we'll walk you through it.
| Type | Detached |
| Style | 2-Storey |
| Approx. Age | New |
| Size | 2000-2500 sq. ft. |
| Property Tax | $3,100 |
| Lot Size | 25 ft x 106 ft |
| mls© Number | E13814486 |
| Listed By | ROYAL LEPAGE SIGNATURE REALTY |
Listing History
- No recent sale history for this listing.
- No recent lease history for this listing.
Schools
Could you afford this home?
What the bank counts
This home's actual carrying costs, payment stress-tested at 6%
- Mortgage, tested at 6%
- $7,110
- Property tax
- $258
- Heat allowance
- $150
- Housing costs
- $7,518 / mo
Lenders cap these at 39% of gross income — that sets the number.
Income needed
$231,000
gross annual household income
- Payment at 4%
- $5,845 / mo
- Cash down
- $277,800
Assumes no other monthly debts · 25-yr amortization
Full affordability checkInvestment Analysis
Estimated rent, cap rate and monthly cash flow for this property
Values and trends
Nearby listings
Comparable sales
- No similar listings found.