152 Wheeler Avenue
The Beaches, Toronto
$2,679,000
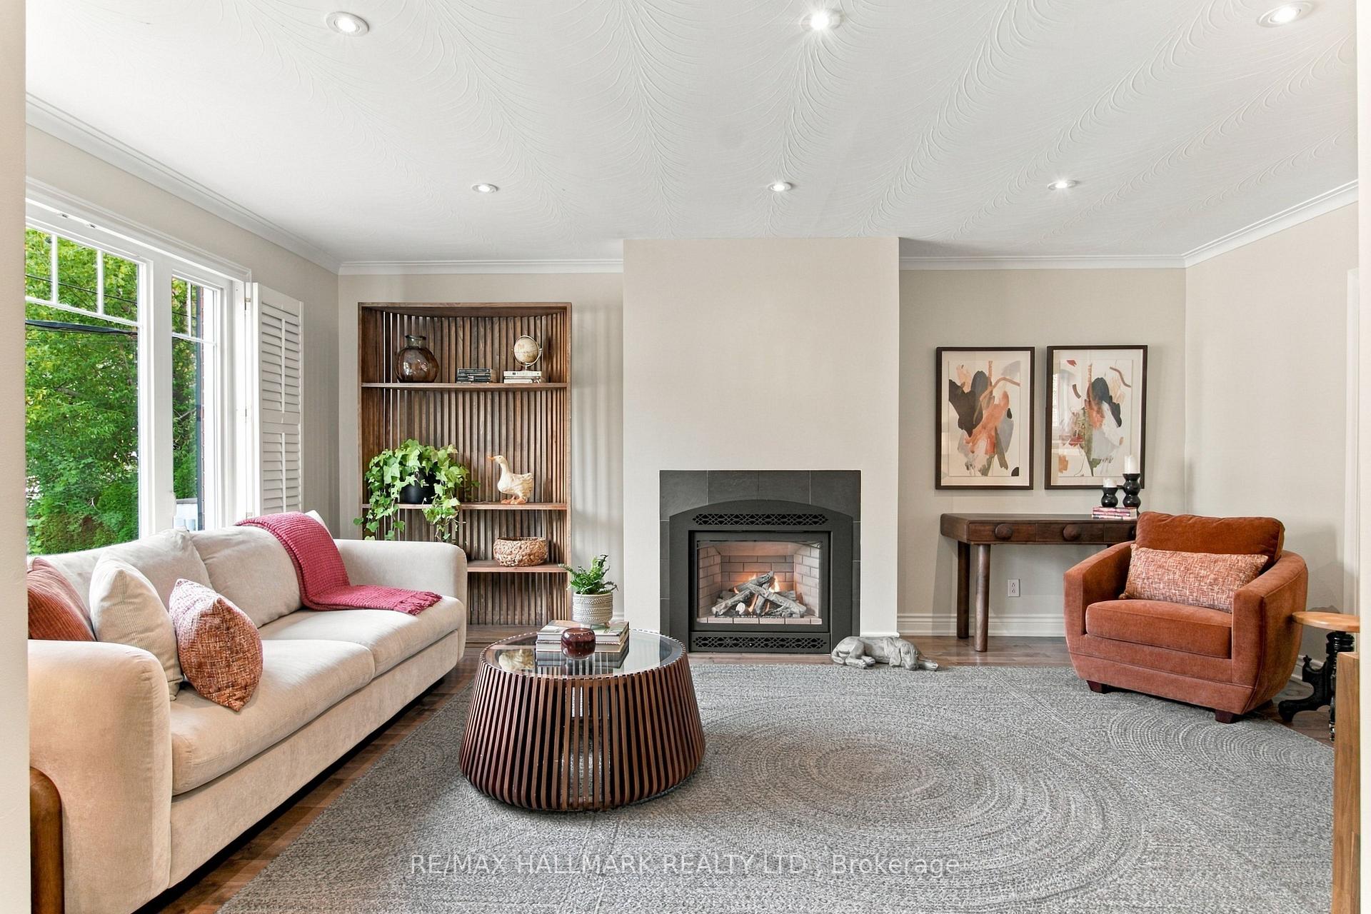
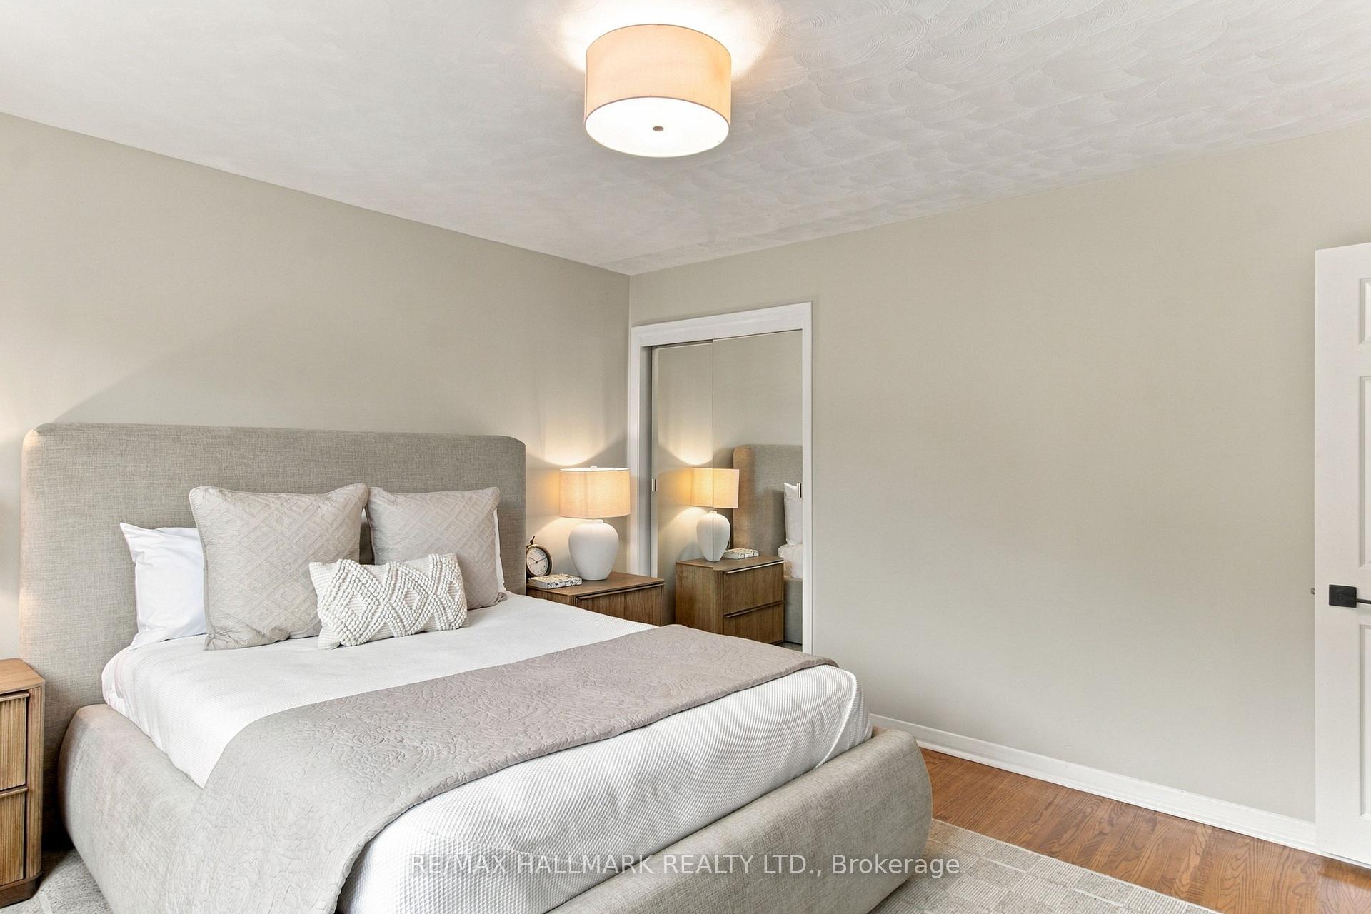
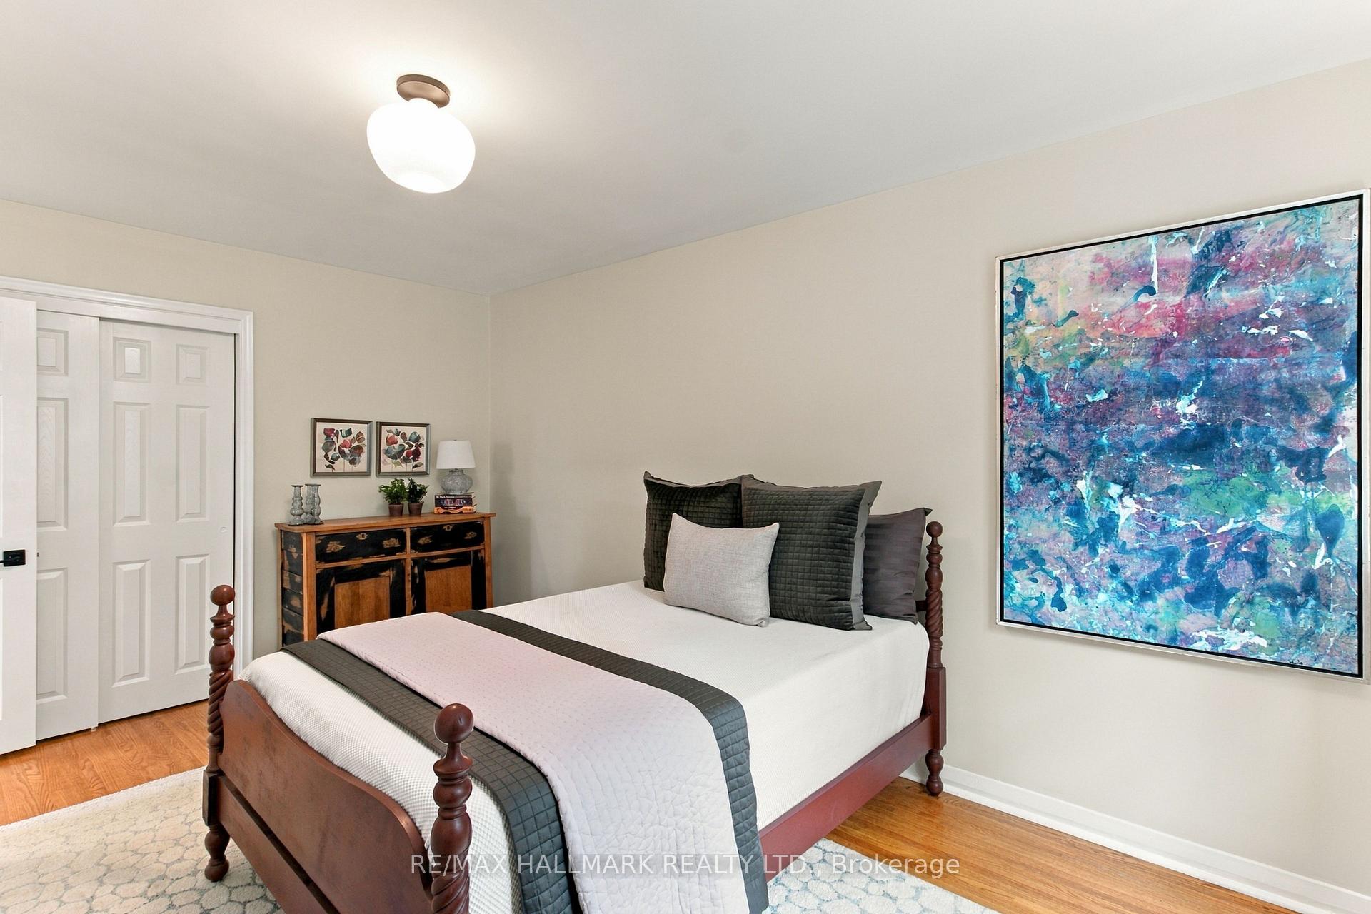
In the heart of the Beach, with Kew Gardens at the foot of your street, and Williamson Rd PS one low traffic block away, sits 152 Wheeler Avenue - a less than 10 year old home that offers all the modern conveniences of a luxury build while blending character & charm in it's design. Where do we start? With the heated drive, stairs and front porch! Inside, what party doesn't end up in the kitchen? And this is the ideal kitchen to be the heart of the home! Grounded with a nearly 10ft long island that features seating for 4-5 and tons of storage, high end Fisher Paykel appliance package including wall oven, 5 burner gas cooktop and an under cabinet CoolDrawer! The gas fireplace and built-ins anchor the living space and the soaring 19ft ceilings add a grandeur rarely found in similar homes. The sliding glass door walks-out to a covered back deck and a low maintenance professionally landscaped backyard oasis with spa pool! The second floor features 9ft ceilings and houses 3 kids rooms (one with it's own ensuite bathroom) and the laundry room while the third floor owner's suite steals the show! The primary features a gas fireplace, built-ins and a tree-top retreat to enjoy the sunset. The closet is straight out of your favourite shop on Bloor - offering a makeup station, centre island and more storage than you could dream of, while the bathroom houses a double sink, gorgeous soaker tub to unwind in after a long day and a separate room housing the nearly 5x5 shower with a ceiling flush rain shower out of your favourite spa! The finished basement is where this family spends a lot of time playing games & watching movies. It features 8ft ceilings, a heated floor, a wetbar with second CoolDrawer and a huge window to flood the space with natural light. If you thought it couldn't get better - check out the hidden kid space! All this and all the storage you could ask for with a full storage room under the garage! This one is worth moving for!! Drop by our Open Houses!
No extras listed.
Visit this home
Open houses
Wed, Sep 23
6:00 PM – 8:00 PM
Sat, Sep 26
2:00 PM – 4:00 PM
Sun, Sep 27
2:00 PM – 4:00 PM
Or pick a time that works for you.
Ask our AI assistant
Schools, payments, offer timing, history — ask in plain words. This home is already in the conversation.
| Type | Detached |
| Style | 3-Storey |
| Approx. Age | Not available |
| Size | 2500-3000 sq. ft. |
| Property Tax | $14,126 |
| Lot Size | 25 ft x 102 ft |
| mls© Number | E13814780 |
| Listed By | RE/MAX HALLMARK REALTY LTD. |
Listing History
- No recent sale history for this listing.
- No recent lease history for this listing.
Schools
Could you afford this home?
What the bank counts
This home's actual carrying costs, payment stress-tested at 6%
- Mortgage, tested at 6%
- $13,712
- Property tax
- $1,177
- Heat allowance
- $150
- Housing costs
- $15,040 / mo
Lenders cap these at 39% of gross income — that sets the number.
Income needed
$463,000
gross annual household income
- Payment at 4%
- $11,274 / mo
- Cash down
- $535,800
Assumes no other monthly debts · 25-yr amortization
Full affordability checkInvestment Analysis
Estimated rent, cap rate and monthly cash flow for this property
Values and trends
Nearby listings
Comparable sales
- No similar listings found.