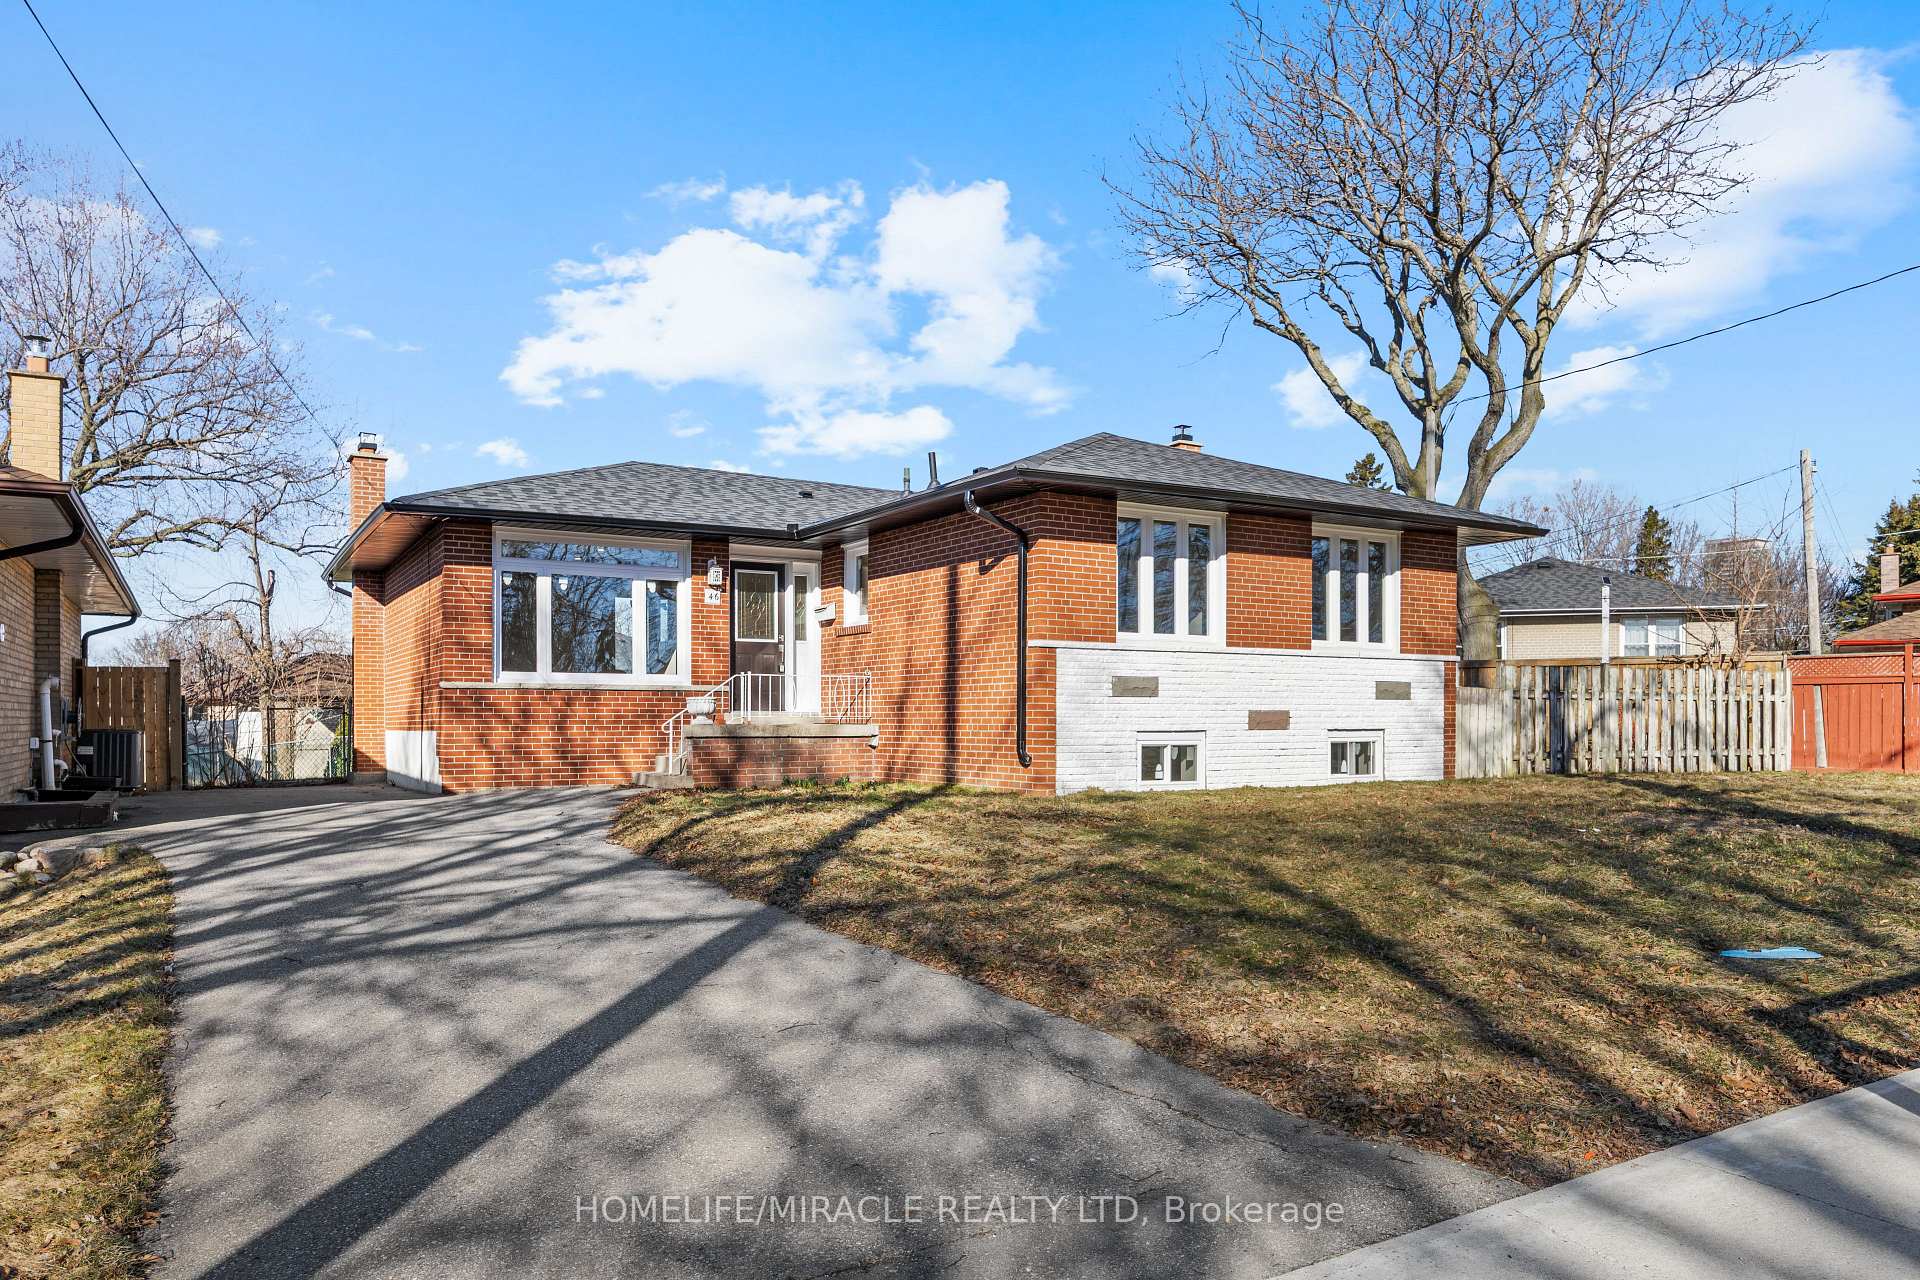
80 Applefield Drive
Bendale, Toronto
$899,900
Location! Location! Welcome Home! Nestled In The High Demand Area Of Bendale On A Ravine Lot With Your Own Private Oasis. A Rare Opportunity! First Time Offered. This 3 + 1 Bedroom Detached Bungalow Sitting On A Generous Lot Backing Onto The Birkdale Ravine And Highland Creek. Great Open Concept Layout Featuring High Ceiling Foyer, Combined Living & Dining Room With Picture Window, Walk-out To Deck Over-Looking In-ground Pool And Ravine, Plenty Of Natural Light Creating A Bright And Inviting Atmosphere Perfect For Gathering With Friends And Family. Lovely Eat-In Kitchen With Ample Cabinetry, 3 Generous Sized Bedrooms With Large Windows And Closets, Gorgeous Hardwood Floors Throughout Main Level. Finished Basement With Separate Private Entrance And Walk-out To Backyard Great For An In-Law Apartment Or Potential Income, Spacious Recreation Room, Gas Fireplace, Large Window, Walk-out to Backyard, Sit Up Bar Area For Entertaining, 2PcWashroom And 4th Bedroom. Beautifully Landscaped Backyard Fully Fenced With An In-ground Pool And Shed. Close To All Amenities From Shopping Centres, Restaurants, Parks And Bike/Walking Trails That Go On For Miles. Easy Access To Schools, Healthcare Facilities, Public Transportation And Major Highways. 4 Car Parking.
No extras listed.
Visit this home
Pick a time that works for you.
No upcoming open houses.
Ask our AI assistant
Schools, payments, offer timing, history — ask in plain words. This home is already in the conversation.
This seller is holding back offers
Instead of reviewing offers as they come in, this seller has set offer instructions — a strategy often paired with attractive pricing to invite competing bids. Timing and preparation matter here; get in touch and we'll walk you through it.
| Type | Detached |
| Style | Bungalow |
| Approx. Age | 51-99 |
| Size | 700-1100 sq. ft. |
| Property Tax | $4,620 |
| Lot Size | 50.07 ft x 126.47 ft |
| mls© Number | E13819572 |
| Listed By | SUTTON GROUP-HERITAGE REALTY INC. |
Listing History
- No recent sale history for this listing.
- No recent lease history for this listing.
Schools
Could you afford this home?
What the bank counts
This home's actual carrying costs, payment stress-tested at 6%
- Mortgage, tested at 6%
- $4,606
- Property tax
- $385
- Heat allowance
- $150
- Housing costs
- $5,141 / mo
Lenders cap these at 39% of gross income — that sets the number.
Income needed
$158,000
gross annual household income
- Payment at 4%
- $3,787 / mo
- Cash down
- $179,980
Assumes no other monthly debts · 25-yr amortization
Full affordability checkInvestment Analysis
Estimated rent, cap rate and monthly cash flow for this property
Values and trends
Nearby listings
Comparable sales
- No similar listings found.