135 Wolverleigh Boulevard
Danforth, Toronto
$1,099,000
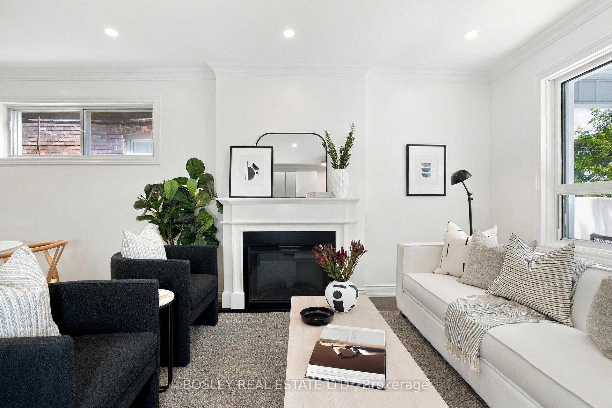
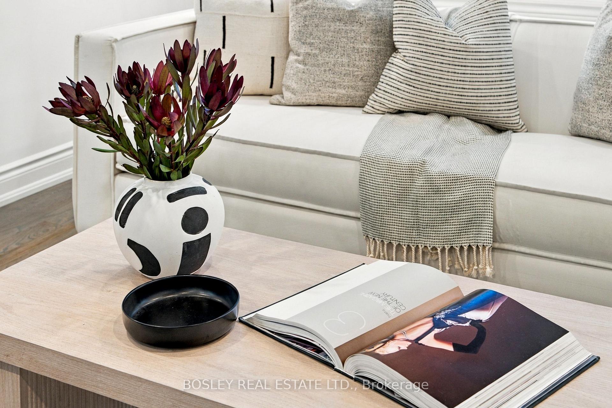
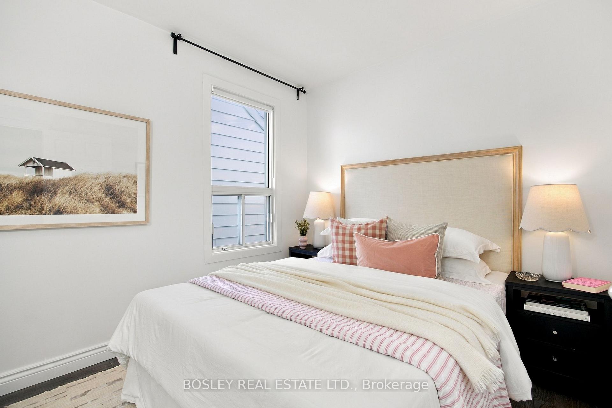
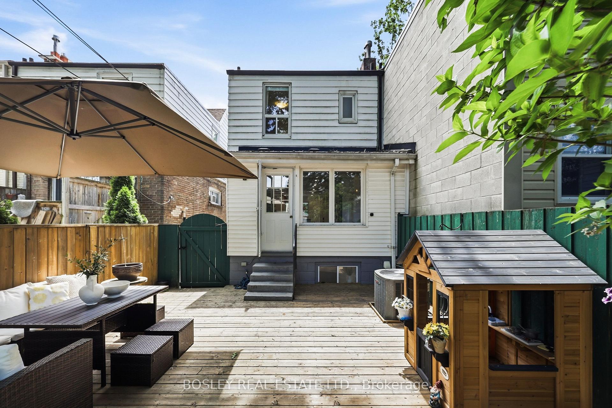
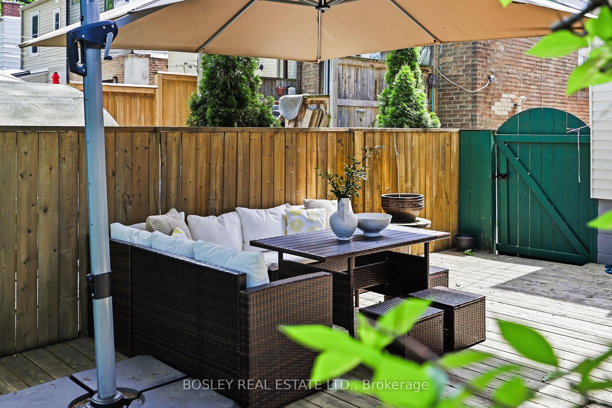
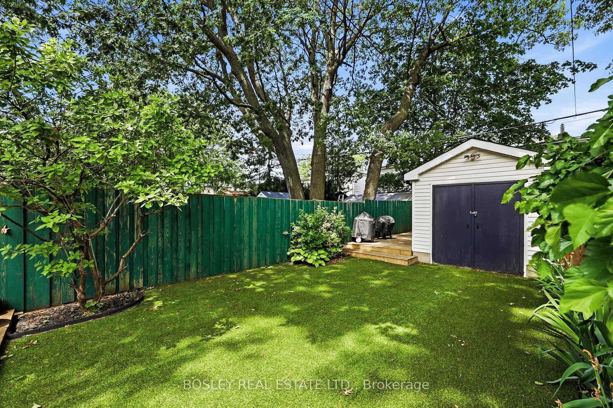
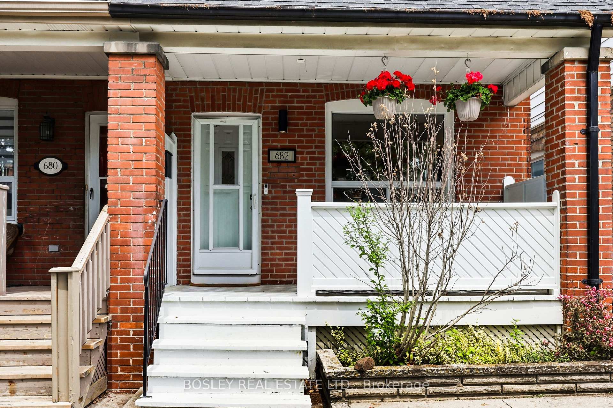
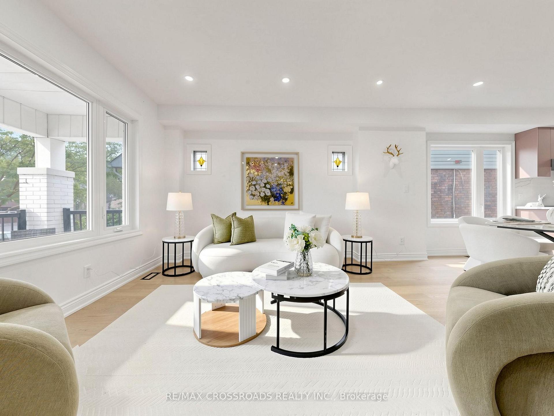
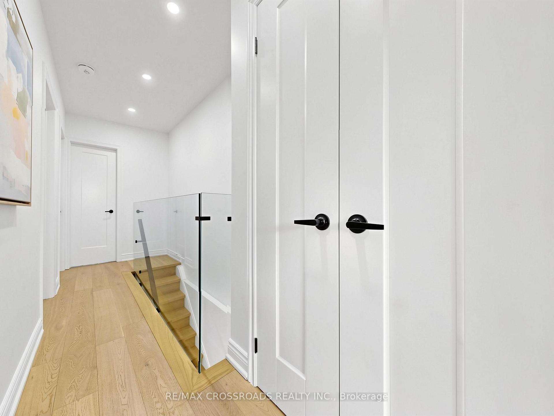
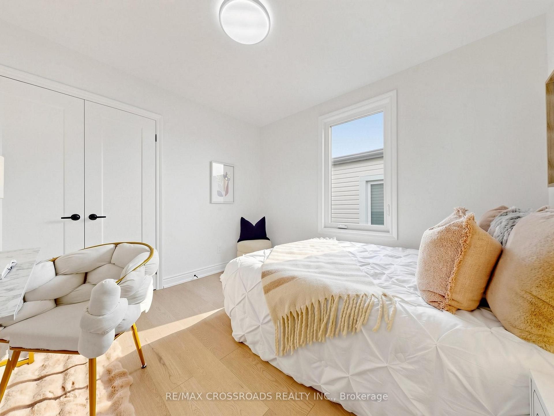
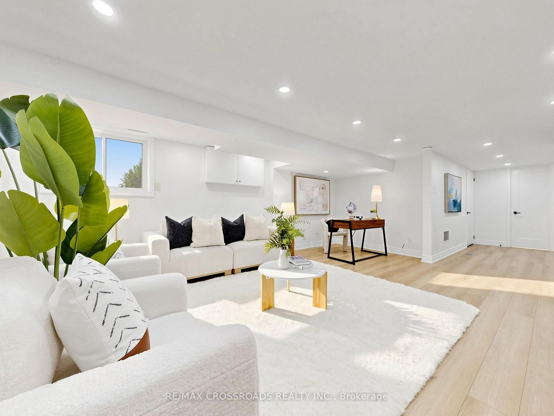
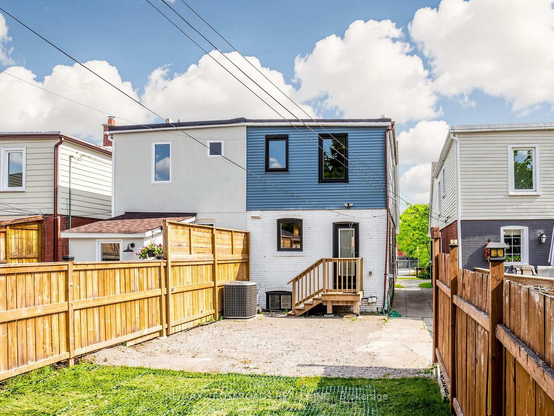
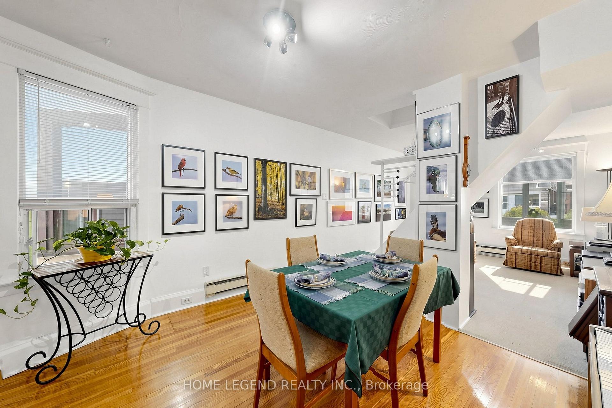
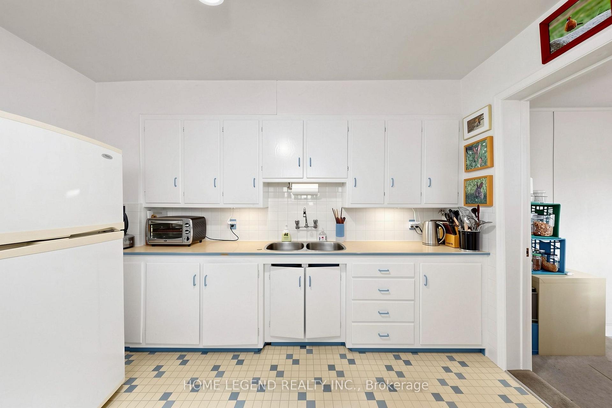
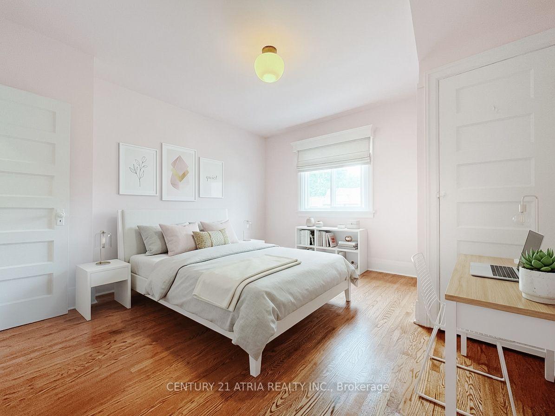
Welcome To 135 Wolverleigh Boulevard, A Wide Semi-Detached Family Home In The Heart Of Danforth Village, Just Steps From The Danforth And One Block To Coxwell TTC Subway. Offering Nearly 20 Feet Of Frontage On A Deep 122-Foot Lot, This Charming Home Combines Traditional Character And Warmth With The Conveniences Today's Families Are Looking For. Wonderful Curb Appeal With A Front Garden And Inviting Front Porch Featuring Durable Trex Decking. The Main Floor Offers Beautiful Hardwood Flooring Throughout, An Enclosed Front Living Room, Spacious Dining Area, And An Oversized Kitchen Designed With A Growing Family In Mind. The Kitchen Features A Breakfast Bar And Convenient Powder Room. Upstairs, Generous Room Sizes, Abundant Natural Light, & Large Picture Windows Highlight The Space. The Lower Level Offers Versatile Layout Including A Recreation Room, Fourth Bedroom, And 4-Piece Bathroom, With Kitchen Rough-In & Separate Entrance, Allowing For Future Basement Apartment. Great Ceiling Height Too - Just Under 7-Feet! Outside, Enjoy A Low-Maintenance Backyard With Field Turf, Plus A Storage Shed & Mutual Driveway With One-Car Parking. Recent Updates Include A New Furnace And Tankless Hot Water System (2026), New Windows (2024), And New Air Conditioner (2016). An Incredible Location, Just Two Blocks To Earl Beatty Public School, One Block To Coxwell TTC Subway, And Steps To The Vibrant Shops, Restaurants, Cafés, And Amenities Of The Danforth. A Rare Opportunity To Own A Character-Filled, Wide Semi In One Of Toronto's Most Sought-After East-End Neighbourhoods. Open House Saturday & Sunday, 2-4pm!
No extras listed.
Visit this home
Open houses
Sat, Oct 3
2:00 PM – 4:00 PM
Sun, Oct 4
2:00 PM – 4:00 PM
Or pick a time that works for you.
Ask our AI assistant
Schools, payments, offer timing, history — ask in plain words. This home is already in the conversation.
This seller is holding back offers
Instead of reviewing offers as they come in, this seller has set offer instructions — a strategy often paired with attractive pricing to invite competing bids. Timing and preparation matter here; get in touch and we'll walk you through it.
| Type | Semi-Detached |
| Style | 2-Storey |
| Approx. Age | Not available |
| Size | 1500-2000 sq. ft. |
| Property Tax | $6,108 |
| Lot Size | 19.75 ft x 122 ft |
| mls© Number | E13838280 |
| Listed By | BOSLEY - TORONTO REALTY GROUP INC. |
Listing History
- No recent sale history for this listing.
- No recent lease history for this listing.
Schools
Could you afford this home?
What the bank counts
This home's actual carrying costs, payment stress-tested at 6%
- Mortgage, tested at 6%
- $5,625
- Property tax
- $509
- Heat allowance
- $150
- Housing costs
- $6,284 / mo
Lenders cap these at 39% of gross income — that sets the number.
Income needed
$193,000
gross annual household income
- Payment at 4%
- $4,625 / mo
- Cash down
- $219,800
Assumes no other monthly debts · 25-yr amortization
Full affordability checkInvestment Analysis
Estimated rent, cap rate and monthly cash flow for this property
Values and trends
Nearby listings
Comparable sales
- No similar listings found.