44 Sunnypoint Crescent
Cliffcrest, Toronto
$1,999,999
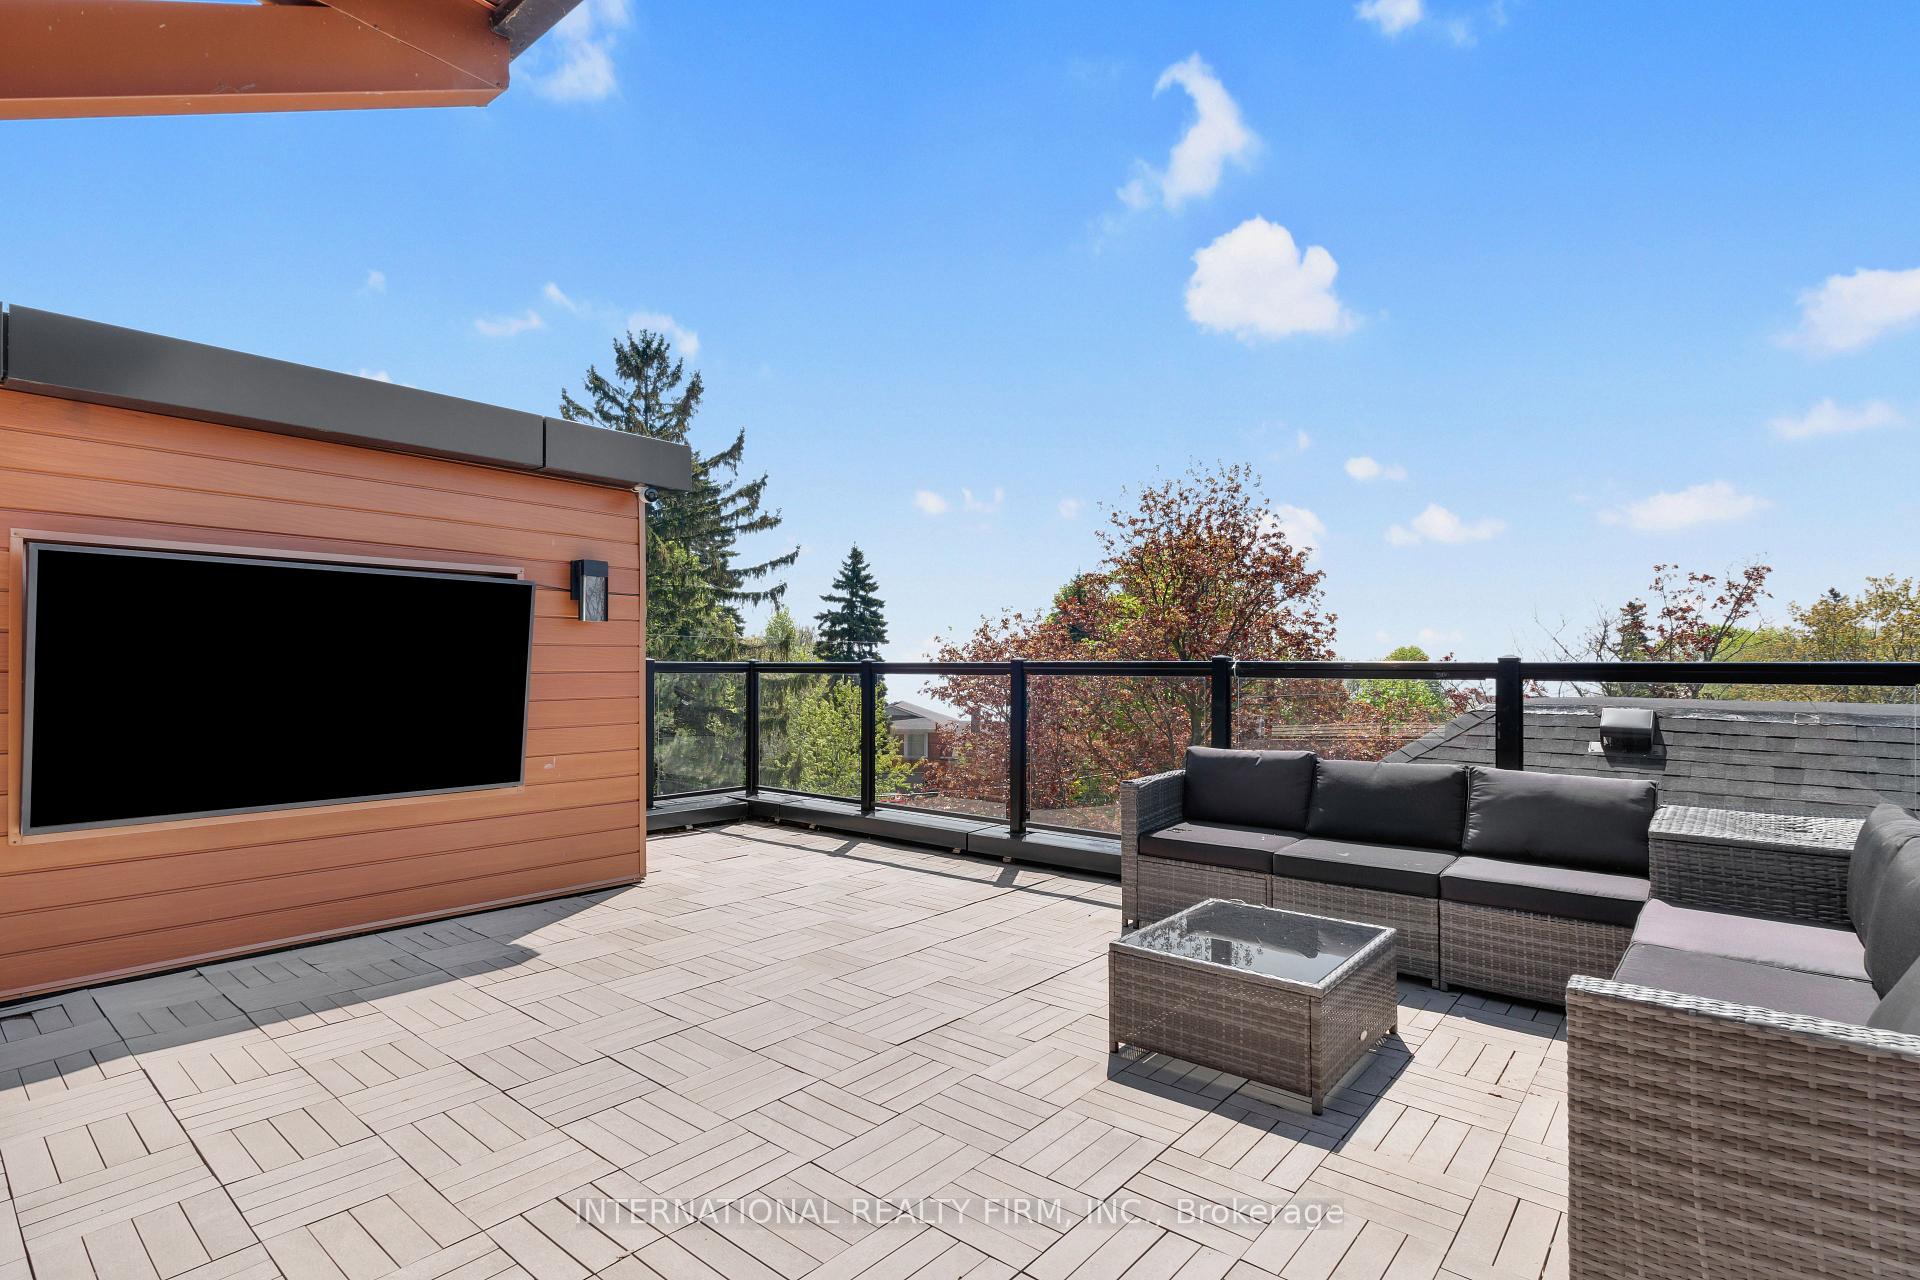
Welcome to an exceptional new custom-built home in Cliffcrest, where sophisticated design, premium finishes and an outstanding setting come together beautifully. Oversized windows fill the home with natural light, highlighting 7 1/2 inch wide plank hardwood floors, custom millwork and sleek contemporary details throughout.The open-concept main floor is designed for everyday living and entertaining, with a stunning chef's kitchen featuring quartz surfaces, a large centre island and integrated Cafe, Bosch and Fisher & Paykel appliances. Modern fireplaces add warmth to the principal living spaces, while expansive windows create a bright, airy feel and beautiful views of the surrounding mature trees.Offering 5+2 bedrooms, 7 bathrooms and 2,700 sq. ft. above grade plus an additional 1,300 sq. ft. on the finished lower level, this home provides exceptional space and flexibility. The lower level includes a second kitchen, two bedrooms and generous additional living space - ideal for extended family or additional income.Upstairs, the primary suite is a true retreat, with calming views of Lake Ontario. Set on an impressive 60 x 110 ft. lot beside Neilson Park, this is a rare opportunity to own a brand-new, beautifully finished custom home in one of Cliffcrest's most desirable pockets.
No extras listed.
Visit this home
Open houses
Thu, Oct 1
12:00 PM – 1:00 PM
Thu, Oct 1
6:00 PM – 8:00 PM
Sat, Oct 3
2:00 PM – 5:00 PM
Sun, Oct 4
2:00 PM – 5:00 PM
Or pick a time that works for you.
Ask our AI assistant
Schools, payments, offer timing, history — ask in plain words. This home is already in the conversation.
This seller is holding back offers
Instead of reviewing offers as they come in, this seller has set offer instructions — a strategy often paired with attractive pricing to invite competing bids. Timing and preparation matter here; get in touch and we'll walk you through it.
| Type | Detached |
| Style | 2-Storey |
| Approx. Age | New |
| Size | 2500-3000 sq. ft. |
| Property Tax | $5,248 |
| Lot Size | 60 ft x 110 ft |
| mls© Number | E13840754 |
| Listed By | RE/MAX HALLMARK RICHARDS GROUP REALTY LTD. |
Listing History
- No recent sale history for this listing.
- No recent lease history for this listing.
Schools
Could you afford this home?
What the bank counts
This home's actual carrying costs, payment stress-tested at 6%
- Mortgage, tested at 6%
- $10,237
- Property tax
- $437
- Heat allowance
- $150
- Housing costs
- $10,824 / mo
Lenders cap these at 39% of gross income — that sets the number.
Income needed
$333,000
gross annual household income
- Payment at 4%
- $8,416 / mo
- Cash down
- $400,000
Assumes no other monthly debts · 25-yr amortization
Full affordability checkInvestment Analysis
Estimated rent, cap rate and monthly cash flow for this property
Values and trends
Nearby listings
Comparable sales
- No similar listings found.