84 Kingsmount Park Road
Woodbine Corridor, Toronto
$1,399,000
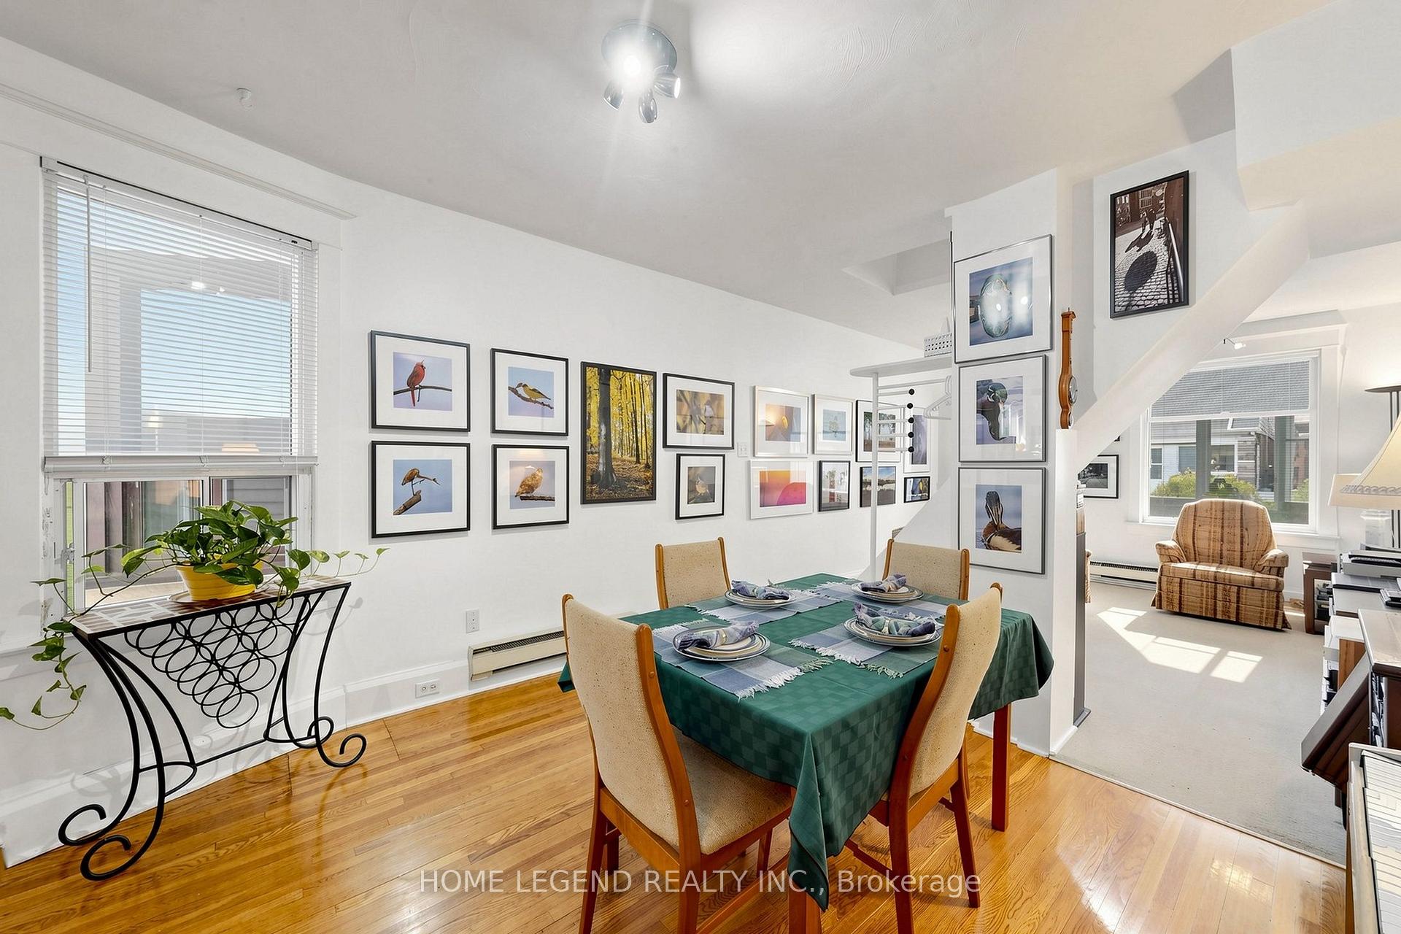
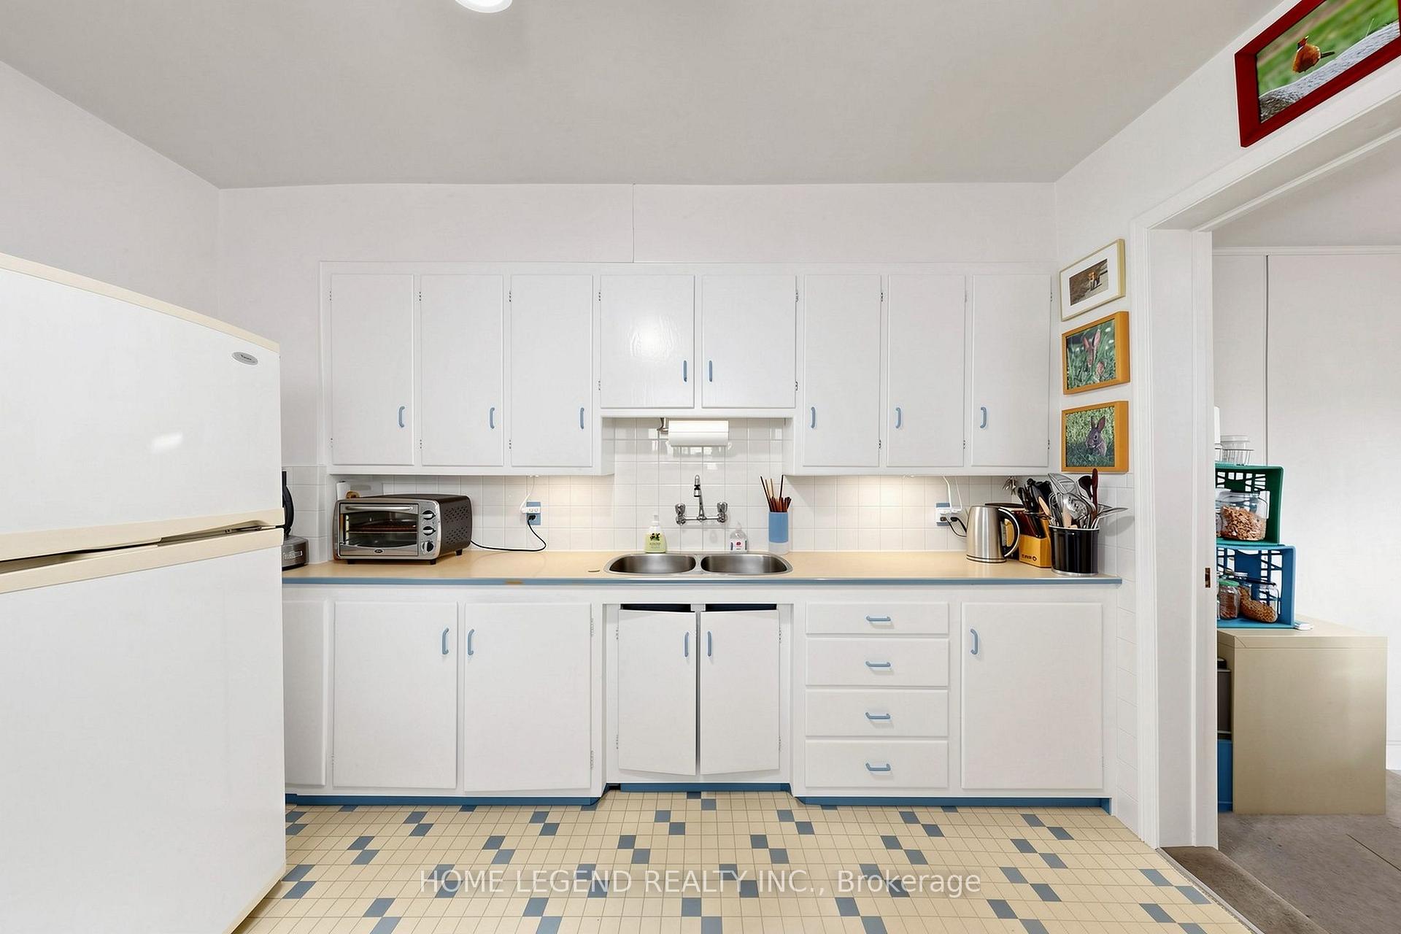
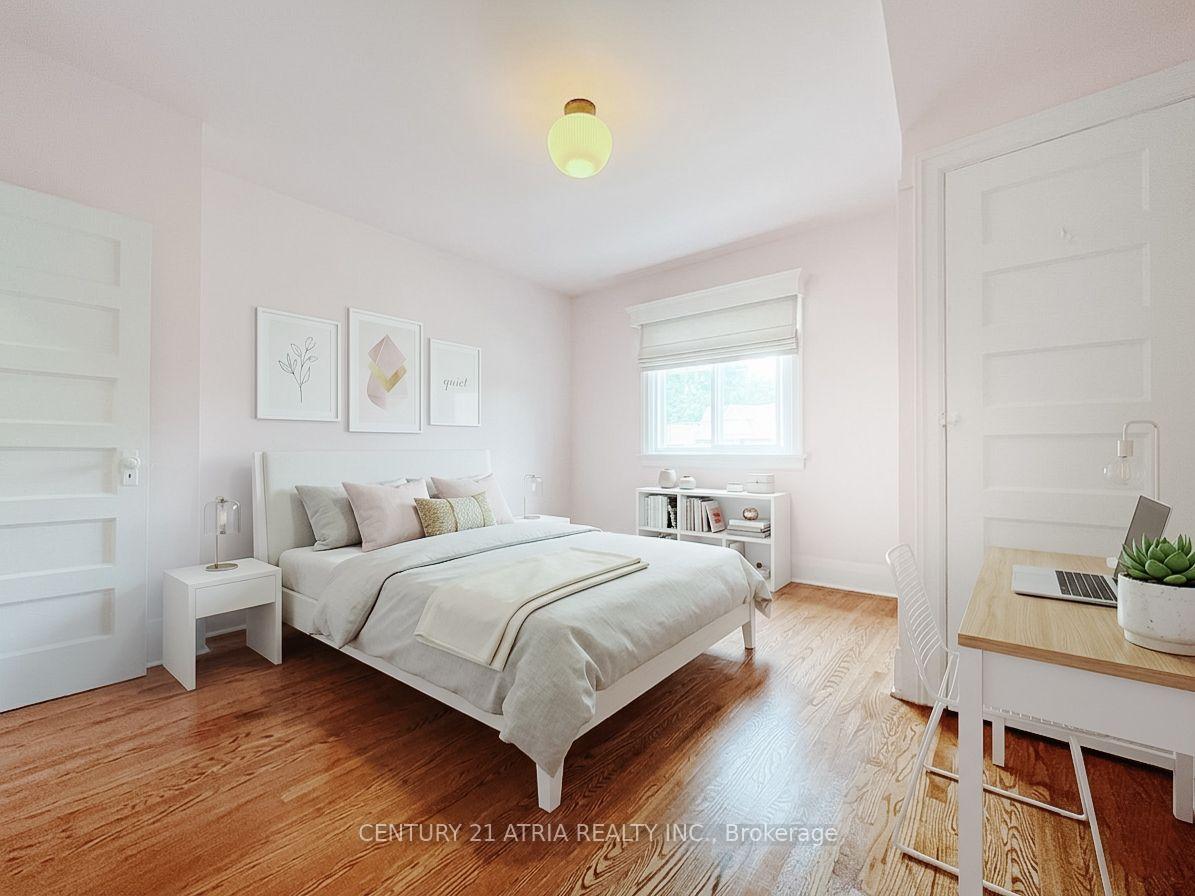
Welcome to 84 Kingsmount Park Rd, where classic character meets thoughtful updates on a beautiful, tree-lined street in the Upper Beach. Warm and inviting, this 3+1 bedroom, 2-bathroom home offers generous principal rooms, hardwood floors and comfortable spaces to gather, entertain and unwind. Bright living and dining rooms lead to a beautifully renovated kitchen, where large new windows bring in abundant natural light, smart storage keeps everything within reach and a walk-out connects you to the backyard. Heated tile floors in the kitchen, front hall and upstairs bathroom add a little everyday luxury-from your first morning coffee to your evening wind-down. Well-proportioned bedrooms offer room for everyone, while the finished basement adds flexibility with additional living space, a bedroom or office, a bathroom and laundry. Whether you need a spot for guests, a playroom or a quiet place to work, there's space to make it your own. Out back, mature greenery surrounds a lush, private retreat made for summer dinners, gardening and afternoons at play. End the day with a soak in the hot tub, and enjoy the convenience of parking. The location brings it all together. Walk to Bowmore School, neighbourhood parks, shops and cafés, catch the nearby 506 streetcar or connect to the subway, and head south for Woodbine Beach and the boardwalk. Set in a peaceful pocket of a connected East End community, this is a home with character, comfort and so much to love right at your doorstep.
No extras listed.
Visit this home
Open houses
Sat, Oct 3
2:00 PM – 4:00 PM
Sun, Oct 4
2:00 PM – 4:00 PM
Or pick a time that works for you.
Ask our AI assistant
Schools, payments, offer timing, history — ask in plain words. This home is already in the conversation.
| Type | Semi-Detached |
| Style | 2-Storey |
| Approx. Age | 100+ |
| Size | 1100-1500 sq. ft. |
| Property Tax | $6,010 |
| Lot Size | 20 ft x 90 ft |
| mls© Number | E13847612 |
| Listed By | KELLER WILLIAMS ADVANTAGE REALTY |
Listing History
- No recent sale history for this listing.
- No recent lease history for this listing.
Schools
Could you afford this home?
What the bank counts
This home's actual carrying costs, payment stress-tested at 6%
- Mortgage, tested at 6%
- $7,161
- Property tax
- $501
- Heat allowance
- $150
- Housing costs
- $7,812 / mo
Lenders cap these at 39% of gross income — that sets the number.
Income needed
$240,000
gross annual household income
- Payment at 4%
- $5,887 / mo
- Cash down
- $279,800
Assumes no other monthly debts · 25-yr amortization
Full affordability checkInvestment Analysis
Estimated rent, cap rate and monthly cash flow for this property
Values and trends
Nearby listings
Comparable sales
- No similar listings found.