16 Trenton Avenue
Woodbine-Lumsden, Toronto
$1,899,000
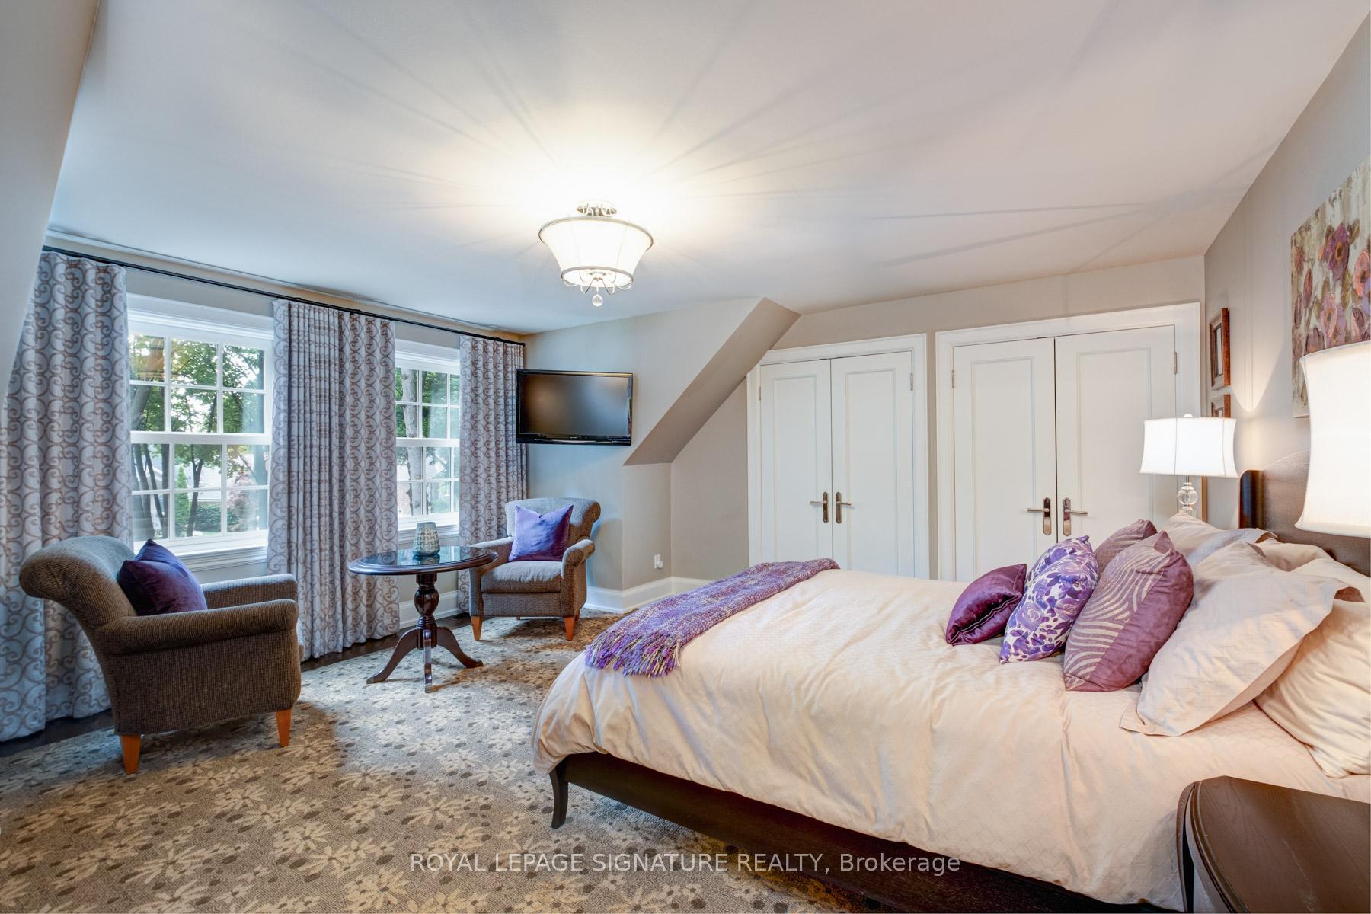
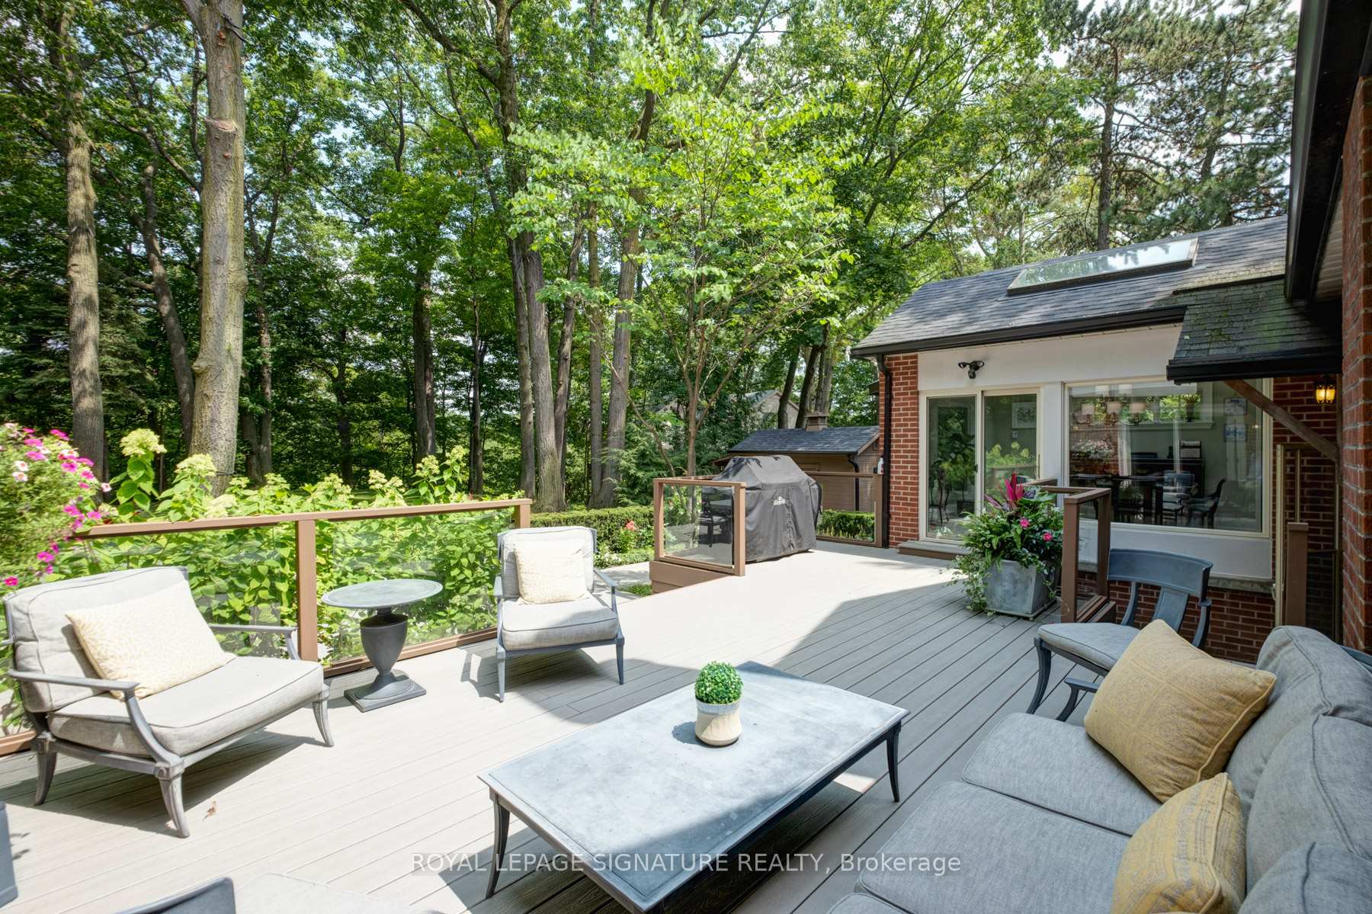
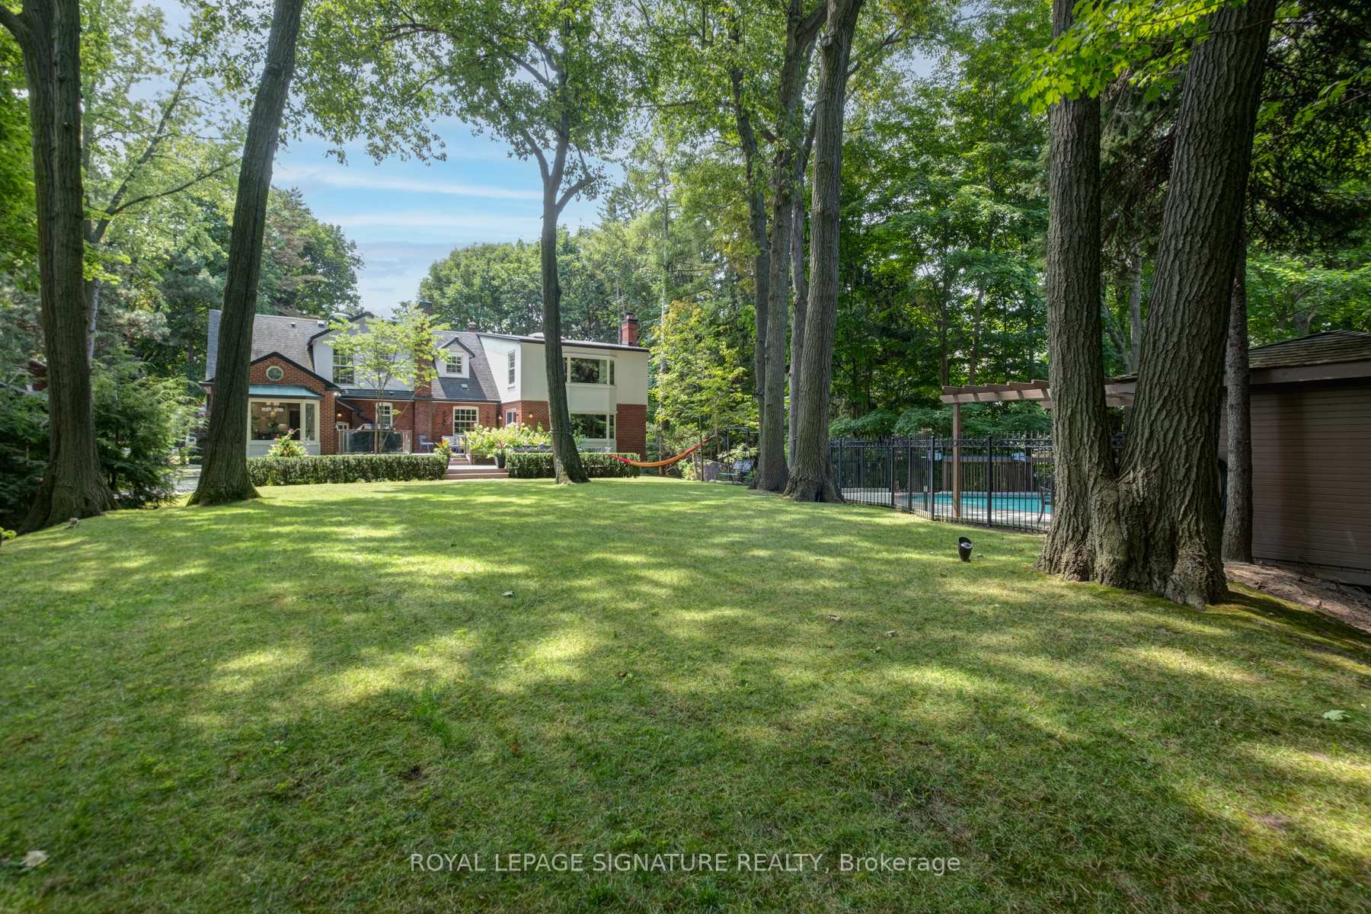
This luxurious custom-built modern residence is located at 16 Trenton Avenue, East York. Premium corner lot 25' x 91' with private drive + detached garage. The basement is fully finished, complete with a separate entrance, full kitchen, two bedrooms, private laundry which is ideal for extended family, guests, or potential rental income. The main floor features an open concept design with a beautiful kitchen, including a 8.5 ft. quartz island, built-in appliances, and a gas cook top and a cleverly concealed pantry. The elegant family room offers custom built-ins and you can step outside through the sliding glass doors to a spacious, newly built deck that overlooks a fully fenced backyard. Built-in Sonos speaker throughout. The sleek open-riser stairs goes up to the second floor which features four bedrooms and three full washrooms. The open, airy layout is defined by striking high ceilings and skylight that maximize natural light. It also features a sleek, custom-built workspace that seamlessly integrates into the modern aesthetic. Enjoy convenient local amenities: school & daycare on the same block, Stan Wadlow Park with outdoor pool, playground, off-leash dog park, baseball, indoor rink/arena, clubhouse with rec & arts programs. Local 24-hour Shoppers Drug Mart has grocery + produce. Few steps to public transit (TTC) and easy access to DVP.
No extras listed.
Visit this home
Open houses
Sat, Oct 10
1:00 PM – 3:00 PM
Sun, Oct 11
1:00 PM – 3:00 PM
Or pick a time that works for you.
Ask our AI assistant
Schools, payments, offer timing, history — ask in plain words. This home is already in the conversation.
| Type | Detached |
| Style | 2-Storey |
| Approx. Age | Not available |
| Size | 2000-2500 sq. ft. |
| Property Tax | $4,320 |
| Lot Size | 25 ft x 91 ft |
| mls© Number | E13865238 |
| Listed By | KELLER WILLIAMS EMPOWERED REALTY |
Listing History
- No recent sale history for this listing.
- No recent lease history for this listing.
Schools
Could you afford this home?
What the bank counts
This home's actual carrying costs, payment stress-tested at 6%
- Mortgage, tested at 6%
- $9,720
- Property tax
- $360
- Heat allowance
- $150
- Housing costs
- $10,230 / mo
Lenders cap these at 39% of gross income — that sets the number.
Income needed
$315,000
gross annual household income
- Payment at 4%
- $7,991 / mo
- Cash down
- $379,800
Assumes no other monthly debts · 25-yr amortization
Full affordability checkInvestment Analysis
Estimated rent, cap rate and monthly cash flow for this property
Values and trends
Nearby listings
Comparable sales
- No similar listings found.