10 Weatherby Avenue
Central East, Ajax
$1,275,000
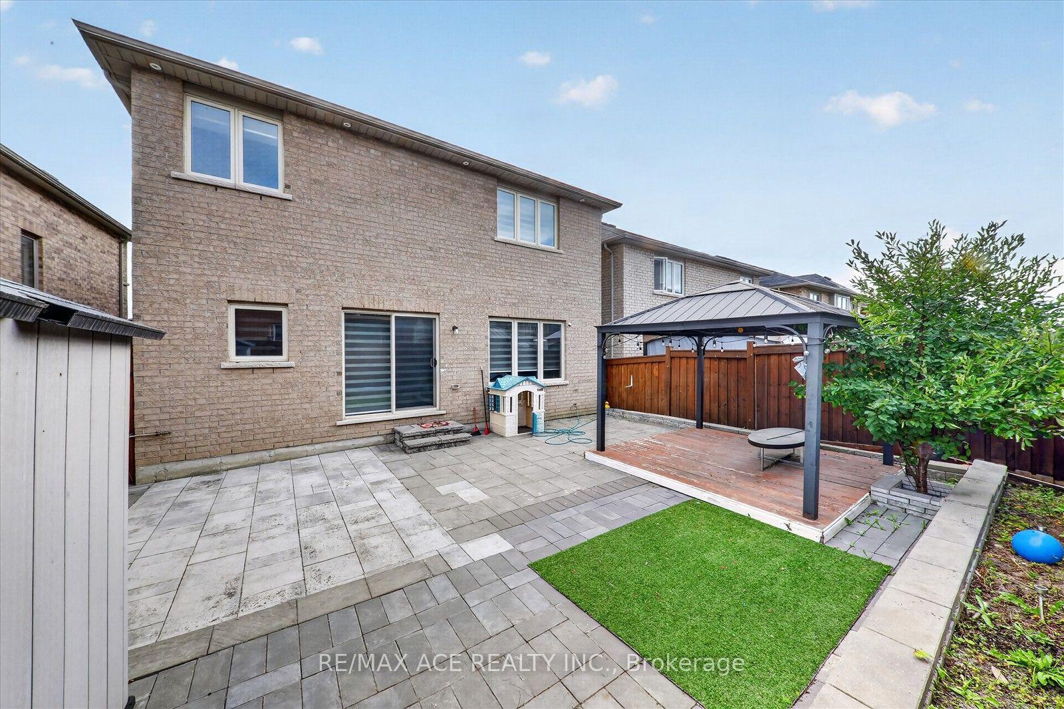
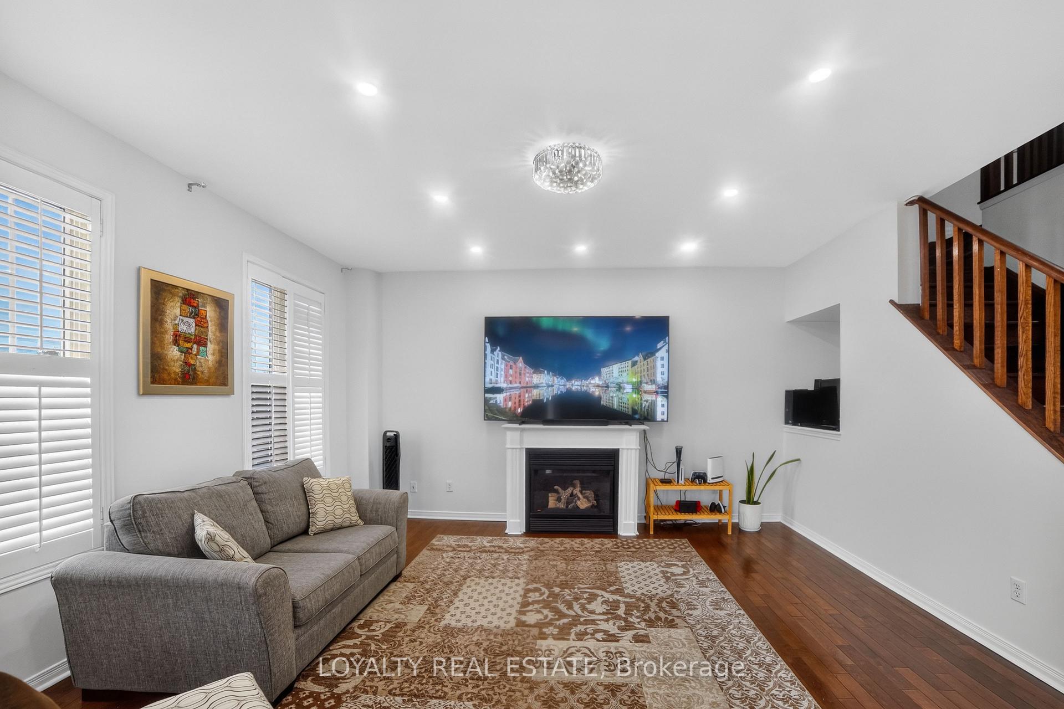
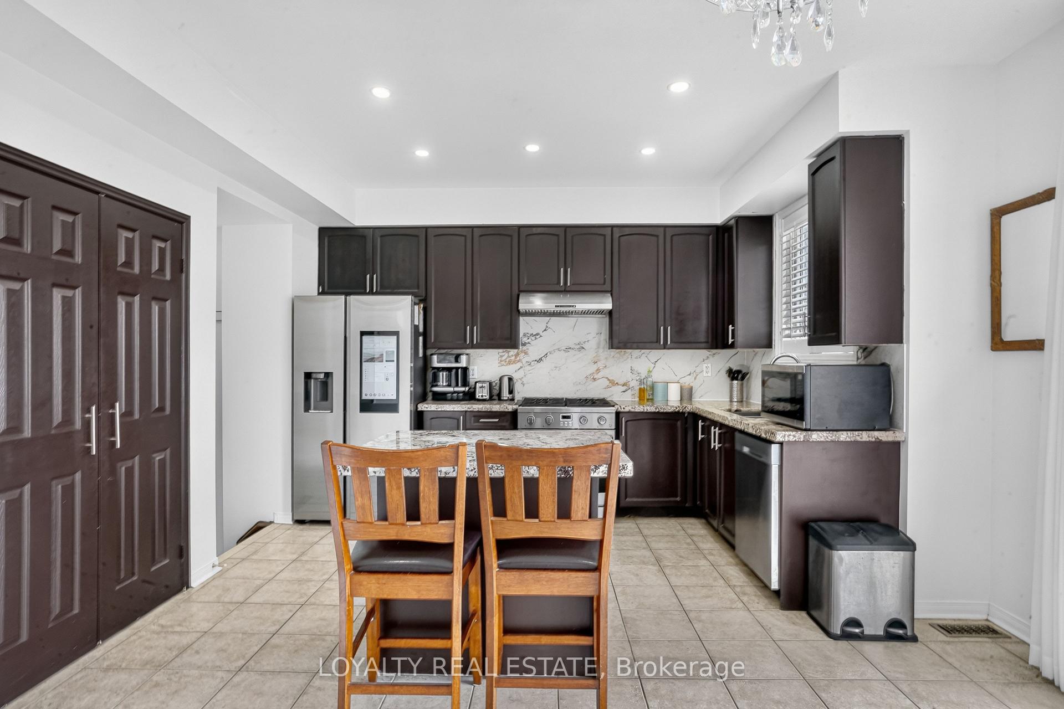
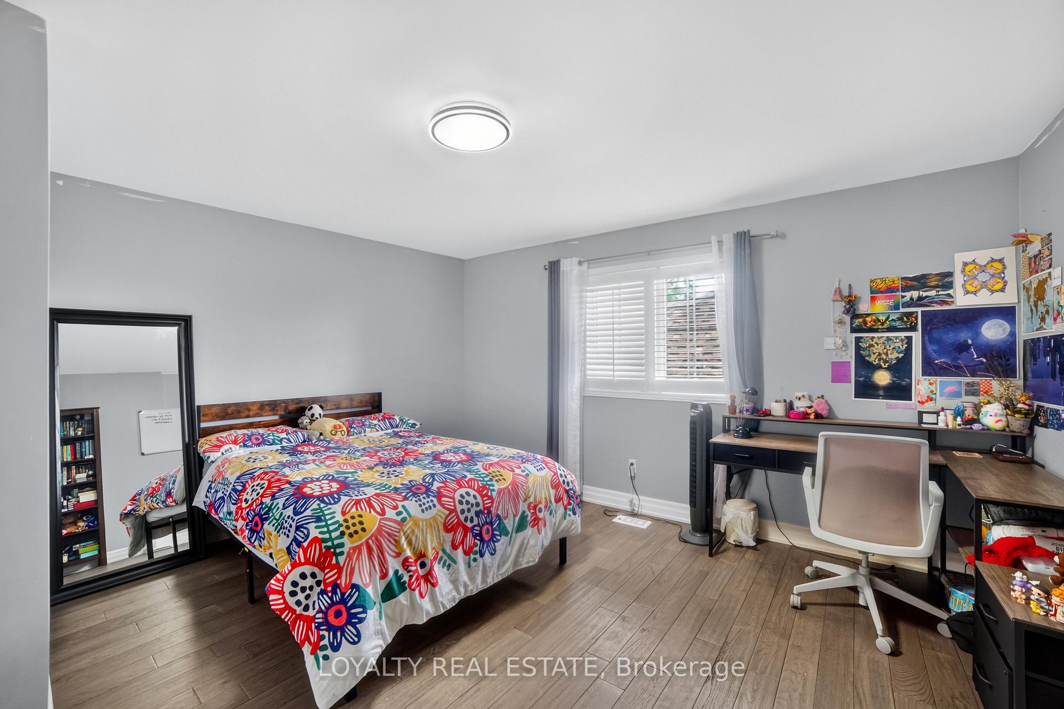
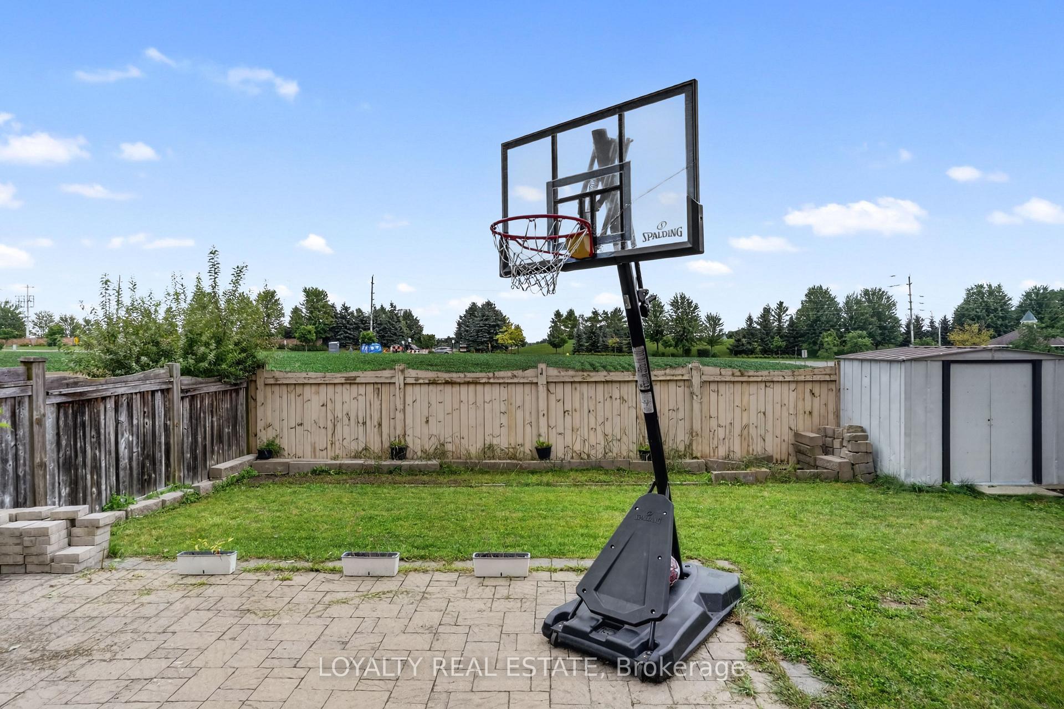
Some homes offer more space. This one offers more possibilities. Welcome to 10 Weatherby Avenue, a beautifully appointed 5-bedroom, 6-bathroom Monarch-built residence offering approximately 3,407 sq. ft. of thoughtfully designed living space above grade, plus a finished basement, in Ajax's established Central East community. Designed for both everyday comfort and memorable gatherings, the main floor flows effortlessly between elegant formal living and dining rooms, a welcoming family room with a gas fireplace, and a spacious kitchen featuring granite countertops, a centre island, pantry, and bright breakfast area with a walkout to the backyard. Hardwood flooring, crown moulding, and California shutters add warmth and timeless character. The second floor offers a generous primary retreat with a walk-in closet and 5-piece ensuite featuring a soaker tub, separate shower, and double vanity. Three additional bedrooms enjoy the convenience of a private ensuite or shared semi-ensuite, complemented by second-floor laundry and an open study area.The third floor introduces exceptional versatility, featuring a fifth bedroom, full bathroom, and separate loft, creating a private retreat for guests, extended family, or a quiet workspace. The living space continues in the finished basement, where a recreation room, dedicated gym, and 3-piece bathroom offer even more room to unwind, entertain, and recharge. Outside, an interlocked backyard provides a welcoming setting for outdoor gatherings, while an attached double garage adds everyday convenience.Ideally situated near parks, schools, shopping, recreation, Highway 401, and Ajax GO, this is a home that brings space, comfort, and flexibility together. Thoughtfully designed for the way you live today, with room for everything that comes next.
No extras listed.
Visit this home
Pick a time that works for you.
No upcoming open houses.
Ask our AI assistant
Schools, payments, offer timing, history — ask in plain words. This home is already in the conversation.
| Type | Detached |
| Style | 3-Storey |
| Approx. Age | 16-30 |
| Size | 3000-3500 sq. ft. |
| Property Tax | $9,496 |
| Lot Size | 43.17 ft x 91.51 ft |
| mls© Number | E13885428 |
| Listed By | RE/MAX HALLMARK FRASER GROUP REALTY |
Listing History
- No recent sale history for this listing.
- No recent lease history for this listing.
Schools
Could you afford this home?
What the bank counts
This home's actual carrying costs, payment stress-tested at 6%
- Mortgage, tested at 6%
- $6,526
- Property tax
- $791
- Heat allowance
- $150
- Housing costs
- $7,467 / mo
Lenders cap these at 39% of gross income — that sets the number.
Income needed
$230,000
gross annual household income
- Payment at 4%
- $5,365 / mo
- Cash down
- $255,000
Assumes no other monthly debts · 25-yr amortization
Full affordability checkInvestment Analysis
Estimated rent, cap rate and monthly cash flow for this property
Values and trends
Nearby listings
Comparable sales
- No similar listings found.