149 Chisholm Avenue
Woodbine-Lumsden, Toronto
$950,000
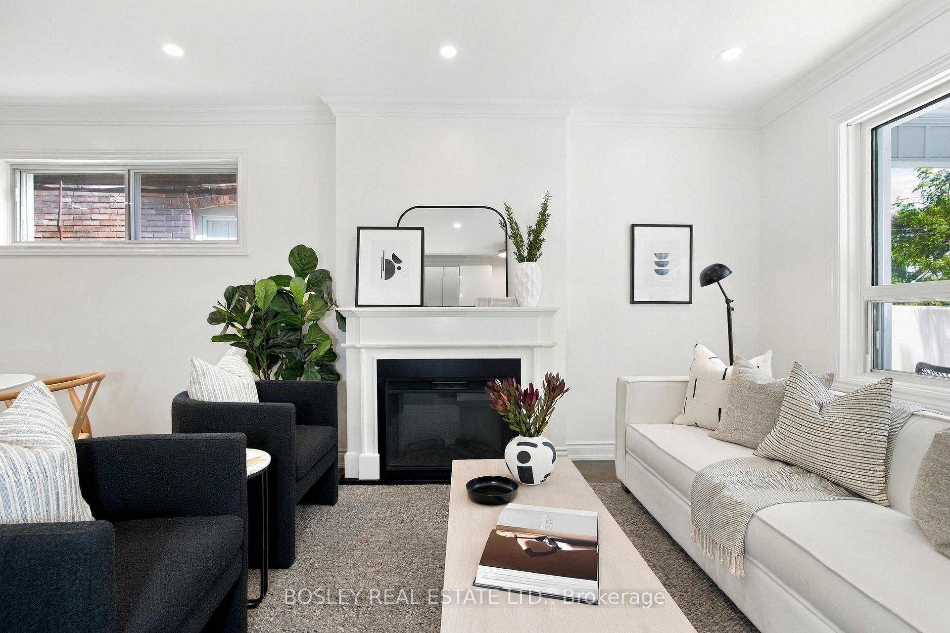
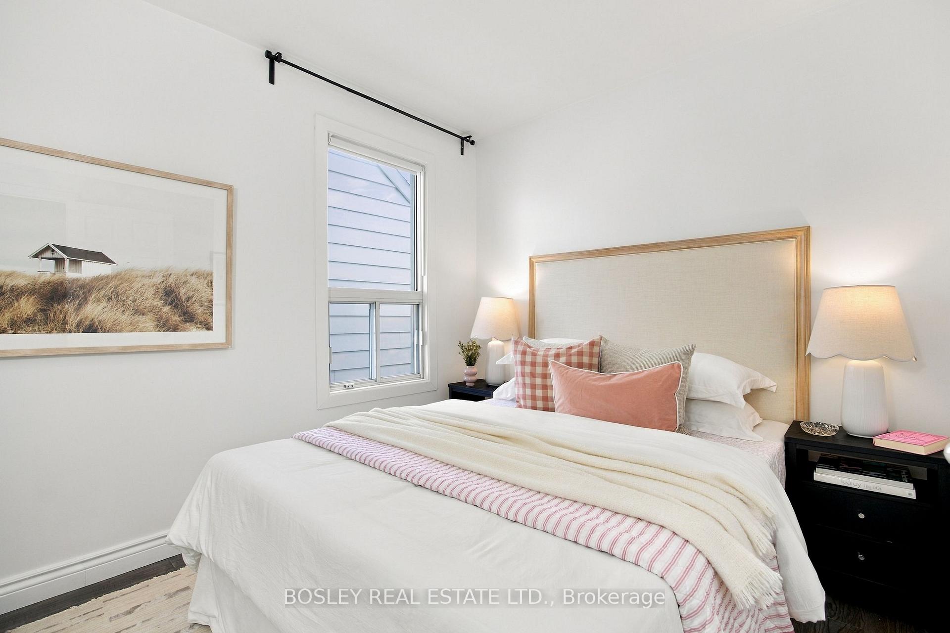
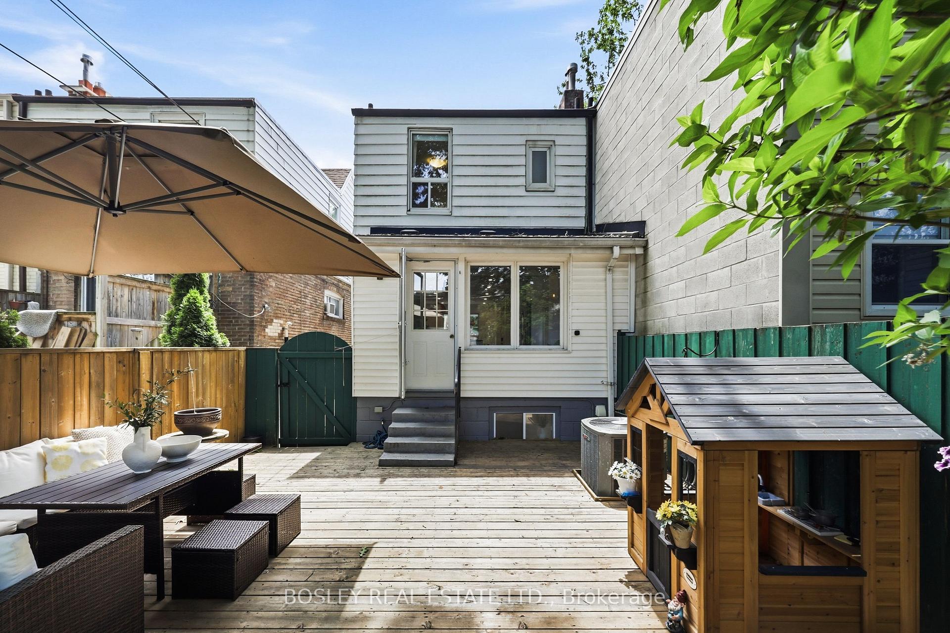
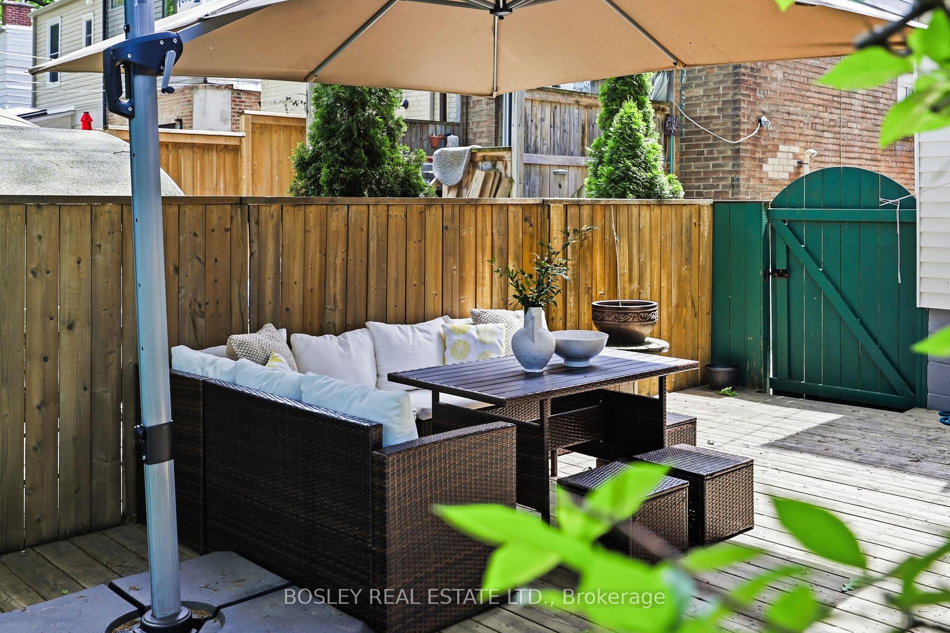
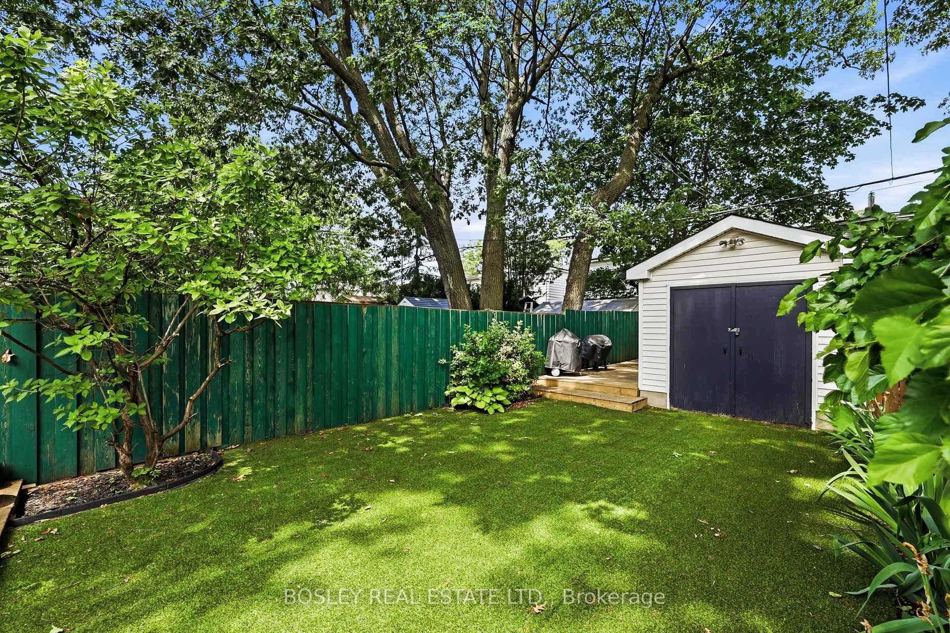
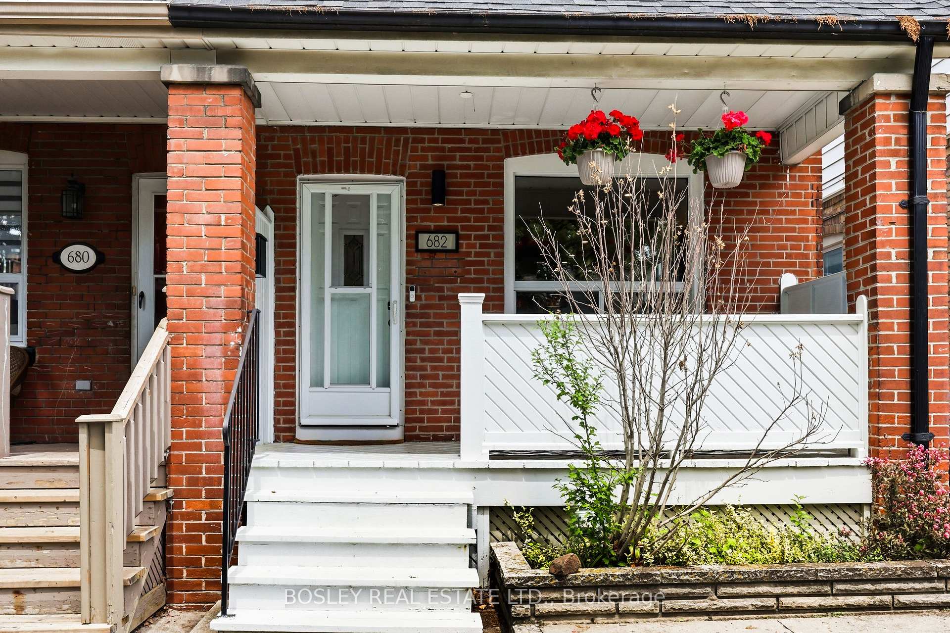
City living without giving up the backyard, flexibility or your own parking spot! This renovated semi sits on a terrific family friendly street and checks off all the right boxes. A covered front porch leads into a bright, fully open concept main floor with soaring 9 ft ceilings, pot lights, hardwood floors and a convenient powder room. The upgraded kitchen is made even better by a large window overlooking the impressive 122 ft deep lot, bringing in loads of natural light and a lovely backyard view. Downstairs, a completely separate finished lower level with an additional kitchen and 3 piece bath opens up so many possibilities. Think older kids who want their own space, parents, a nanny, overnight guests or a private work from home setup. And yes, there's parking! An increasingly rare city bonus that feels especially glorious when you're unloading groceries during a Toronto snowstorm.The location seals the deal. Steps to Main Street subway and Danforth GO, with shops, restaurants and everyday favourites all along the Danforth. Need downtown? Hop on the GO and be at Union in approximately 14 minutes. Renovated, connected, versatile and sitting on a seriously deep lot. This is east end living done right!
No extras listed.
Visit this home
Pick a time that works for you.
No upcoming open houses.
Ask our AI assistant
Schools, payments, offer timing, history — ask in plain words. This home is already in the conversation.
| Type | Semi-Detached |
| Style | 2-Storey |
| Approx. Age | Not available |
| Size | 700-1100 sq. ft. |
| Property Tax | $4,547 |
| Lot Size | 16.67 ft x 122.5 ft |
| mls© Number | E14083452 |
| Listed By | RE/MAX WEST REALTY INC. |
Listing History
- No recent sale history for this listing.
- No recent lease history for this listing.
Schools
Could you afford this home?
What the bank counts
This home's actual carrying costs, payment stress-tested at 6%
- Mortgage, tested at 6%
- $4,863
- Property tax
- $379
- Heat allowance
- $150
- Housing costs
- $5,391 / mo
Lenders cap these at 39% of gross income — that sets the number.
Income needed
$166,000
gross annual household income
- Payment at 4%
- $3,998 / mo
- Cash down
- $190,000
Assumes no other monthly debts · 25-yr amortization
Full affordability checkInvestment Analysis
Estimated rent, cap rate and monthly cash flow for this property
Values and trends
Nearby listings
Comparable sales
- No similar listings found.