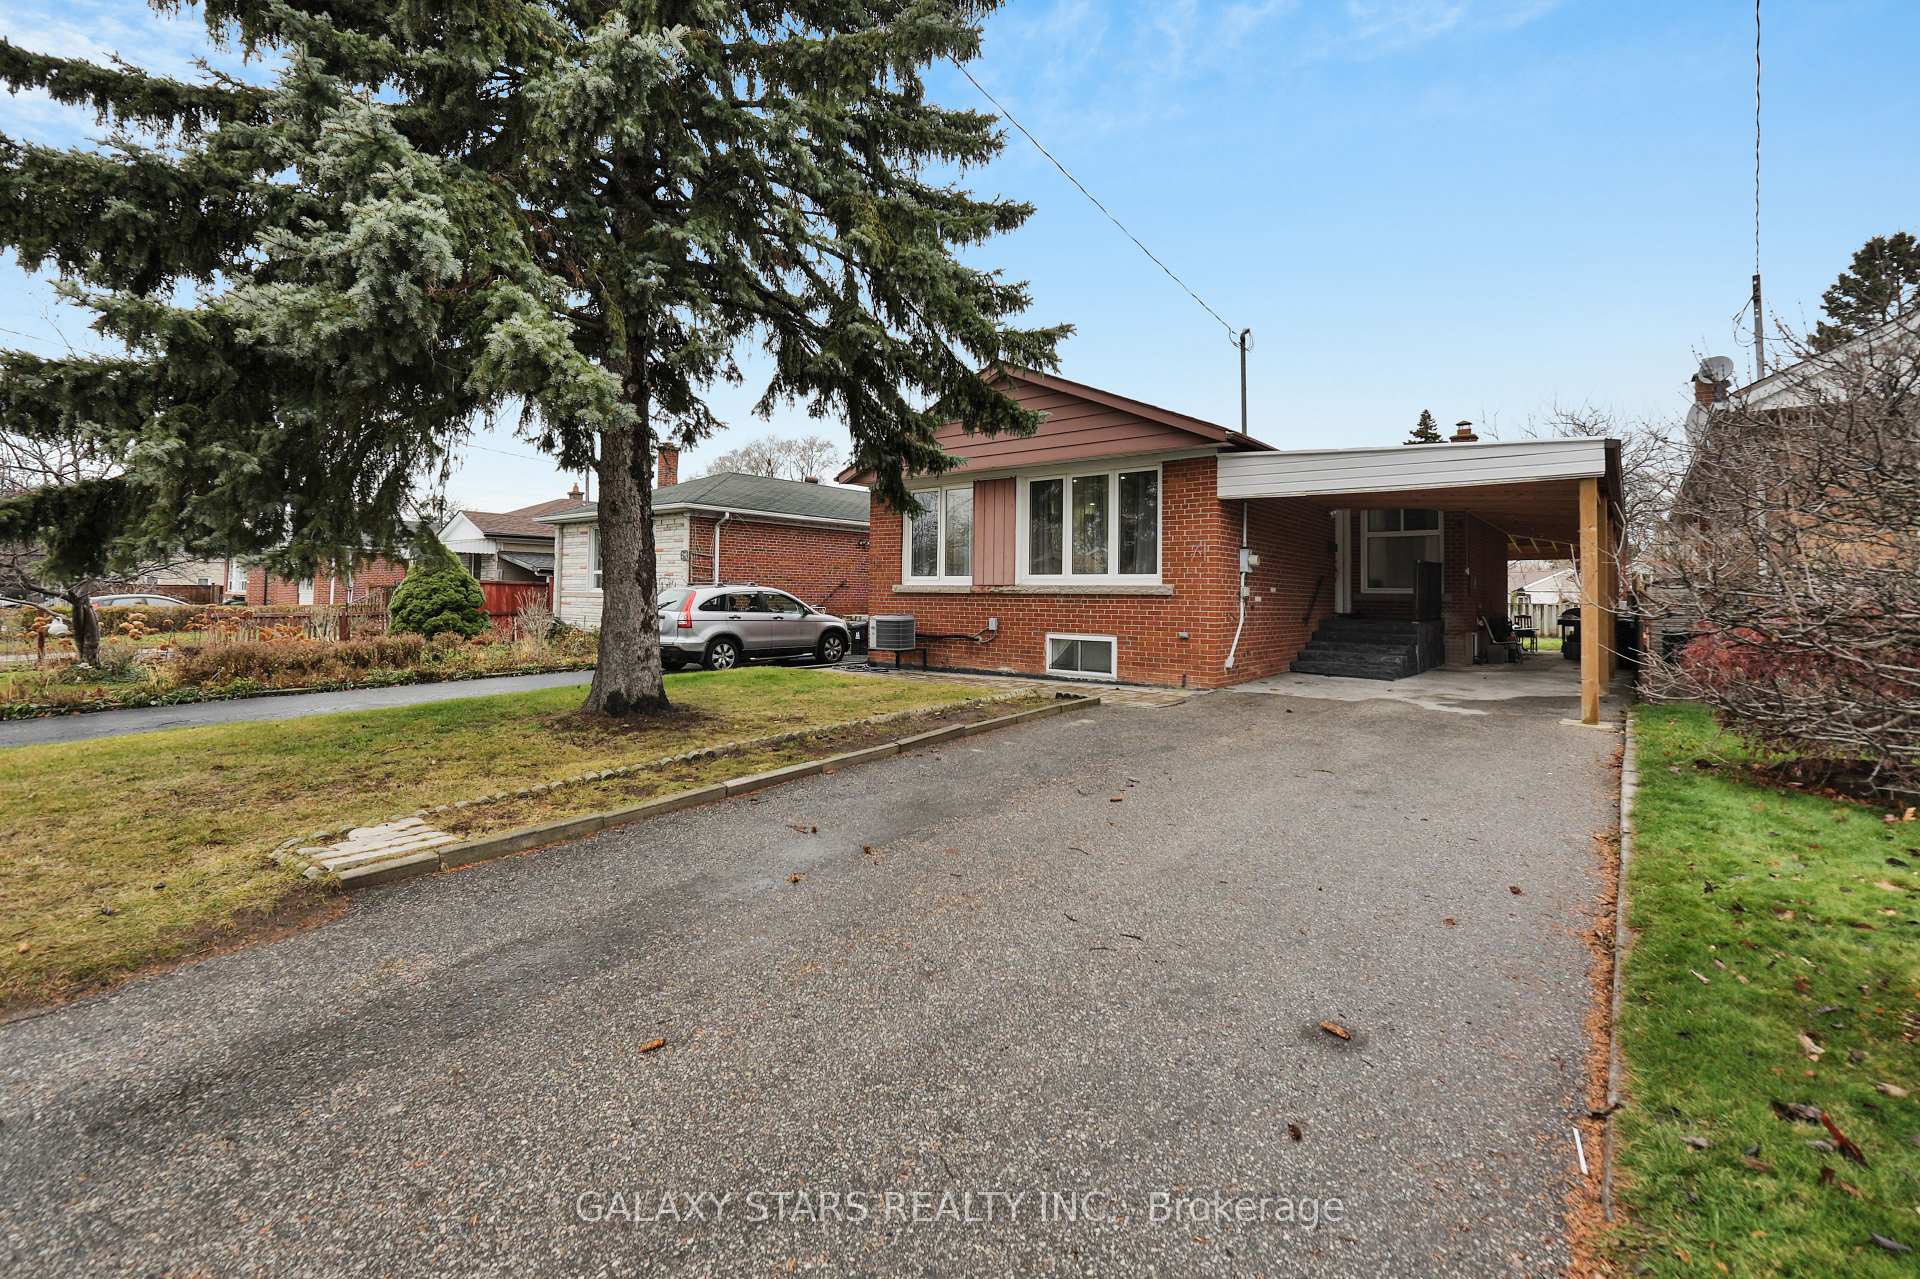
73 Danielle Moore Circle
Bendale, Toronto
$1,379,990
Be the first to live in this spectacular Brand New Single Car Garage Detached Home w/legal basement on a premium pie shape lot in the prestigious MILA Masterplan Community by Madison Group. This bright and spacious 5 Bedroom, 4 Bathroom home is well designed by Award Winning Madison Group. Superior kitchen features includes ample of cabinets and sleek Quartz Countertop, Built-In Pantry, taller upper cabinetry and much more. This luxury Home offers 9 foot on the main & second floor, Smooth Ceiling/Hardwood throughout and over 2,600 sqft. Amazing Primary Bedroom with 5 pc Ensuite and oversized walk-in closet. Finished 1 bedroom legal basement unit with side and walkup entrance. Super convenient location close to all amenities, Mins to Highways and only 15-20 Min to Downtown Toronto by car (45 Mins by Transit). For sale by builder, listing price is Net of Enhanced HST rebate.
No extras listed.
Visit this home
Pick a time that works for you.
No upcoming open houses.
Ask our AI assistant
Schools, payments, offer timing, history — ask in plain words. This home is already in the conversation.
| Type | Detached |
| Style | 2-Storey |
| Approx. Age | New |
| Size | 2000-2500 sq. ft. |
| Property Tax | --- |
| Lot Size | 22.76 ft x 142.1 ft |
| mls© Number | E14087006 |
| Listed By | PIVOT REAL ESTATE GROUP |
Listing History
- No recent sale history for this listing.
- No recent lease history for this listing.
Schools
Could you afford this home?
What the bank counts
This home's estimated carrying costs, payment stress-tested at 6%
- Mortgage, tested at 6%
- $7,063
- Property tax (estimated)
- $0
- Heat allowance
- $150
- Housing costs
- $7,213 / mo
Lenders cap these at 39% of gross income — that sets the number.
Income needed
$222,000
gross annual household income
- Payment at 4%
- $5,807 / mo
- Cash down
- $275,998
Assumes no other monthly debts · 25-yr amortization
Full affordability checkInvestment Analysis
Estimated rent, cap rate and monthly cash flow for this property
Values and trends
Nearby listings
Comparable sales
- No similar listings found.