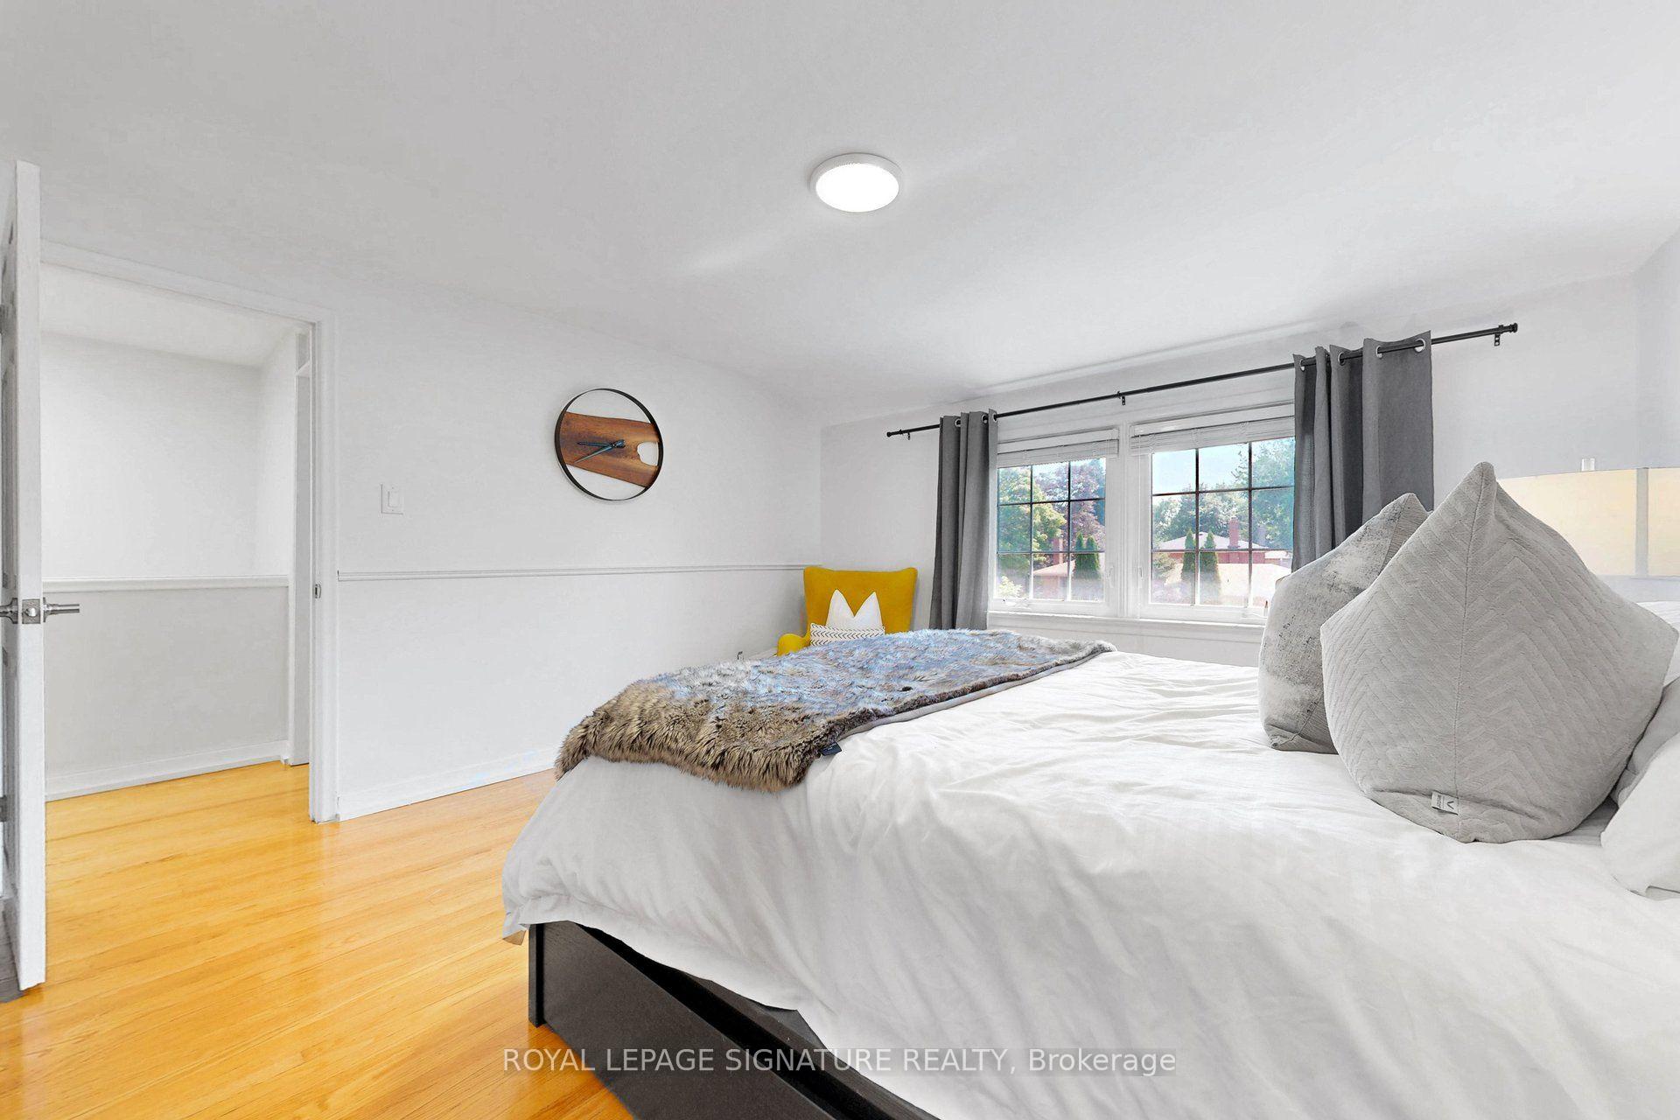
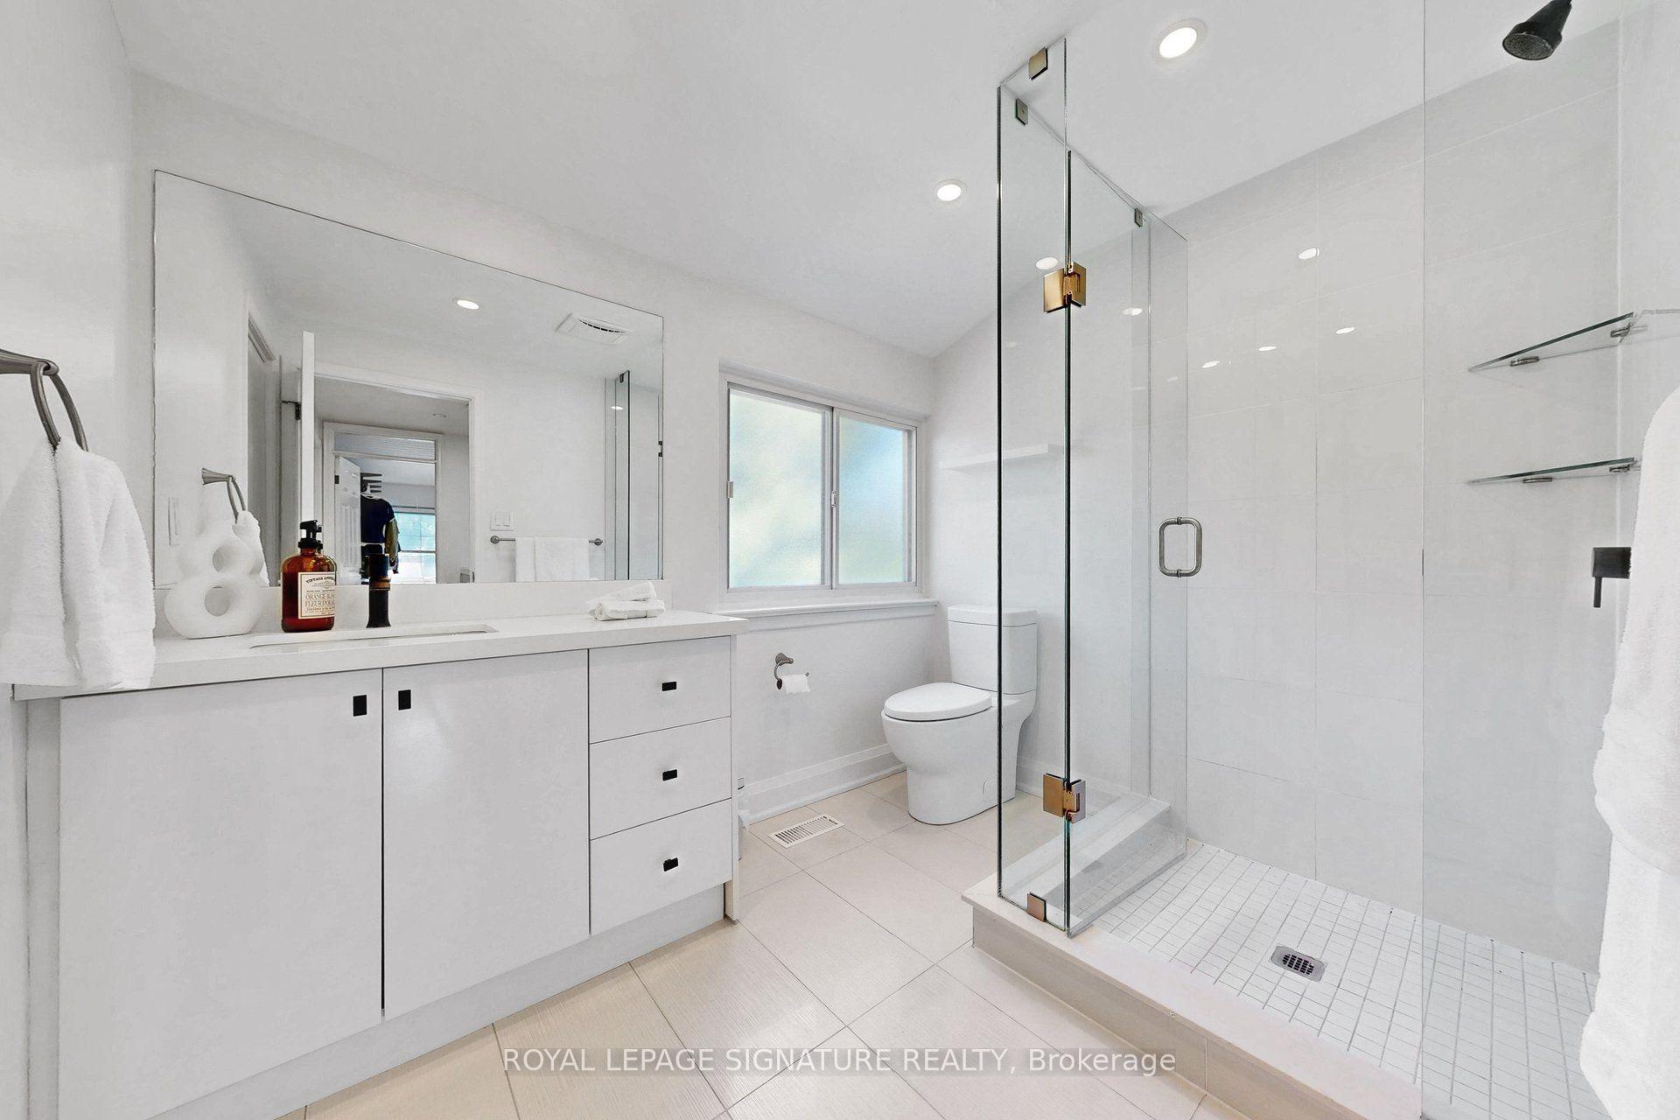
Nestled in the highly sought-after Cliffcrest neighbourhood, this charming detached bungalow offers the perfect blend of comfort, functionality, and opportunity. Featuring 3 spacious bedrooms and 2 bathrooms, this well-maintained and cared-for home is ideal for families, downsizers, or investors alike. The bright main floor offers generous principal rooms and an inviting layout, while the finished basement adds exceptional living space with a large family room, recreational area, above-grade windows, and an expansive combined laundry, workshop, and utility room. A separate side entrance provides excellent potential for a future in-law suite or basement apartment setup. Step outside to a large private backyard complete with a spacious deck, perfect for entertaining family and friends all summer long. Located in the heart of Cliffcrest, this home is surrounded by incredible amenities including shopping, restaurants, parks, and scenic nature trails along the nearby Scarborough Bluffs and waterfront. Enjoy convenient access to public transit, GO Transit, excellent local schools, community centres, and nearby healthcare facilities including Scarborough Health Network - Birchmount Hospital and Scarborough Health Network - General Hospital. A wonderful opportunity to own in one of Scarborough's most desirable established communities.
No extras listed.
Visit this home
Pick a time that works for you.
No upcoming open houses.
Ask our AI assistant
Schools, payments, offer timing, history — ask in plain words. This home is already in the conversation.
This seller is holding back offers
Instead of reviewing offers as they come in, this seller has set offer instructions — a strategy often paired with attractive pricing to invite competing bids. Timing and preparation matter here; get in touch and we'll walk you through it.
| Type | Detached |
| Style | Bungalow |
| Approx. Age | 51-99 |
| Size | 1100-1500 sq. ft. |
| Property Tax | $4,057 |
| Lot Size | 43.14 ft x 128.22 ft |
| mls© Number | E14089248 |
| Listed By | ROYAL LEPAGE VISION REALTY |
Listing History
- No recent sale history for this listing.
- No recent lease history for this listing.
Schools
Could you afford this home?
What the bank counts
This home's actual carrying costs, payment stress-tested at 6%
- Mortgage, tested at 6%
- $4,090
- Property tax
- $338
- Heat allowance
- $150
- Housing costs
- $4,578 / mo
Lenders cap these at 39% of gross income — that sets the number.
Income needed
$141,000
gross annual household income
- Payment at 4%
- $3,362 / mo
- Cash down
- $159,800
Assumes no other monthly debts · 25-yr amortization
Full affordability checkInvestment Analysis
Estimated rent, cap rate and monthly cash flow for this property
Values and trends
Nearby listings
Comparable sales
- No similar listings found.