110 Bertmount Avenue
South Riverdale, Toronto
$1,399,900
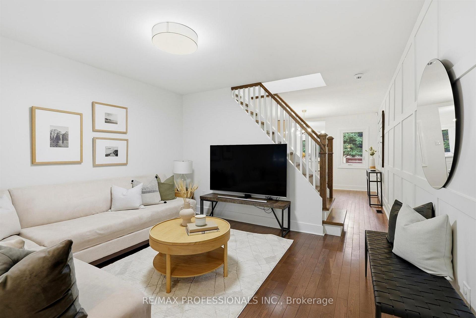
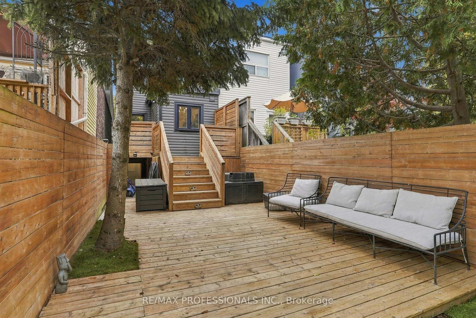
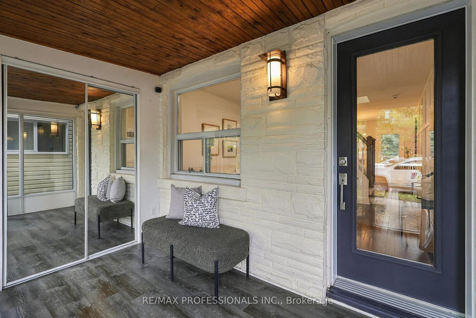
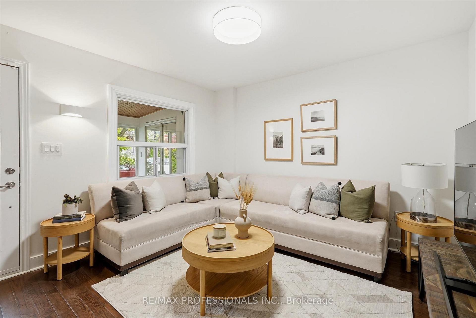
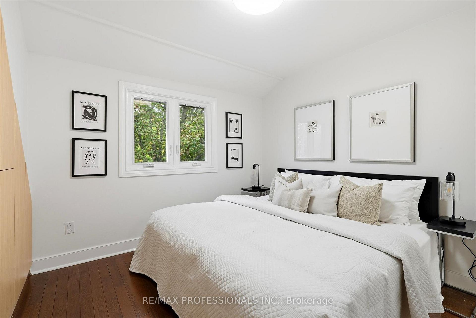
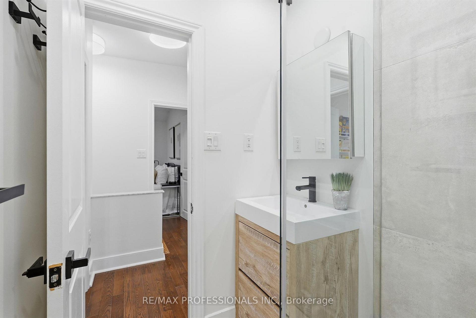
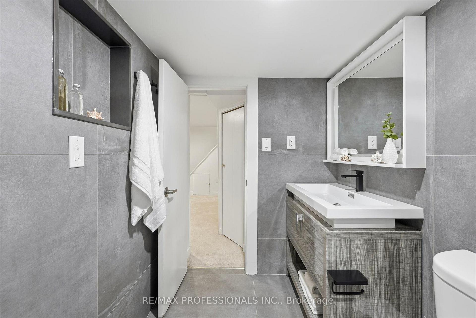
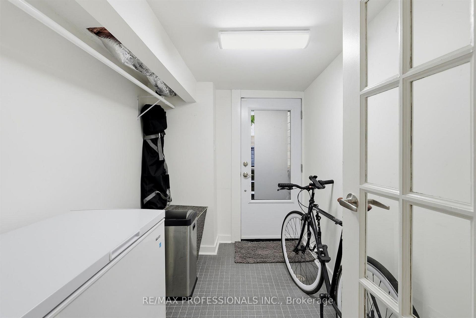
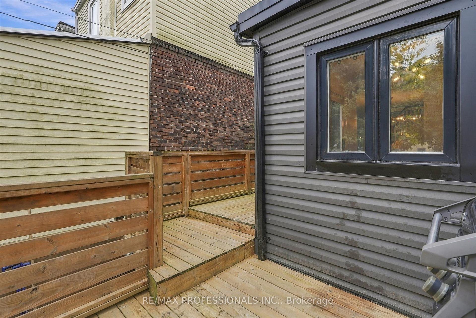
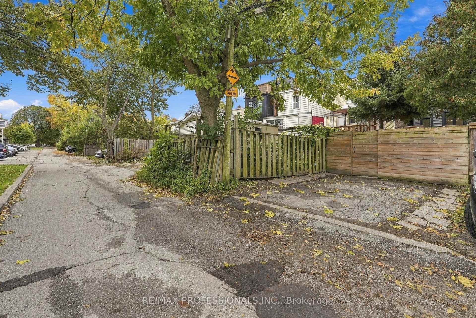
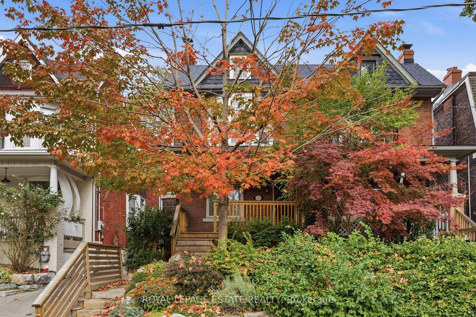
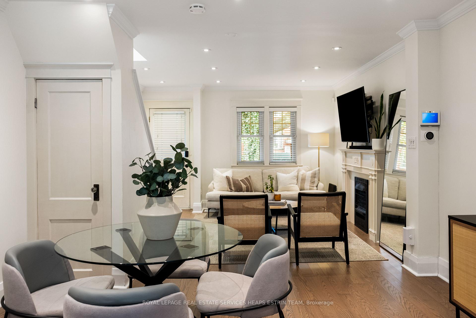
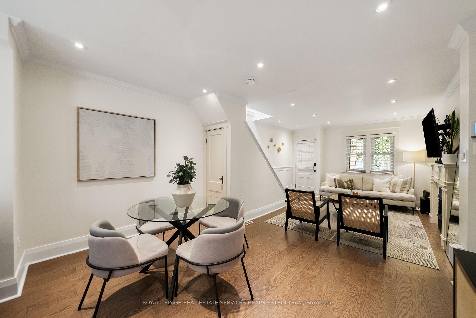
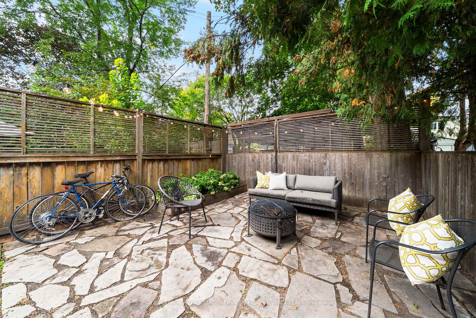
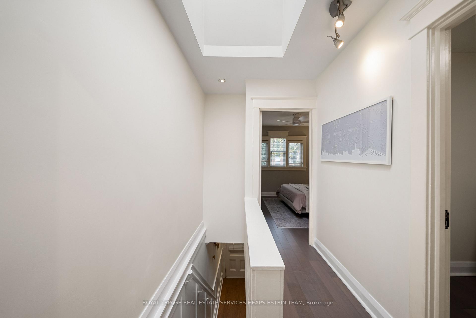
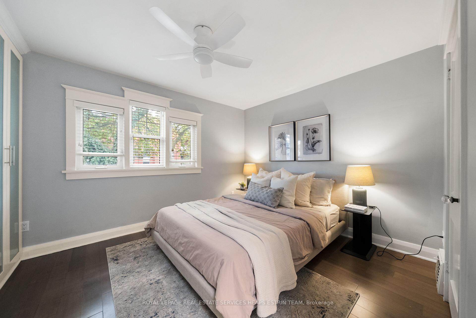
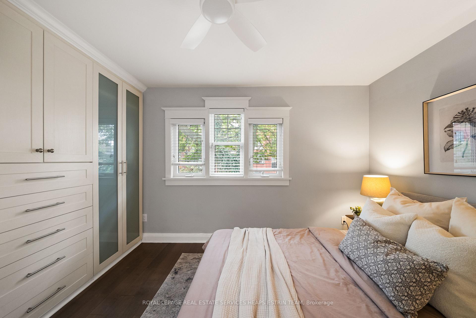
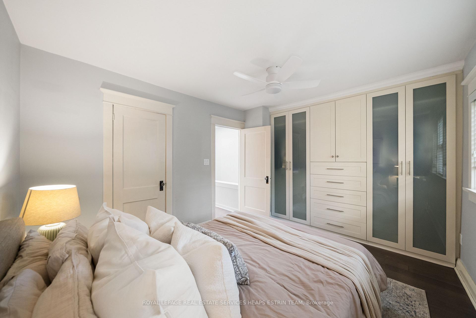
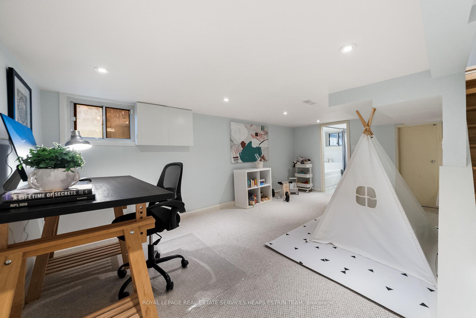
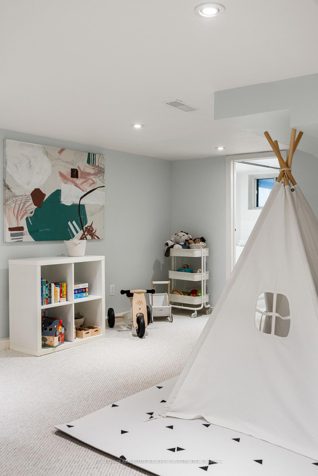
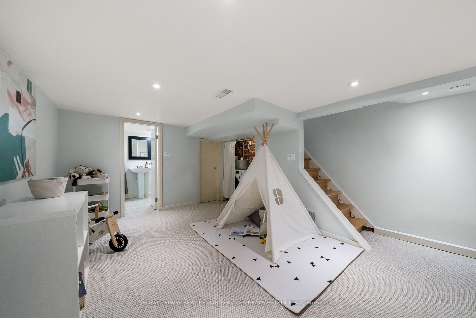
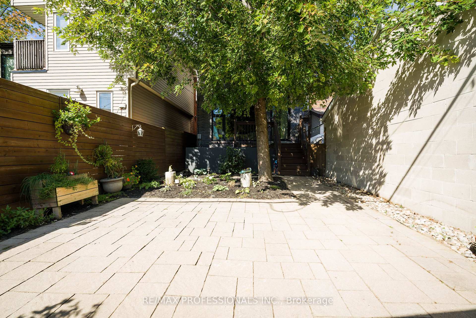
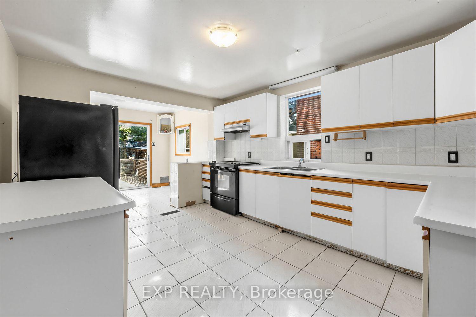
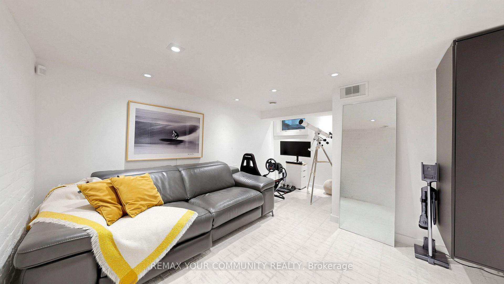
Beautifully appointed and well-maintained home in prime Leslieville, offering a sophisticated blend of character, comfort, and modern functionality! The bright, open-concept, main floor features a wood-burning fireplace, light engineered hardwood floors throughout, and a custom kitchen anchored by a large island. The walk-out to the back deck and garden provides an effortless extension of the living space for entertaining and dining al fresco! Upstairs, enjoy a skylight and two well-proportioned bedrooms, including a spacious primary that accommodates a king-sized bed with a large bay window overlooking the garden, and custom built-in closets with tons of storage. An over-sized, spa-inspired bathroom spans the full width (back) of the second floor and features a glass-enclosed shower, deep soaker tub, wall-to-wall built-in storage and convenient laundry with new washer and dryer. The renovated, underpinned basement features approximately 8 foot ceilings, polished concrete floors, a custom wet-bar, 3-piece bathroom, and a versatile third bedroom. The lower level also includes a foyer with a double closet and a walk-out to the backyard, adding further storage and functionality to this impressive level. Low maintenance backyard. Beautiful curb appeal with a large front porch to enjoy your morning coffee! 1 car parking via the lane. 96 walk score! Only steps to Leslieville's finest restaurants, cafes, shops, transit and Leslie Grove Park. A short, 10 minute walk to the popular Leslieville Farmer's Market at Greenwood Park (dog park, skating rink, pool and baseball diamond). Leslieville Jr PS, Duke of Connaught Jr & Sr, Riverdale CI school district.
No extras listed.
Visit this home
Pick a time that works for you.
No upcoming open houses.
Ask our AI assistant
Schools, payments, offer timing, history — ask in plain words. This home is already in the conversation.
This seller is holding back offers
Instead of reviewing offers as they come in, this seller has set offer instructions — a strategy often paired with attractive pricing to invite competing bids. Timing and preparation matter here; get in touch and we'll walk you through it.
| Type | Semi-Detached |
| Style | 2-Storey |
| Approx. Age | Not available |
| Size | 1100-1500 sq. ft. |
| Property Tax | $6,906 |
| Lot Size | 19 ft x 76.67 ft |
| mls© Number | E14092598 |
| Listed By | UNION REALTY BROKERAGE INC. |
Listing History
- No recent sale history for this listing.
- No recent lease history for this listing.
Schools
Could you afford this home?
What the bank counts
This home's actual carrying costs, payment stress-tested at 6%
- Mortgage, tested at 6%
- $7,165
- Property tax
- $575
- Heat allowance
- $150
- Housing costs
- $7,891 / mo
Lenders cap these at 39% of gross income — that sets the number.
Income needed
$243,000
gross annual household income
- Payment at 4%
- $5,891 / mo
- Cash down
- $279,980
Assumes no other monthly debts · 25-yr amortization
Full affordability checkInvestment Analysis
Estimated rent, cap rate and monthly cash flow for this property
Values and trends
Nearby listings
Comparable sales
- No similar listings found.