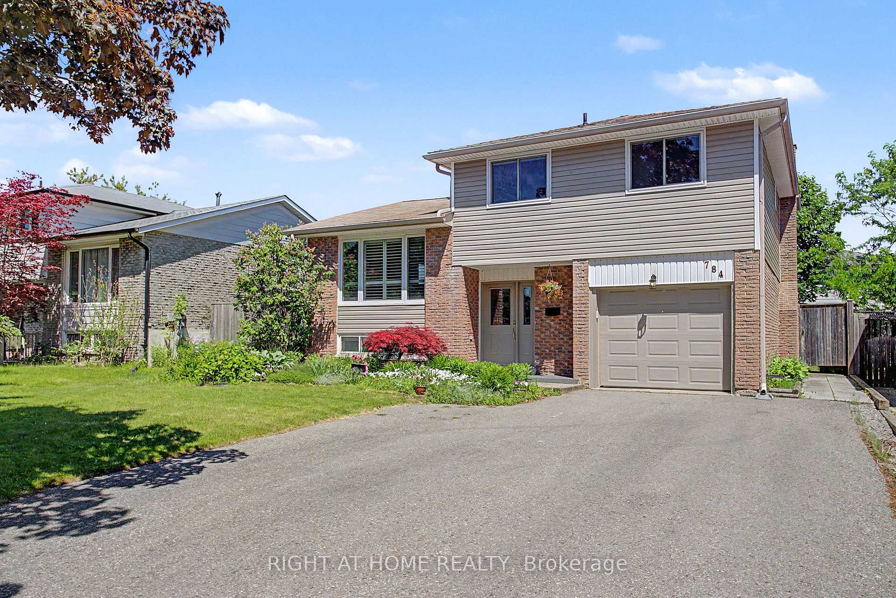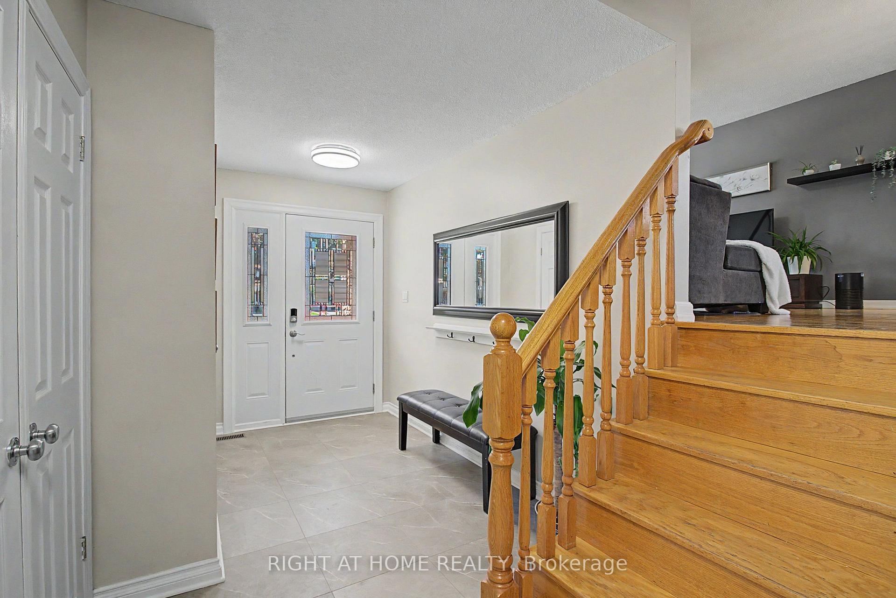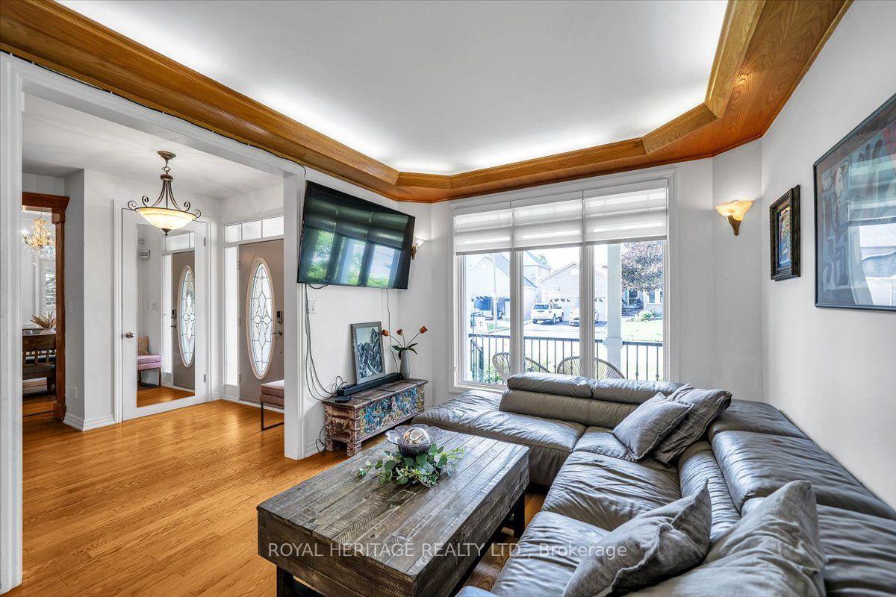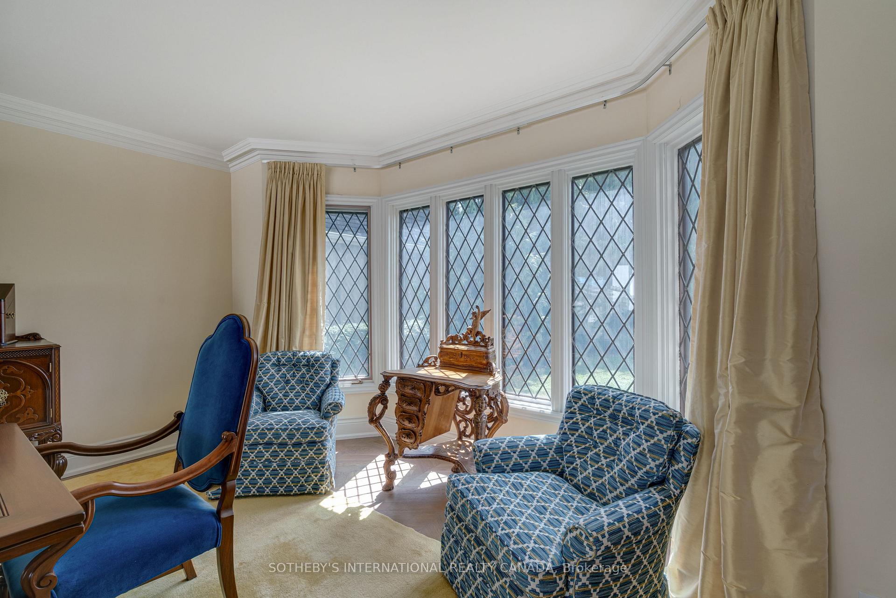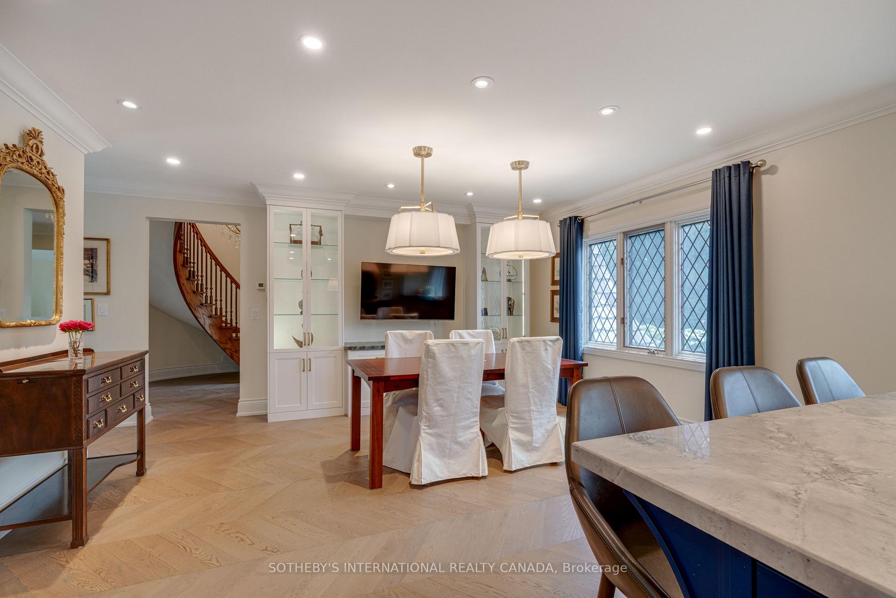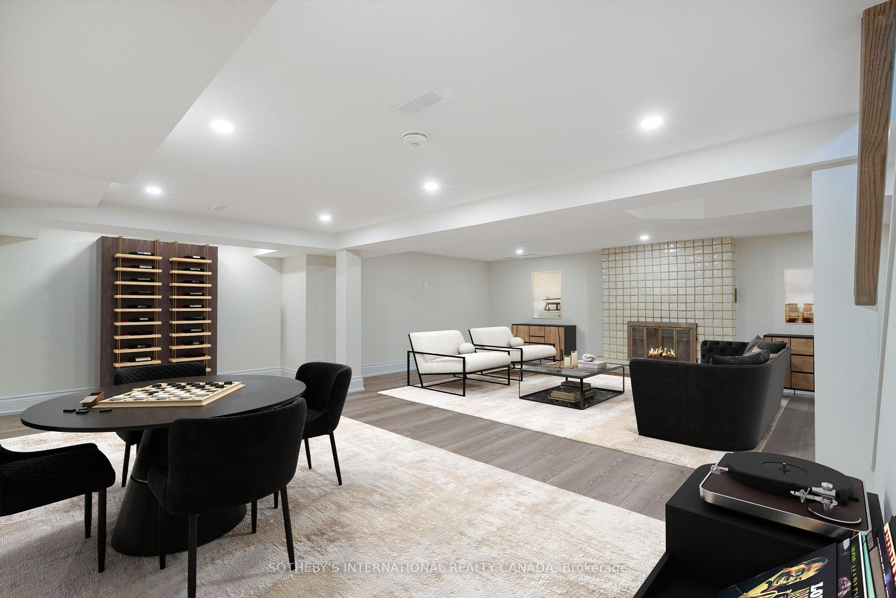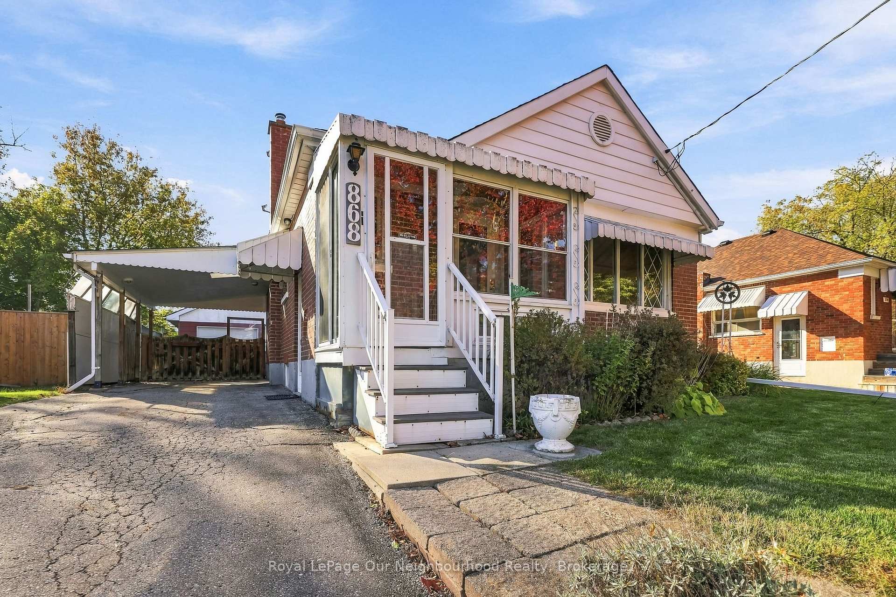


Looking for a home with character, versatility, and incredible garage space? This detached brick bungalow offers much more than meets the eye! Featuring hardwood floors and a functional layout, the main level offers two bedrooms, a full bathroom, and a separate dining room that could easily be converted into a third main-floor bedroom. Bright enclosed sun porches at both the front and back provide inviting spaces to enjoy your morning coffee or relax at the end of the day. The finished basement offers even more flexibility with an additional bedroom, bathroom, and versatile living space ideal for extended family, guests, a home office, or multigenerational living. A convenient walkout from one of the bedrooms provides direct access to the outdoors. Enjoy year-round comfort with a modern hybrid heating system combining an energy-efficient heat pump and forced-air gas furnace. The real bonus? A massive detached garage with loft! Perfect for car enthusiasts, hobbyists, contractors, or anyone needing exceptional workshop and storage space. The fully fenced backyard features a large access gate for easy vehicle and equipment access, plus an additional storage shed and plenty of room to relax or entertain. Conveniently located in Oshawa's desirable Centennial neighbourhood, close to schools, parks, shopping, restaurants, public transit, and major commuter routes. Whether you're a first-time buyer, growing family, or looking for flexible living space with an exceptional garage, this property offers an incredible opportunity to make your next move! Downsizing has never been more affordable!
No extras listed.
Visit this home
Pick a time that works for you.
No upcoming open houses.
Ask our AI assistant
Schools, payments, offer timing, history — ask in plain words. This home is already in the conversation.
This seller is holding back offers
Instead of reviewing offers as they come in, this seller has set offer instructions — a strategy often paired with attractive pricing to invite competing bids. Timing and preparation matter here; get in touch and we'll walk you through it.
| Type | Detached |
| Style | Bungalow |
| Approx. Age | 51-99 |
| Size | 700-1100 sq. ft. |
| Property Tax | $5,275 |
| Lot Size | 50 ft x 122 ft |
| mls© Number | E14103702 |
| Listed By | Royal LePage Our Neighbourhood Realty |
Listing History
- No recent sale history for this listing.
- No recent lease history for this listing.
Schools
Could you afford this home?
What the bank counts
This home's actual carrying costs, payment stress-tested at 6%
- Mortgage, tested at 6%
- $2,431
- Property tax
- $440
- Heat allowance
- $150
- Housing costs
- $3,021 / mo
Lenders cap these at 39% of gross income — that sets the number.
Income needed
$93,000
gross annual household income
- Payment at 4%
- $1,999 / mo
- Cash down
- $95,000
Assumes no other monthly debts · 25-yr amortization
Full affordability checkInvestment Analysis
Estimated rent, cap rate and monthly cash flow for this property
Values and trends
Nearby listings
Comparable sales
- No similar listings found.