10 Trinity Crescent
Pringle Creek, Whitby
$949,000
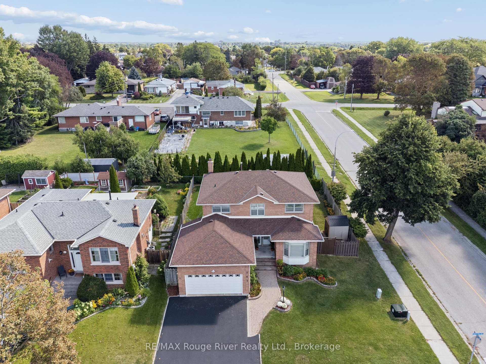
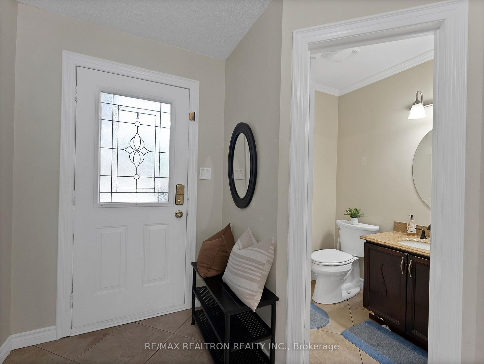
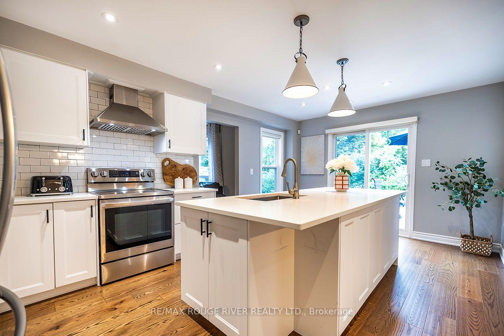
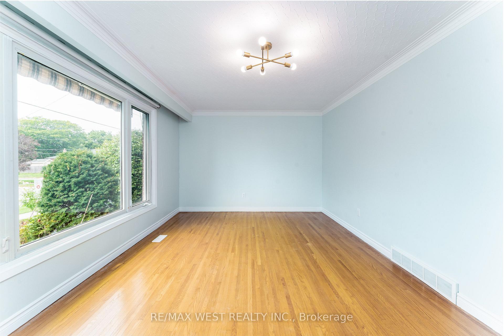
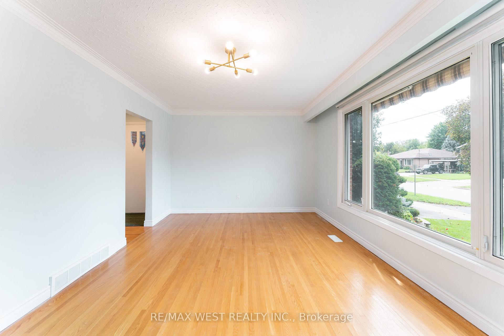
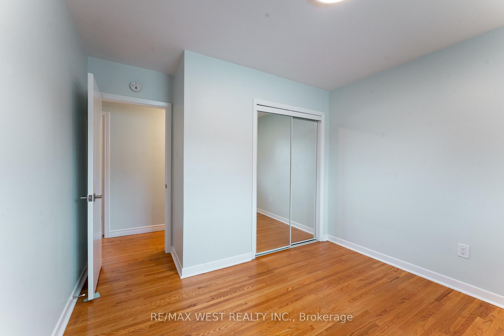
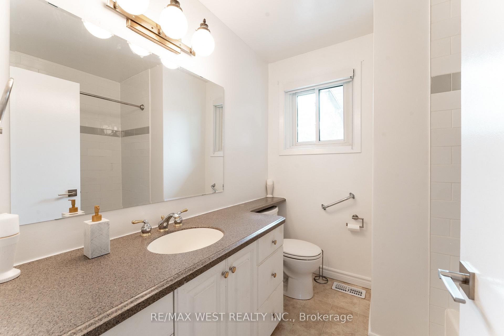
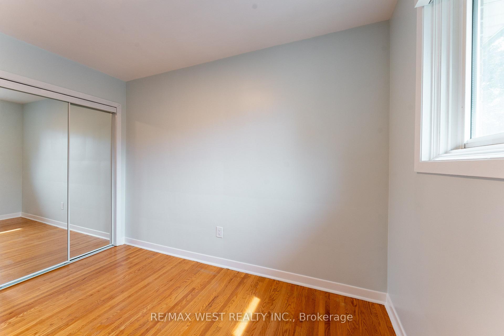
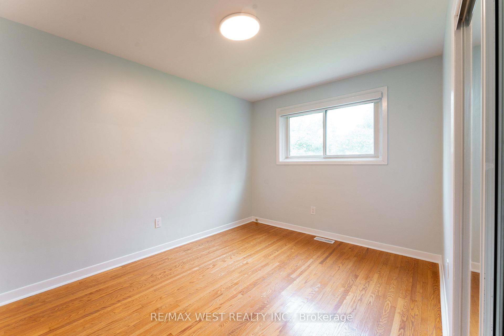
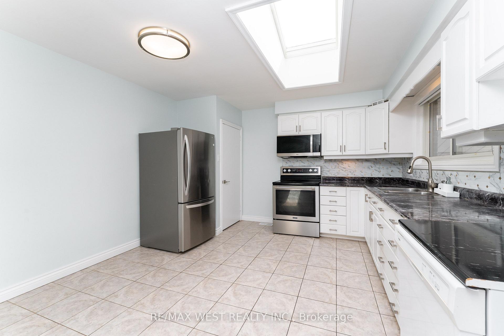
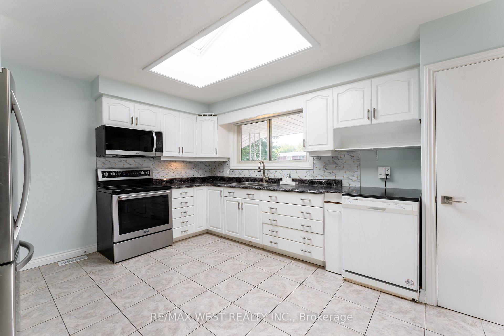
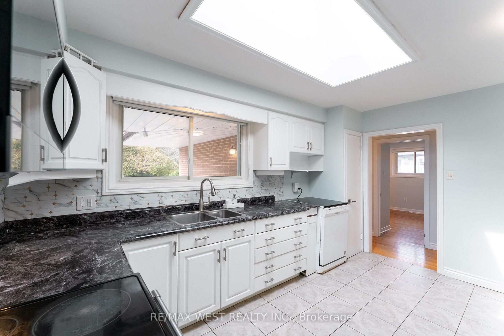
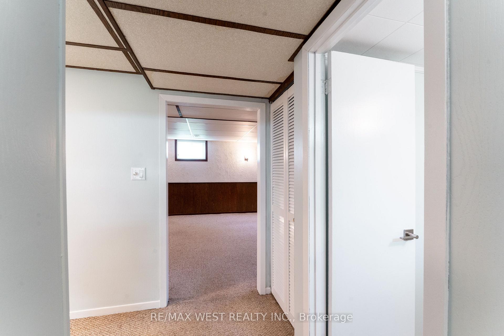
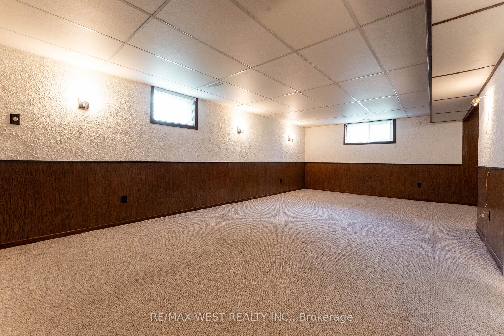
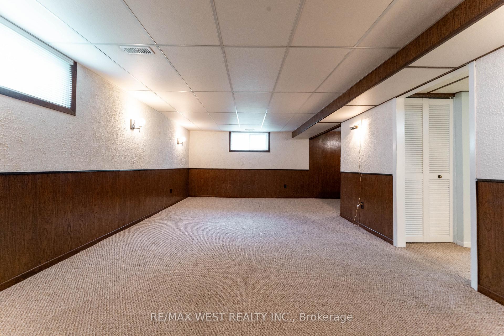
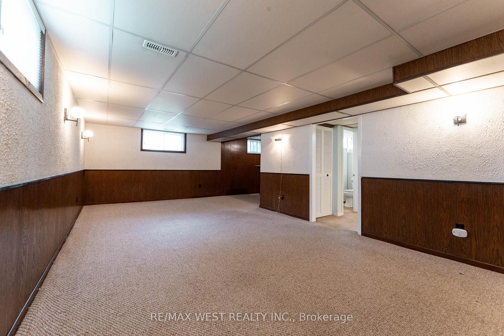
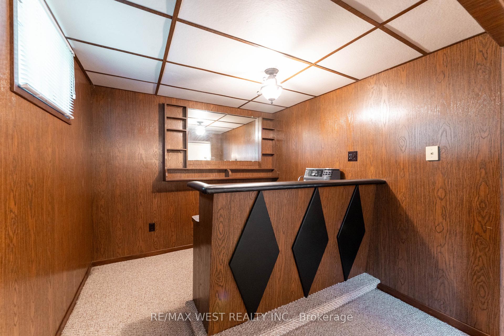
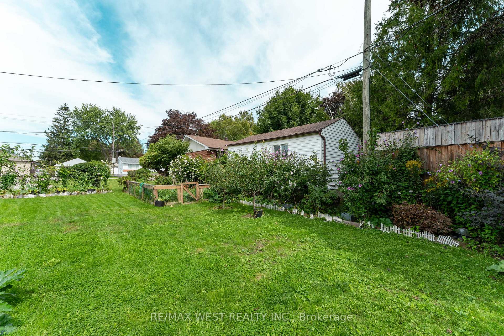
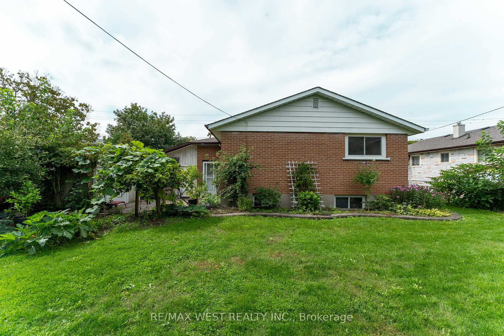
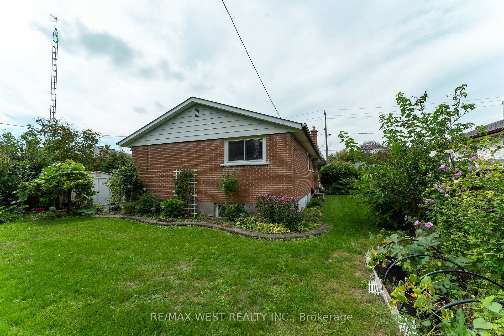
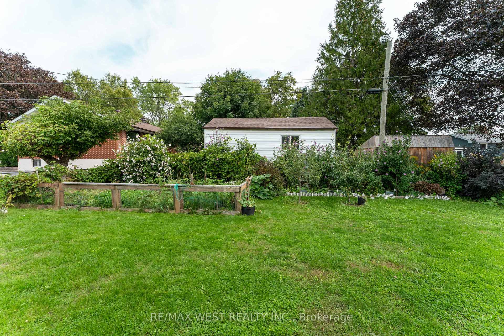
Do you love beautiful, mature, tree lined streets? Would you like to walk to parks, schools, shopping and restaurants? Come see this beautifully updated and well loved 4 bedroom home in the Pringle Creek neighbourhood, boasting everything that appeals! You'll find an updated kitchen with granite counters and under cabinet lighting, a spacious living and dining room made for hosting, dark hardwood flooring, a main floor family room and main floor laundry. The finished lower level offers a rec room, a sound insulated music room, a computer nook, a large storage area, and still has space for a workshop. Something to please everyone! Step outside and enjoy your private, fully fenced, west facing backyard with a covered deck, a separate covered barbecue area with a direct gas line, and a dining area on the patio. It's all nicely landscaped with coach post lighting and manicured gardens. Along with the garage, there's a double long, double wide driveway with room for family and guests, and no sidewalk to shovel!
No extras listed.
Visit this home
Pick a time that works for you.
No upcoming open houses.
Ask our AI assistant
Schools, payments, offer timing, history — ask in plain words. This home is already in the conversation.
| Type | Detached |
| Style | 2-Storey |
| Approx. Age | 31-50 |
| Size | 2000-2500 sq. ft. |
| Property Tax | $6,552 |
| Lot Size | 51.04 ft x 113 ft |
| mls© Number | E14104390 |
| Listed By | RE/MAX Jazz INC. |
Listing History
- No recent sale history for this listing.
- No recent lease history for this listing.
Schools
Could you afford this home?
What the bank counts
This home's actual carrying costs, payment stress-tested at 6%
- Mortgage, tested at 6%
- $4,857
- Property tax
- $546
- Heat allowance
- $150
- Housing costs
- $5,553 / mo
Lenders cap these at 39% of gross income — that sets the number.
Income needed
$171,000
gross annual household income
- Payment at 4%
- $3,994 / mo
- Cash down
- $189,800
Assumes no other monthly debts · 25-yr amortization
Full affordability checkInvestment Analysis
Estimated rent, cap rate and monthly cash flow for this property
Values and trends
Nearby listings
Comparable sales
- No similar listings found.