801 Greenbriar Drive
Eastdale, Oshawa
$799,900
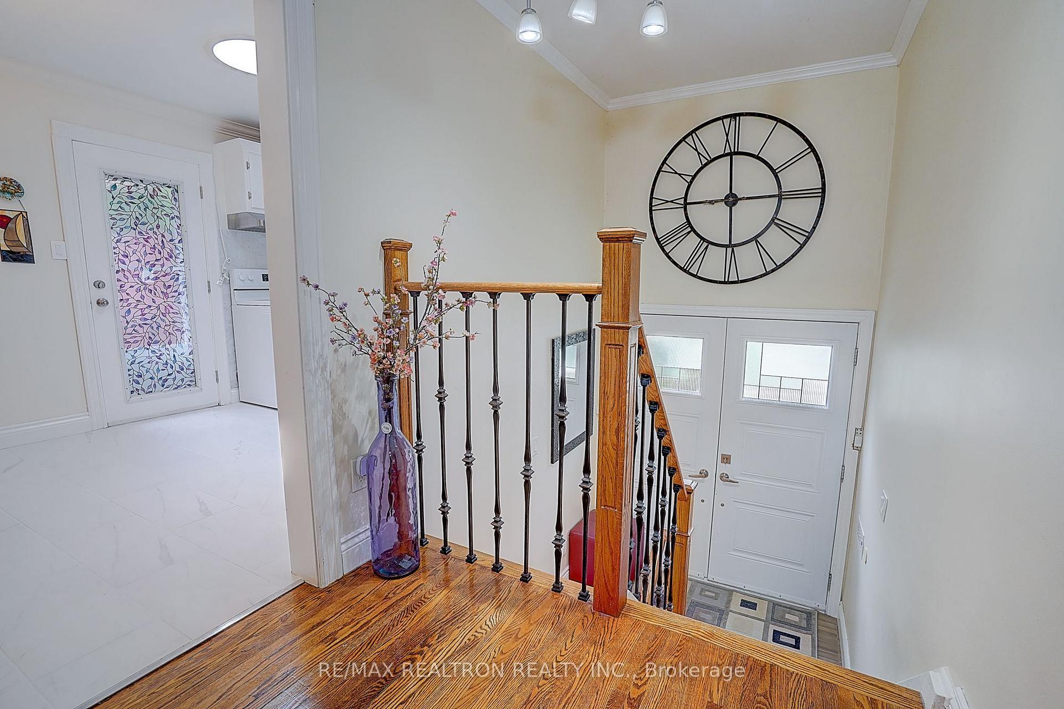
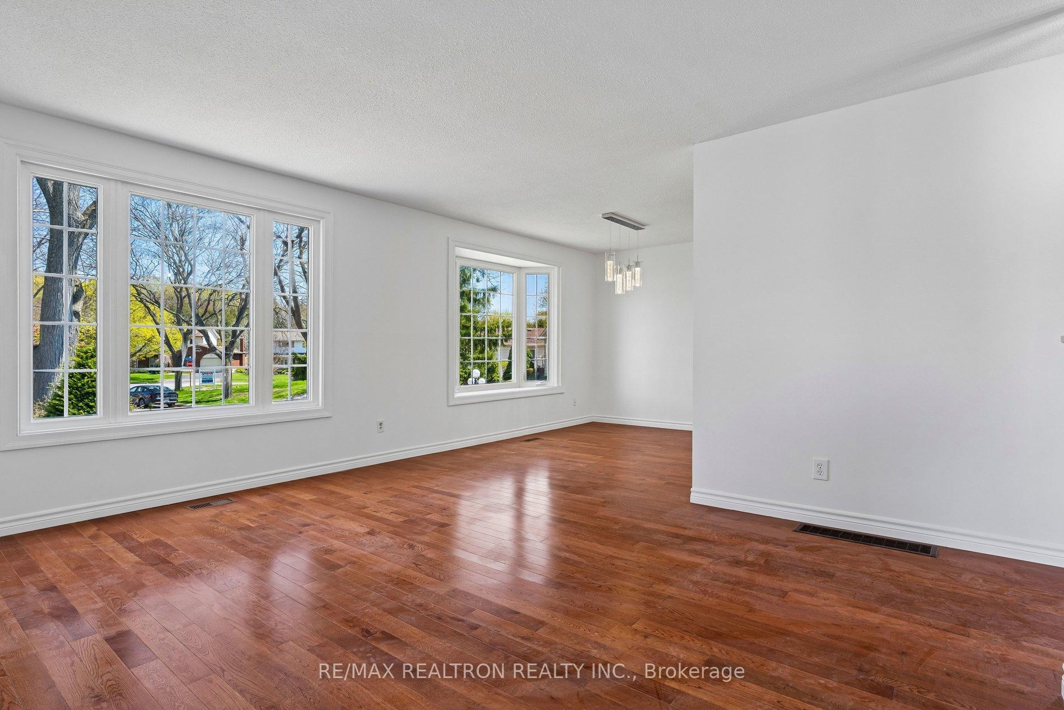
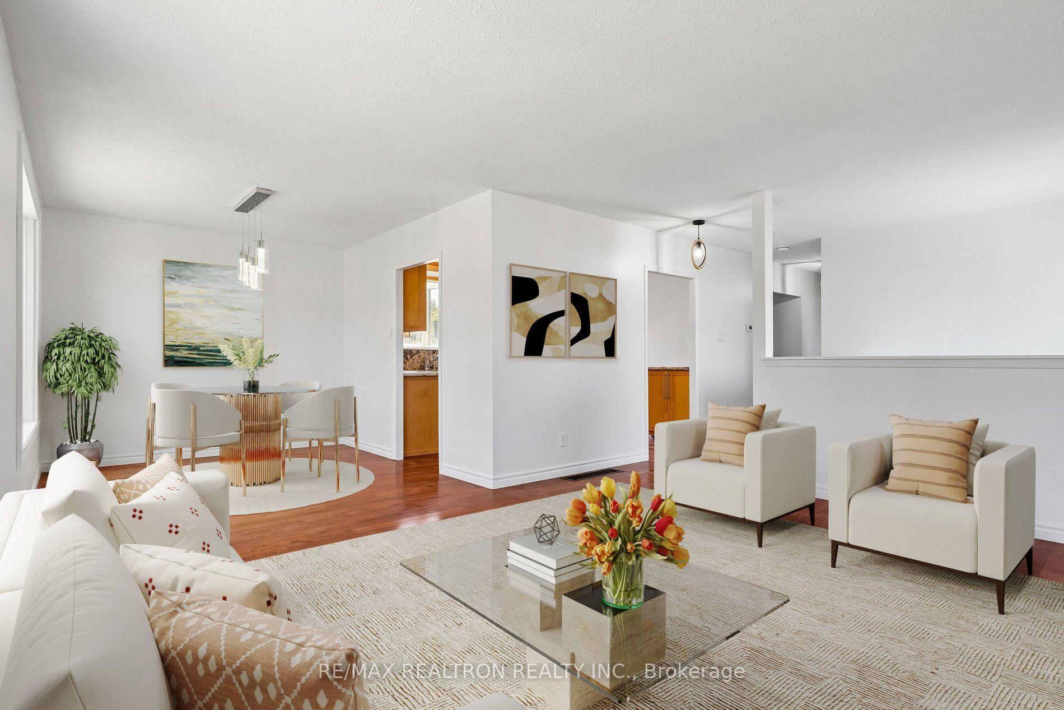
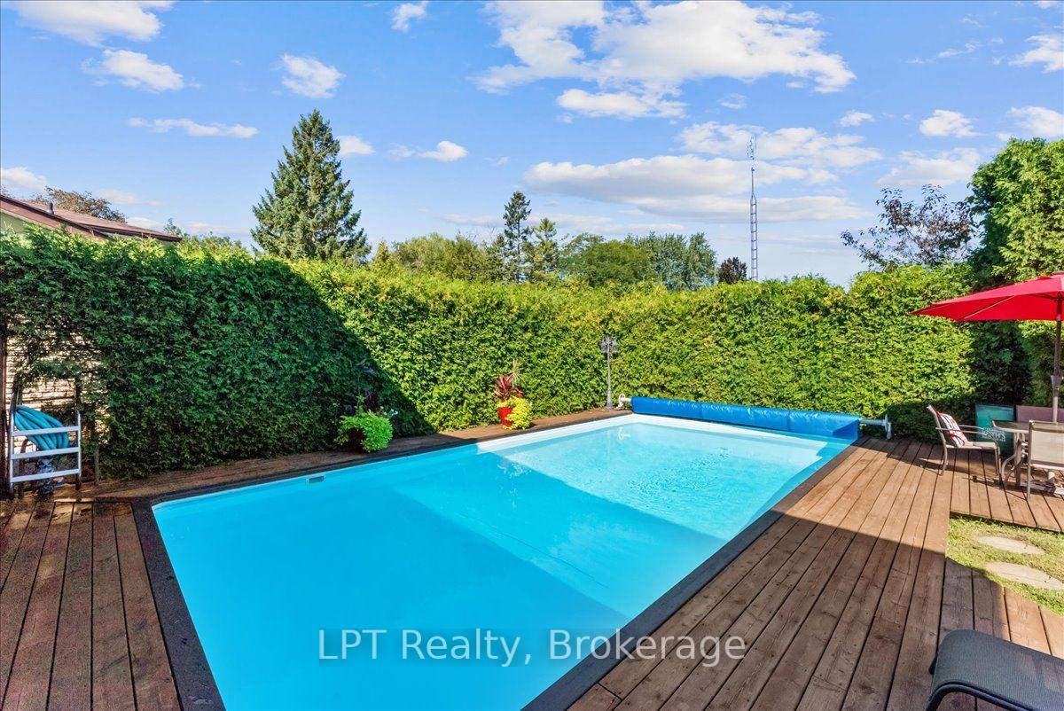
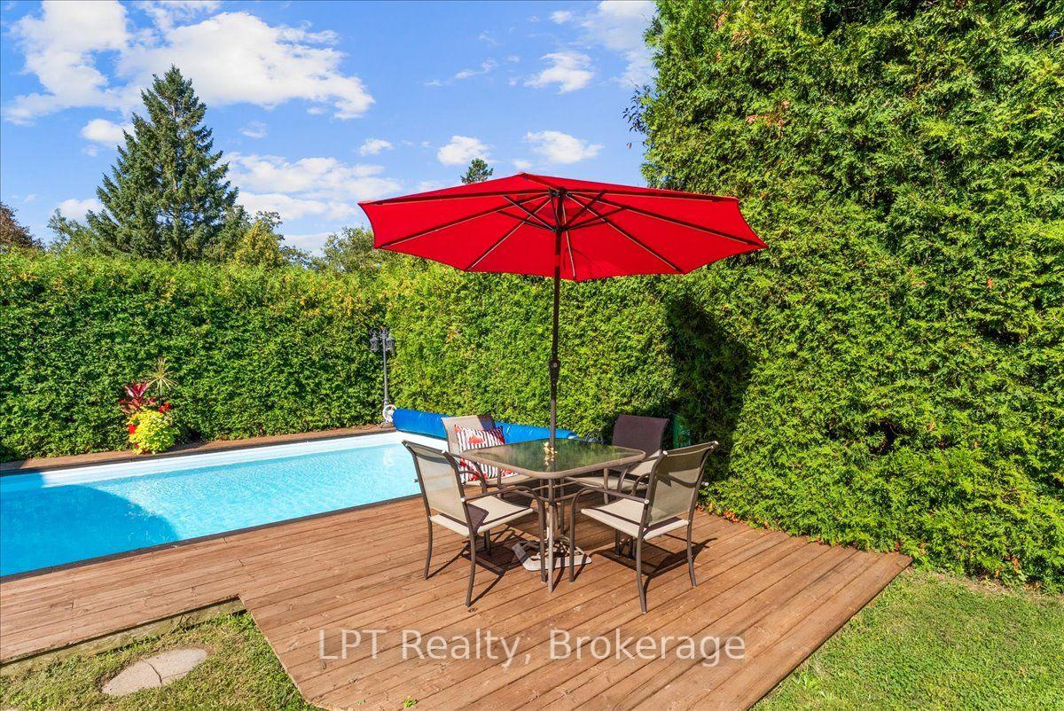
Welcome To 801 Greenbriar Dr, Located In Oshawa's Sought After Eastdale Community. This Lovingly Cared-For Home Is Ready For Its Next Chapter. With 2,362 Sq Ft Above Grade And 5+1 Bedrooms, There's Room For Every Stage Of Family Life. The Heart Of The Home Is An Open-Concept Main Floor Where A Chef's Kitchen With A Gorgeous Quartz Island Overlooks A Bright Living Room, Warmed By A 72" Linear Fireplace And Light Pouring In Through Two Skylights. It's Made For Weeknight Dinners And Holiday Gatherings Alike. Upstairs, A Freshly Renovated Second Floor Offers A Peaceful Primary Retreat With A Walk-In Closet And An Upgraded Semi-Ensuite, Plus Four More Bedrooms With Space For Kids, Guests Or A Home Office. Downstairs, A Separate Entrance Leads To A Finished Lower Level With A Living Room, A Bedroom And A 4-Piece Bath, Perfect For Extended Family Or Guests. Step Outside To Your Own Private Escape: A Fully Fenced Yard Framed By A Tall Cedar Hedge, With Gazebos For Summer Evenings. A New Roof, New Windows And Doors, And Fresh Paint Mean The Big Projects Are Already Done. Close To The 401, Transit, Great Schools And Shopping.
No extras listed.
Visit this home
Pick a time that works for you.
No upcoming open houses.
Ask our AI assistant
Schools, payments, offer timing, history — ask in plain words. This home is already in the conversation.
This seller is holding back offers
Instead of reviewing offers as they come in, this seller has set offer instructions — a strategy often paired with attractive pricing to invite competing bids. Timing and preparation matter here; get in touch and we'll walk you through it.
| Type | Detached |
| Style | 2-Storey |
| Approx. Age | Not available |
| Size | 2000-2500 sq. ft. |
| Property Tax | $7,348 |
| Lot Size | 40 ft x 143 ft |
| mls© Number | E14105142 |
| Listed By | Keller Williams Energy Real Estate |
Listing History
- No recent sale history for this listing.
- No recent lease history for this listing.
Schools
Could you afford this home?
What the bank counts
This home's actual carrying costs, payment stress-tested at 6%
- Mortgage, tested at 6%
- $4,094
- Property tax
- $612
- Heat allowance
- $150
- Housing costs
- $4,857 / mo
Lenders cap these at 39% of gross income — that sets the number.
Income needed
$149,000
gross annual household income
- Payment at 4%
- $3,366 / mo
- Cash down
- $159,980
Assumes no other monthly debts · 25-yr amortization
Full affordability checkInvestment Analysis
Estimated rent, cap rate and monthly cash flow for this property
Values and trends
Nearby listings
Comparable sales
- No similar listings found.