4 Orchard Park Boulevard
Woodbine Corridor, Toronto
$1,099,000
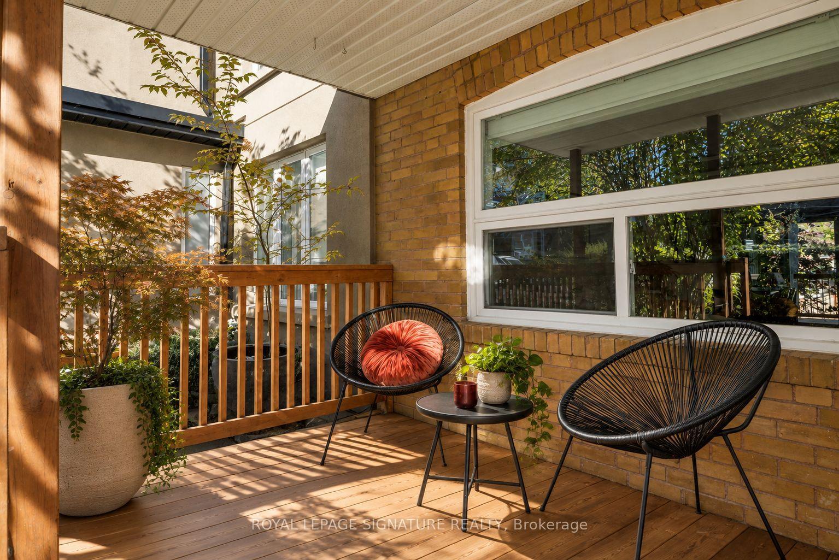
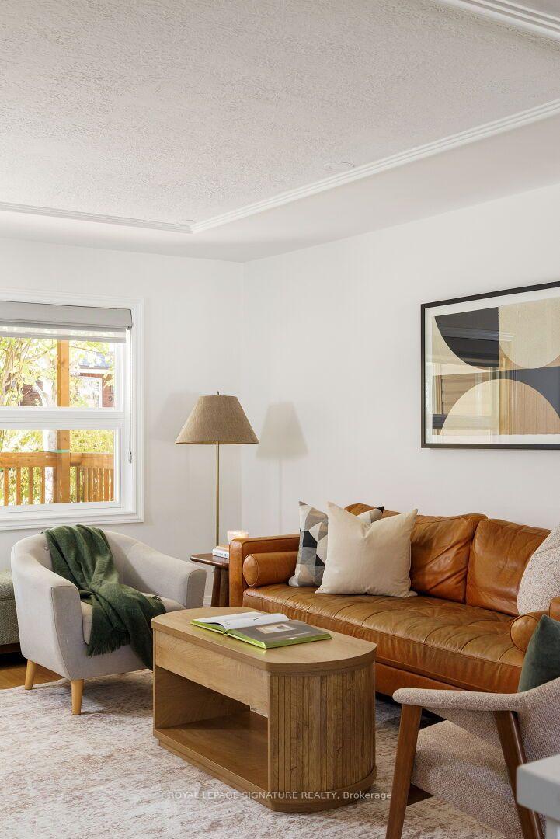
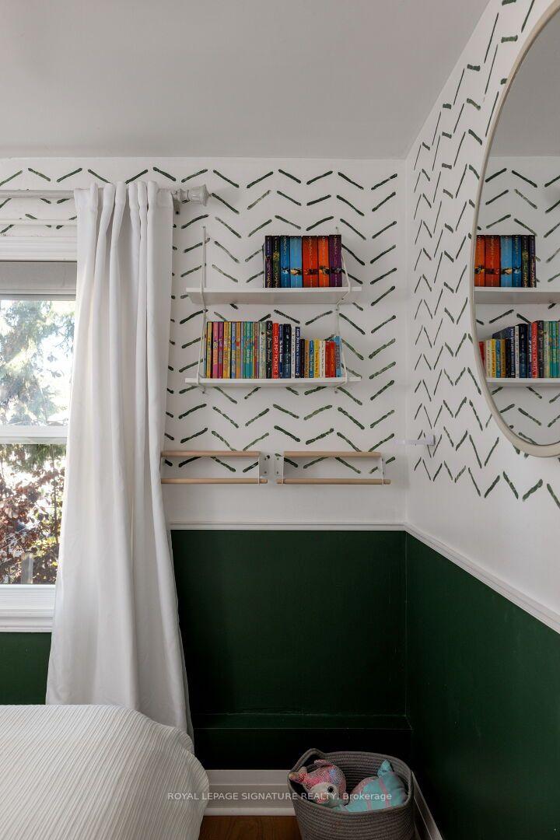
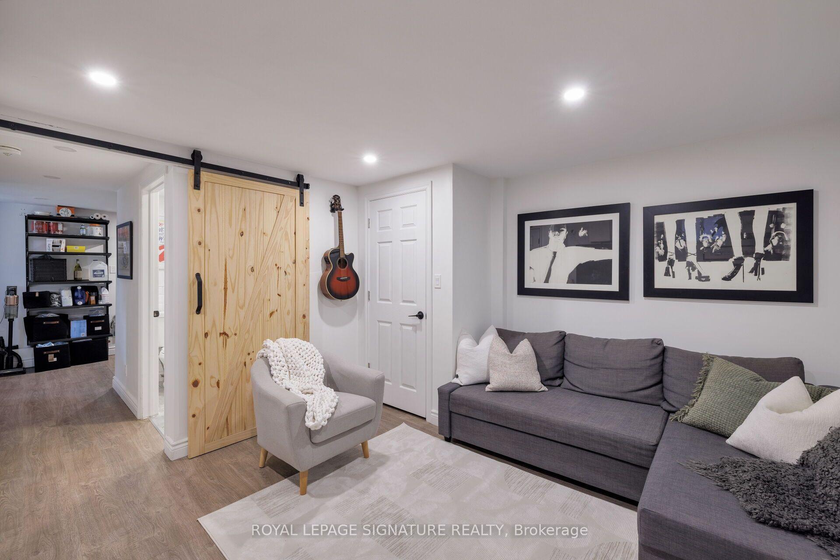
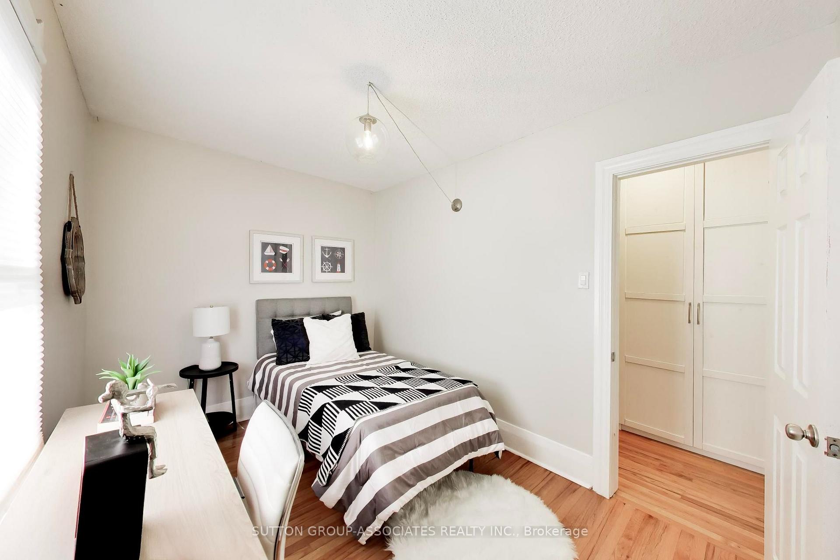
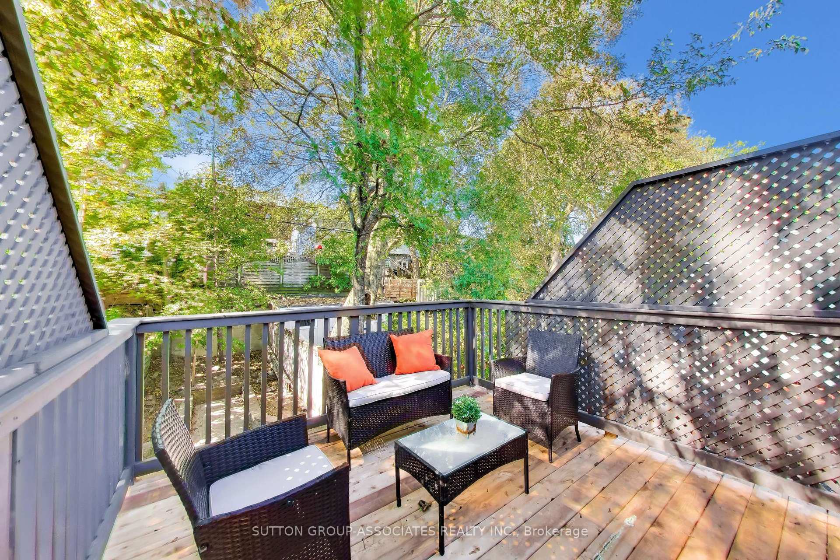
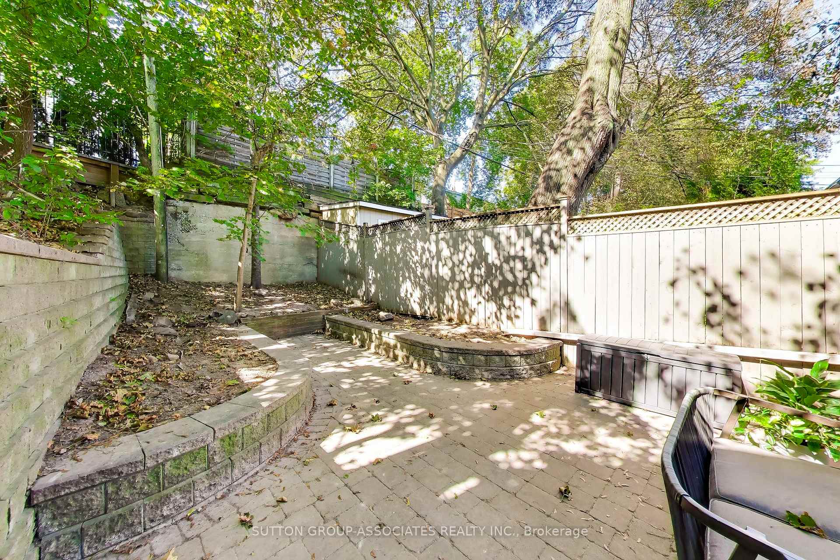
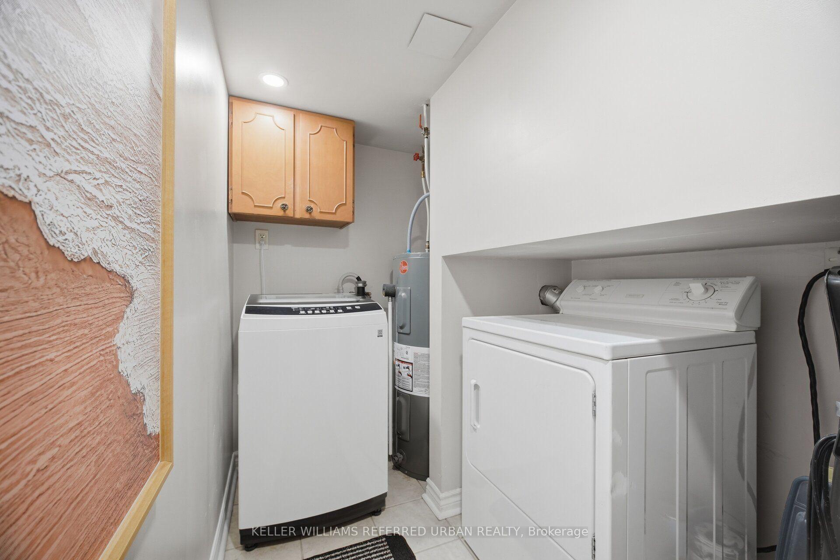
Beach life, with a little Leslieville exposure! Tucked onto a quiet street just off Queen St, 4 Orchard Park Blvd is the perfect blend of charm, character & upgrades - a TRUE move-in ready home. Exposed brick, hardwood floors and a decorative fireplace bring soul to the dining room, while the beautifully renovated eat-in kitchen serves up light, custom cabinetry, new stainless steel appliances and a bar where everyone ends up gathering. The living room is oversized and the layout is open and ideal for entertaining! Upstairs, three spacious bedrooms include a sun-soaked primary with vaulted ceilings, a skylight and a bay-window reading nook. The four-piece bath is complete with a freestanding soaker tub, glass shower and skylight. And then, the "wait for it moment' - a massive private rooftop terrace. Think summer BBQs (yes, it has a gas line!), movie nights under the stars, dinner parties and slow Sunday coffees. Downstairs is a whole other opportunity. $$$$$ spent!!! Fully renovated in 2024 with a separate walk-up entrance, bedroom with built-ins, living area, full kitchen with new appliances and three-piece bath, it's ideal for guests, extended family or potential rental income. Outside is just as inviting: a new front porch, walkway, landscaped garden with a maple tree and perennials, a rear patio and two parking spaces off the laneway. Big-ticket improvements include the roof, central A/C and hot water tank (2024), plus brick repointing and foundation parging. The best part? You're steps to Orchard Park and its dog park, a short stroll to Queen East's cafés, shops and everyday favourites, and just a 10-minute walk to The Beach and Boardwalk. TTC access is insanely easy! City convenience, Beach lifestyle, Leslieville haunts down the road and a little pocket of peace to call your own.
No extras listed.
Visit this home
Pick a time that works for you.
No upcoming open houses.
Ask our AI assistant
Schools, payments, offer timing, history — ask in plain words. This home is already in the conversation.
| Type | Semi-Detached |
| Style | 2-Storey |
| Approx. Age | Not available |
| Size | 1100-1500 sq. ft. |
| Property Tax | $5,931 |
| Lot Size | 18 ft x 90 ft |
| mls© Number | E14107242 |
| Listed By | ROYAL LEPAGE SIGNATURE REALTY |
Listing History
- No recent sale history for this listing.
- No recent lease history for this listing.
Schools
Could you afford this home?
What the bank counts
This home's actual carrying costs, payment stress-tested at 6%
- Mortgage, tested at 6%
- $5,625
- Property tax
- $494
- Heat allowance
- $150
- Housing costs
- $6,269 / mo
Lenders cap these at 39% of gross income — that sets the number.
Income needed
$193,000
gross annual household income
- Payment at 4%
- $4,625 / mo
- Cash down
- $219,800
Assumes no other monthly debts · 25-yr amortization
Full affordability checkInvestment Analysis
Estimated rent, cap rate and monthly cash flow for this property
Values and trends
Nearby listings
Comparable sales
- No similar listings found.