| Water Included | |
| Common Elements Included | |
| Building Insurance Included | |
| Parking Included |


New3 hours ago
302 - 601 Kingston Road
The Beaches, Toronto
$699,000
Condo Apartment |
2 | 2 | 1 | 1
About this home
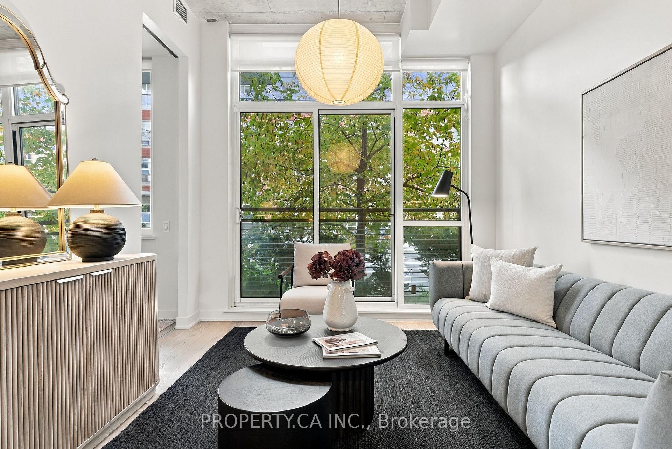
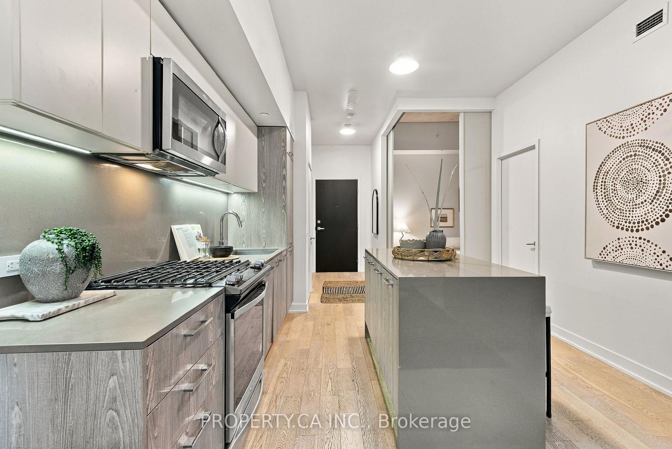
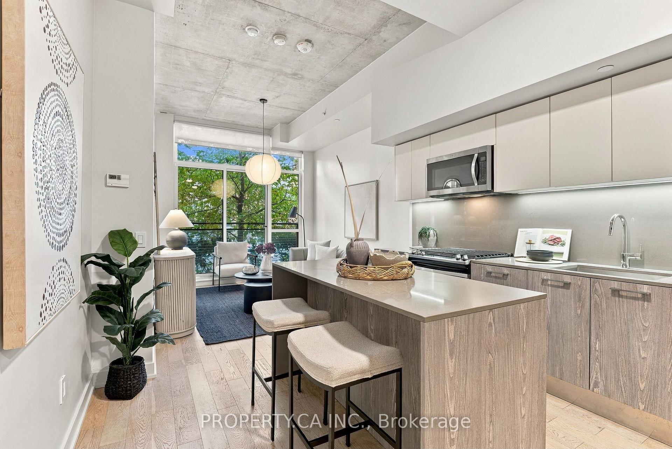
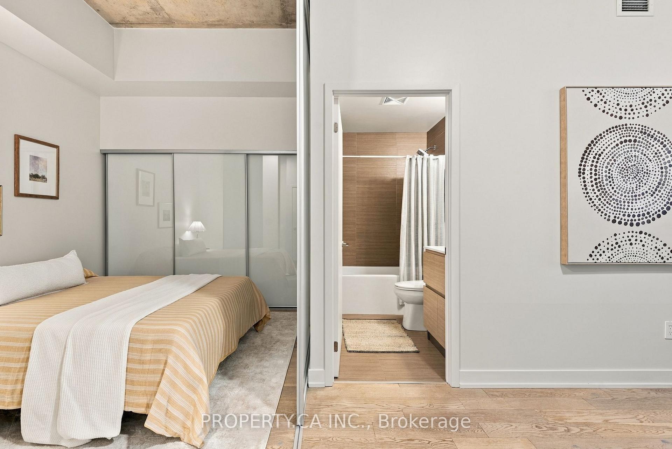
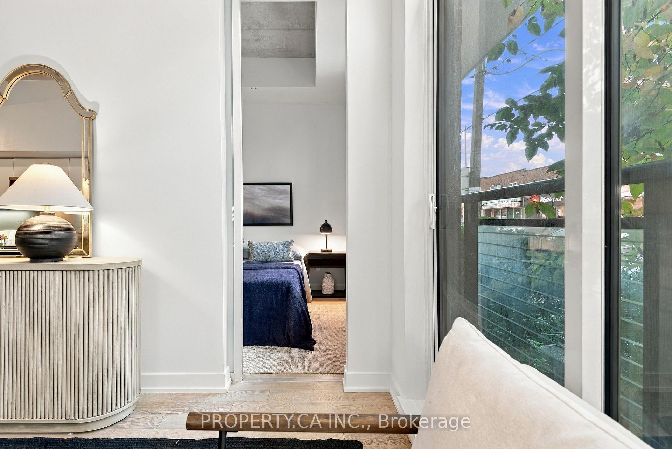
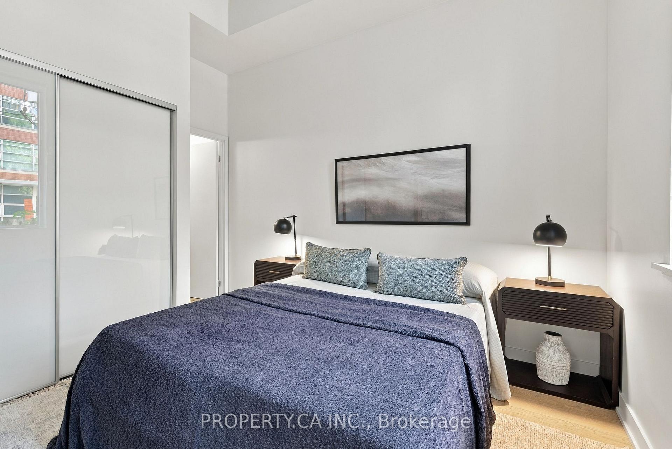
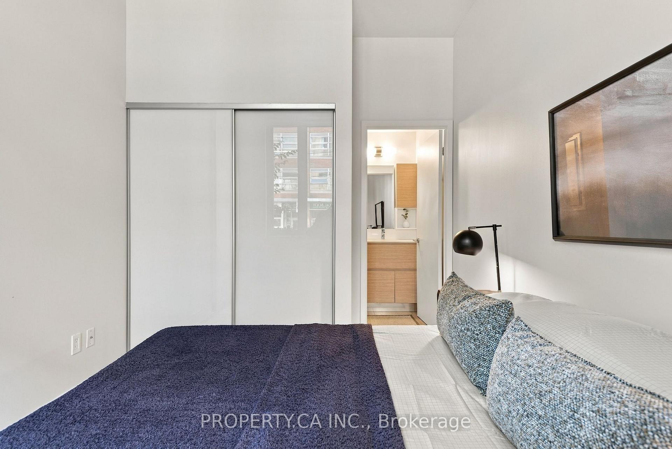
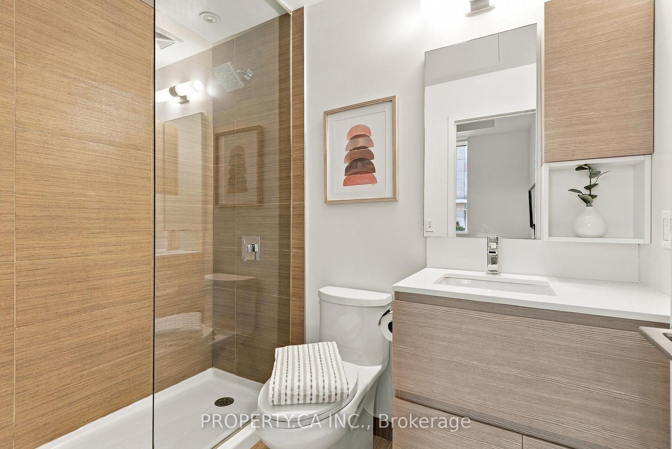
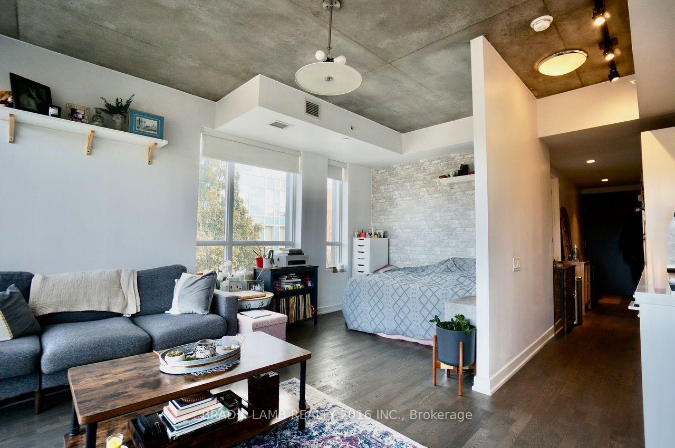
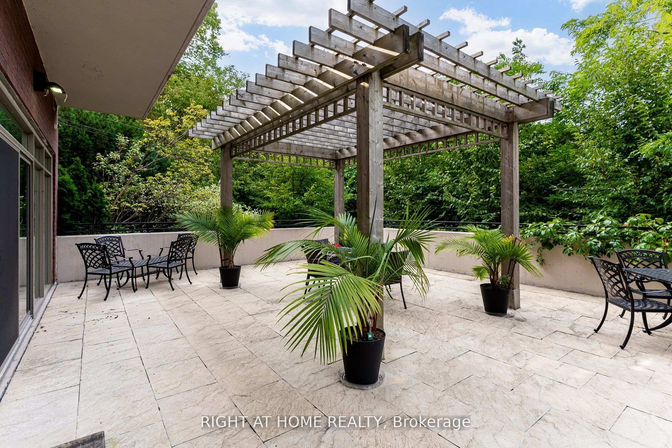
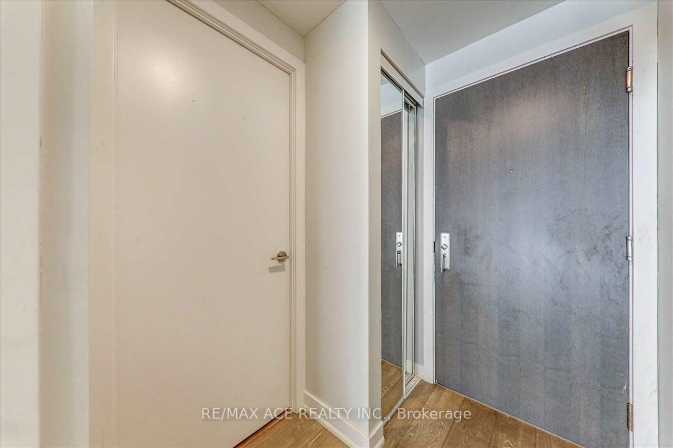
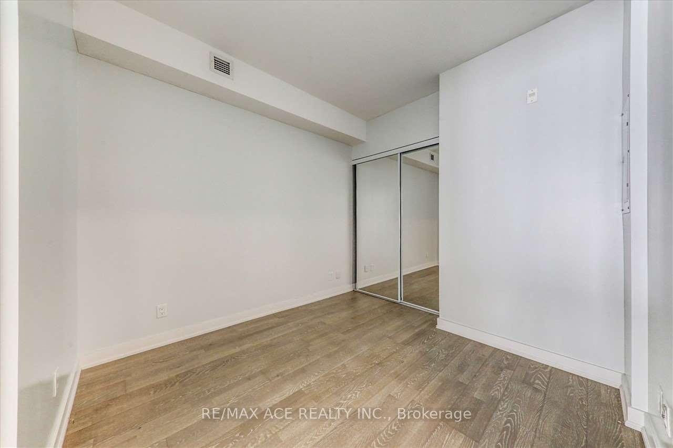
South-facing sunshine, treetop outlooks and a terrace that spans the length of the suite. Set in a boutique building in the Beach, this 2-bedroom, 2-bathroom condo feels welcoming from the moment you walk in. Floor to ceiling windows fill the open-concept living and dining area with natural light, while engineered hardwood throughout and classic wainscoting add warmth and character. In the updated kitchen, white cabinetry and a marble backsplash create a timeless feel, with a breakfast bar for casual meals and conversation while you cook. Step outside to the covered terrace, with room to settle in with a book at one end and enjoy dinner at the other. The neighbourhood is just as inviting. Pick up a coffee in Kingston Road Village, wander the trails of Glen Stewart Ravine or head down to the beach and boardwalk. With local shops and restaurants close by, TTC at your doorstep and parking included, it's easy to settle into life in the Beach.
Extras
No extras listed.
Visit this home
Open houses
Sat, Nov 7
2:00 PM – 4:00 PM
Sun, Nov 8
2:00 PM – 4:00 PM
Or pick a time that works for you.
Ask our AI assistant
Schools, payments, offer timing, history — ask in plain words. This home is already in the conversation.
| Type | Condo Apartment |
| Style | Apartment |
| Approx. Age | Not available |
| Size | 800-899 sq. ft. |
| Maintenance Fees | $920 |
| Locker | Owned |
| Balcony | Open |
| Exposure | South |
| Parking Type | Underground |
| Parking Spaces | 1 |
| Parking Features | None |
| Property Tax | $3,238 |
| mls© Number | E14144108 |
| Listed By | RE/MAX HALLMARK REALTY LTD. |
Listing History
- No recent sale history for this listing.
- No recent lease history for this listing.
Schools
Could you afford this home?
What the bank counts
This home's actual carrying costs, payment stress-tested at 6%
- Mortgage, tested at 6%
- $3,578
- Property tax
- $270
- Heat allowance
- $150
- Condo fees, half counted
- $460
- Housing costs
- $4,458 / mo
Lenders cap these at 39% of gross income — that sets the number.
Down payment20% · $139,800
25-yr amortization
Income needed
$137,000
gross annual household income
- Payment at 4%
- $2,942 / mo
- Cash down
- $139,800
Assumes no other monthly debts · 25-yr amortization
Full affordability checkInvestment Analysis
Estimated rent, cap rate and monthly cash flow for this property
Values and trends
Nearby listings
Comparable sales
- No similar listings found.