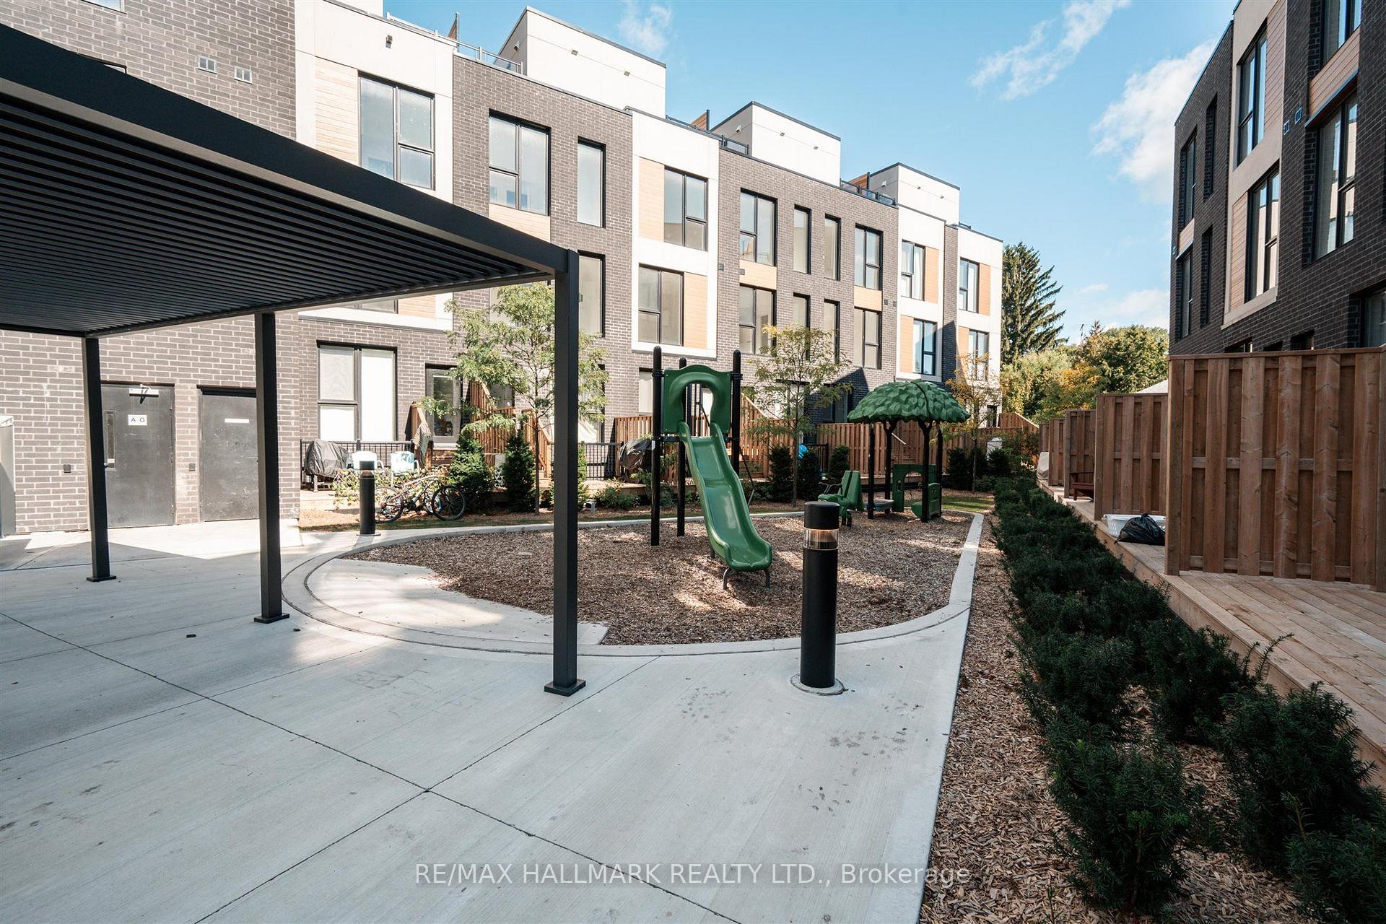
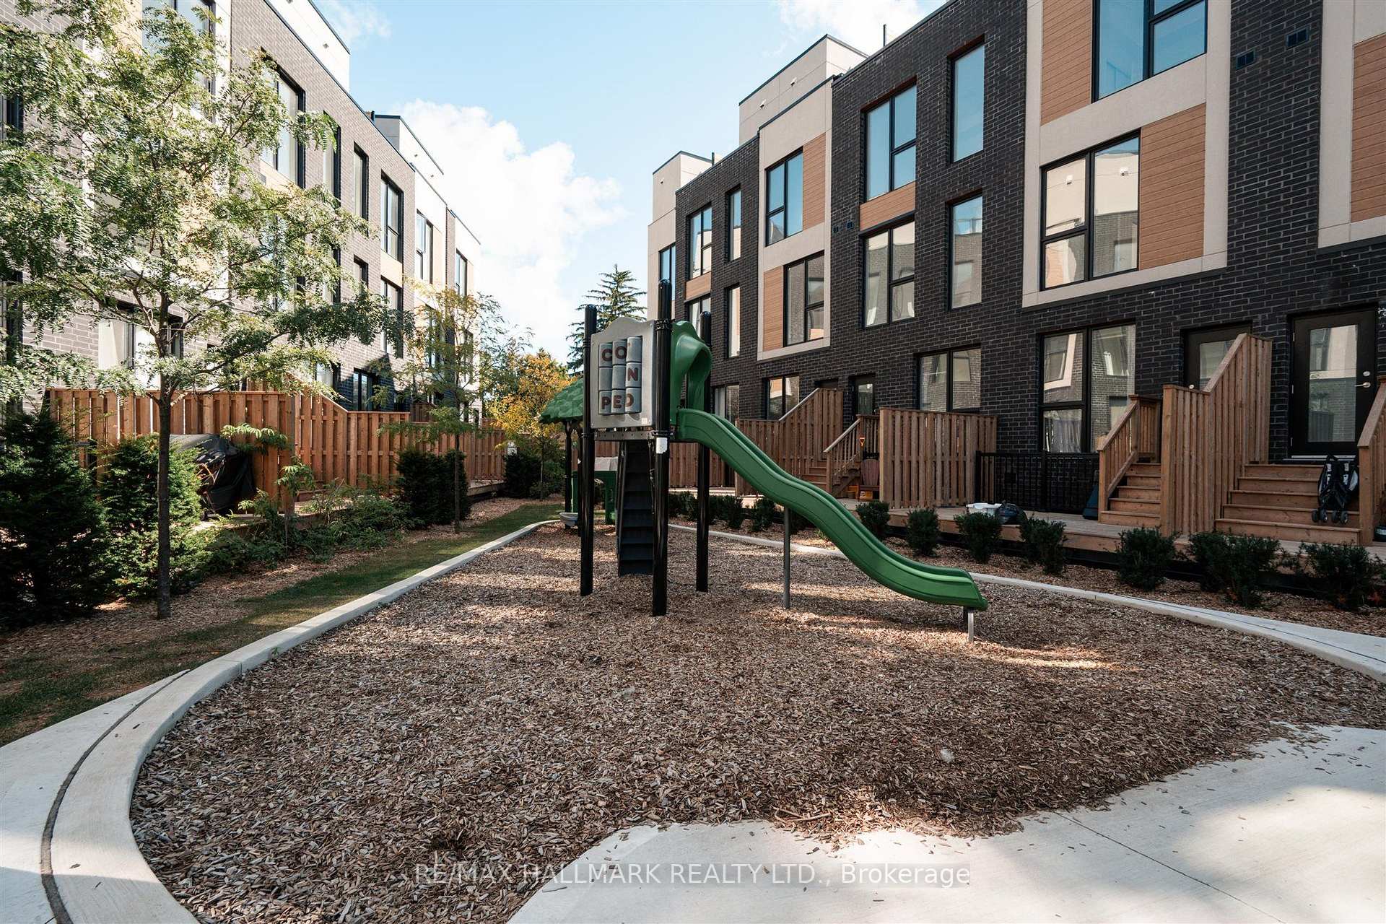
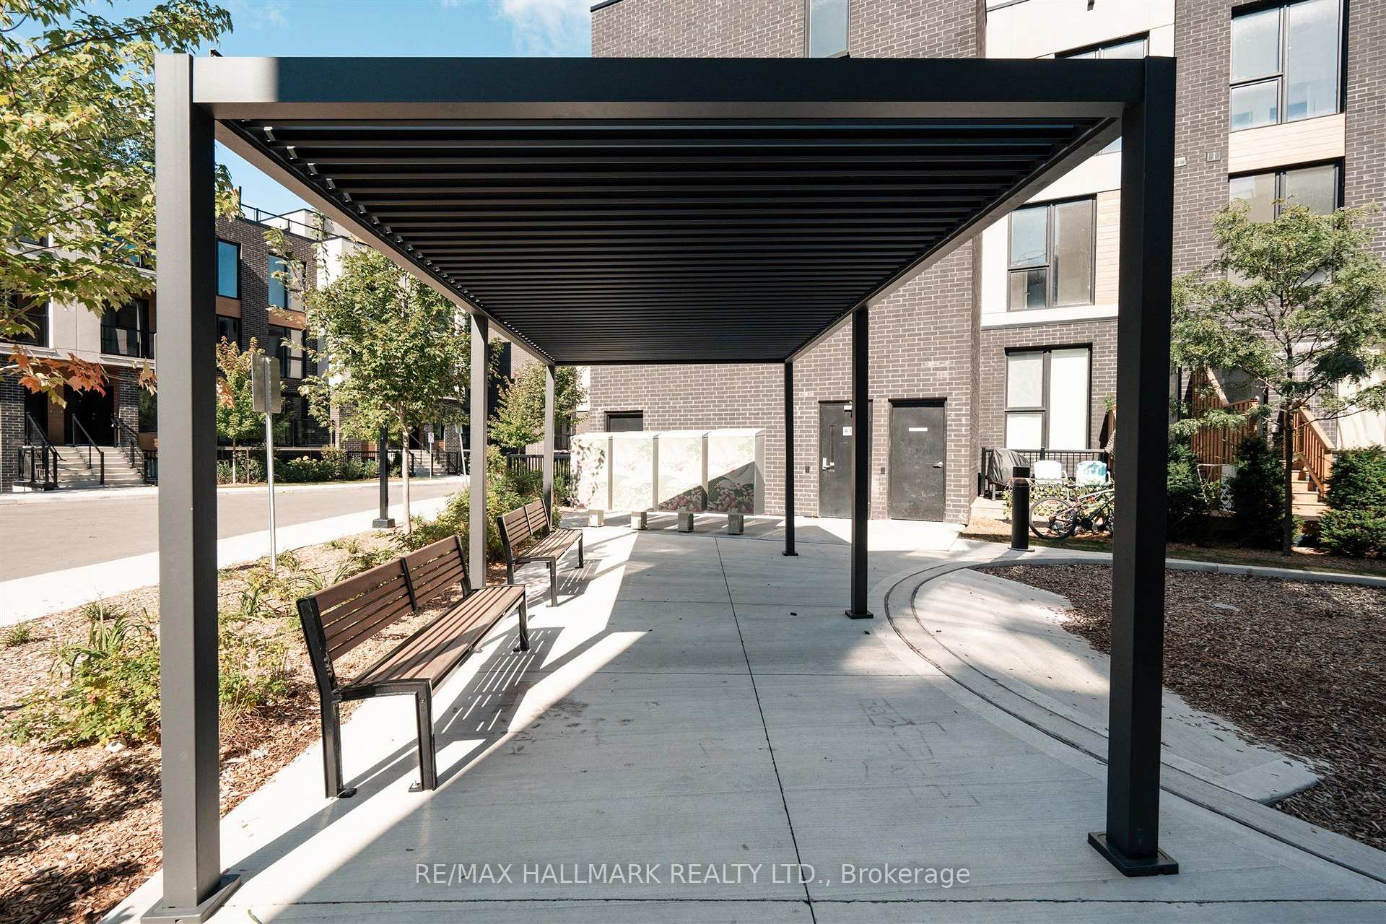
| Common Elements Included | |
| Parking Included |


New46 minutes ago
5 - 172 Clonmore Drive
Birchcliffe-Cliffside, Toronto
$599,900
Condo Townhouse |
3 | 3 | 1 | 0
About this home
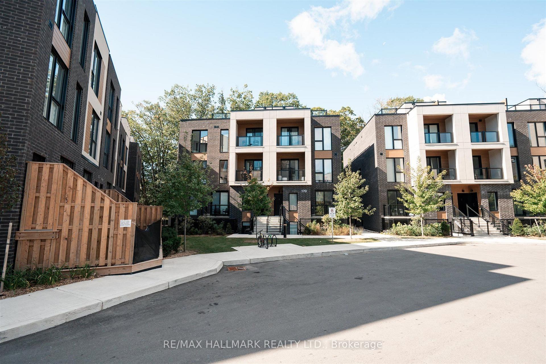
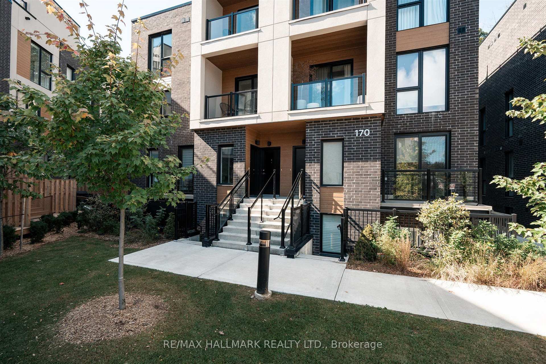
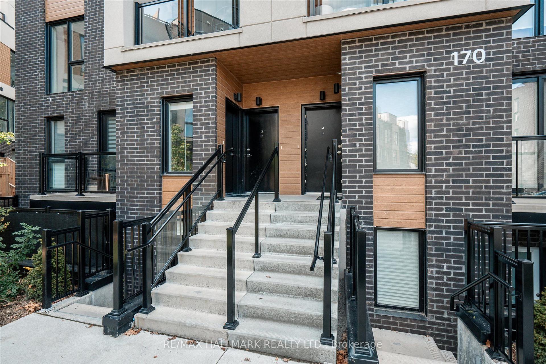
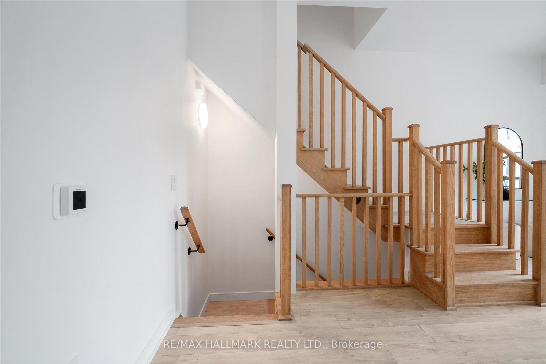
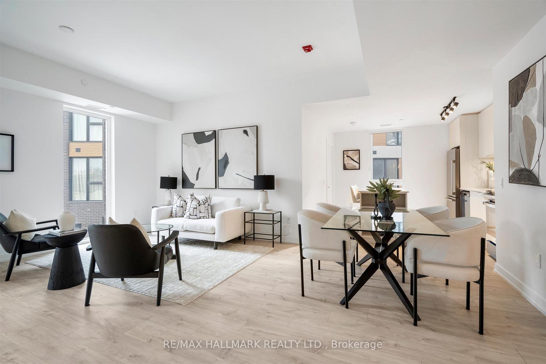
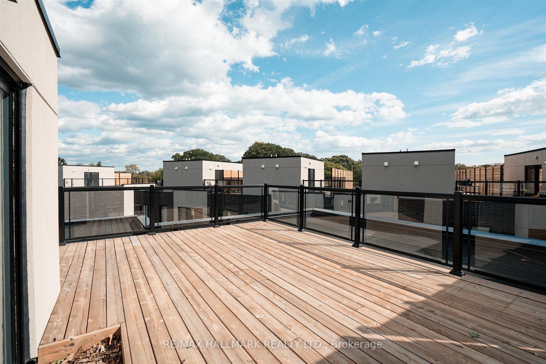
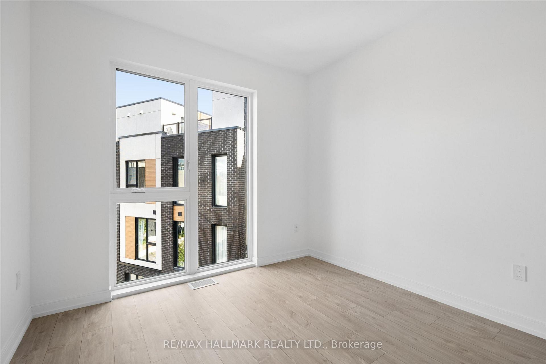
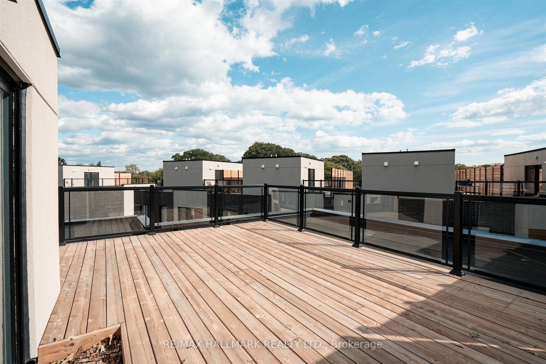
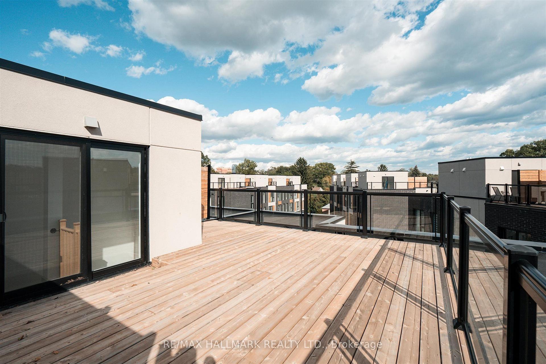
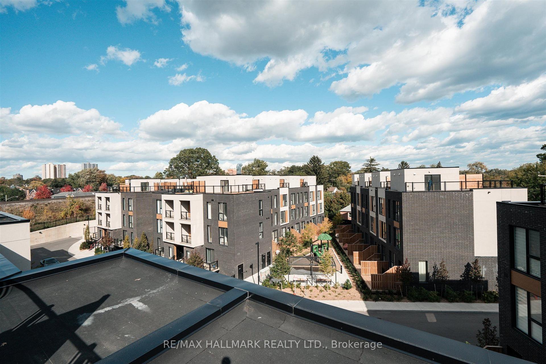
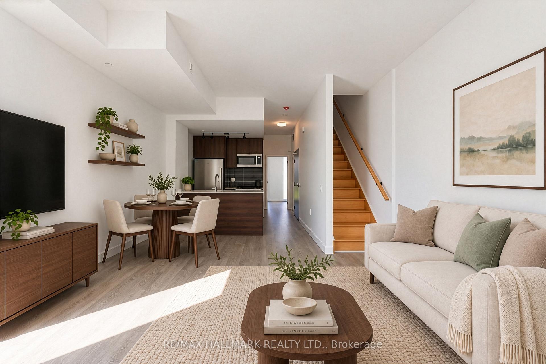
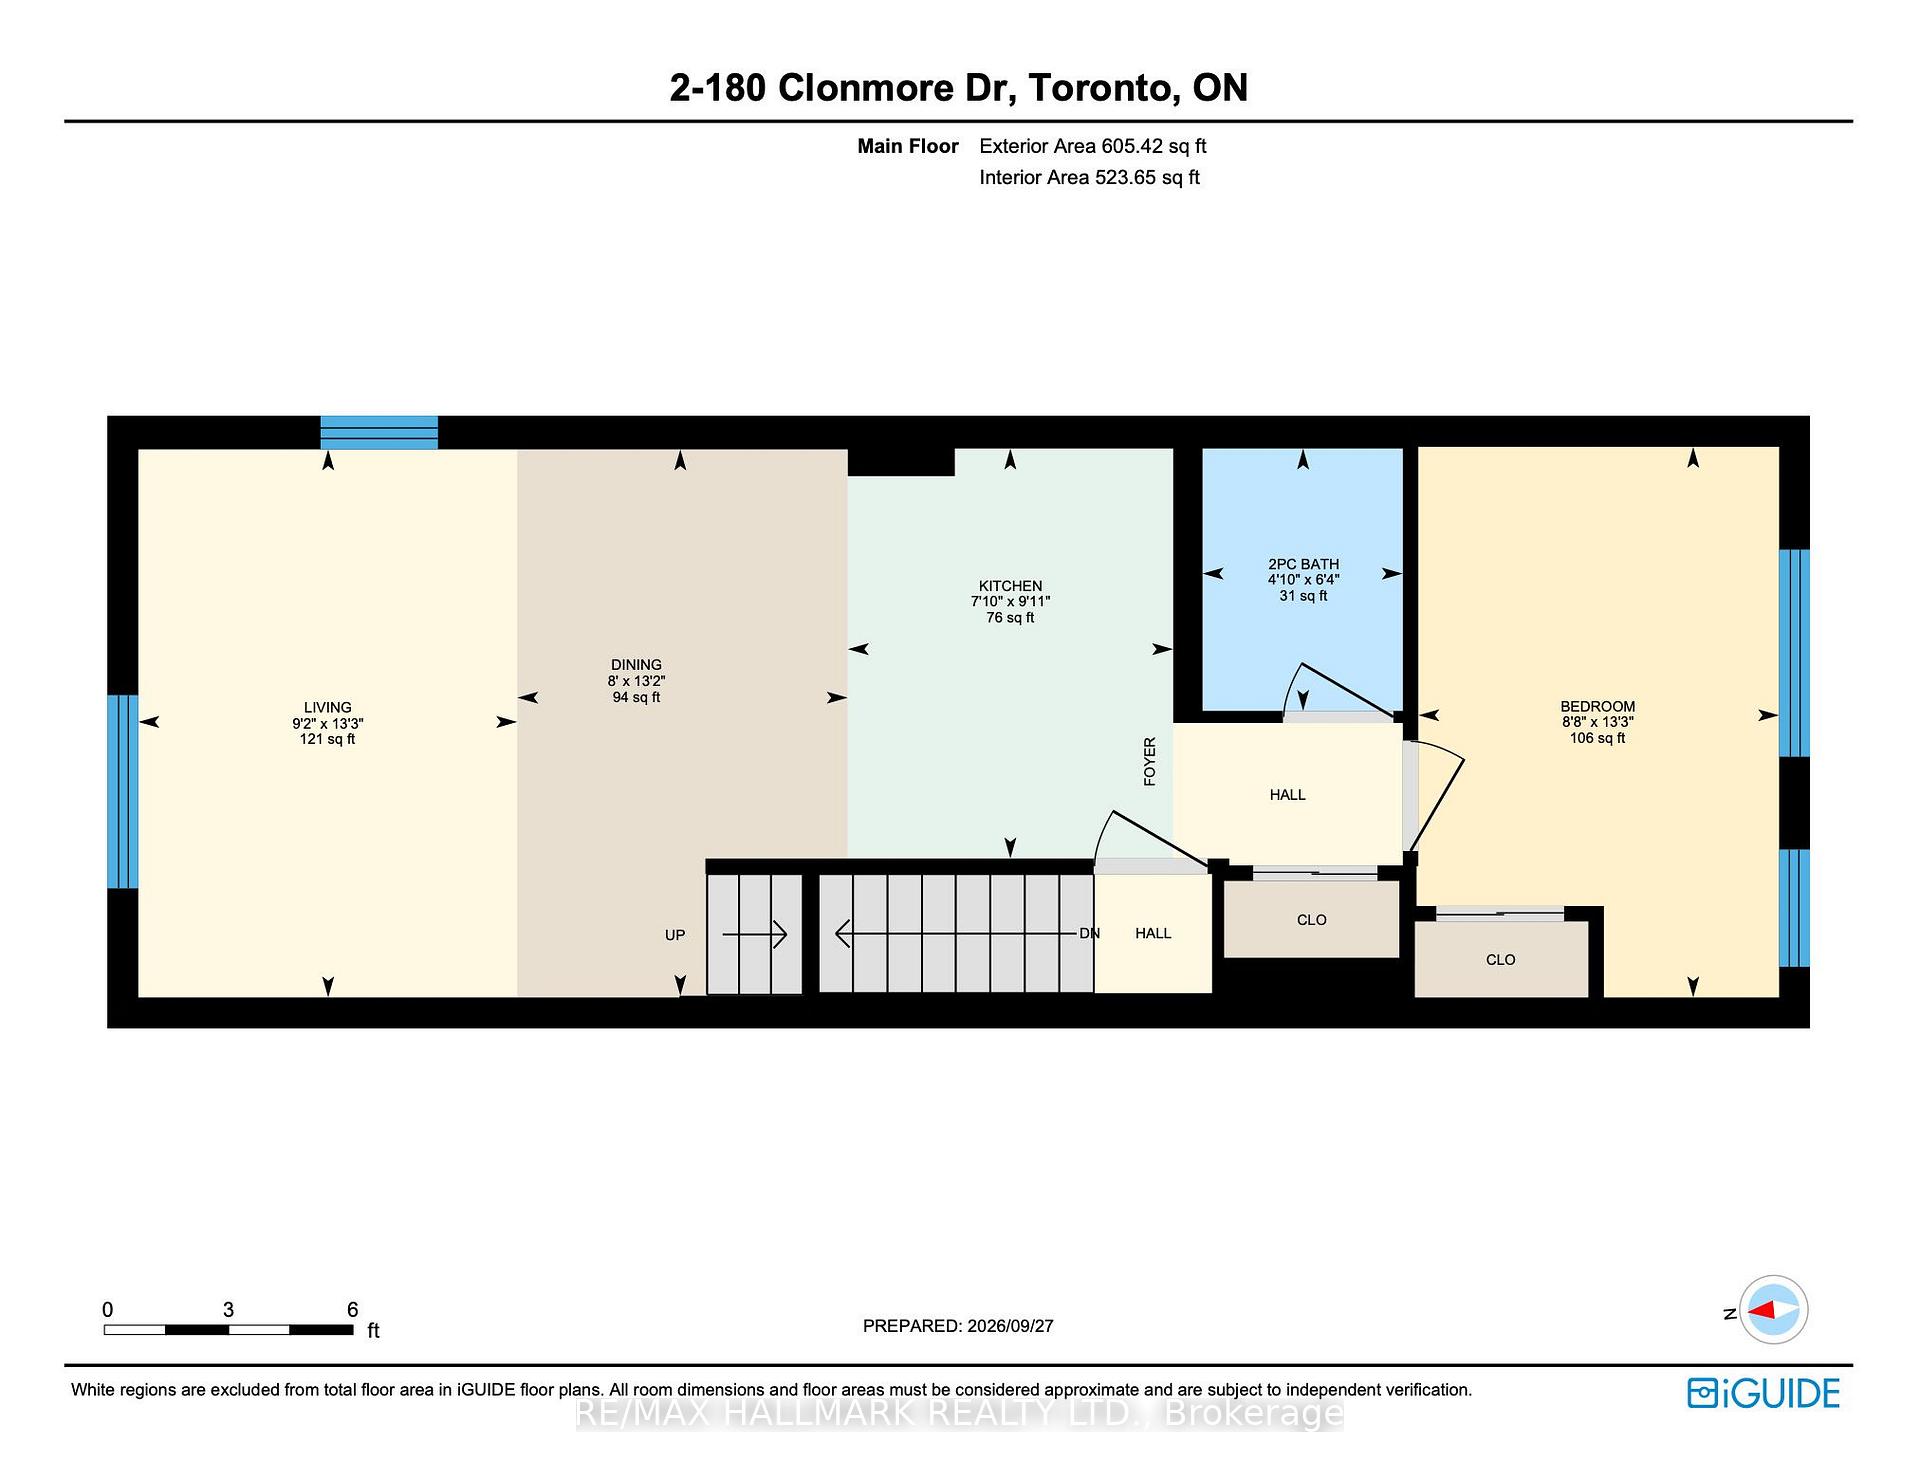
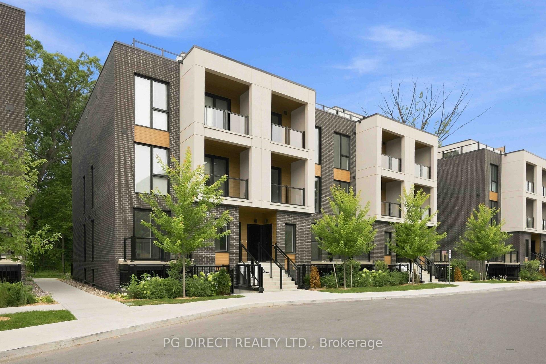
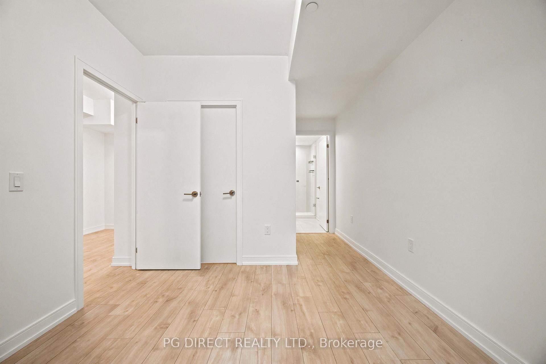
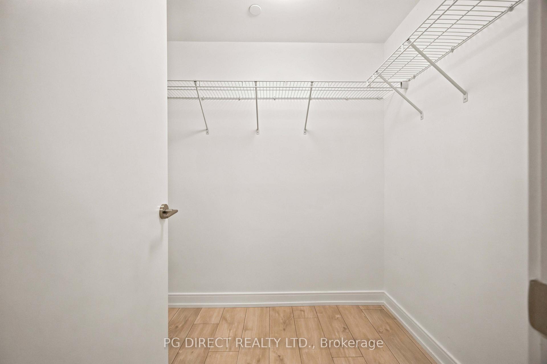
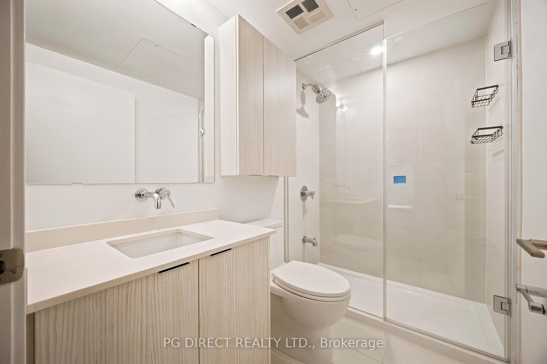
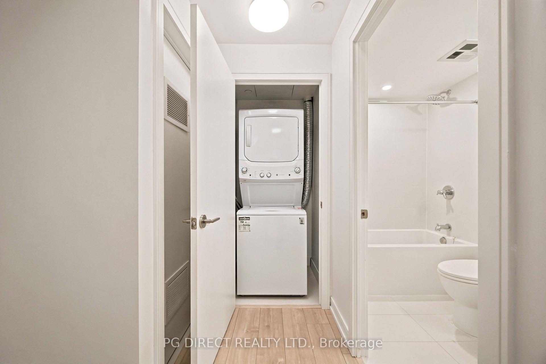
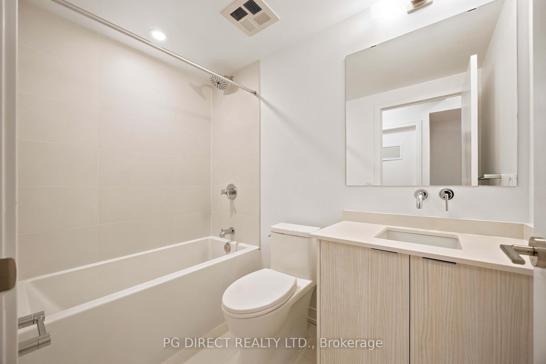
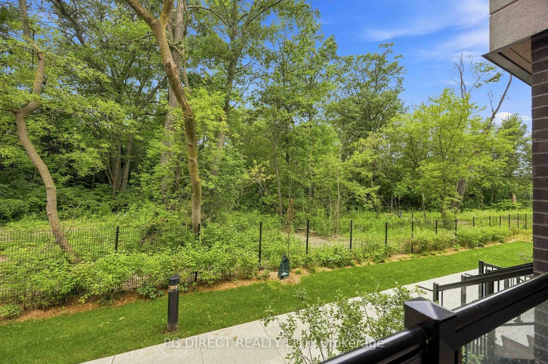
Get more space without stretching into a higher price range. Brand new 3 bedroom, 3bathroom home at Clonmore Urban Towns, offers 1286 sqft of total living space, including 168 sqft ofexterior space. Functional open-concept layout, contemporary kitchen, comfortable living area, and flexiblebedrooms for family, guests, or home office. **Great fit for young families, downsizers, or anyone lookingfor a low-maintenance townhouse lifestyle!** Convenient east-end location, underground parking and easyaccess to Victoria Park Subway, Danforth GO, The Beaches, Scarborough Bluffs, everyday amenities, and transit.
Extras
No extras listed.
Visit this home
Pick a time that works for you.
No upcoming open houses.
Ask our AI assistant
Schools, payments, offer timing, history — ask in plain words. This home is already in the conversation.
This seller is holding back offers
Instead of reviewing offers as they come in, this seller has set offer instructions — a strategy often paired with attractive pricing to invite competing bids. Timing and preparation matter here; get in touch and we'll walk you through it.
| Type | Condo Townhouse |
| Style | Stacked Townhouse |
| Approx. Age | New |
| Size | 1000-1199 sq. ft. |
| Maintenance Fees | $578 |
| Locker | None |
| Balcony | Open |
| Exposure | East |
| Parking Type | Underground |
| Parking Spaces | 1 |
| Parking Features | Underground |
| Property Tax | --- |
| mls© Number | E14169650 |
| Listed By | HOMELIFE LANDMARK REALTY INC. |
Listing History
- No recent sale history for this listing.
- No recent lease history for this listing.
Schools
Could you afford this home?
What the bank counts
This home's estimated carrying costs, payment stress-tested at 6%
- Mortgage, tested at 6%
- $3,071
- Property tax (estimated)
- $0
- Heat allowance
- $150
- Condo fees, half counted
- $289
- Housing costs
- $3,510 / mo
Lenders cap these at 39% of gross income — that sets the number.
Down payment20% · $119,980
25-yr amortization
Income needed
$108,000
gross annual household income
- Payment at 4%
- $2,524 / mo
- Cash down
- $119,980
Assumes no other monthly debts · 25-yr amortization
Full affordability checkInvestment Analysis
Estimated rent, cap rate and monthly cash flow for this property
Values and trends
Nearby listings
Comparable sales
- No similar listings found.