| Parking Included | |
| Building Insurance Included | |
| Common Elements Included |


New50 minutes ago
1216 - 1050 Eastern Avenue
The Beaches, Toronto
$1,049,900
Condo Apartment |
2 | 2 | 1 | 1
About this home
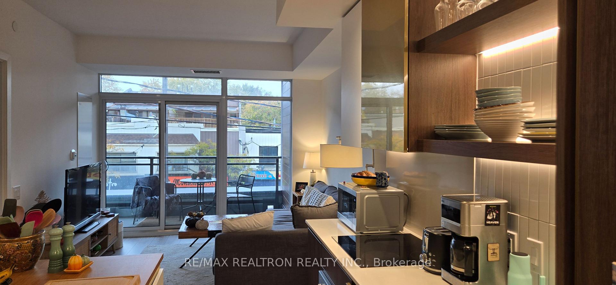
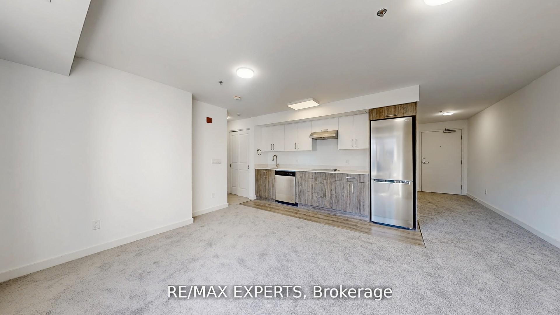
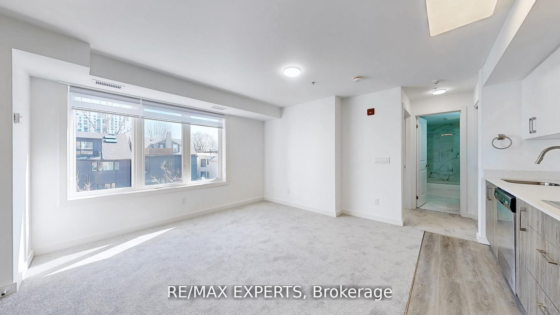
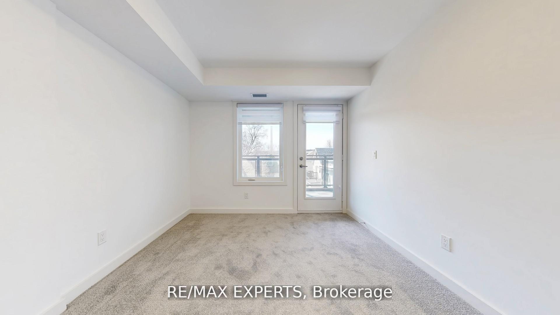
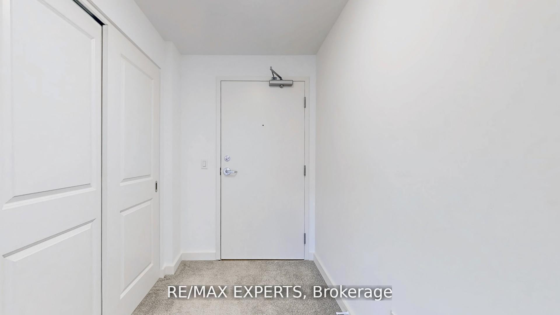
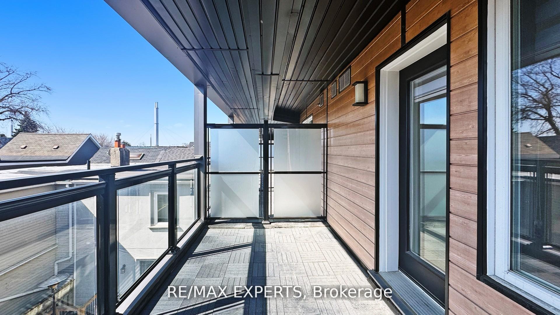
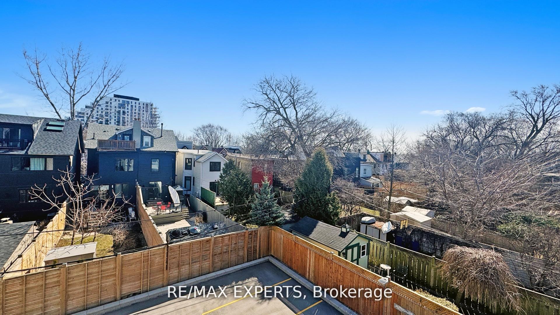
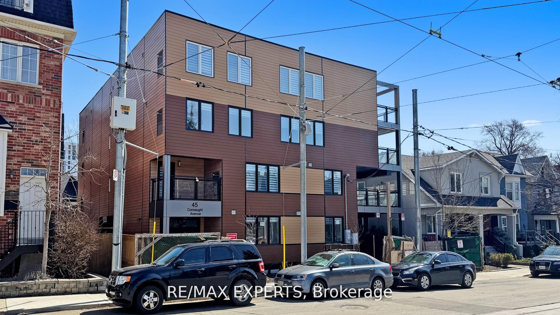
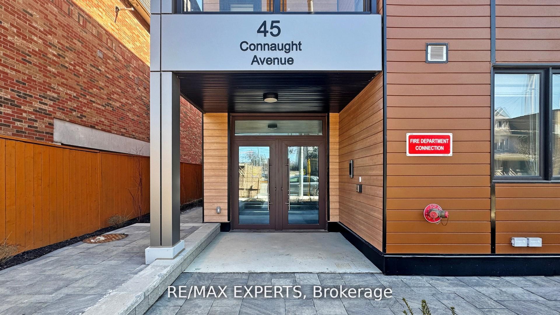
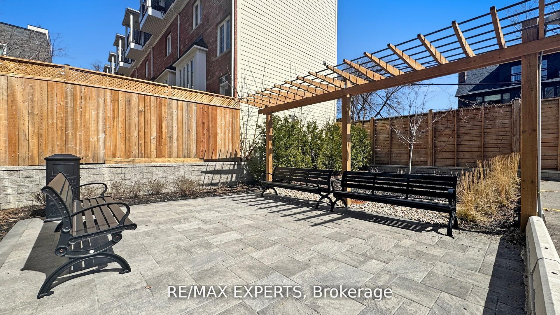
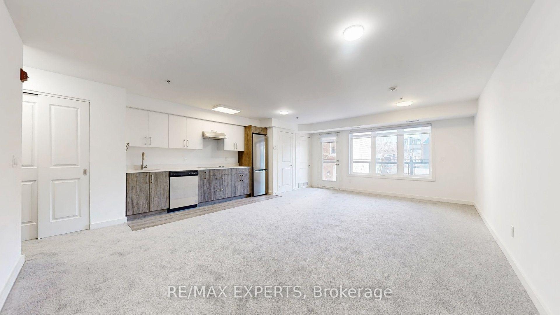
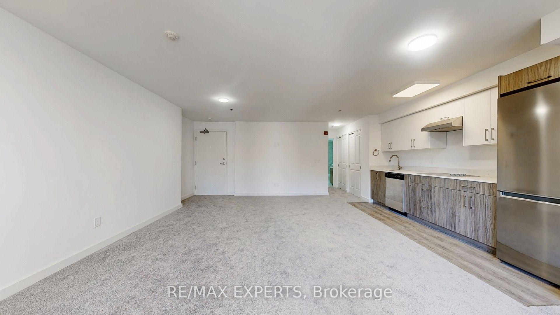
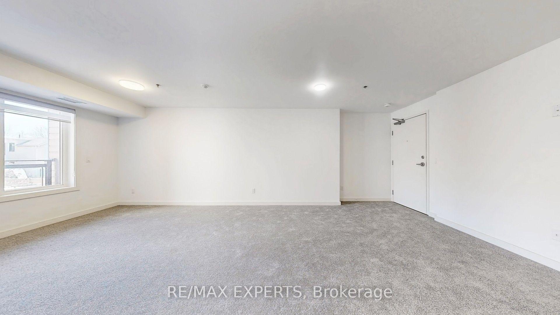
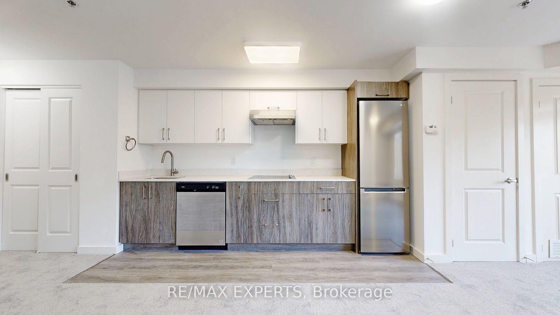
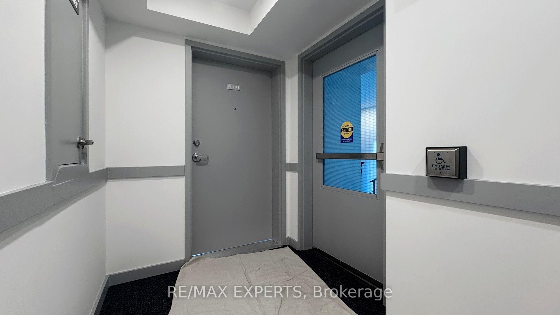
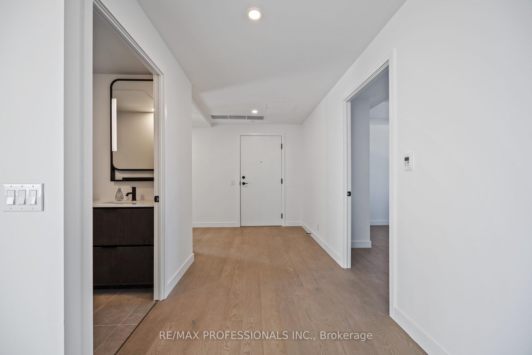
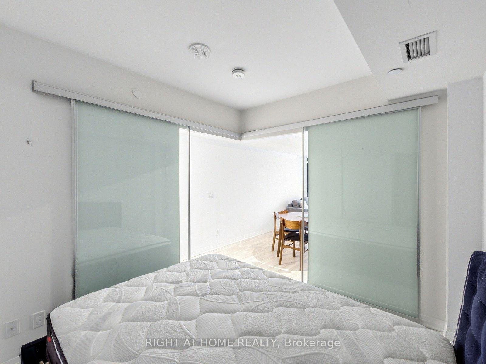
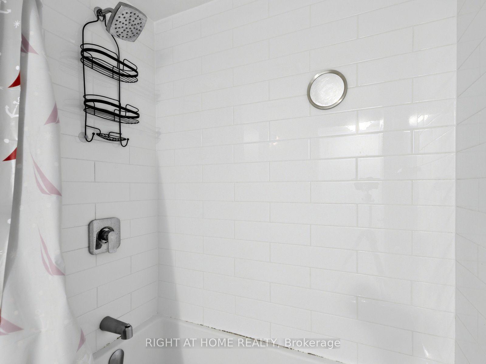
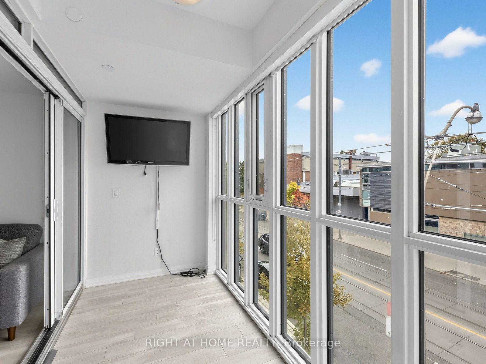
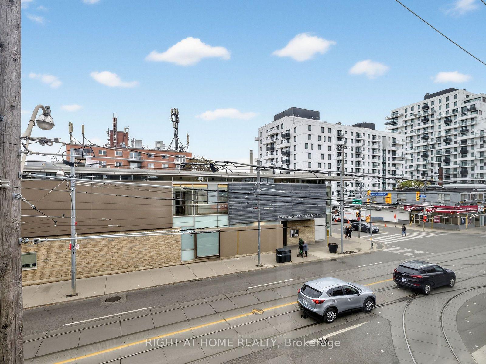
Conveniently situated between the shores of Ashbridges Bay and downtown Toronto lies Queen And Ashbridge, an extraordinary choice for urbanites craving something different! Conceptualized by Teeple Architects, the building draws inspiration from its surroundings, providing residents with lake, park & city views. Offering 970 interior square feet with updated designer finishes, this north-facing, two-bedroom residence is perfectly situated in the building, making a definitive personal statement. The living & dining rooms offer jaw-dropping unobstructed views and seamlessly integrate into a 245 square foot terrace oasis with a electricity, a natural gas line for BBQing & garden hose bib. The kitchen's delicate millwork provides ample storage and is finished with Miele appliances, quartz countertops and backsplash. The primary bedroom retreat provides a large double-closet, three-piece spa like ensuite bathroom and walk-out to the terrace. The second bedroom is perfect for families, guests or those in need of a large, enclosed home office. World class amenities include a hotel-style lobby with full-time concierge, the 5000 square foot Coastal Club fitness facility, which grants residents access to state of the art cardio, strength & functional training zones as well as yoga, a spin studio and steam room. The Woodbine, a double-height ceiling co-working space is perfect for those working from home. The Sky Club Terrace provides exceptional views while the Urban Forest provides a garden courtyard with a firepit, boardwalk and water feature. The property features seven guest suites. Combining sun, sand and space in a highly sought-after neighbourhood that feels connected to the city, you are steps to the acclaimed shopping and dining of The Beaches, bustling boardwalks of Lake Ontario, Woodbine Beach, Ashbridges Bay, Kew Gardens, Balmy Beach and Tommy Thompson Park. Street car at your doorstep. Good Earth Coffee Shop and Ambrosia Natural Foods in retail of building.
Extras
No extras listed.
Visit this home
Pick a time that works for you.
No upcoming open houses.
Ask our AI assistant
Schools, payments, offer timing, history — ask in plain words. This home is already in the conversation.
| Type | Condo Apartment |
| Style | Apartment |
| Approx. Age | New |
| Size | 900-999 sq. ft. |
| Maintenance Fees | $817 |
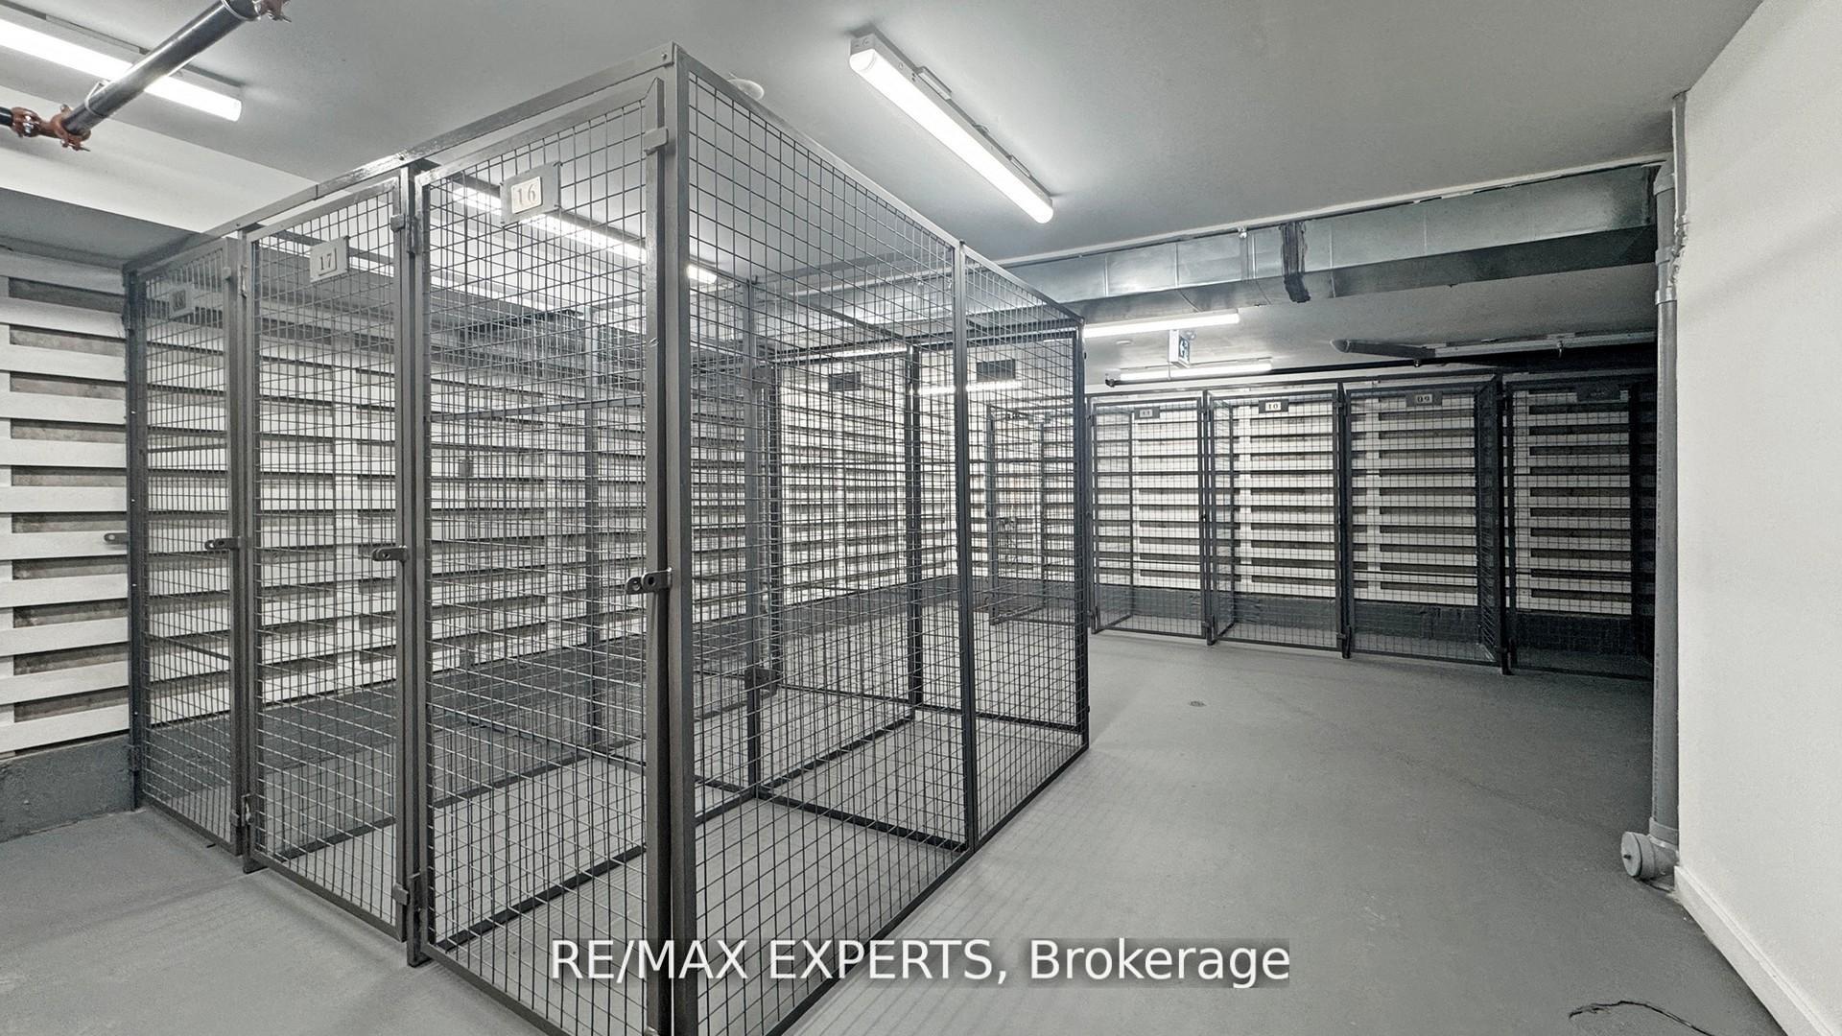
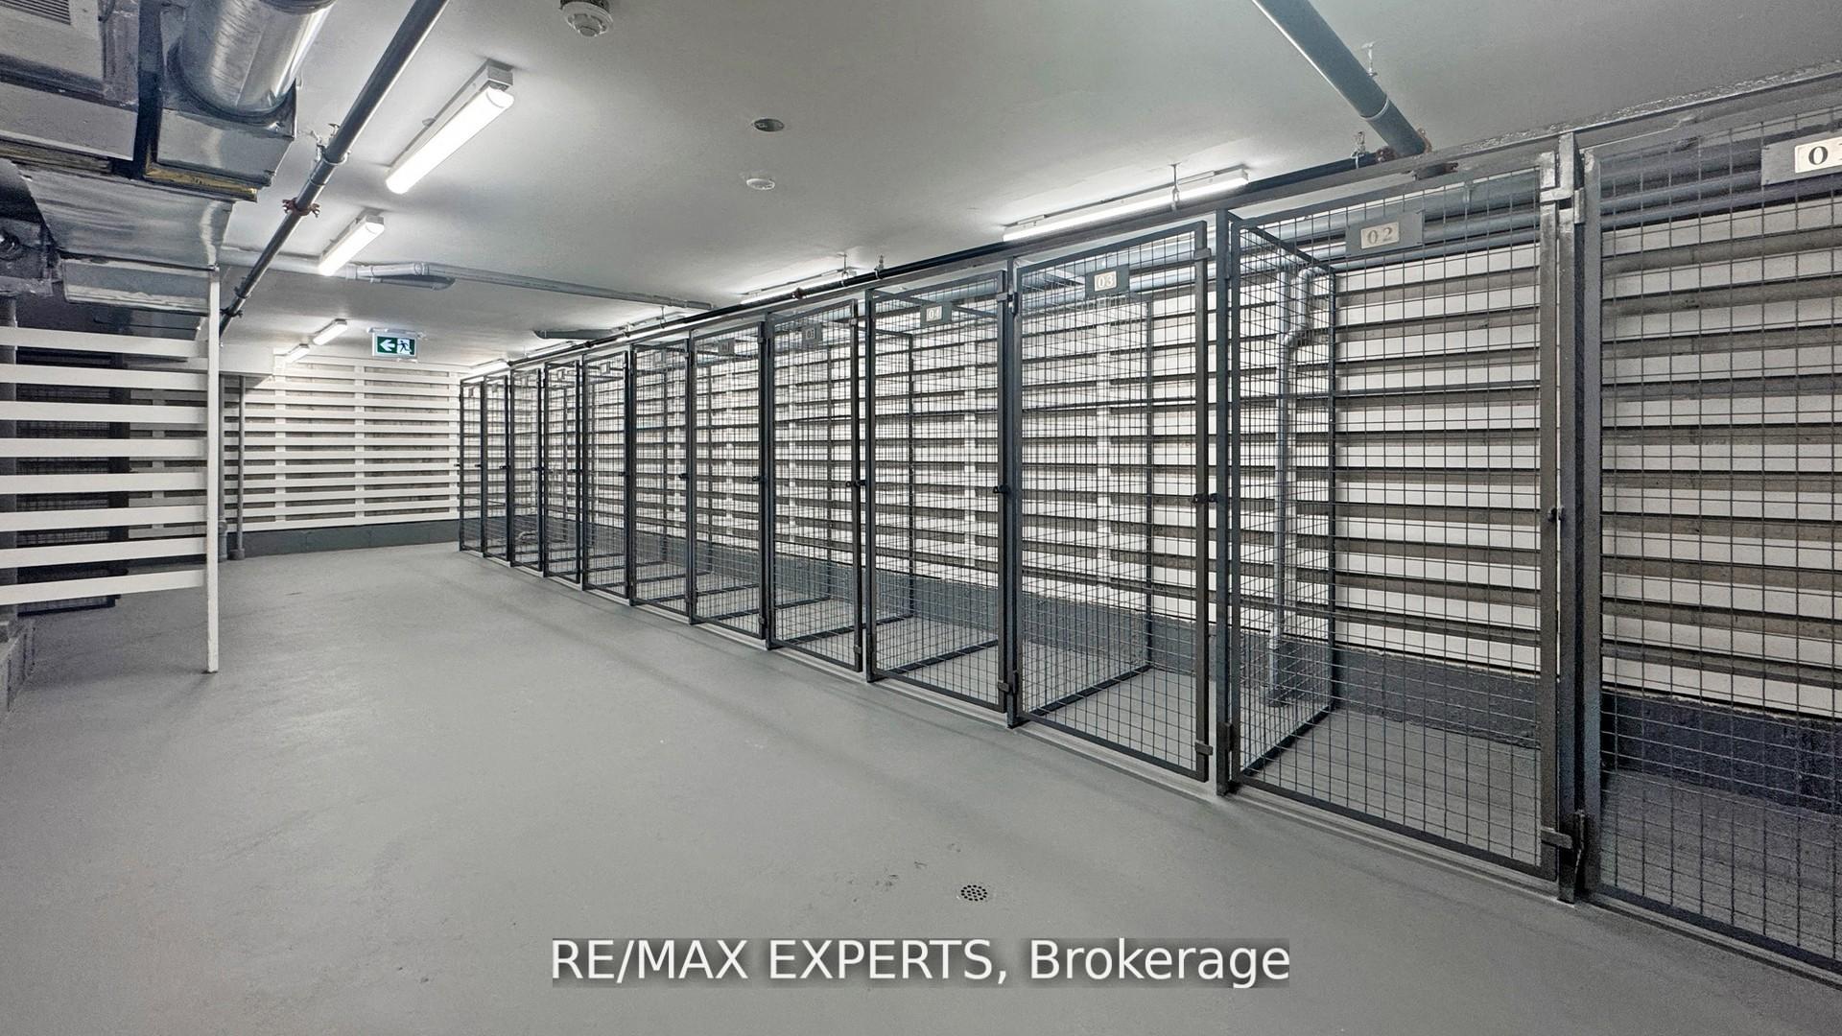
| Locker | Owned |
| Balcony | Terrace |
| Exposure | North West |
| Parking Type | Underground |
| Parking Spaces | 1 |
| Parking Features | Underground |
| Property Tax | --- |
| mls© Number | E14175596 |
| Listed By | RE/MAX HALLMARK BIBBY GROUP REALTY |
Listing History
- No recent sale history for this listing.
- No recent lease history for this listing.
Schools
Could you afford this home?
What the bank counts
This home's estimated carrying costs, payment stress-tested at 6%
- Mortgage, tested at 6%
- $5,374
- Property tax (estimated)
- $0
- Heat allowance
- $150
- Condo fees, half counted
- $408
- Housing costs
- $5,932 / mo
Lenders cap these at 39% of gross income — that sets the number.
Down payment20% · $209,980
25-yr amortization
Income needed
$183,000
gross annual household income
- Payment at 4%
- $4,418 / mo
- Cash down
- $209,980
Assumes no other monthly debts · 25-yr amortization
Full affordability checkInvestment Analysis
Estimated rent, cap rate and monthly cash flow for this property
Values and trends
Nearby listings
Comparable sales
- No similar listings found.