39 Red Deer Avenue
Birchcliffe-Cliffside, Toronto
$1,739,000
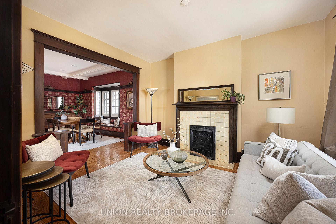
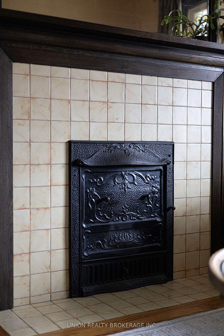
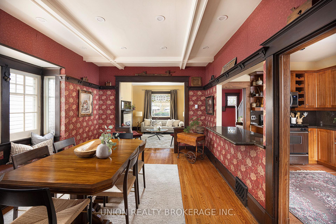
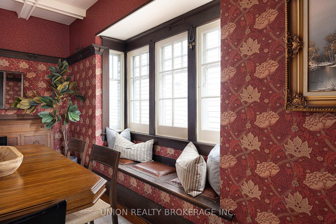
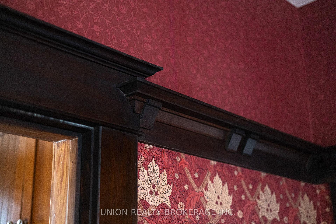
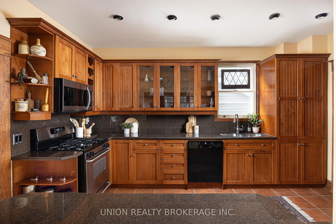
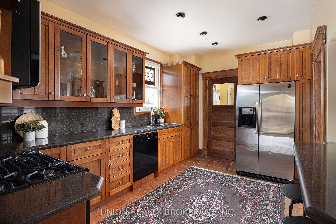
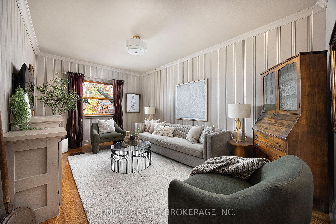
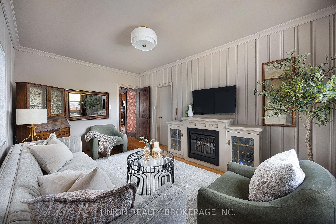
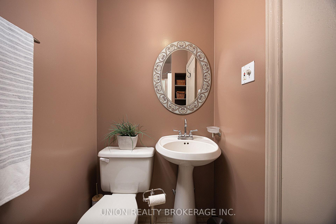
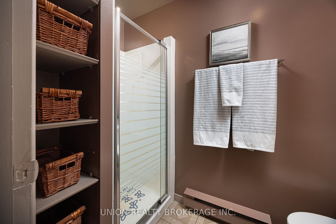
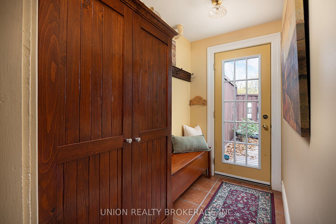
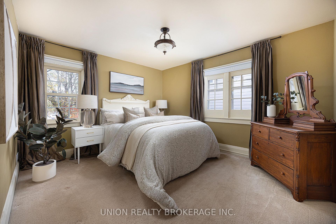
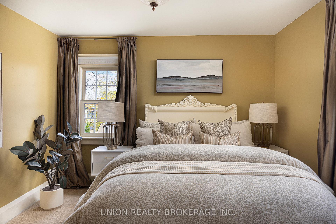
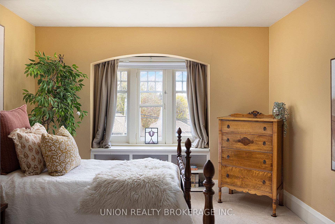
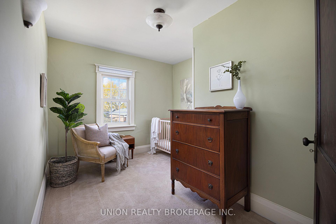
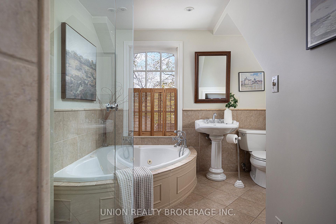
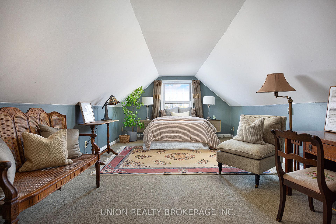
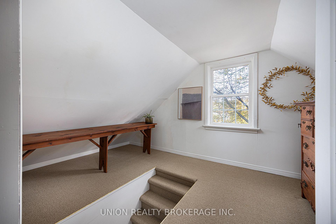
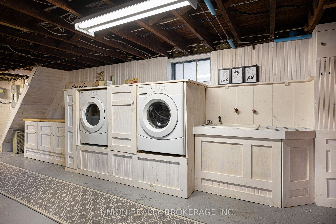
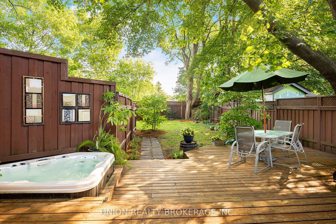
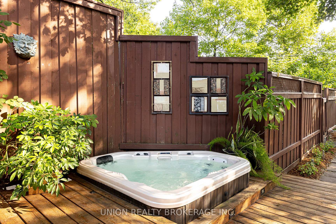
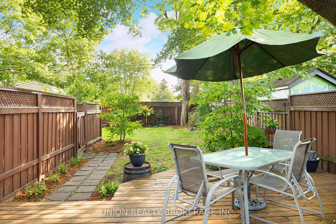
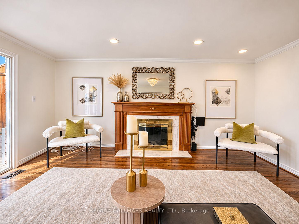
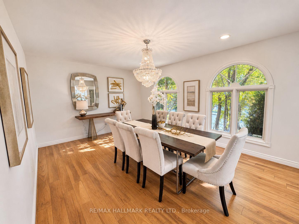
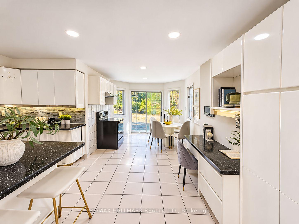
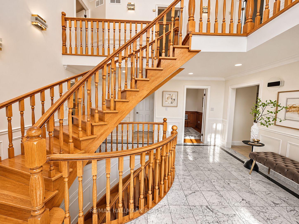
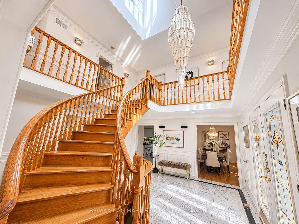
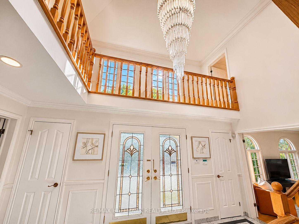
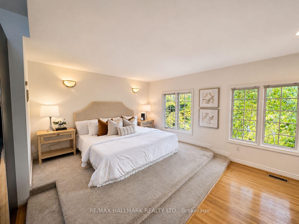
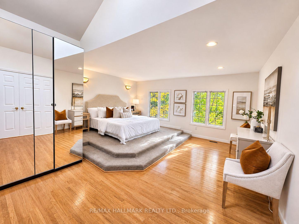
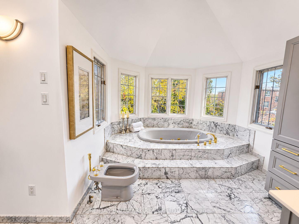
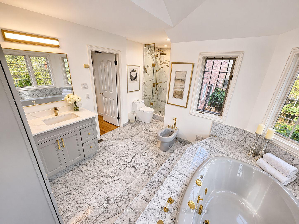
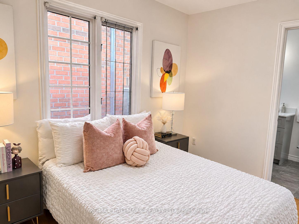
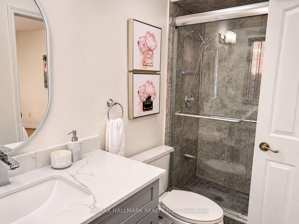
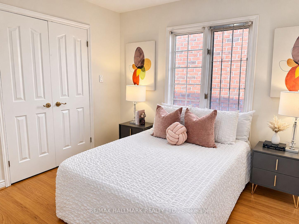
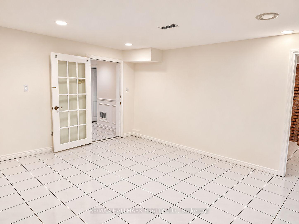
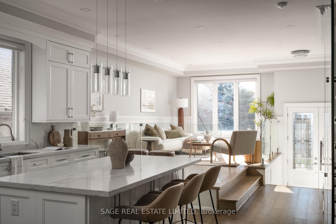
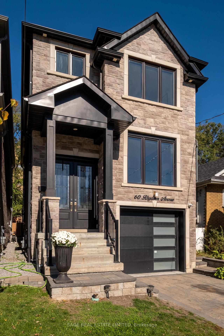
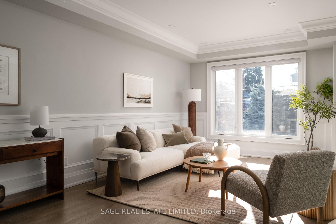
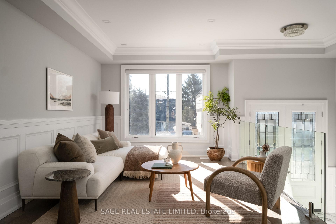
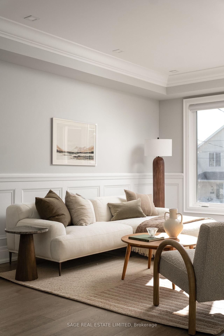
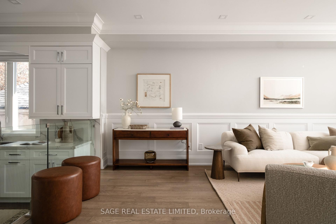
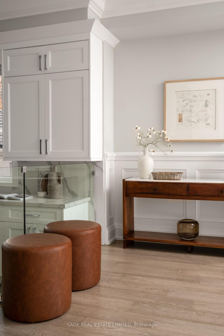
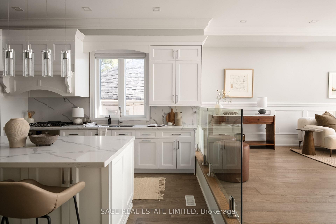
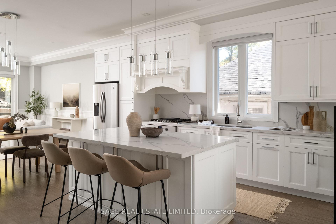
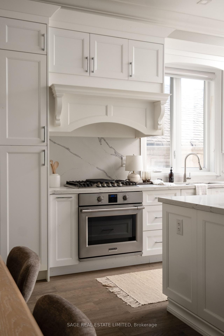
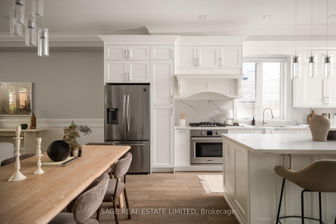
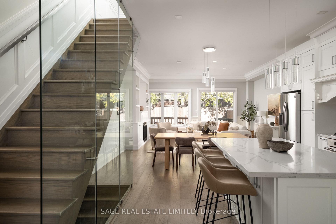
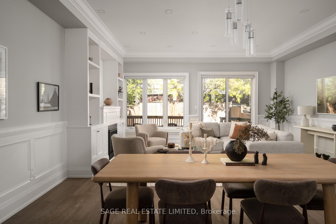
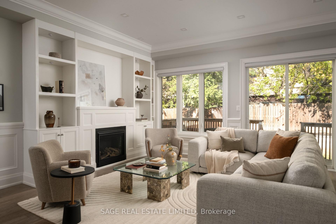
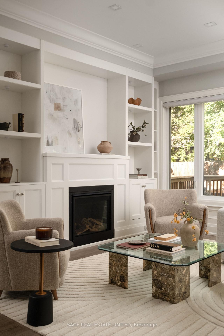
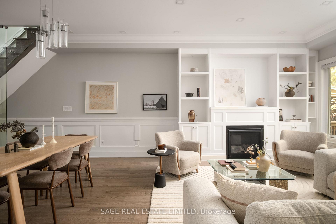
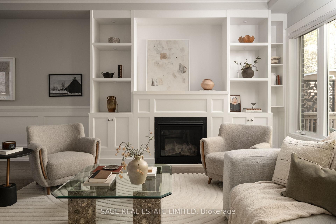
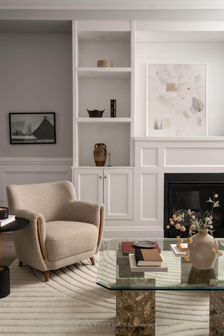
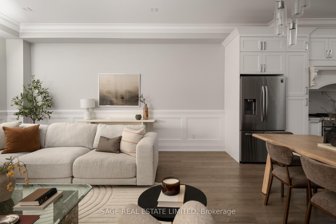
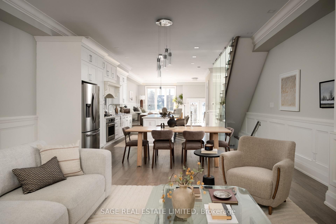
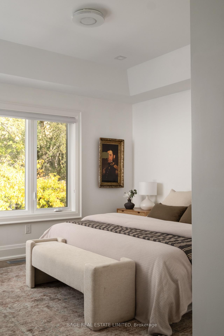
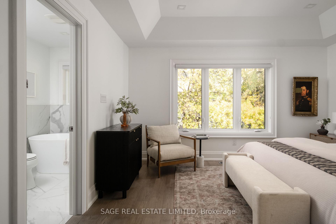
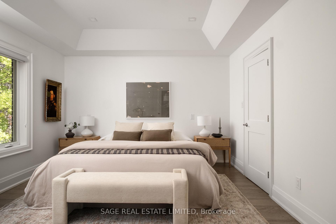
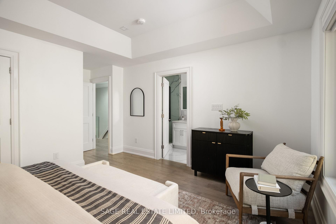
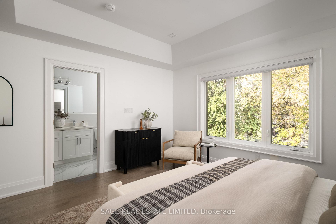
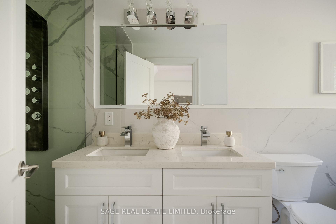
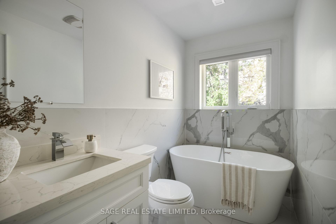
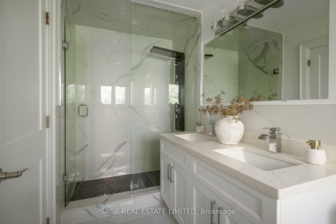
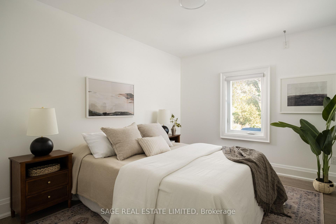
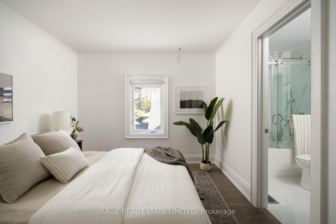
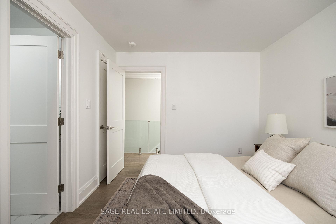
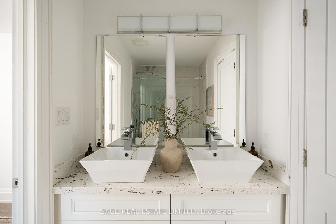
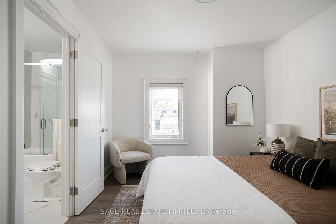
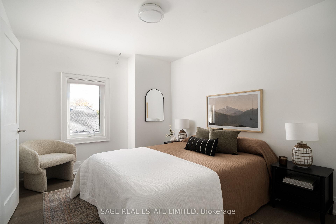
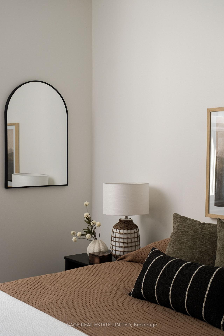
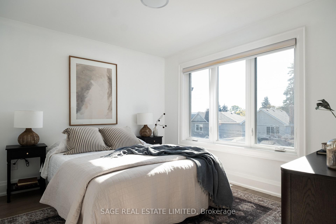
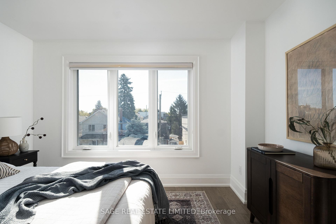
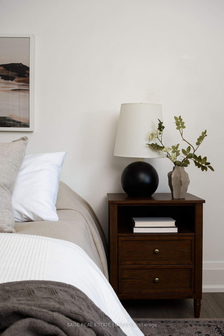
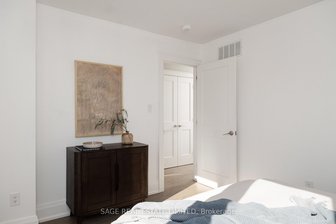
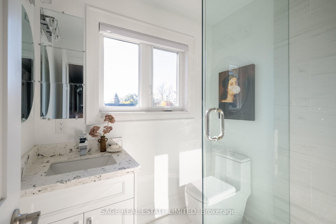
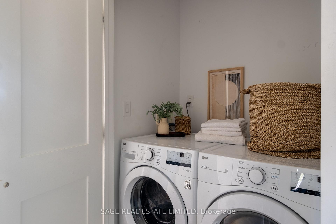
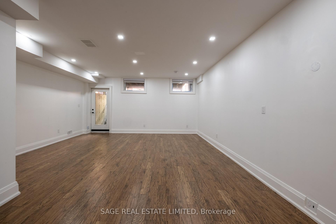
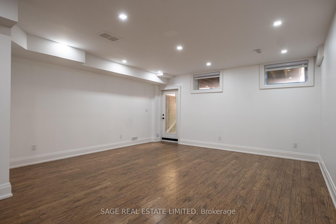
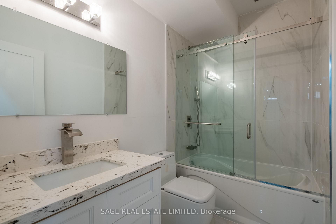
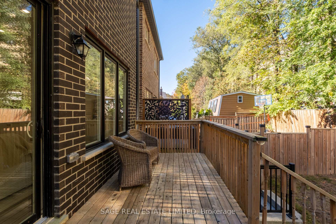
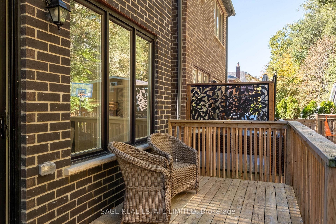
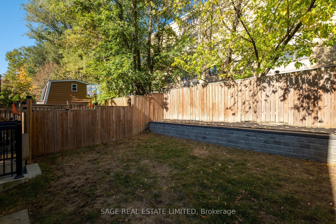
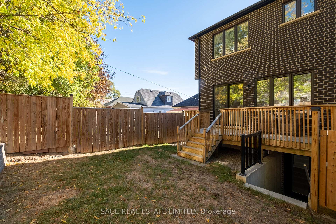
Some things never go out of style. Tree-lined streets, neighbours who become friends, children riding bikes & street hockey games that last until dusk. Set on one of the neighbourhood's most coveted streets, 39 Red Deer Avenue offers nearly 3,000 sq. ft. of custom-designed living in a setting that feels like a rare throwback. Just steps to the Beaches & The Hunt Club, old-school neighbourhood charm meets new-school luxury. Bathed in natural light, the open-concept main floor is designed for effortless living & entertaining. A heated Hermosa stone entry & dramatic travertine feature wall create a striking first impression. The chef's kitchen showcases a spectacular 14-ft quartz double-waterfall island, custom cabinetry & premium Wolf, Sub-Zero & Bosch appliances. The adjoining family room features a 72-inch gas fireplace framed by a second travertine feature wall, with smart blinds adding effortless convenience. Upstairs, four spacious bedrooms feature custom millwork & fitted closet cabinetry. The primary retreat offers a skylight, expansive walk-in closet & spa-inspired ensuite with heated floors, soaker tub, seamless walk-in shower & touch-screen mirrors. The finished lower level features hydronic heated floors throughout, a third travertine feature wall, dedicated laundry room & versatile fifth bedroom or home office. Quality extends behind the walls with full exterior waterproofing, dual sump pumps, backwater valve, Navien on-demand hot water, air exchanger & 200-amp electrical service. Outside, enjoy a private oasis with built-in soapstone outdoor kitchen, Napoleon BBQ, gas fire pit & refrigerator, complemented by custom cedar millwork fencing & professionally designed landscaping & lighting. Additional features include a two-car driveway, Level 2 EV charging, Ubiquiti security system & Hunter irrigation. Every detail thoughtfully considered, every finish uncompromised. A truly special home in a neighbourhood where the best things never go out of style.
No extras listed.
Visit this home
Open houses
Sat, Nov 21
2:00 PM – 4:00 PM
Or pick a time that works for you.
Ask our AI assistant
Schools, payments, offer timing, history — ask in plain words. This home is already in the conversation.
| Type | Detached |
| Style | 2-Storey |
| Approx. Age | Not available |
| Size | 2000-2500 sq. ft. |
| Property Tax | $7,933 |
| Lot Size | 30 ft x 100 ft |
| mls© Number | E14192184 |
| Listed By | SUTTON GROUP-ADMIRAL REALTY INC. |
Listing History
- No recent sale history for this listing.
- No recent lease history for this listing.
Schools
Could you afford this home?
What the bank counts
This home's actual carrying costs, payment stress-tested at 6%
- Mortgage, tested at 6%
- $8,901
- Property tax
- $661
- Heat allowance
- $150
- Housing costs
- $9,712 / mo
Lenders cap these at 39% of gross income — that sets the number.
Income needed
$299,000
gross annual household income
- Payment at 4%
- $7,318 / mo
- Cash down
- $347,800
Assumes no other monthly debts · 25-yr amortization
Full affordability checkInvestment Analysis
Estimated rent, cap rate and monthly cash flow for this property
Values and trends
Nearby listings
Comparable sales
- No similar listings found.