177 Swanwick Avenue
East End-Danforth, Toronto
$999,800
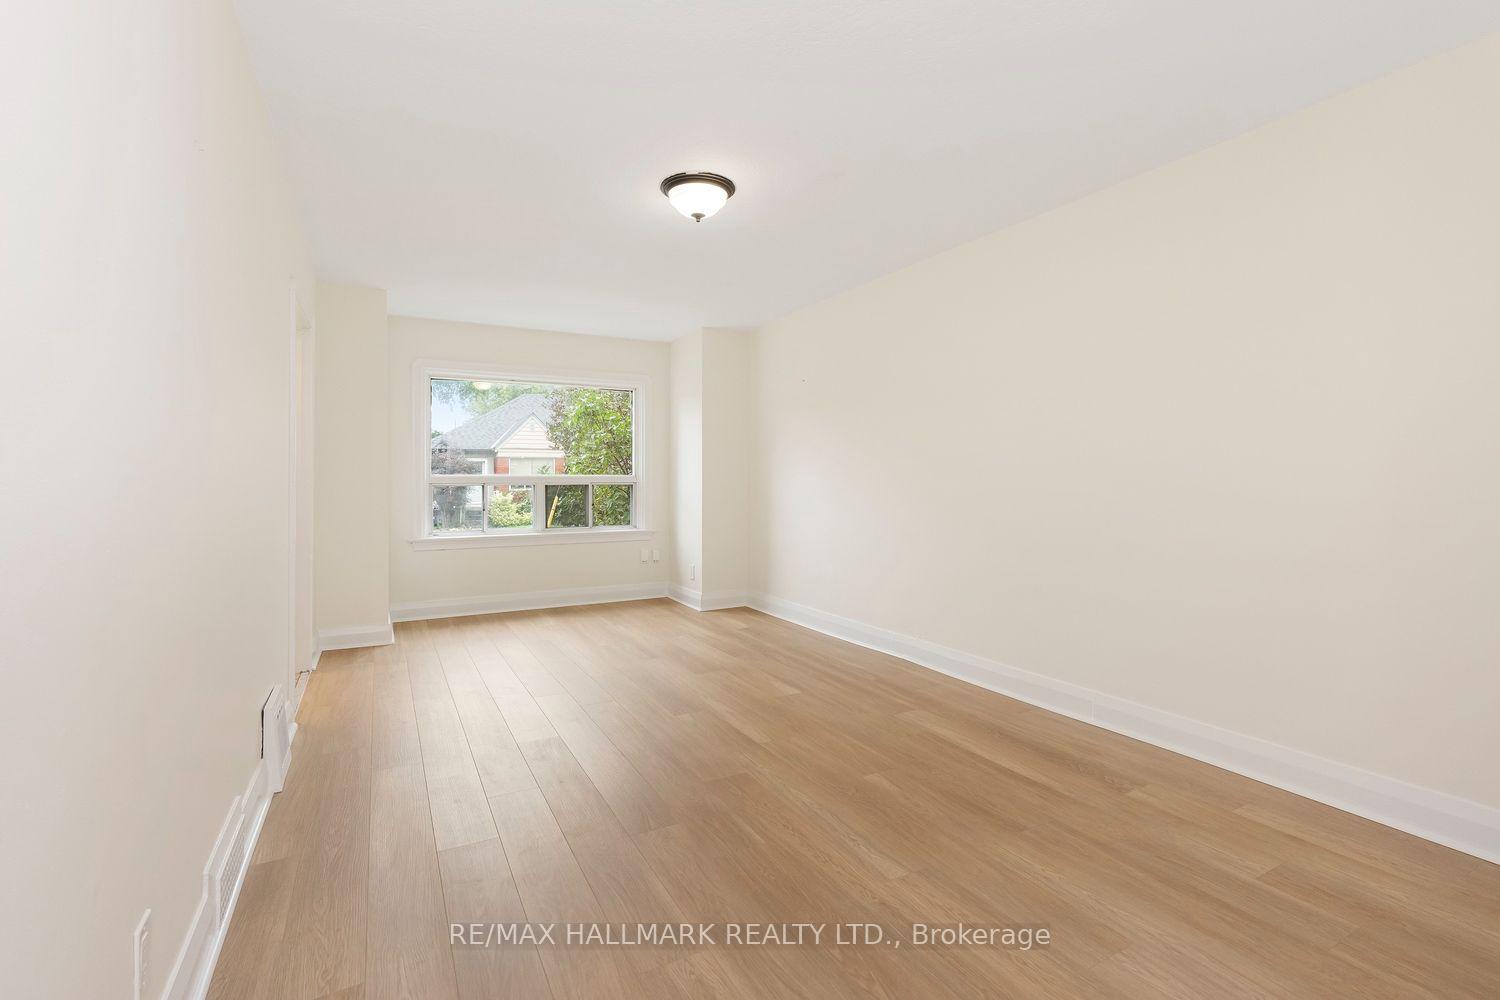
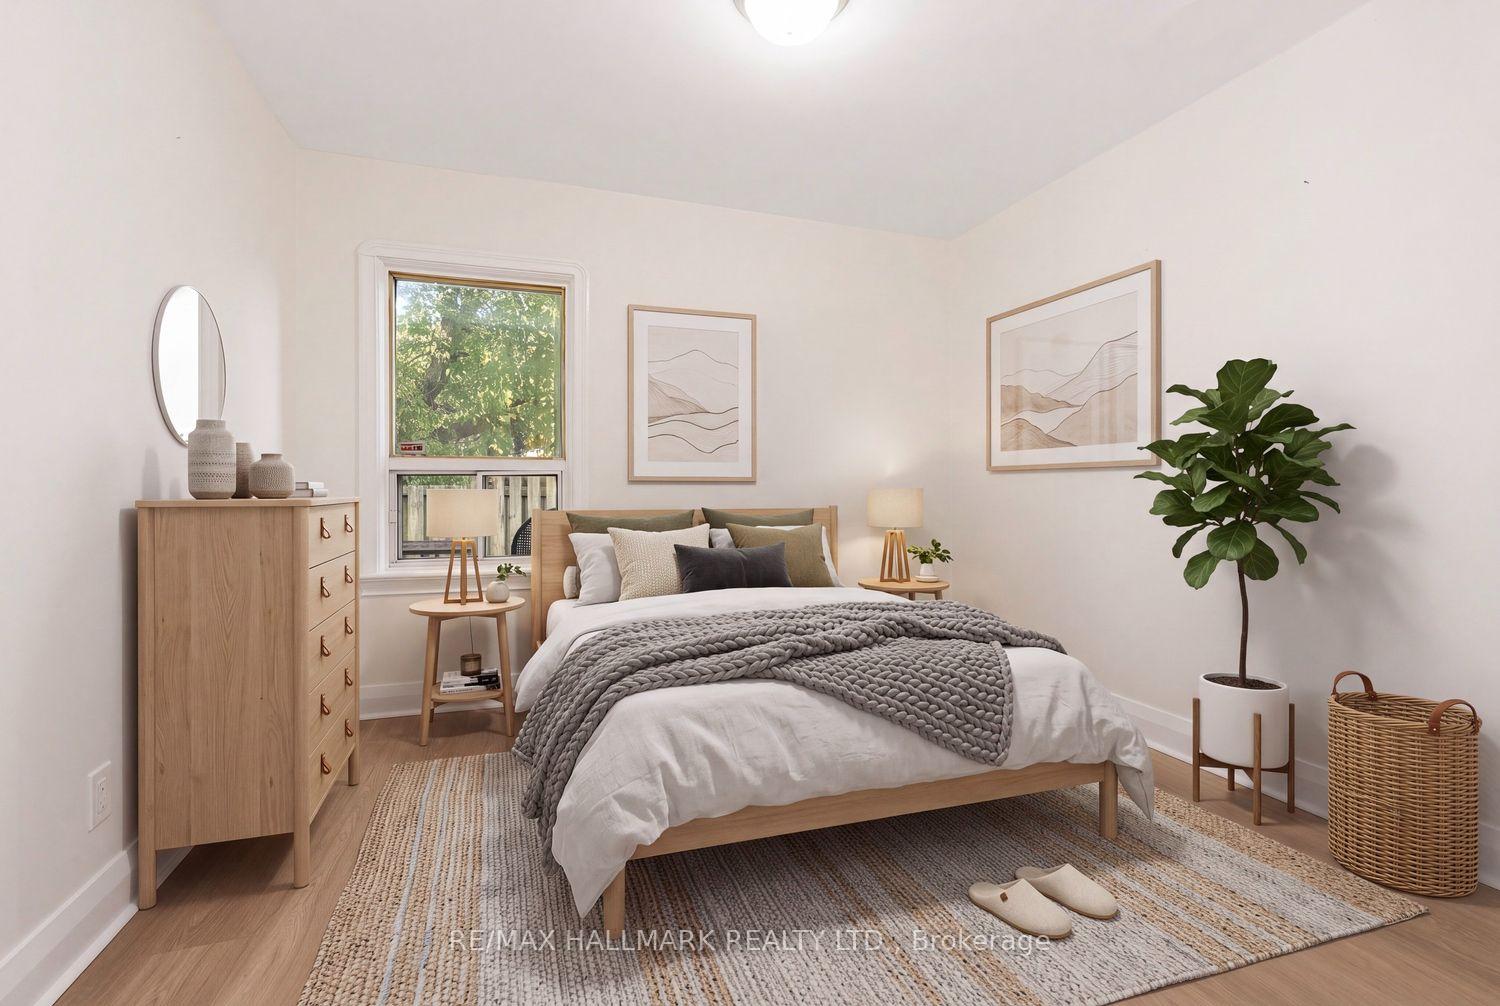
Welcome to 177 Swanwick Avenue in the heart of the Upper Beaches! This standout home pairs a comfortable, flowing layout with thoughtful updates and classic character in a welcoming, family-friendly neighbourhood. From the moment you arrive, the professionally landscaped front garden and inviting covered porch set a memorable first impression. Step inside to a bright, opened-up living and dining area flooded with natural light, featuring large windows, hardwood floors, pot lights, custom California shutters, and attractive built-in cabinetry. As you make your way into the airy, sun-filled kitchen, you'll find generous counter space, updated appliances, a floor-to-ceiling pantry, and a direct walkout to the backyard. Just beyond, the professionally landscaped, fully fenced yard boasts a large deck and stone patio, creating an ideal retreat for summer dining or relaxing outdoors. Upstairs, two spacious bedrooms and a stylishly updated full bathroom offer a quiet sanctuary to unwind, while the finished basement provides versatile bonus living space with a cozy recreation room and a three-piece bathroom. Just steps from Kingston Road's vibrant shops and cafés, playgrounds, parks, the state-of-the-art YMCA, local sporting facilities, and top-rated schools including Adam Beck Junior Public School and Malvern Collegiate. The Beaches and waterfront trails are also just minutes away. A rare opportunity to step straight into the best of east-end living!
No extras listed.
Visit this home
Open houses
Sat, Nov 21
1:00 PM – 3:00 PM
Sun, Nov 22
1:00 PM – 3:00 PM
Or pick a time that works for you.
Ask our AI assistant
Schools, payments, offer timing, history — ask in plain words. This home is already in the conversation.
This seller is holding back offers
Instead of reviewing offers as they come in, this seller has set offer instructions — a strategy often paired with attractive pricing to invite competing bids. Timing and preparation matter here; get in touch and we'll walk you through it.
| Type | Semi-Detached |
| Style | 2-Storey |
| Approx. Age | Not available |
| Size | 700-1100 sq. ft. |
| Property Tax | $4,658 |
| Lot Size | 15.67 ft x 89 ft |
| mls© Number | E14192198 |
| Listed By | ROYAL LEPAGE SIGNATURE REALTY |
Listing History
- No recent sale history for this listing.
- No recent lease history for this listing.
Schools
Could you afford this home?
What the bank counts
This home's actual carrying costs, payment stress-tested at 6%
- Mortgage, tested at 6%
- $5,117
- Property tax
- $388
- Heat allowance
- $150
- Housing costs
- $5,656 / mo
Lenders cap these at 39% of gross income — that sets the number.
Income needed
$174,000
gross annual household income
- Payment at 4%
- $4,207 / mo
- Cash down
- $199,960
Assumes no other monthly debts · 25-yr amortization
Full affordability checkInvestment Analysis
Estimated rent, cap rate and monthly cash flow for this property
Values and trends
Nearby listings
Comparable sales
- No similar listings found.