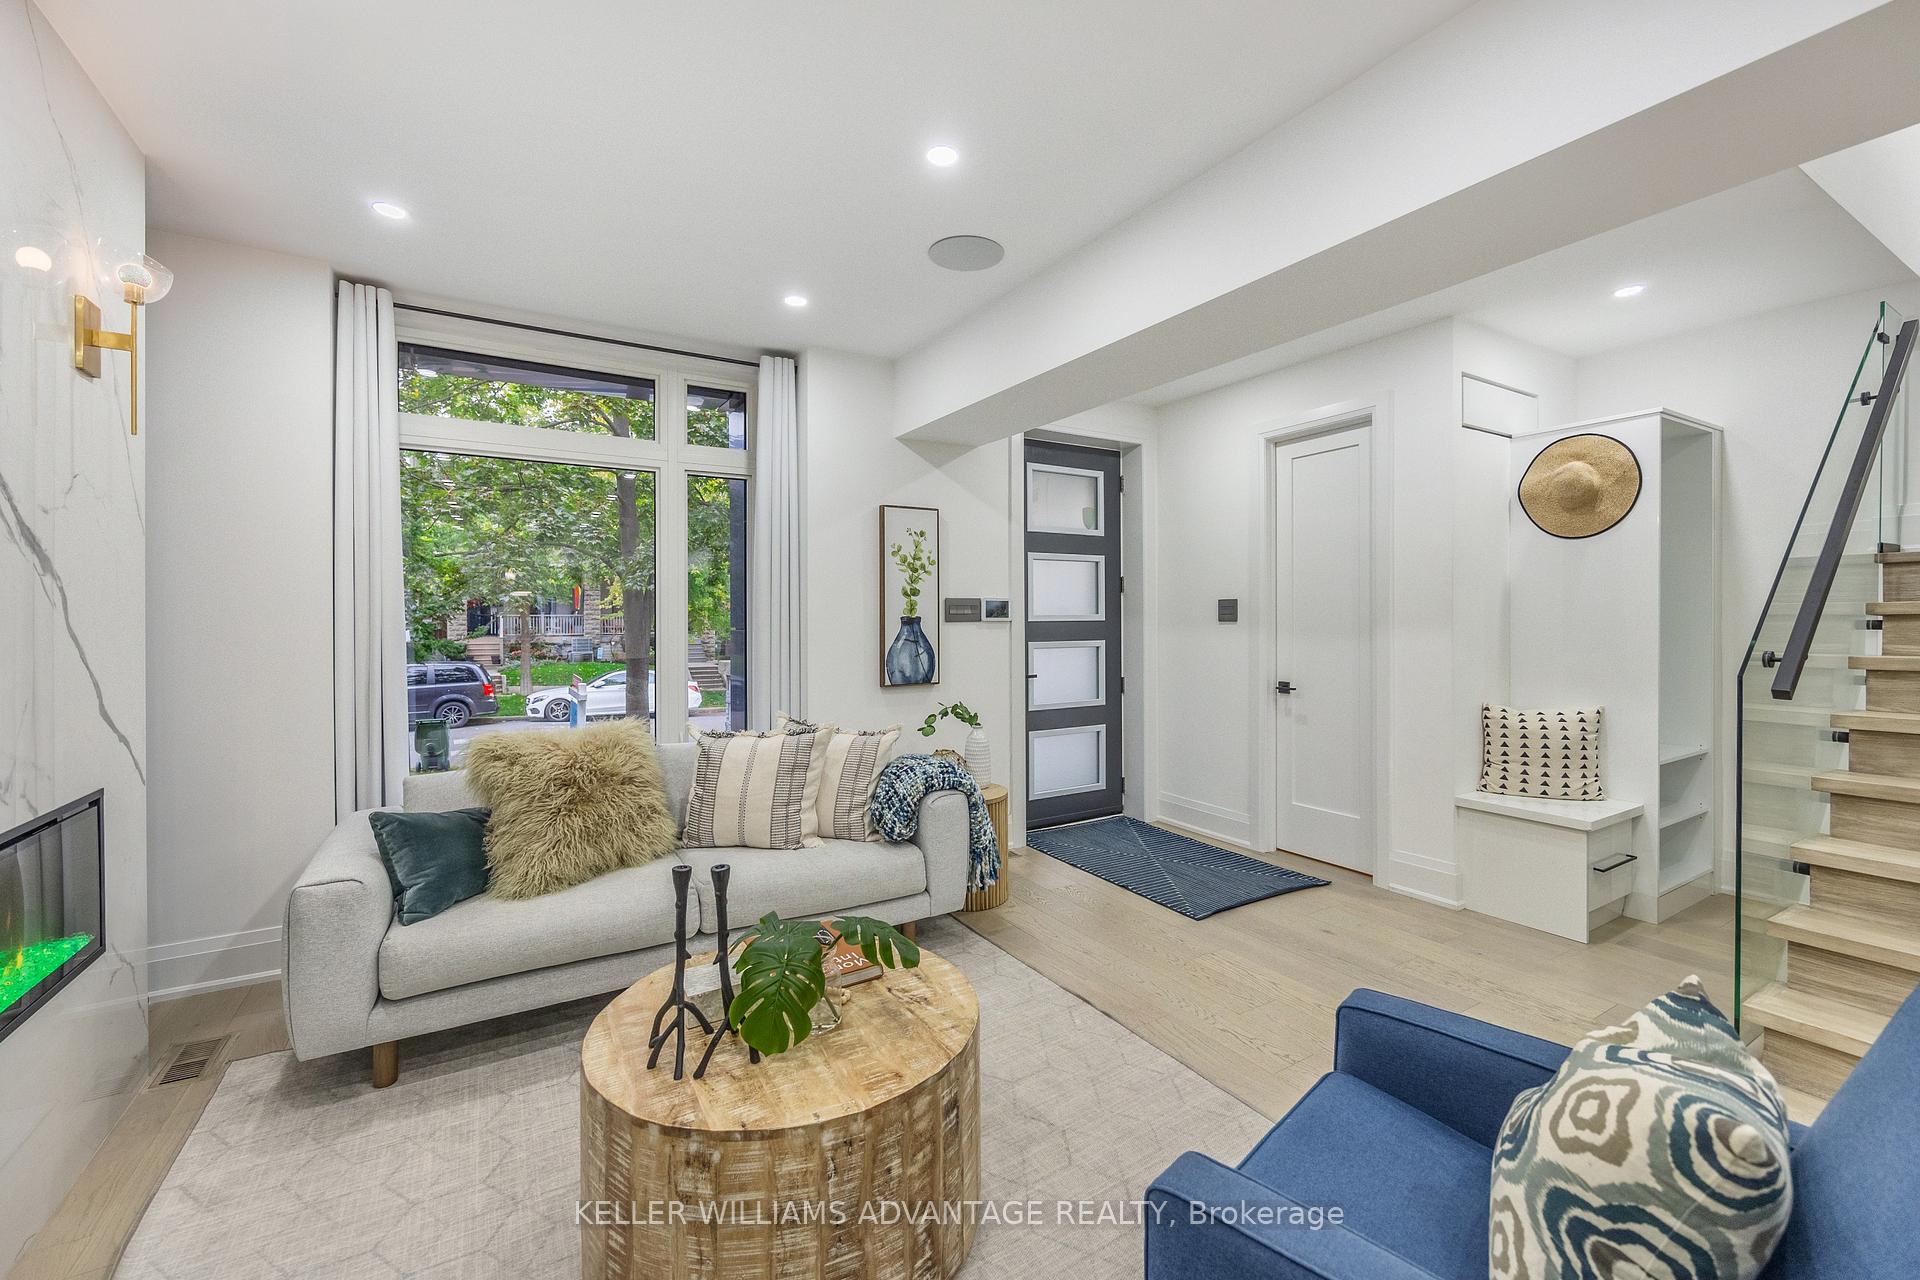
East End Character, Room to Grow, Rooftop Retreat. Set on Kingston Road in Toronto's East End, this detached brick home pairs city convenience with a peaceful, quiet interior-a retreat at day's end. Interior design by Innerluxe Toronto, distinctive façade and staircase by Marx Kruise, maple hardwood and Control4 home automation lend a polished, considered feel. Ten-foot ceilings and an airy, open-concept main floor invite easy living and entertaining. The kitchen is the heart of it all, with custom cabinetry, a five-door pantry, stainless steel appliances and an eight-foot Caesarstone island with power and bar sink-perfect for coffee, shared meals and conversation. Reflective glass facing the backyard offers added daytime privacy and a clear garden view, keeping the kitchen open and unshaded. An electric fireplace anchors the living space. Upstairs, the primary suite pairs vaulted ceilings and a gas fireplace with a generous closet; two additional bedrooms and a four-piece bath with soaker tub, oversized glass shower and skylight complete the level. The finished lower level feels like a home within a home, with a rec room, office, separate kitchen, three-piece bath and double-door walkout to a stone patio. Its privacy and flexibility suit extended family, a nanny, guests or a more independent living arrangement. The stone-paved backyard pairs garden greenery, mature ivy climbing the brick and water features, including an outdoor fountain-a lovely setting for morning coffee, an unhurried afternoon or dinner outdoors. A rear deck and three-tier rooftop terrace offer a private-feeling perch, with LED lighting and speakers on the patio and rooftop to carry music into the evening. The detached two-car garage offers storage and flexible room for hobbies or creative work, with additional paved area behind it beside a peaceful laneway. TTC, shops, cafés, the YMCA and nearby parks are close at hand, with the Danforth and downtown Toronto within easy reach.
No extras listed.
Visit this home
Pick a time that works for you.
No upcoming open houses.
Ask our AI assistant
Schools, payments, offer timing, history — ask in plain words. This home is already in the conversation.
| Type | Detached |
| Style | 2-Storey |
| Approx. Age | Not available |
| Size | 1500-2000 sq. ft. |
| Property Tax | $6,591 |
| Lot Size | 20 ft x 107 ft |
| mls© Number | E14193682 |
| Listed By | KW Living Realty |
Listing History
- No recent sale history for this listing.
- No recent lease history for this listing.
Schools
Could you afford this home?
What the bank counts
This home's actual carrying costs, payment stress-tested at 6%
- Mortgage, tested at 6%
- $6,547
- Property tax
- $549
- Heat allowance
- $150
- Housing costs
- $7,246 / mo
Lenders cap these at 39% of gross income — that sets the number.
Income needed
$223,000
gross annual household income
- Payment at 4%
- $5,382 / mo
- Cash down
- $255,800
Assumes no other monthly debts · 25-yr amortization
Full affordability checkInvestment Analysis
Estimated rent, cap rate and monthly cash flow for this property
Values and trends
Nearby listings
Comparable sales
- No similar listings found.