| Common Elements Included | |
| Building Insurance Included |




New3 hours ago
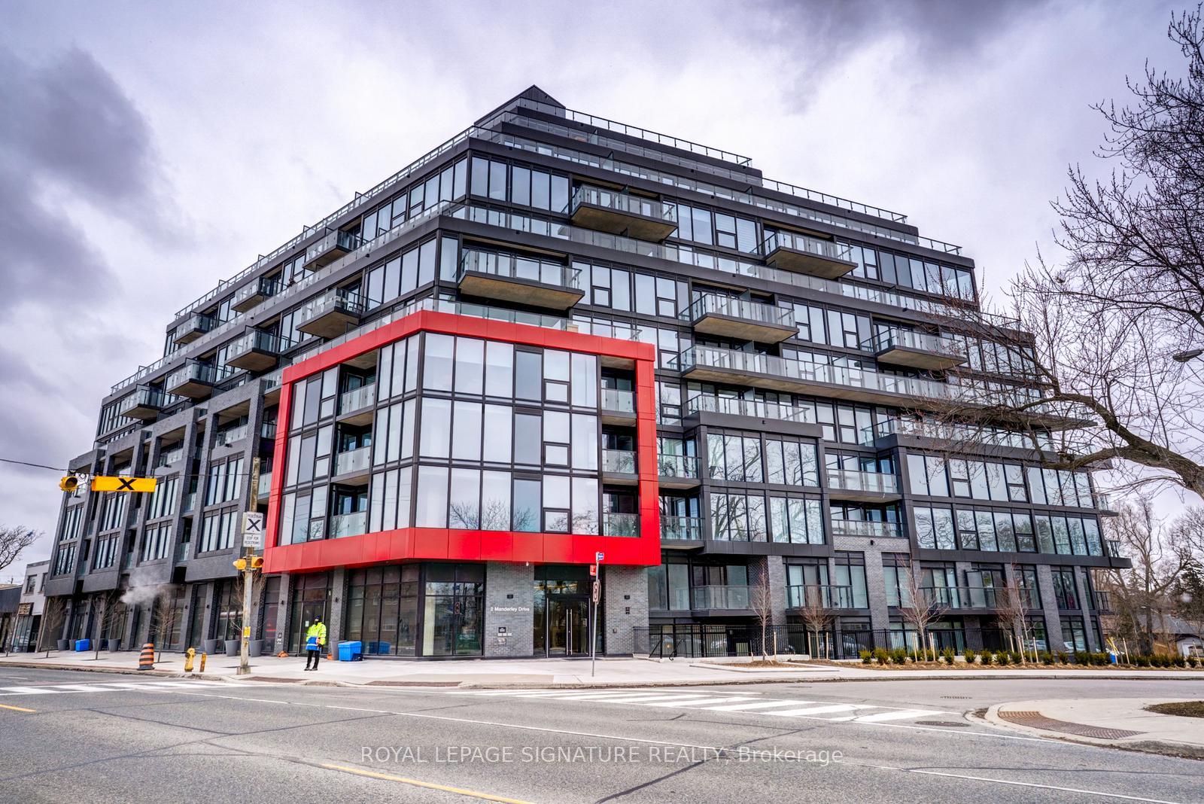
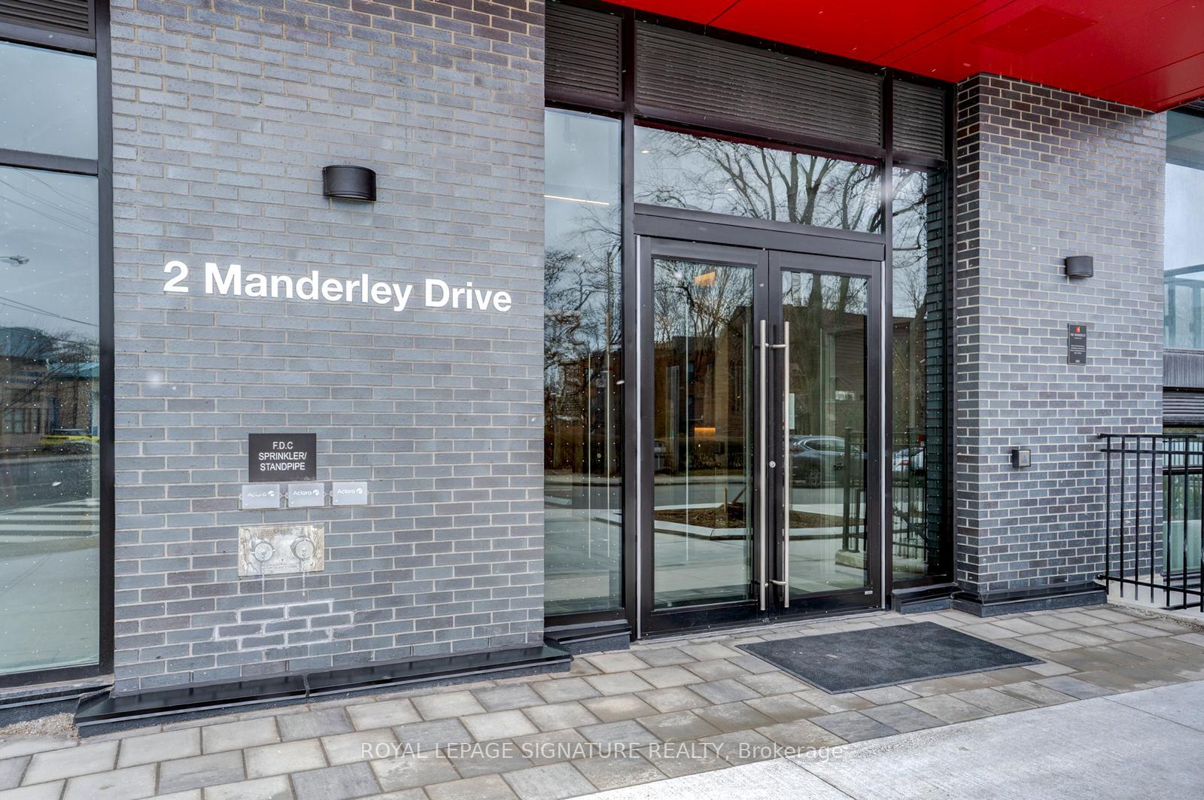
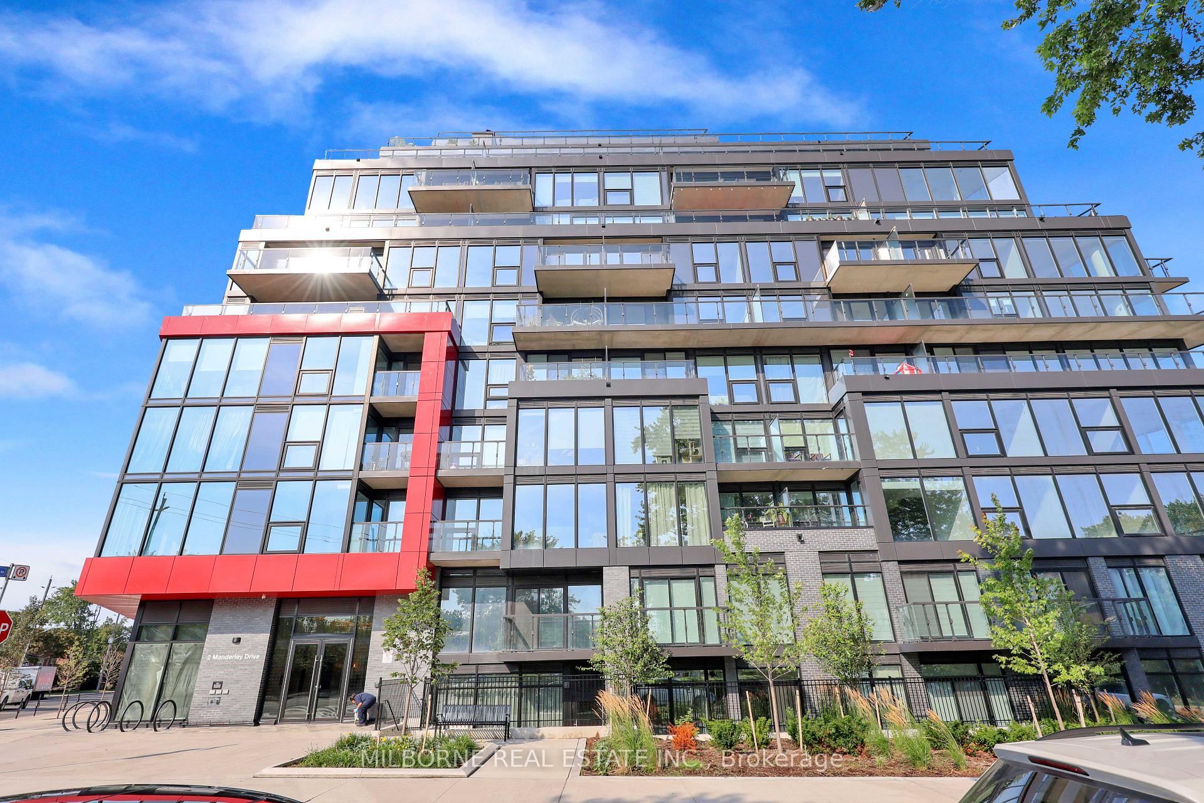
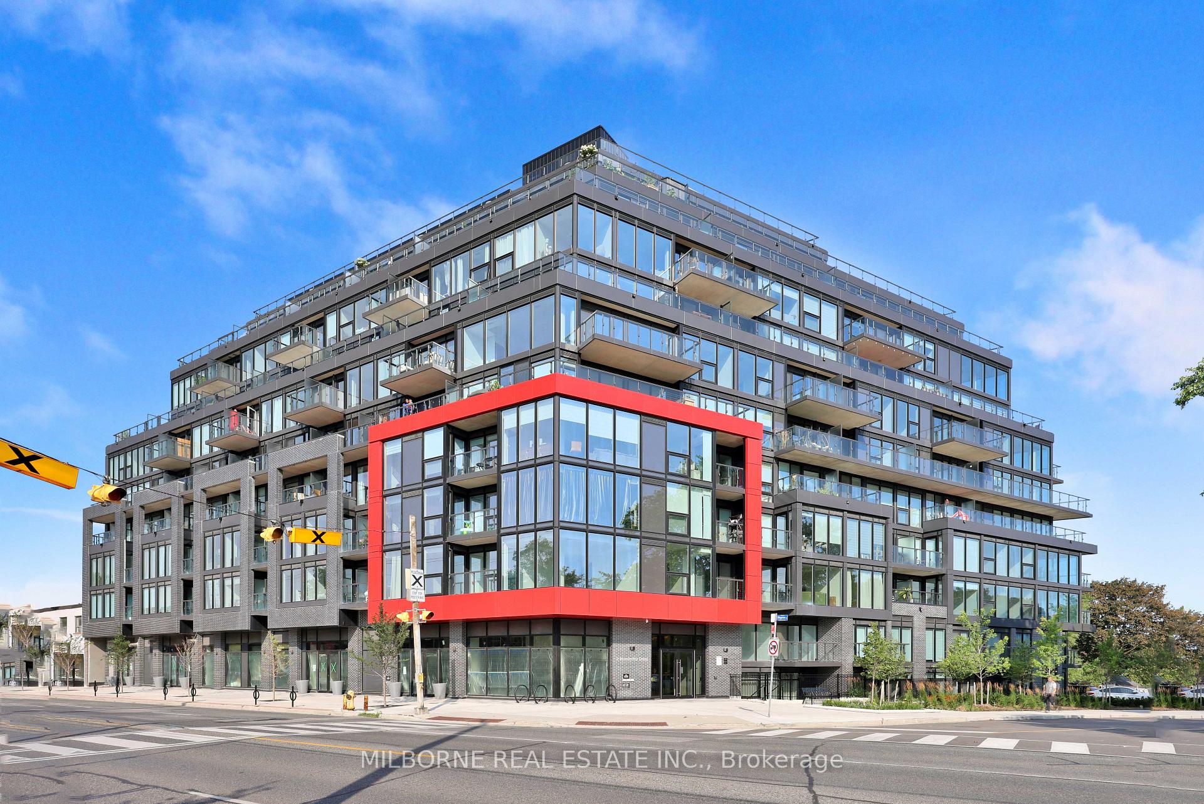
LPH06 - 2 Manderley Drive
Birchcliffe-Cliffside, Toronto
$438,044
Condo Apartment |
1 | 1 | 0 | 0
About this home
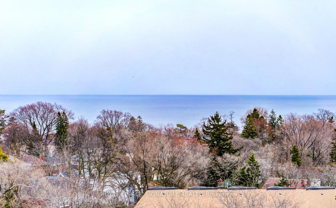
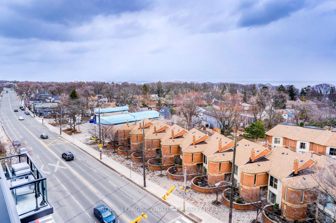
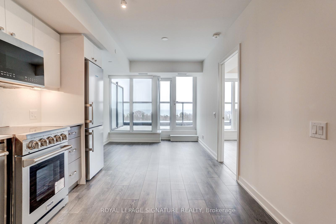
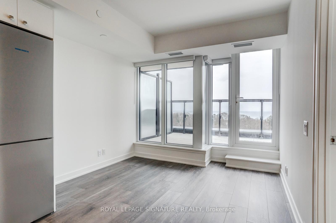
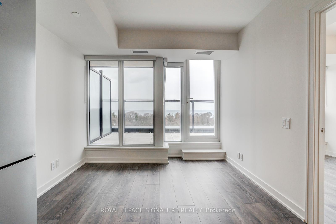
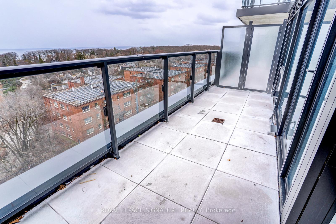
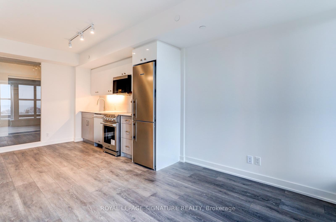
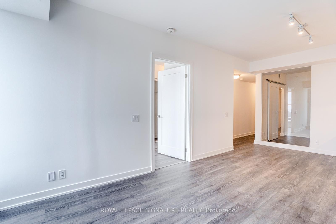
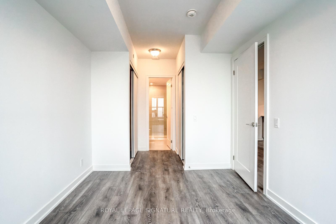
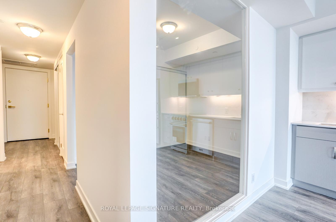
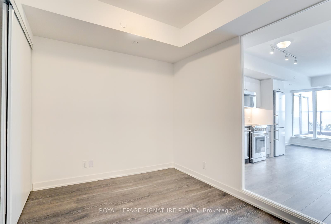
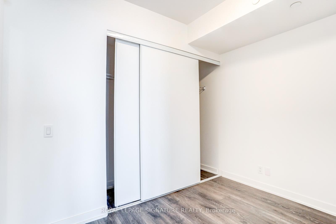
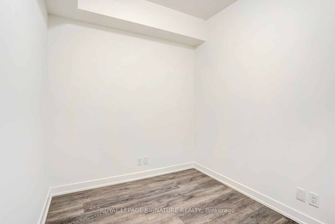
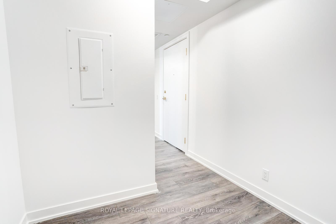
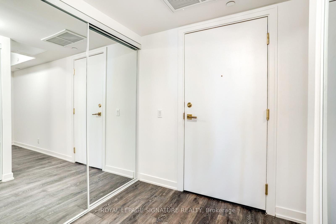
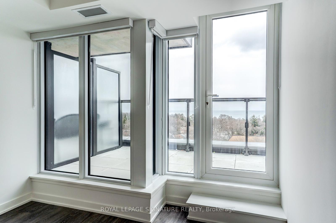
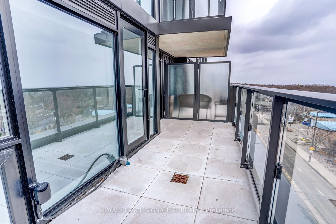
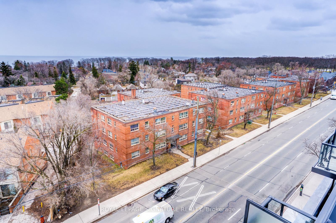
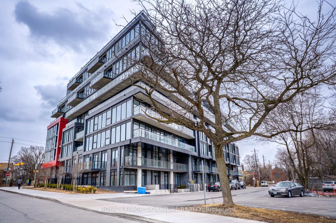
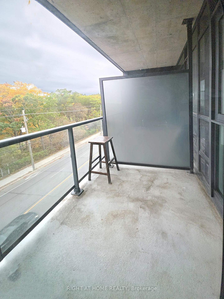
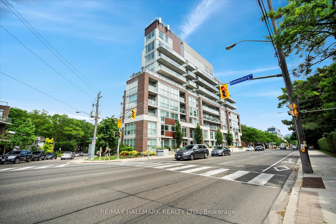
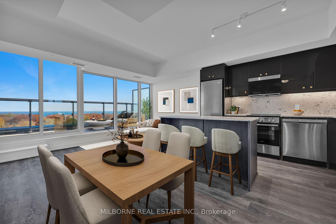
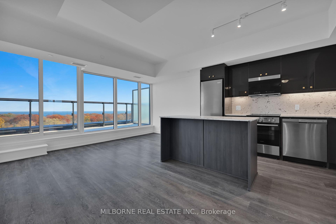
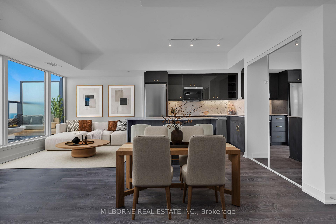
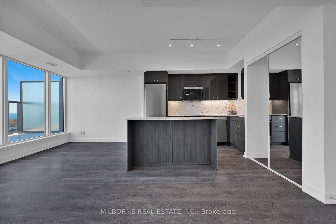
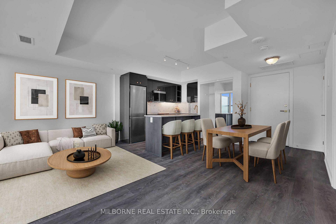
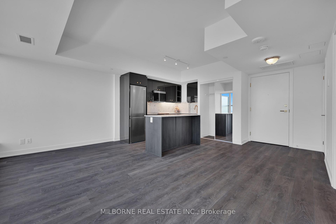
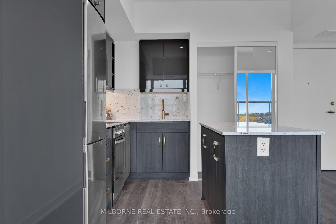
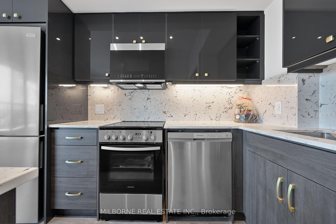
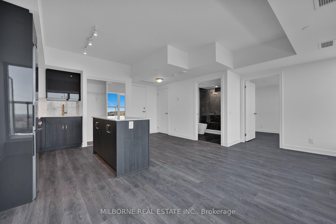
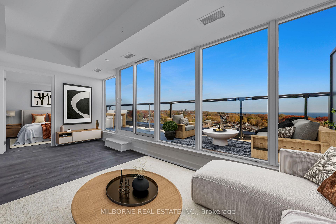
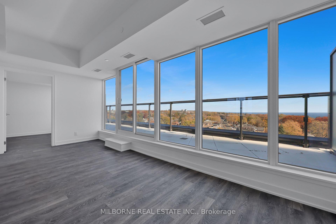
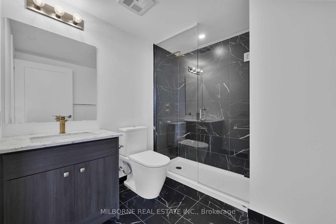
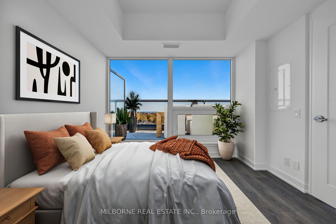
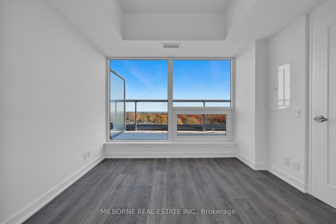
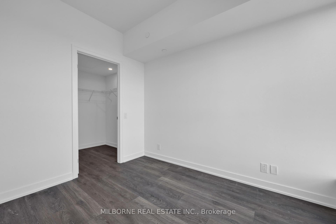
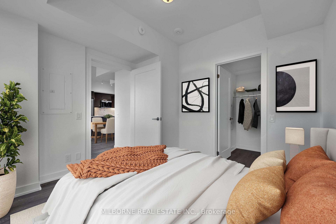
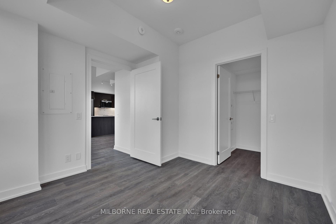
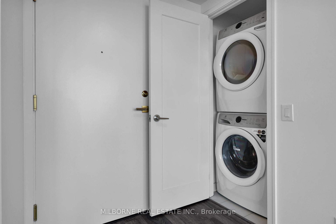
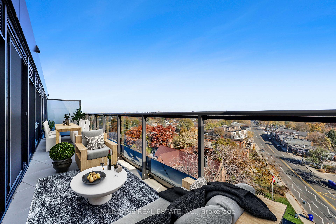
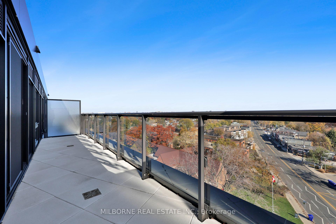
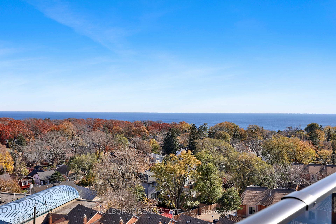
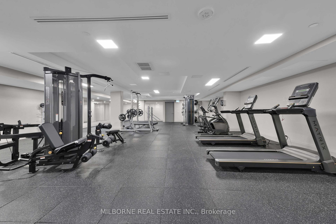
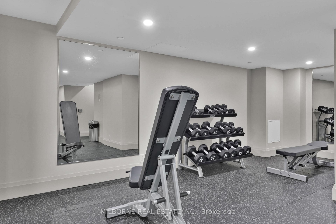
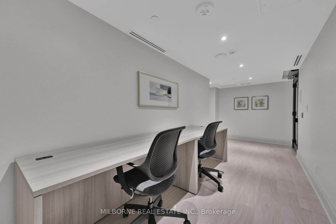
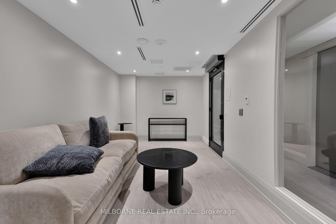
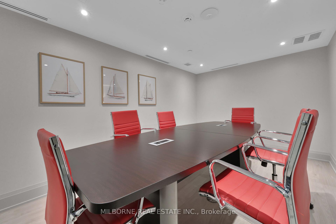
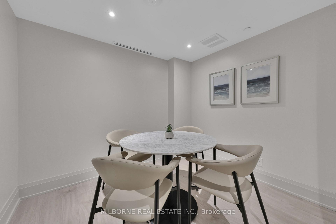
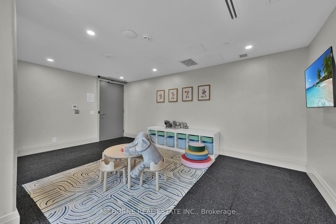
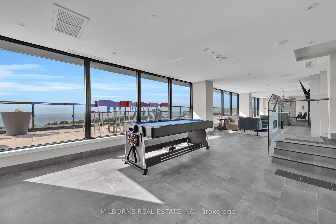
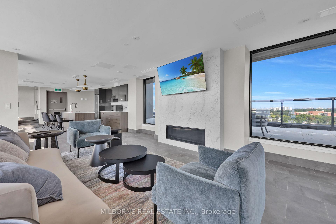
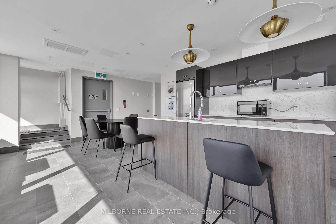
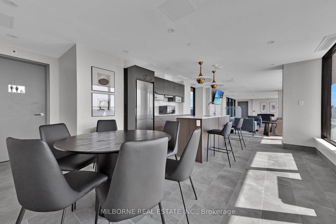
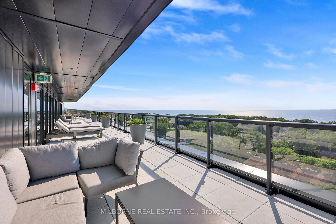
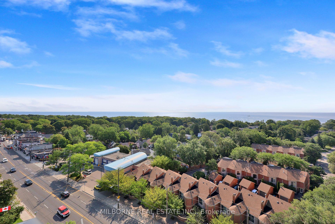
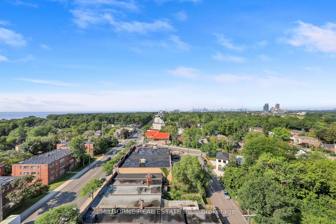
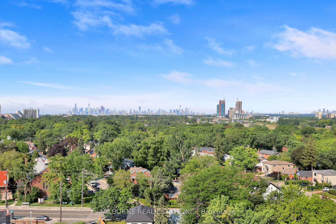
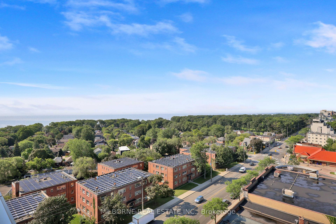
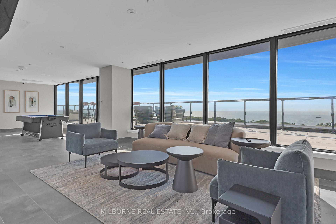
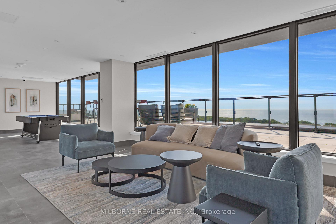
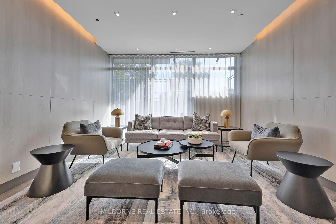
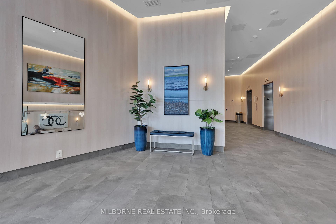
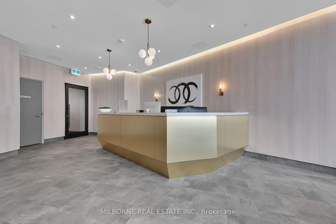
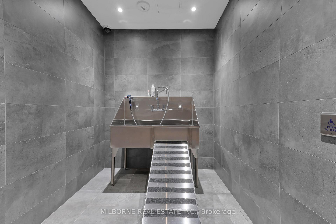
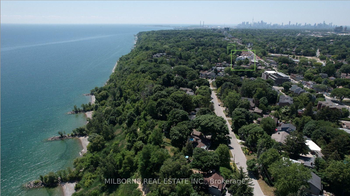
SPECTACULAR WATER VIEWS | LOWER PENTHOUSE | OUTSTANDING VALUE!A rare opportunity to own a 585 sq. ft. one-bedroom suite with an additional 171 sq. ft. private outdoor terrace at 2 Manderley Drive, in East Toronto's sought-after historic Birch Cliff neighbourhood. Located on the Lower Penthouse level, this suite offers spectacular views of Lake Ontario, southeast exposure, generously proportioned living spaces and a thoughtfully designed layout that maximizes every square foot. Featuring upgraded finishes selected by Michael London, a spacious bathroom and a bedroom with a walk-in closet, this suite offers an ideal blend of style and functionality. Enjoy outdoor living on the expansive terrace, perfect for relaxing and entertaining. Ideally situated in a peaceful residential neighbourhood, with TTC, local shops, restaurants, parks and everyday conveniences within walking distance. Major highways are nearby, and Lake Ontario and the Beach are less than 10 minutes away. Residents enjoy an impressive selection of amenities, including concierge, guest suite, fitness centre, party room, rooftop terrace with dining and BBQ areas, children's play area and pet wash station. A rare combination of views, design, indoor and outdoor space, and value in East Toronto! Listed price is NET of the Enhanced Rebate. Purchasers not eligible for the Enhanced Rebate will pay an additional 13% on the Net Purchase Price. Some photos are virtually staged.
Extras
No extras listed.
Visit this home
Open houses
Sun, Nov 22
2:00 PM – 4:00 PM
Or pick a time that works for you.
Ask our AI assistant
Schools, payments, offer timing, history — ask in plain words. This home is already in the conversation.
| Type | Condo Apartment |
| Style | Apartment |
| Approx. Age | Not available |
| Size | 500-599 sq. ft. |
| Maintenance Fees | $487 |
| Locker | None |
| Balcony | Terrace |
| Exposure | South East |
| Parking Type | Underground |
| Parking Spaces | 0 |
| Parking Features | None |
| Property Tax | $2,165 |
| mls© Number | E14201546 |
| Listed By | MILBORNE REAL ESTATE INC. |
Listing History
- No recent sale history for this listing.
- No recent lease history for this listing.
Schools
Asking the Toronto District School Board which schools serve this home
This usually takes 10 to 20 seconds.
Could you afford this home?
What the bank counts
This home's actual carrying costs, payment stress-tested at 6%
- Mortgage, tested at 6%
- $2,242
- Property tax
- $180
- Heat allowance
- $150
- Condo fees, half counted
- $244
- Housing costs
- $2,816 / mo
Lenders cap these at 39% of gross income — that sets the number.
Down payment20% · $87,609
25-yr amortization
Income needed
$87,000
gross annual household income
- Payment at 4%
- $1,843 / mo
- Cash down
- $87,609
Assumes no other monthly debts · 25-yr amortization
Full affordability checkInvestment Analysis
Estimated rent, cap rate and monthly cash flow for this property
Values and trends
Nearby listings
Comparable sales
- No similar listings found.