
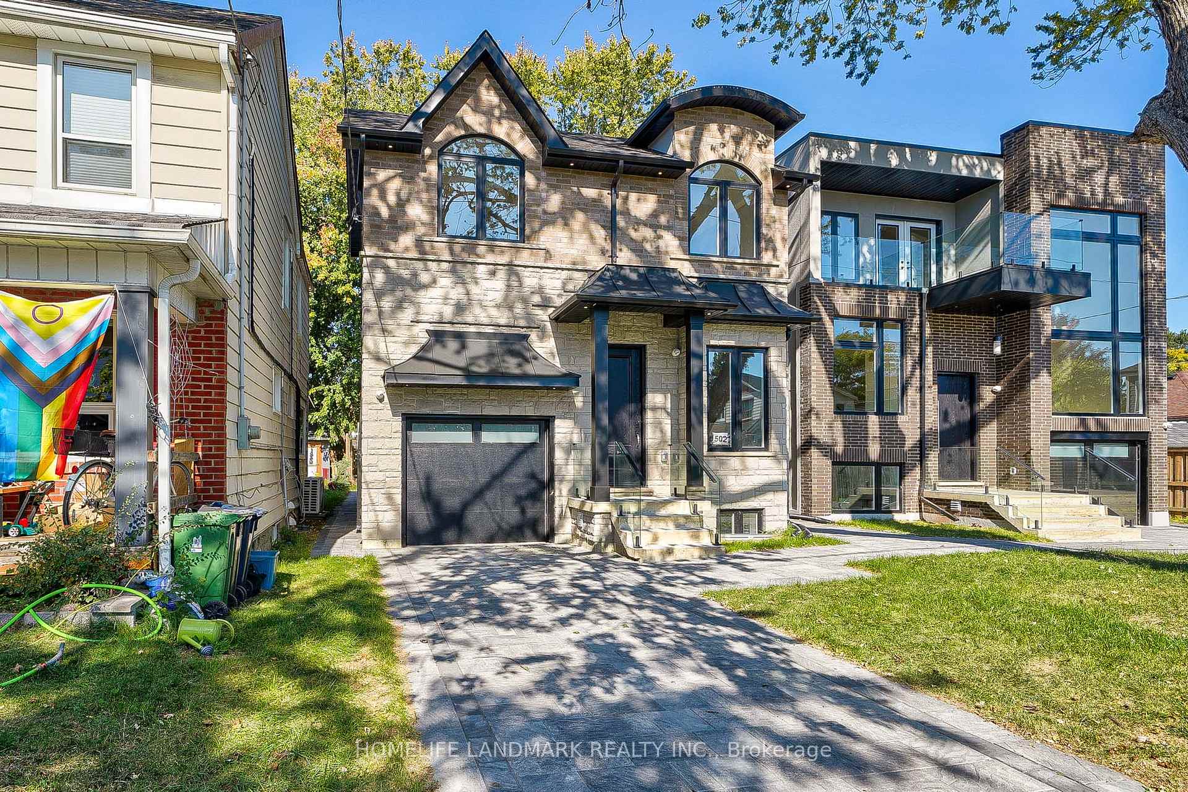
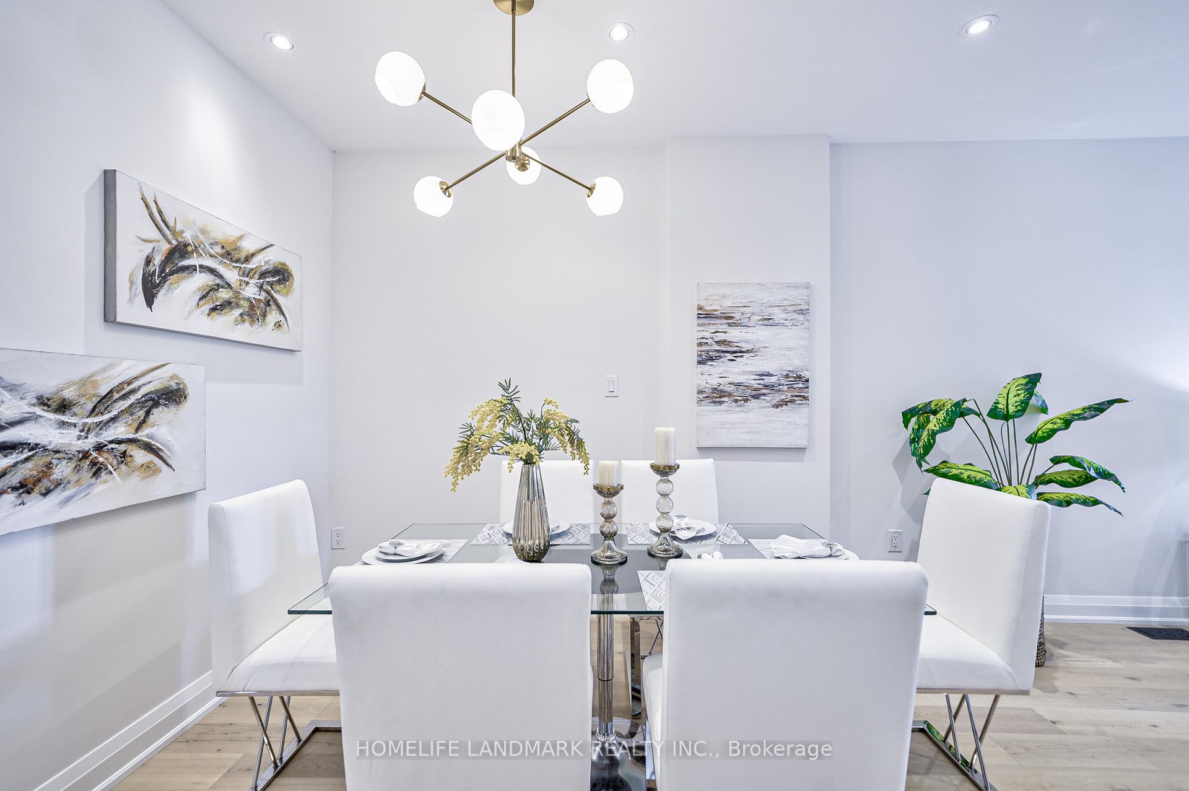
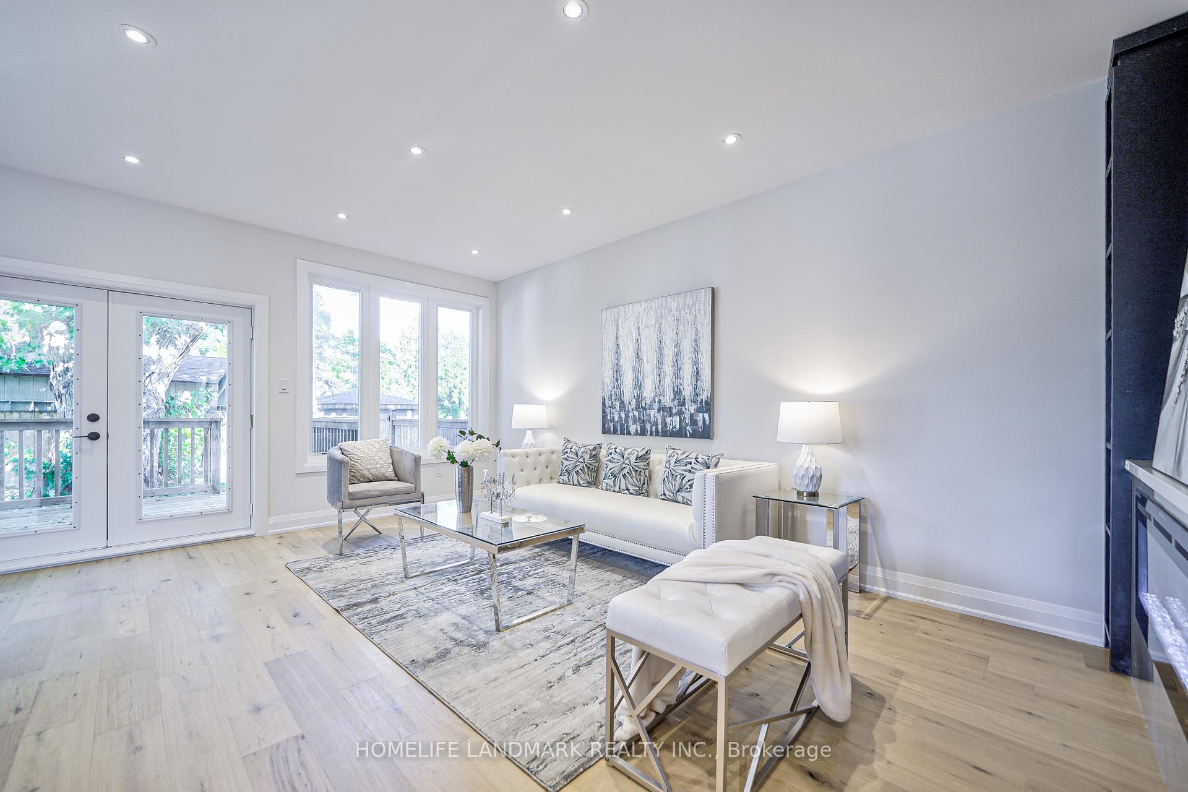
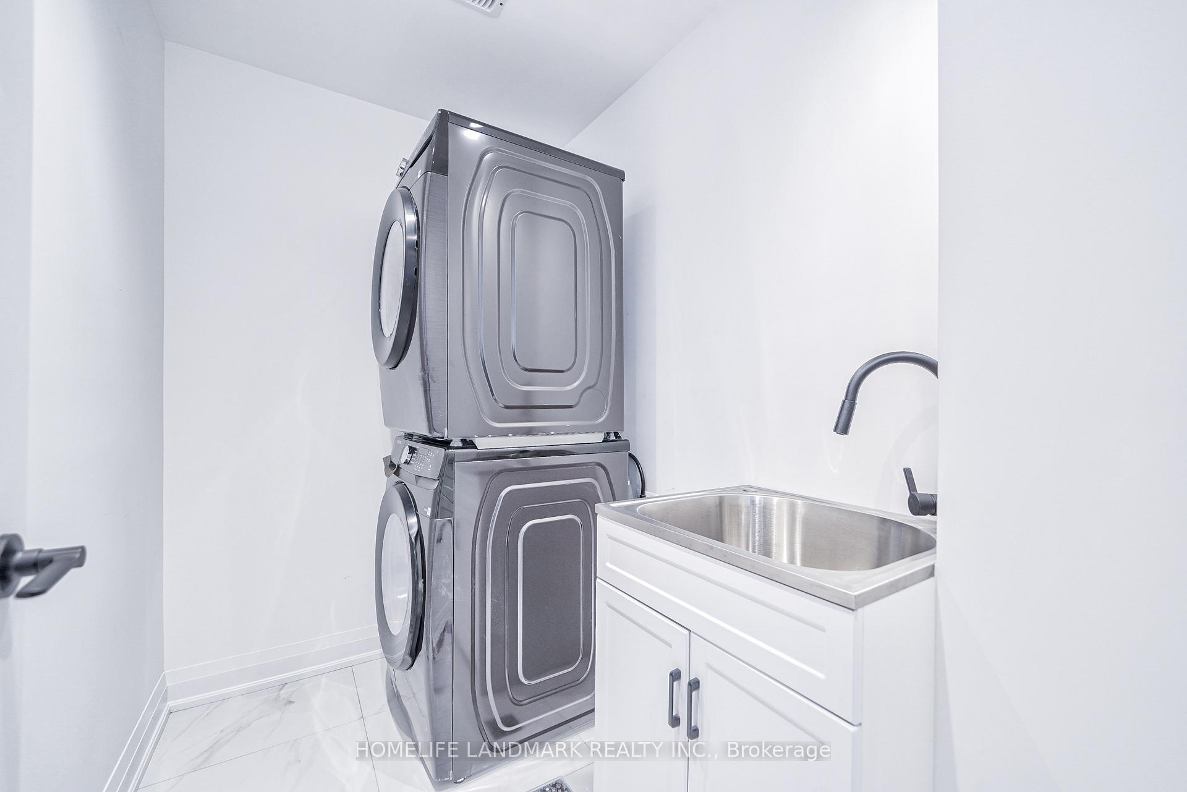
502 Mortimer Ave, Toronto, ON M4J2G7 | 4 Bedroom 4 Bathroom Detached House | Image 1
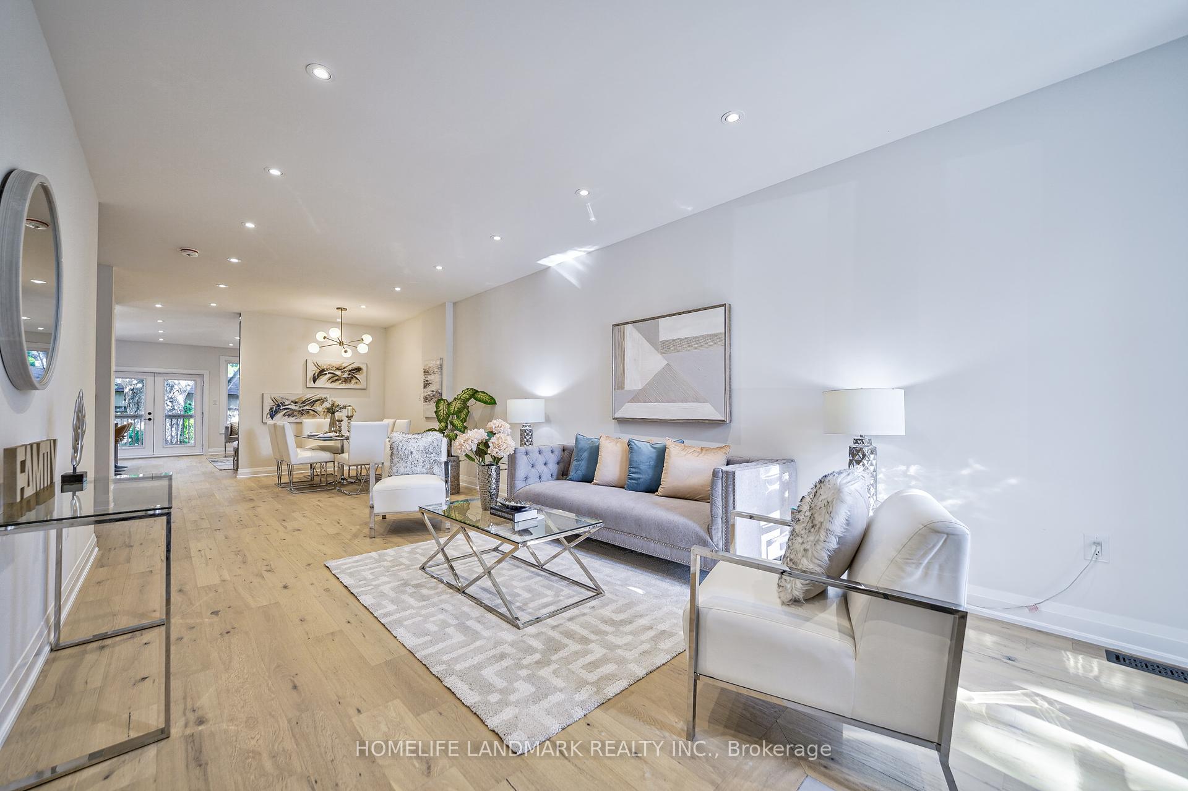
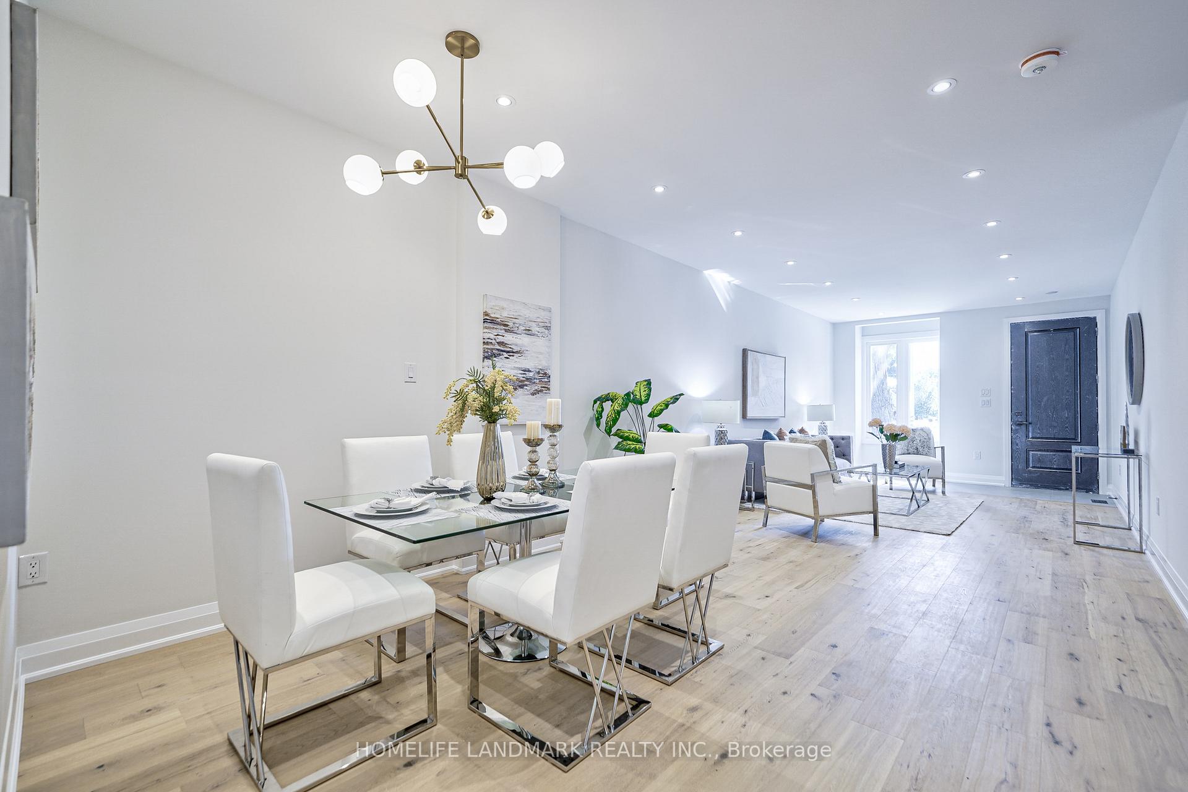
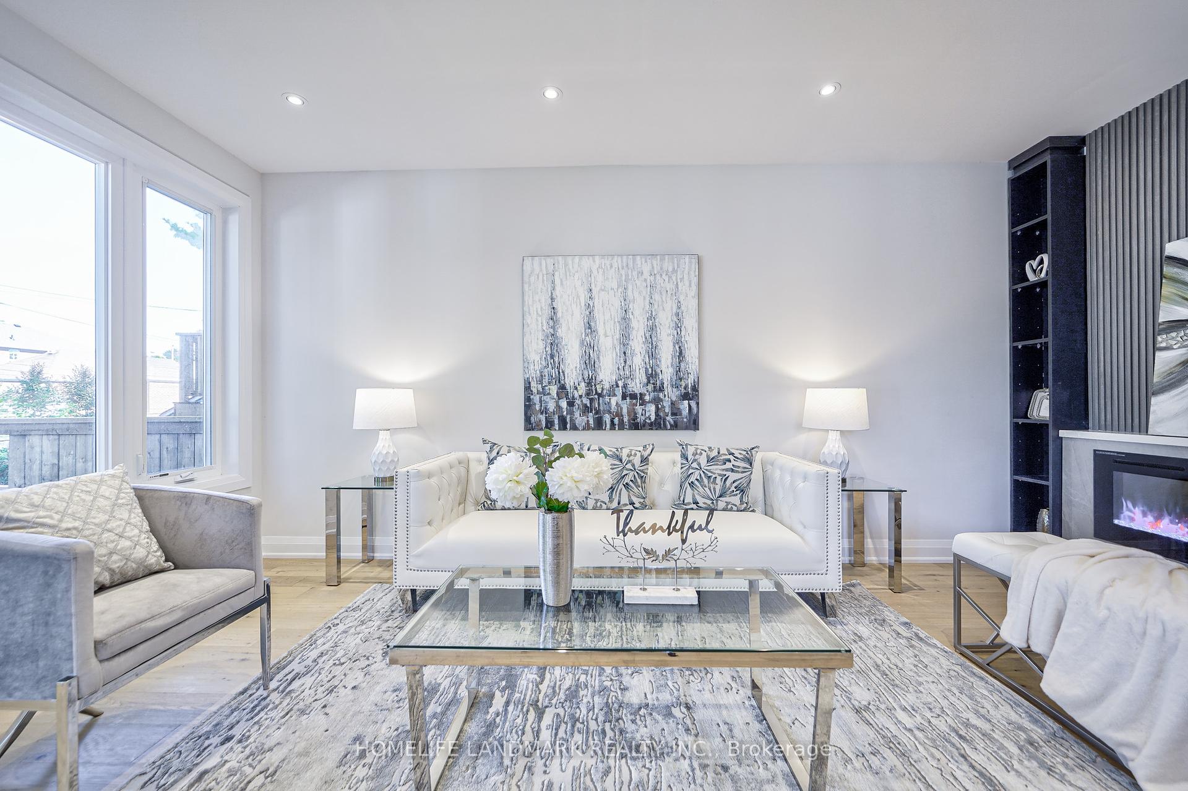
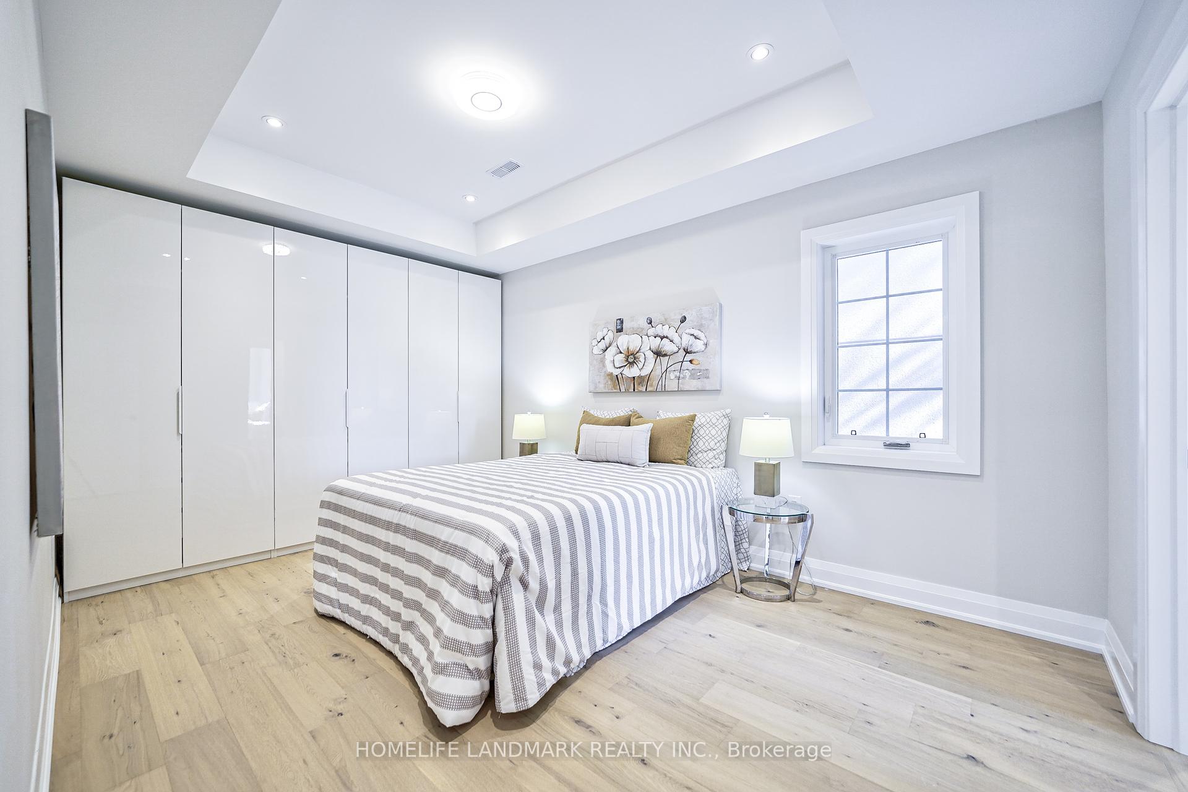
502 Mortimer Ave, Toronto, ON M4J2G7 | 4 Bedroom 4 Bathroom Detached House | Image 2
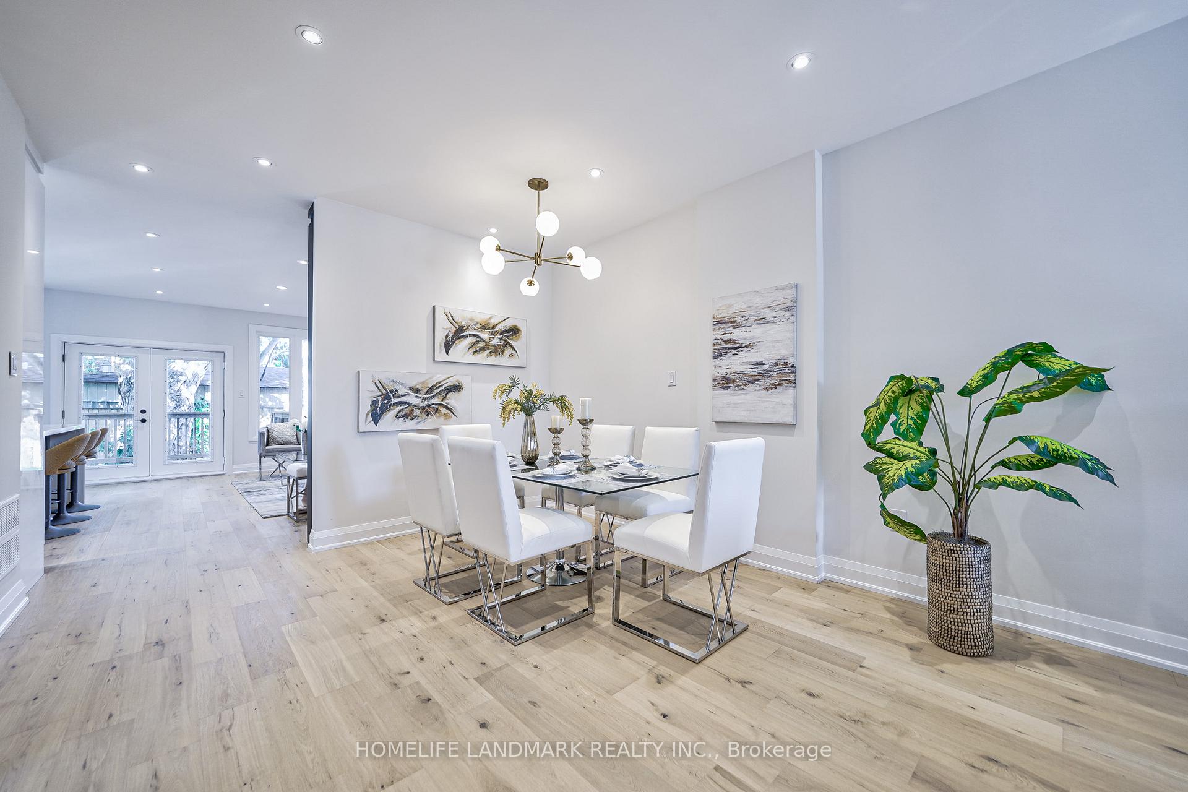
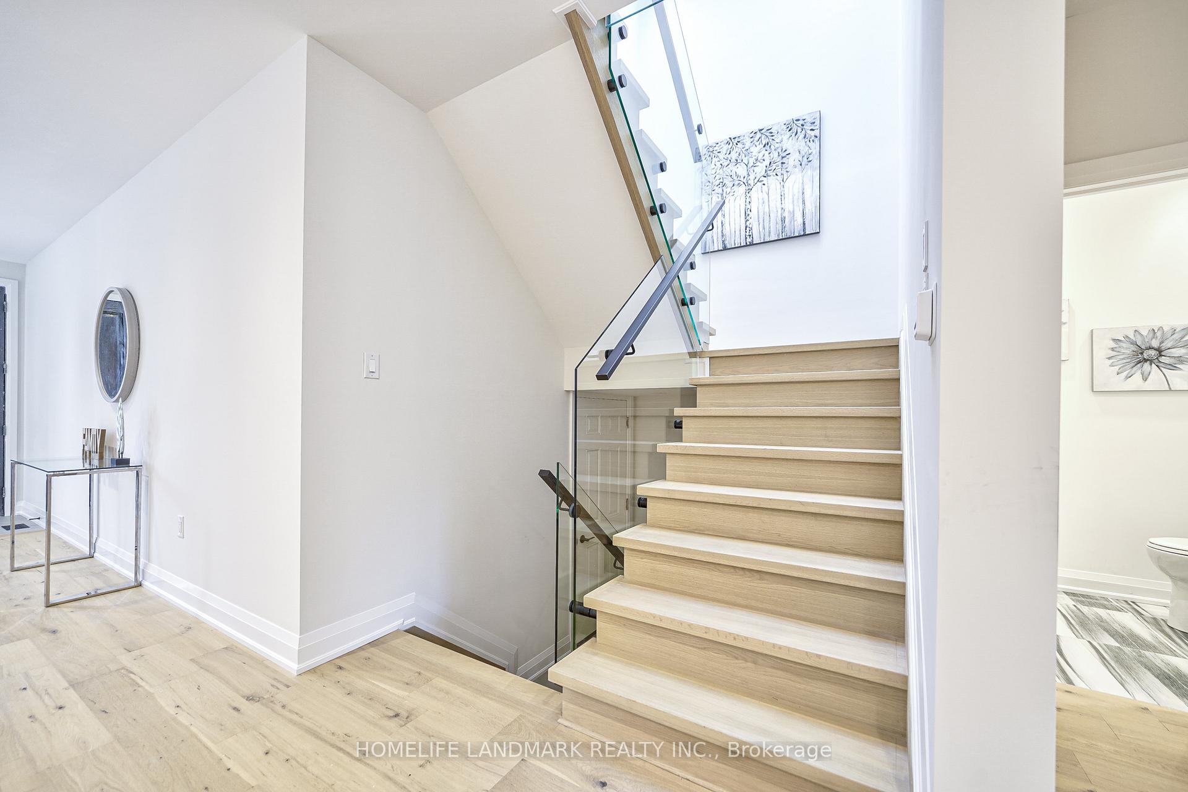
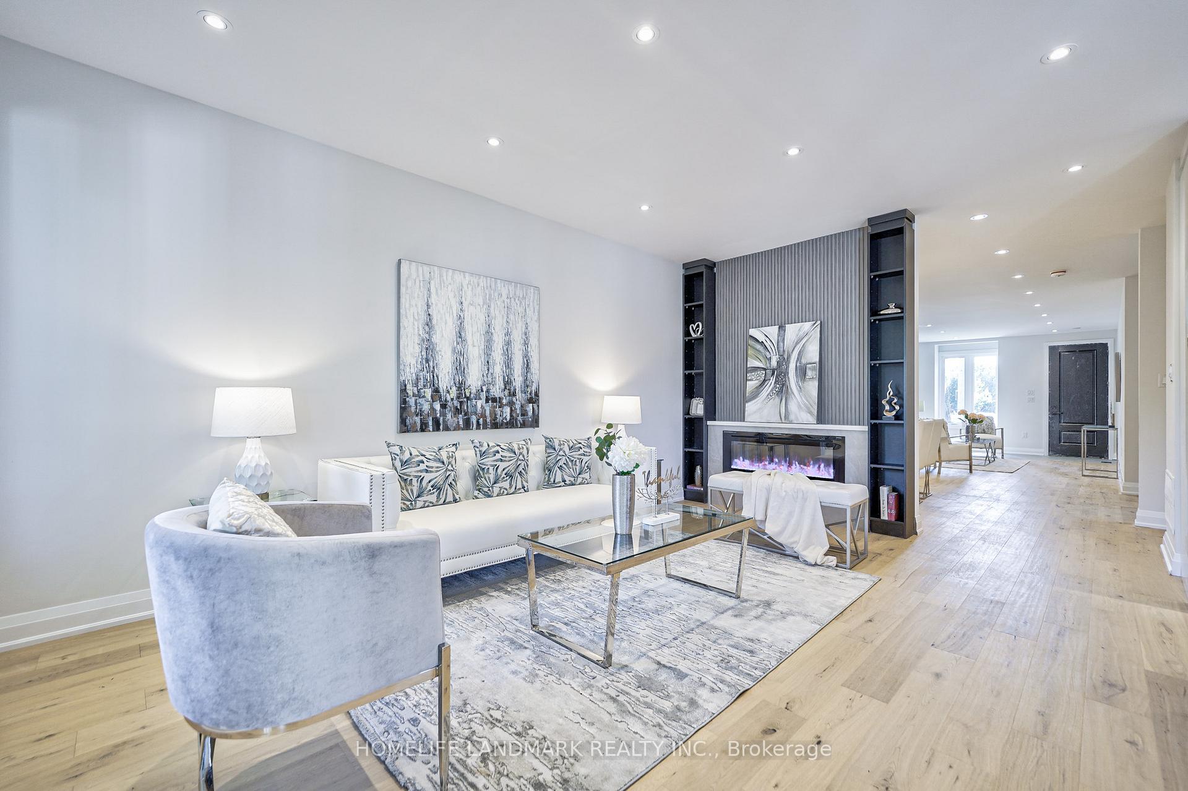
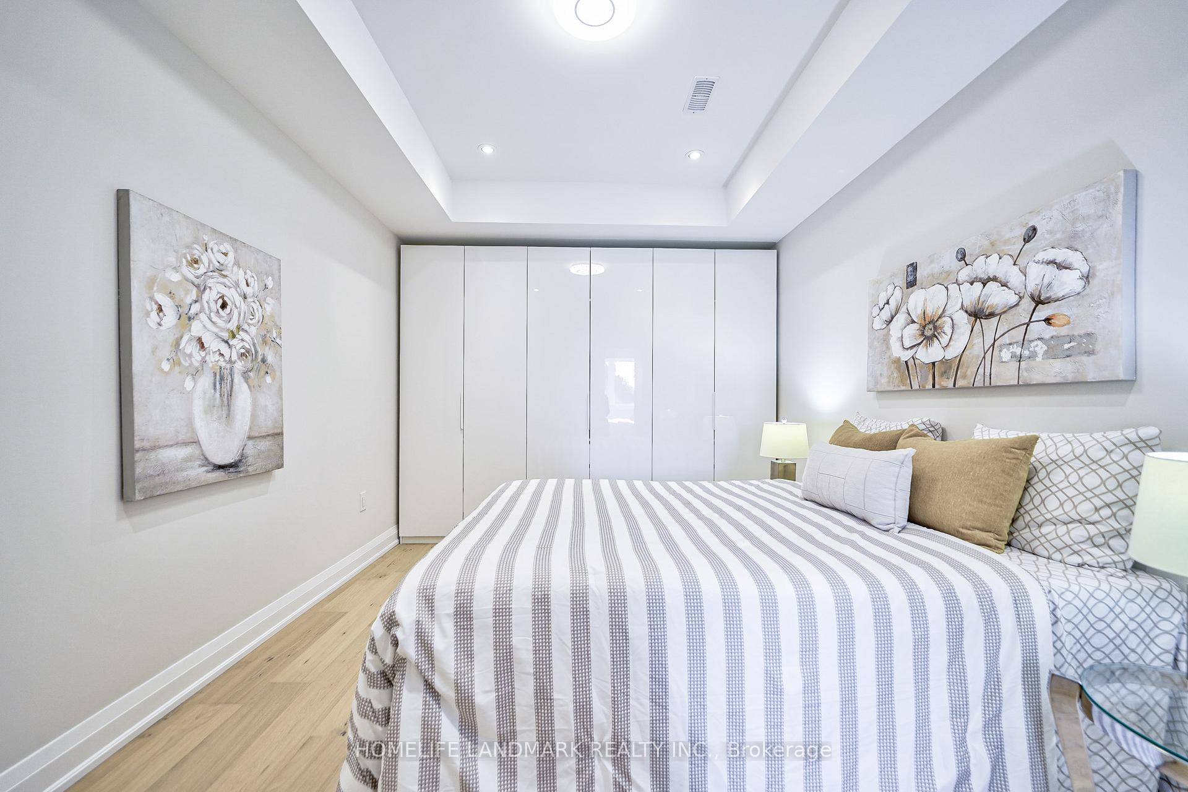
502 Mortimer Ave, Toronto, ON M4J2G7 | 4 Bedroom 4 Bathroom Detached House | Image 3
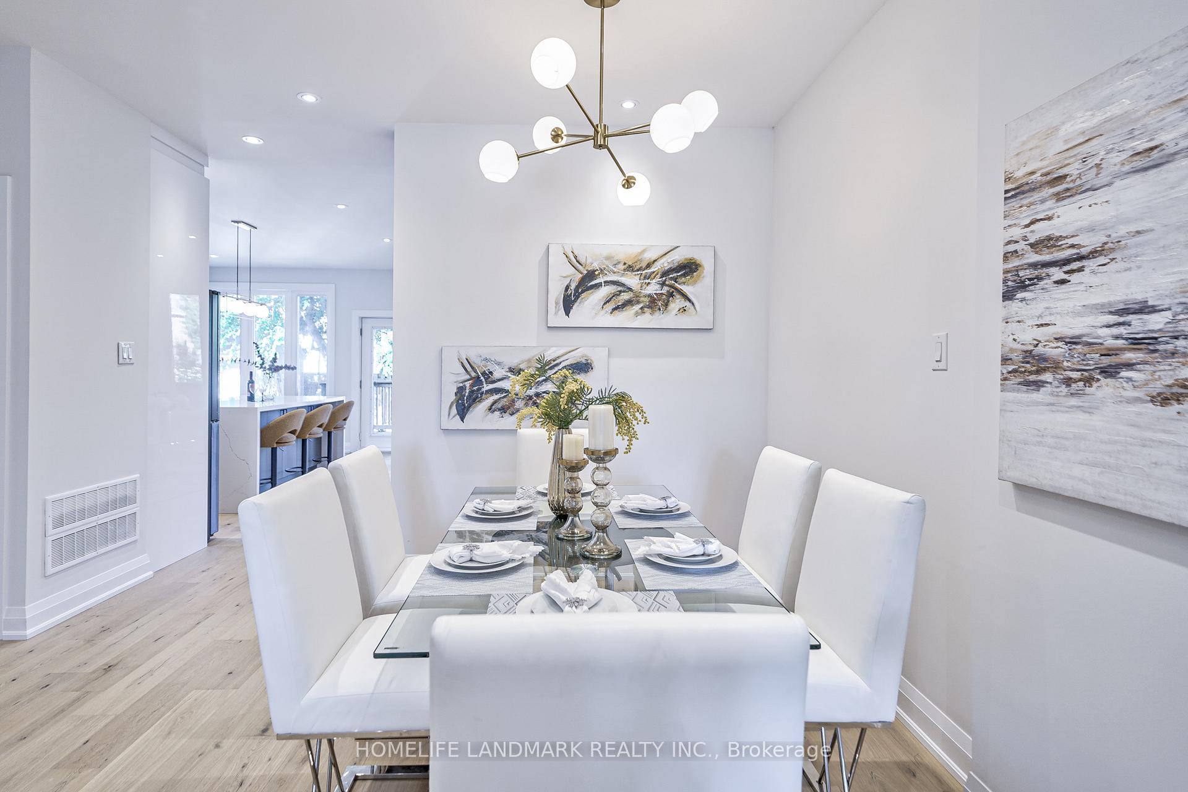
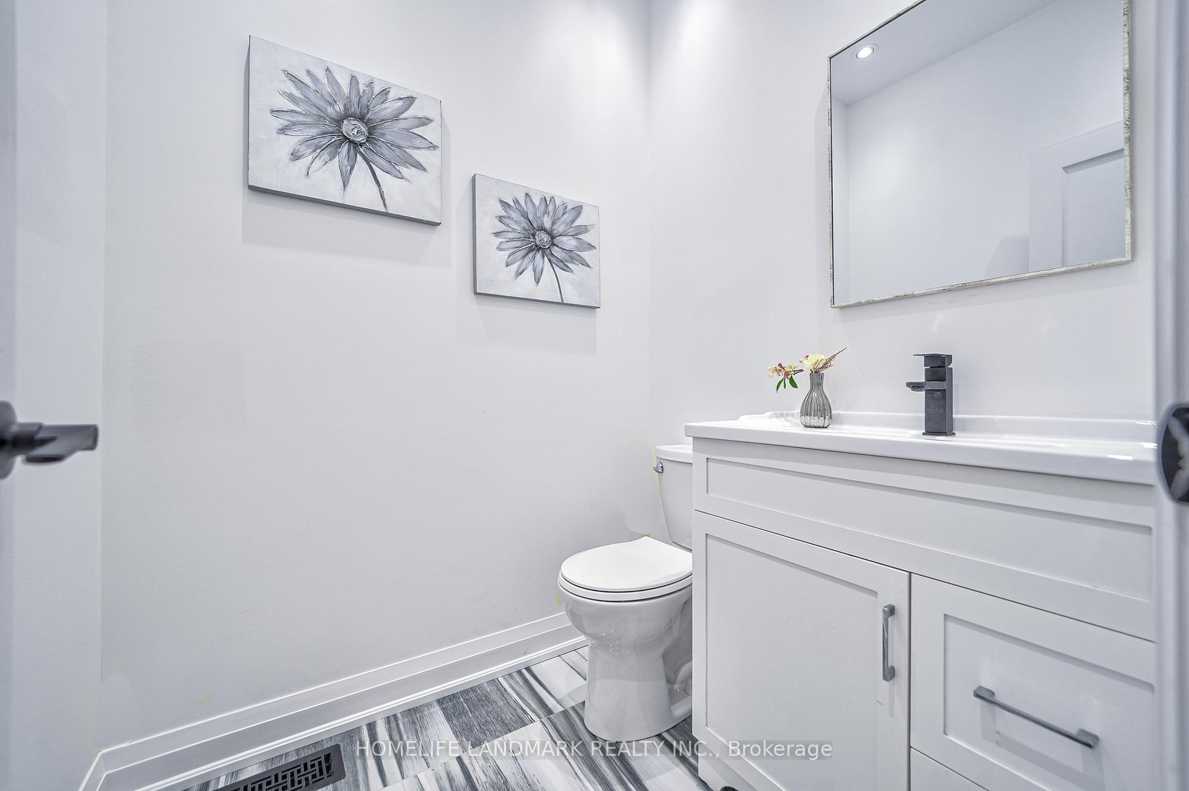
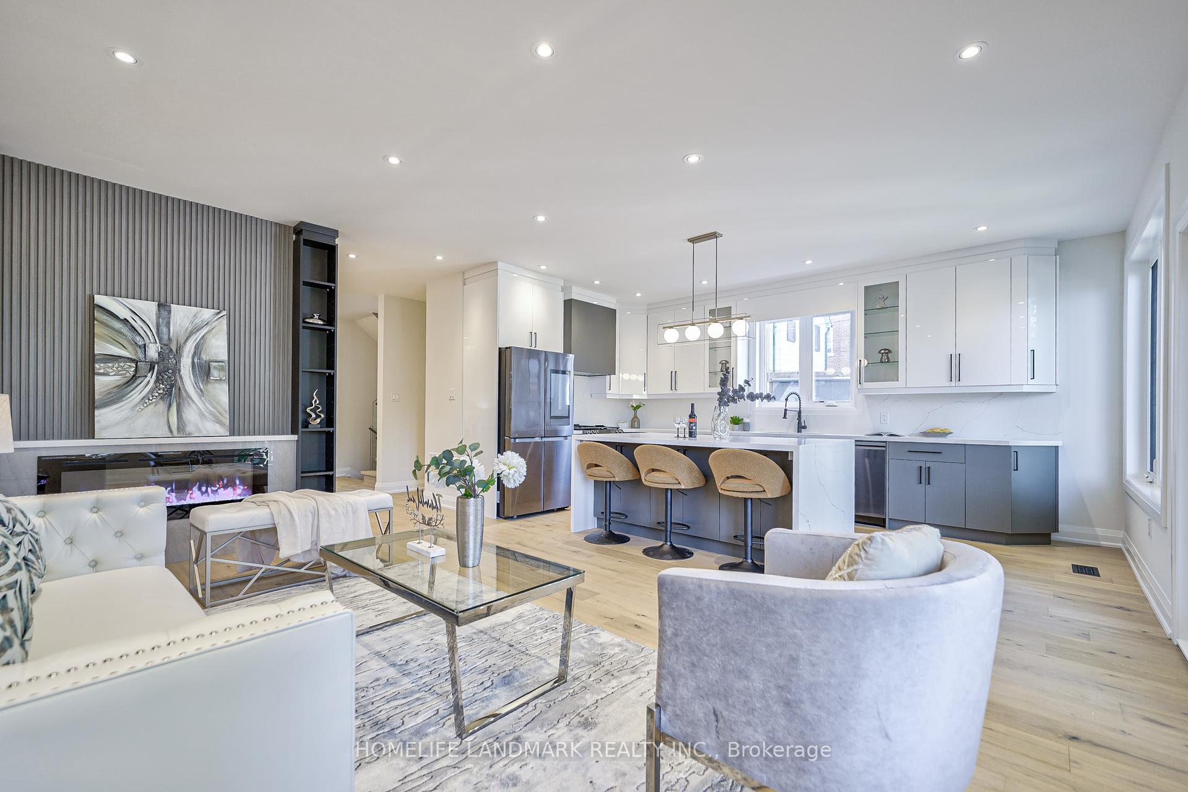
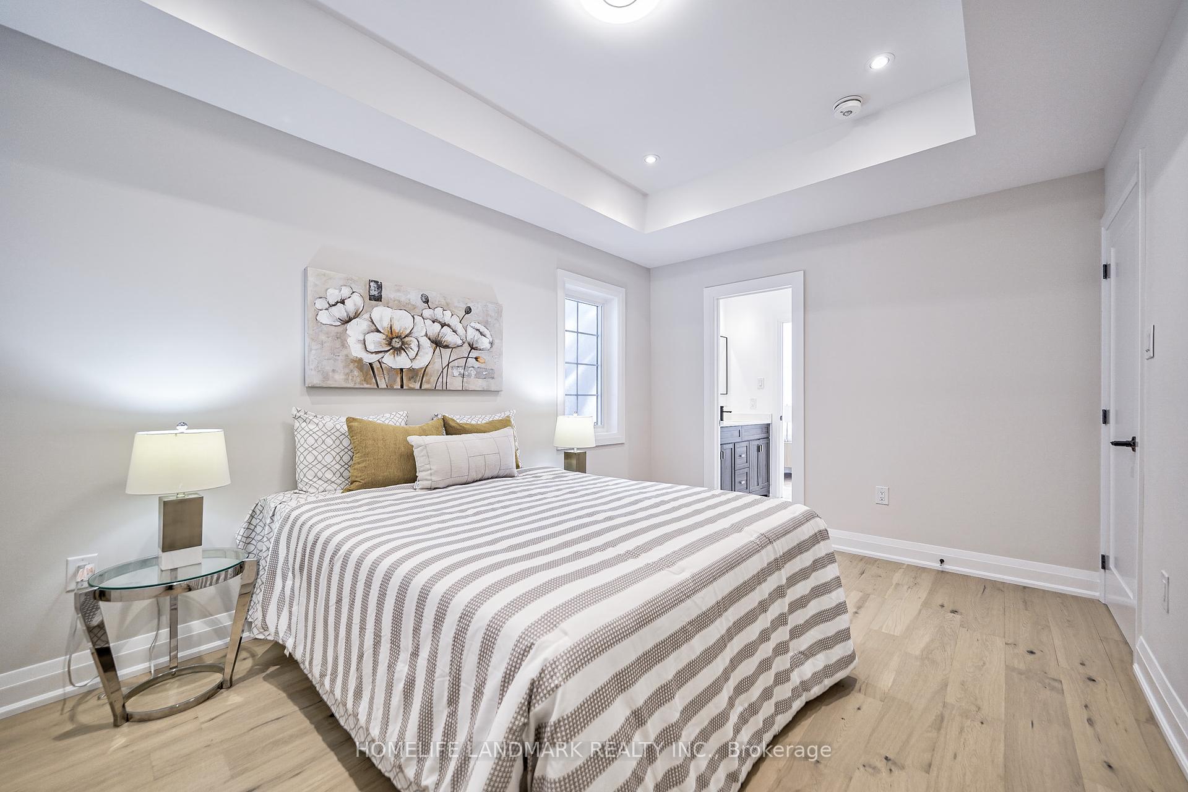
502 Mortimer Ave, Toronto, ON M4J2G7 | 4 Bedroom 4 Bathroom Detached House | Image 4
502 Mortimer Ave, Toronto, ON M4J2G7 | 4 Bedroom 4 Bathroom Detached House | Image 5
502 Mortimer Ave, Toronto, ON M4J2G7 | 4 Bedroom 4 Bathroom Detached House | Image 6
502 Mortimer Ave, Toronto, ON M4J2G7 | 4 Bedroom 4 Bathroom Detached House | Image 7
502 Mortimer Ave, Toronto, ON M4J2G7 | 4 Bedroom 4 Bathroom Detached House | Image 8
502 Mortimer Ave, Toronto, ON M4J2G7 | 4 Bedroom 4 Bathroom Detached House | Image 9
502 Mortimer Ave, Toronto, ON M4J2G7 | 4 Bedroom 4 Bathroom Detached House | Image 10
502 Mortimer Ave, Toronto, ON M4J2G7 | 4 Bedroom 4 Bathroom Detached House | Image 11
502 Mortimer Ave, Toronto, ON M4J2G7 | 4 Bedroom 4 Bathroom Detached House | Image 12
502 Mortimer Ave, Toronto, ON M4J2G7 | 4 Bedroom 4 Bathroom Detached House | Image 13
502 Mortimer Ave, Toronto, ON M4J2G7 | 4 Bedroom 4 Bathroom Detached House | Image 14
502 Mortimer Ave, Toronto, ON M4J2G7 | 4 Bedroom 4 Bathroom Detached House | Image 15
502 Mortimer Ave, Toronto, ON M4J2G7 | 4 Bedroom 4 Bathroom Detached House | Image 16
502 Mortimer Ave, Toronto, ON M4J2G7 | 4 Bedroom 4 Bathroom Detached House | Image 17
502 Mortimer Ave, Toronto, ON M4J2G7 | 4 Bedroom 4 Bathroom Detached House | Image 18
502 Mortimer Ave, Toronto, ON M4J2G7 | 4 Bedroom 4 Bathroom Detached House | Image 19
502 Mortimer Ave, Toronto, ON M4J2G7 | 4 Bedroom 4 Bathroom Detached House | Image 20
502 Mortimer Ave, Toronto, ON M4J2G7 | 4 Bedroom 4 Bathroom Detached House | Image 21
502 Mortimer Ave, Toronto, ON M4J2G7 | 4 Bedroom 4 Bathroom Detached House | Image 22
502 Mortimer Ave, Toronto, ON M4J2G7 | 4 Bedroom 4 Bathroom Detached House | Image 23
502 Mortimer Ave, Toronto, ON M4J2G7 | 4 Bedroom 4 Bathroom Detached House | Image 24
502 Mortimer Ave, Toronto, ON M4J2G7 | 4 Bedroom 4 Bathroom Detached House | Image 25
502 Mortimer Ave, Toronto, ON M4J2G7 | 4 Bedroom 4 Bathroom Detached House | Image 26
502 Mortimer Ave, Toronto, ON M4J2G7 | 4 Bedroom 4 Bathroom Detached House | Image 27
502 Mortimer Ave, Toronto, ON M4J2G7 | 4 Bedroom 4 Bathroom Detached House | Image 28
502 Mortimer Ave, Toronto, ON M4J2G7 | 4 Bedroom 4 Bathroom Detached House | Image 29
502 Mortimer Ave, Toronto, ON M4J2G7 | 4 Bedroom 4 Bathroom Detached House | Image 30
502 Mortimer Ave, Toronto, ON M4J2G7 | 4 Bedroom 4 Bathroom Detached House | Image 31
502 Mortimer Ave, Toronto, ON M4J2G7 | 4 Bedroom 4 Bathroom Detached House | Image 32
502 Mortimer Ave, Toronto, ON M4J2G7 | 4 Bedroom 4 Bathroom Detached House | Image 33
502 Mortimer Ave, Toronto, ON M4J2G7 | 4 Bedroom 4 Bathroom Detached House | Image 34
502 Mortimer Ave, Toronto, ON M4J2G7 | 4 Bedroom 4 Bathroom Detached House | Image 35
502 Mortimer Ave, Toronto, ON M4J2G7 | 4 Bedroom 4 Bathroom Detached House | Image 36
502 Mortimer Ave, Toronto, ON M4J2G7 | 4 Bedroom 4 Bathroom Detached House | Image 37
502 Mortimer Ave, Toronto, ON M4J2G7 | 4 Bedroom 4 Bathroom Detached House | Image 38
502 Mortimer Ave, Toronto, ON M4J2G7 | 4 Bedroom 4 Bathroom Detached House | Image 39
502 Mortimer Ave, Toronto, ON M4J2G7 | 4 Bedroom 4 Bathroom Detached House | Image 40
Price changeOriginal price $2,199,999

$1,998,000

502 Mortimer Ave

Danforth Village-East York, Toronto

Detached | 4 Beds | 4 Baths

Real days on market: 641

Market Temperature

Buyers
Market

Balanced Market

Balanced Market

Sellers
Market

Description:

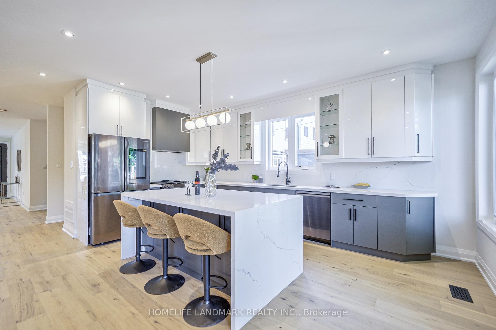
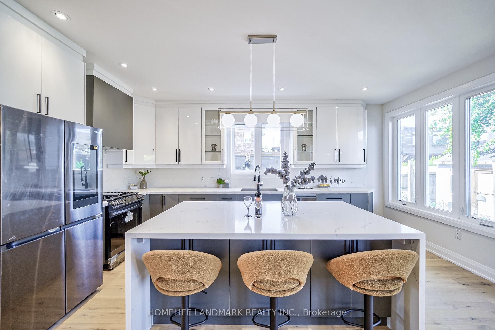
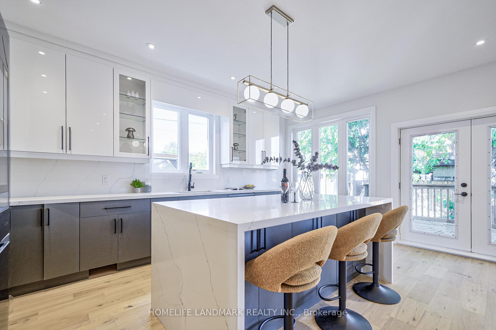
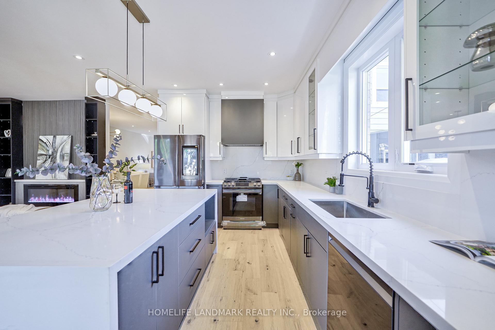
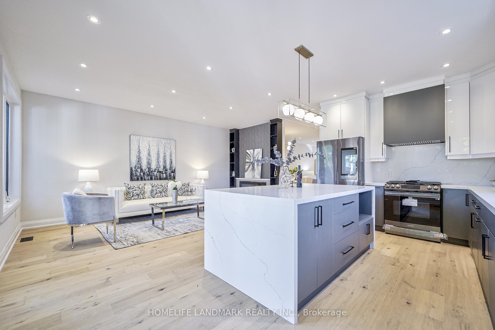
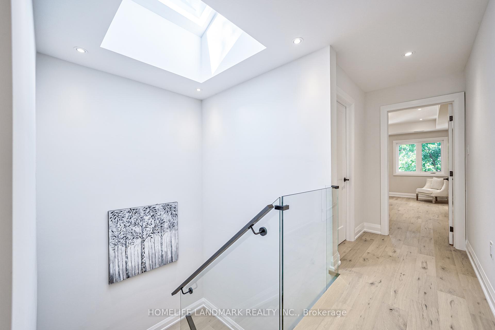
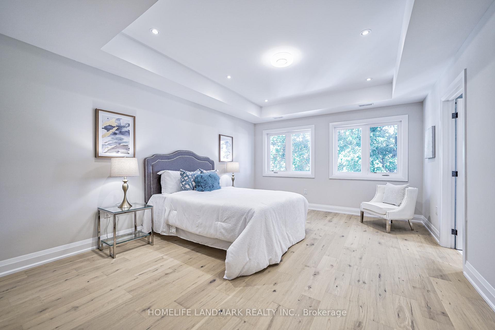
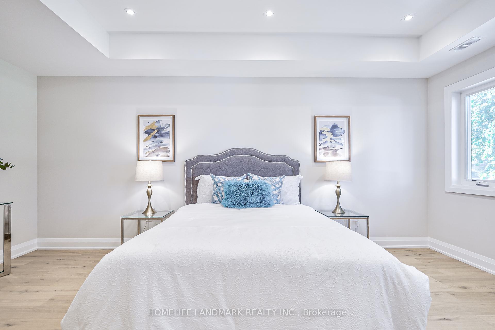
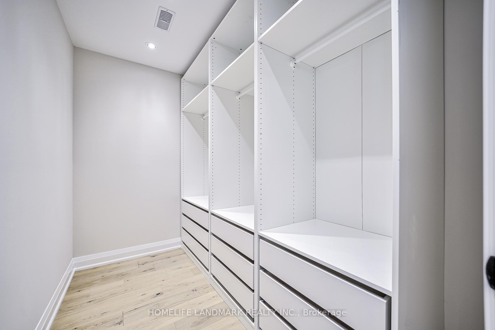
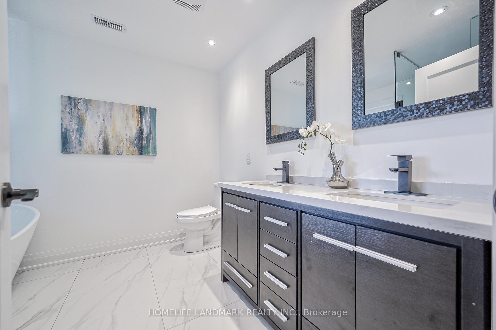
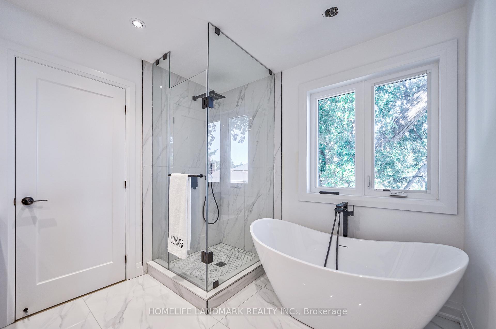
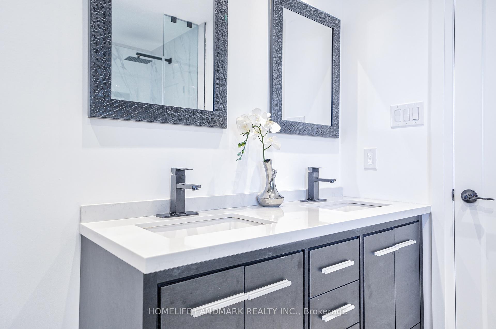
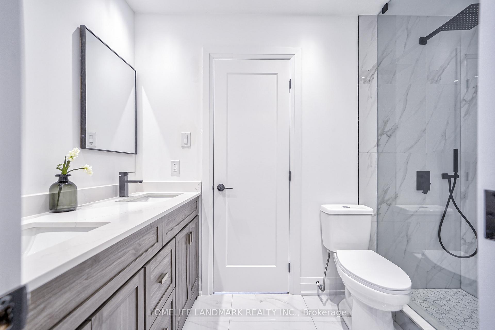
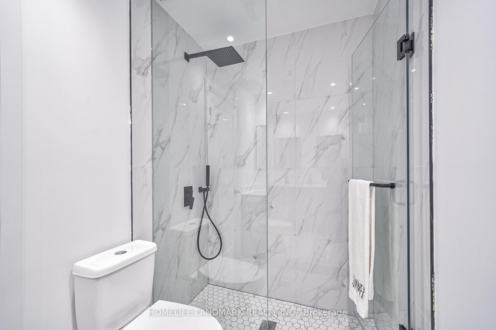
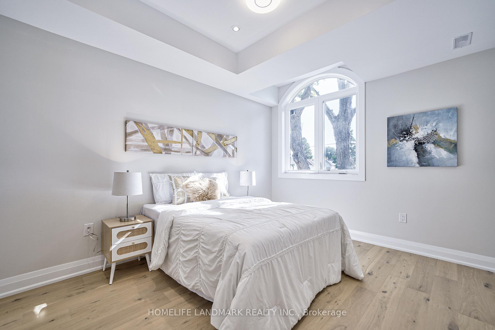
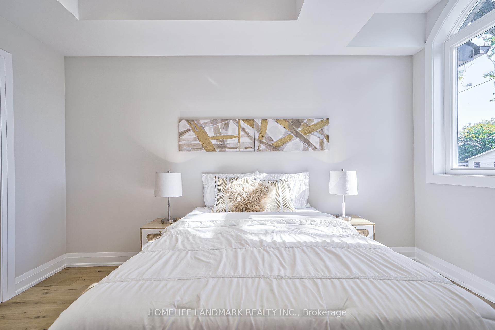
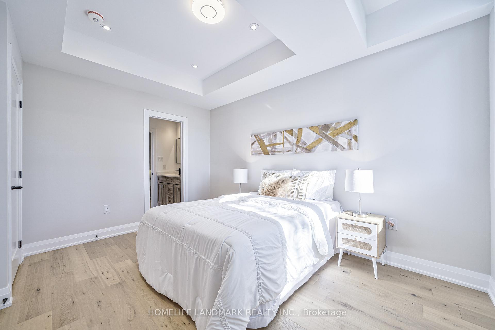
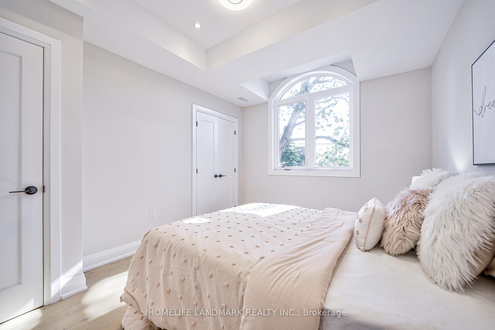
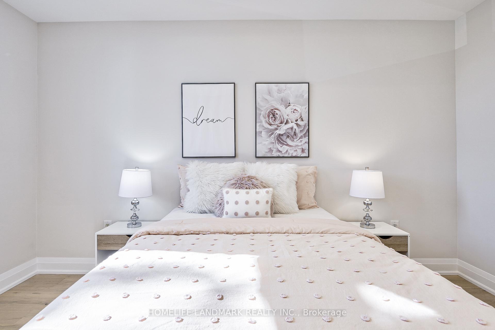
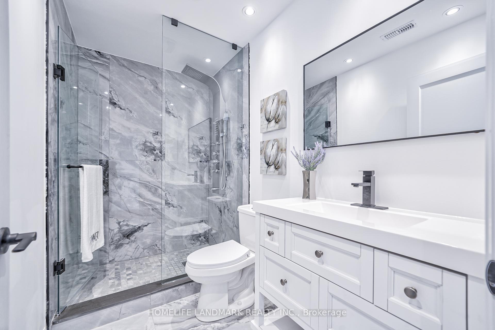
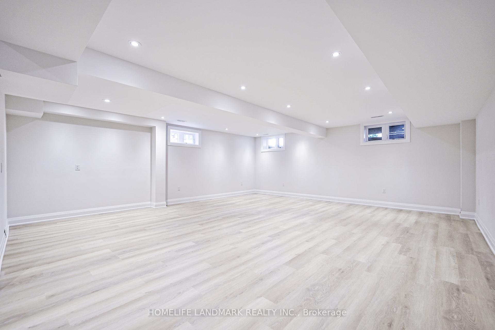
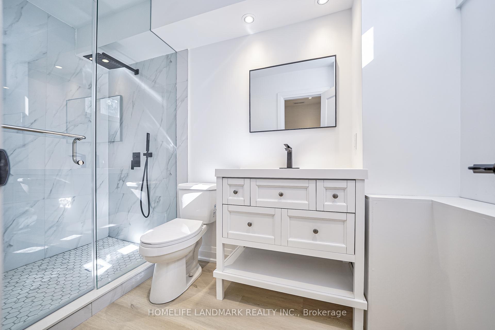
Welcome to 502 Mortimor a beautiful transitional home located in a family friendly neighbourhood of Toronto . This Spacious home features large Principal Rooms, Spa-like Washrooms, and Large Windows that Allow an Abundance of Natural Light. Open Concept Main Floor, Modern Kitchen w/Large Centre Island, Soaring High Ceilings, and gorgeous Fireplace and Feature Wall. Spacious Primary Bedroom With W/I Closet & 4Pc Ensuite, large Bedrooms With Over Sized 4Pc Bathroom. Basement features windows and soaring high ceilings with a side entrance finished a full washroom. A second kitchen downstairs can be negotiated. Located In a Prime Area Close to Highway, Schools, Hospitals, Amenities, Restaurants and Shopping. This Home Offers An Exceptional Blend of Space and Convenience in Toronto. A Must-see Home!

Extras:

B/I Stainless Steel Appliances (Fridge,Gas Stove, Oven, Microwave, Dishwasher, Range Hood) Washer & Dryer, All Elf,

Virtual Tour
Property Details
Type Detached
Style 2-Storey
Approx. Age New
Size sq. ft.
Property Tax $6,794
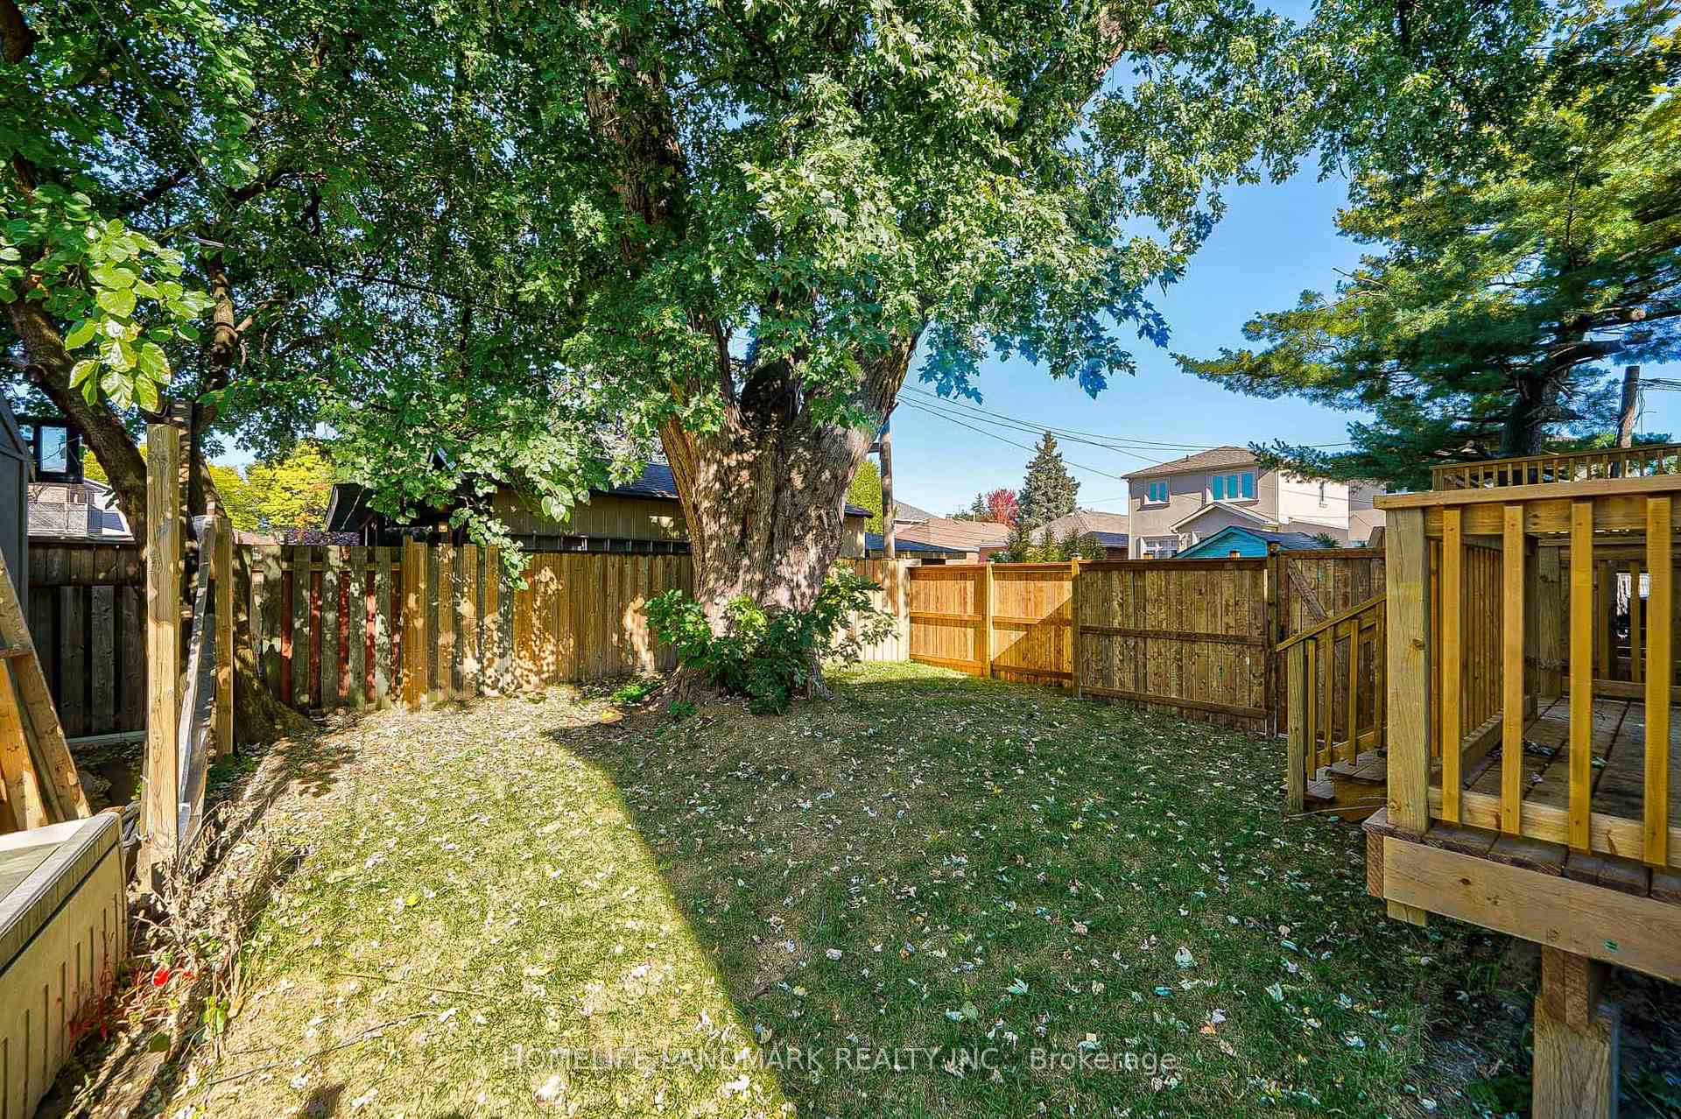
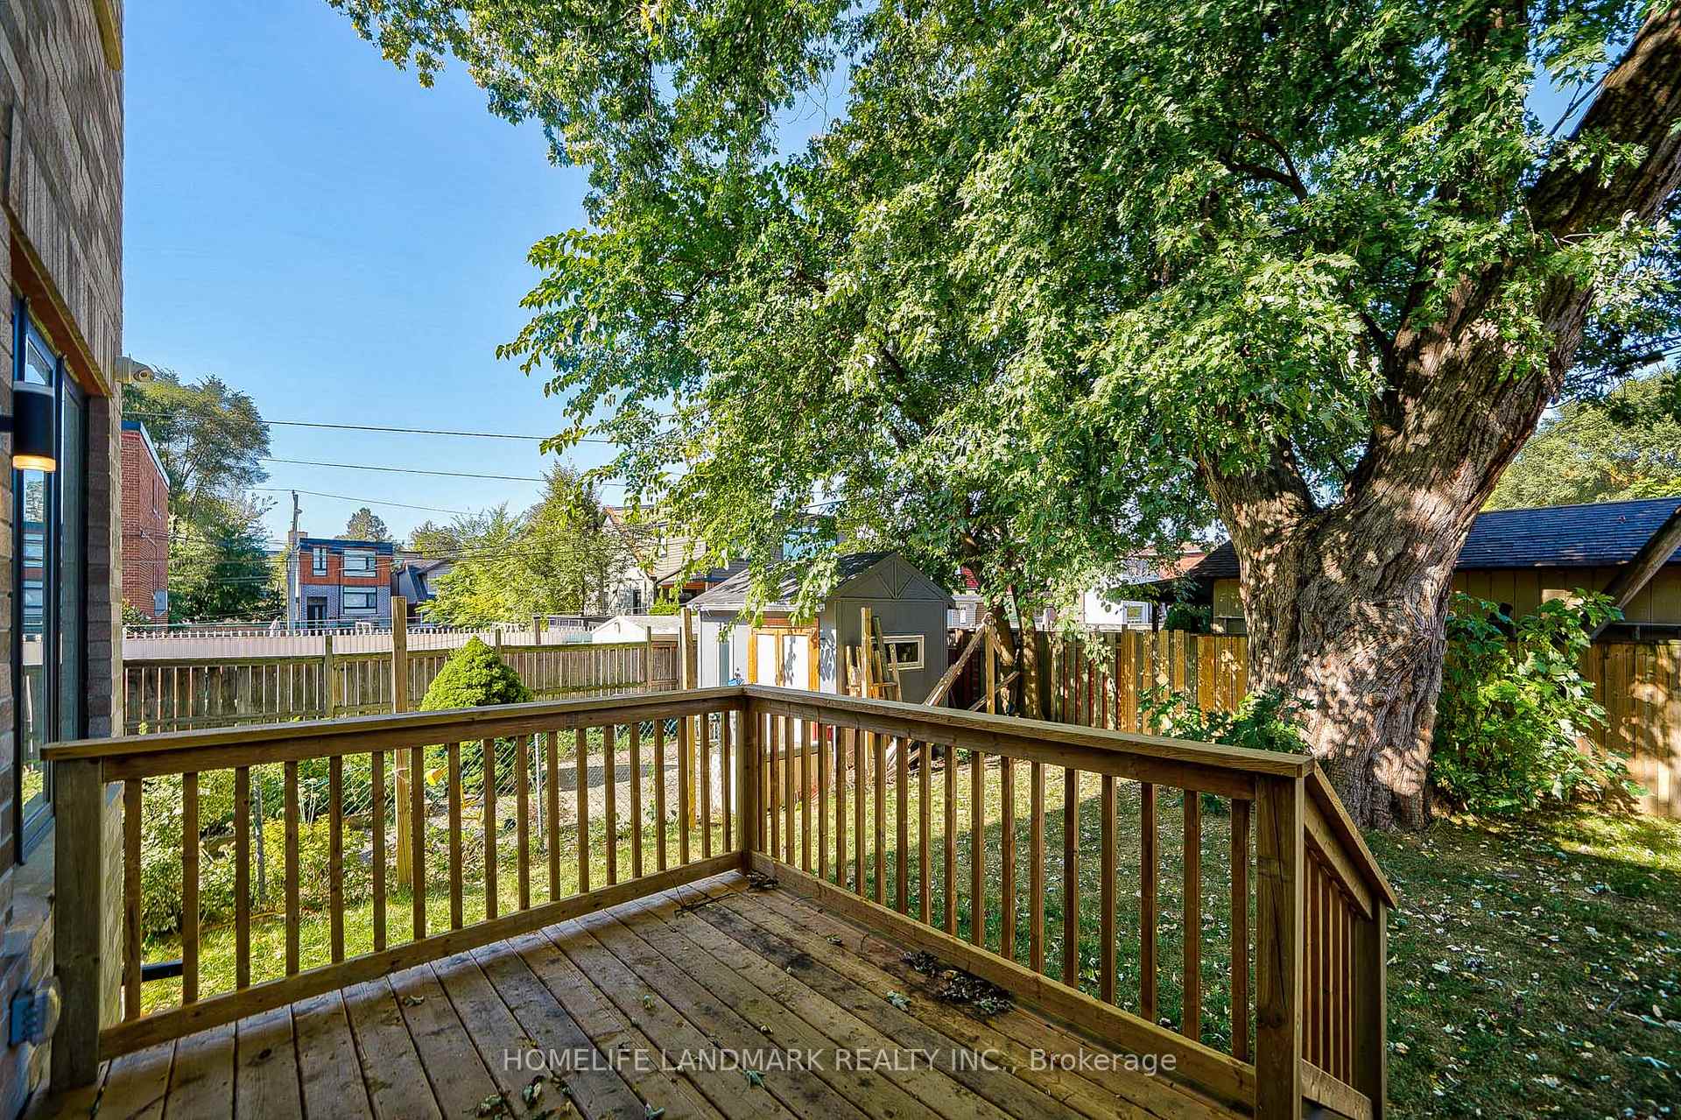
Lot Size 30 ft x 122 ft
mls© Number E9416601
Listed By HOMELIFE LANDMARK REALTY INC.
Building
Exterior Brick
Beds 4
Baths 4
Basement Features Finished
Basement Features Separate Entrance
Beds in Basement 0
Kitchen in Basement 0
Garage Attached
Garage Spaces 1
Driveway Private
Driveway Parking Spaces 3
Total Parking Spaces 4
Utilities
Heat Type Water
Heat Source Gas
Air Conditioning Central Air
Rooms
Kitchen Main 2.4 x 1.84 metres
Breakfast Main 2.4 x 3.17 metres
Living Main 3.25 x 3.7 metres
Dining Main 4.1 x 3.25 metres
Prim Bdrm 2nd 3.64 x 3.7 metres
2nd Br 2nd 3.35 x 2.54 metres
Utility Bsmt 5 x 5.1 metres
Sale History
Create an account or Login to view the sale history.
Rent History
Create an account or Login to view the rent history.
Nestimate
Min Median Max
--- Not enough data ---

Price Appreciation

Compare to last Year

Market Temperature

Buyers
Market

Balanced Market

Sellers
Market

Neighborhood Stats

Detached in Danforth Village-East York

Average Days on Market

Sales to New Listings Ratio

Price Appreciation

Property Type Distribution

Payment Calculator
$
$
$

$

$

payment:

Balance in 5 yrs


Interest paid in 5 yrs


Investment Analysis
Coming Soon...
Schools
Coming Soon...