37 Pomander Road
Unionville, Markham
$3,180,000
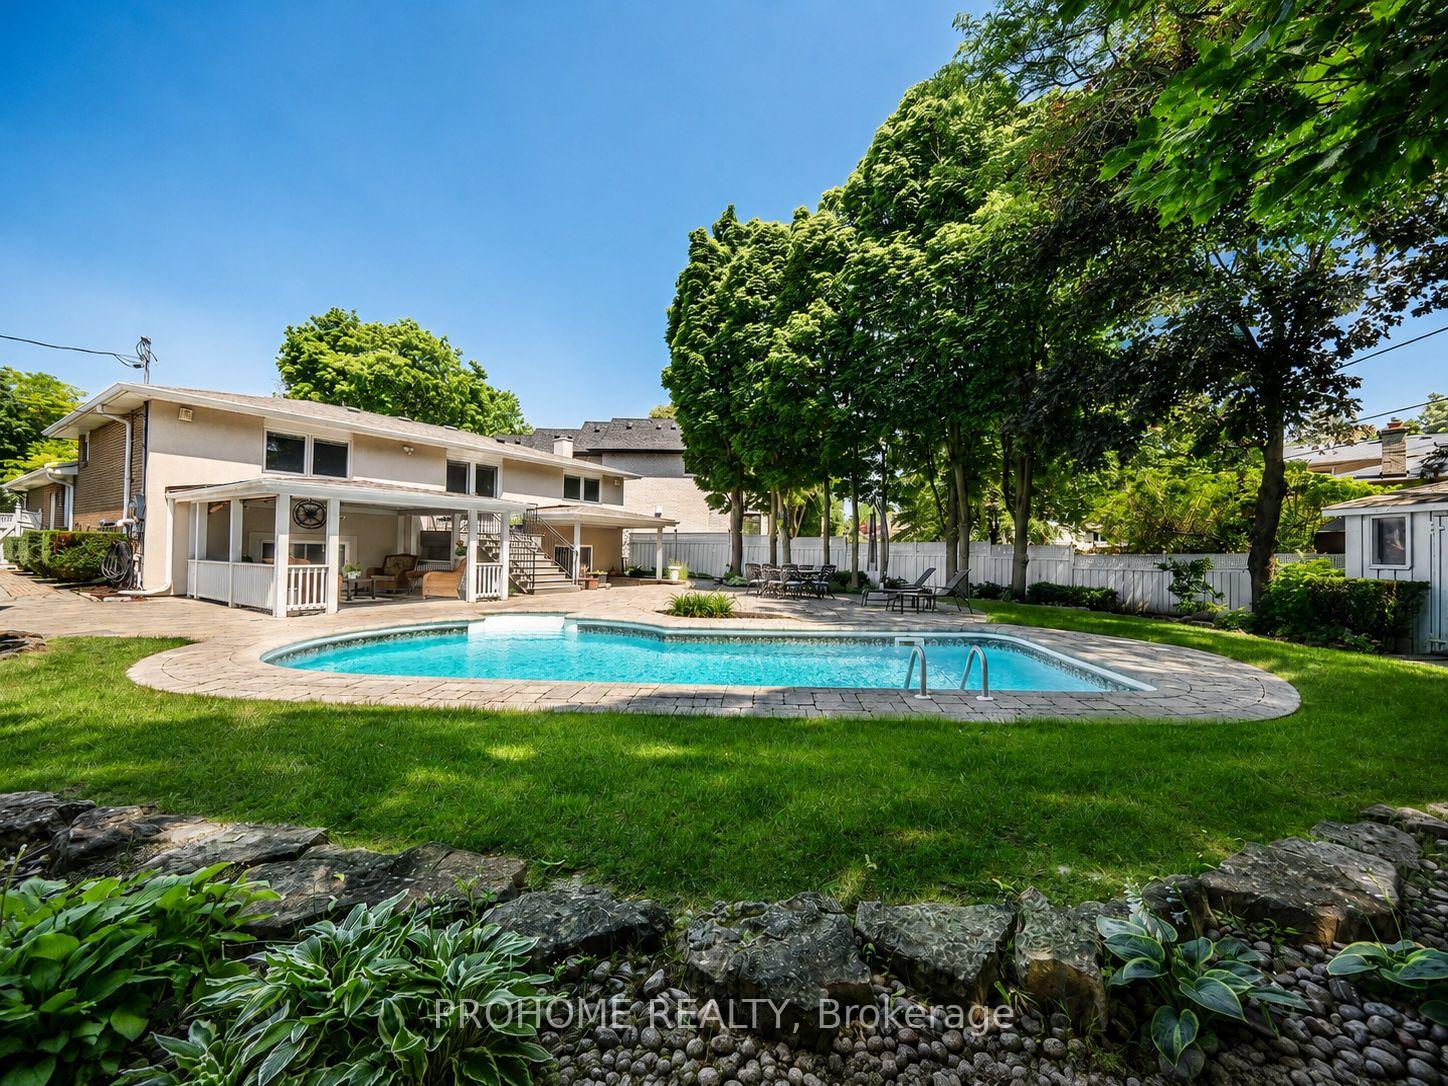
Discover an exceptional custom-built residence set on an impressive 57.65 x 125.14 ft lot, with green space and direct backyard access to Crosby Park in the heart of prestigious Unionville. Offering 5+1 bedrooms and 6 bathrooms, this immaculate home combines generous proportions, refined finishes, exceptional privacy and a highly desirable park-side setting. The main level features 10-foot ceilings, spacious principal rooms, elegant wainscoting and crown moulding, built-in surround sound in the family and dining rooms, and beautiful maple hardwood flooring. The open-concept kitchen and breakfast area feature granite countertops, marble backsplash and centre island, with views overlooking the backyard and park.The second floor offers 9-foot ceilings, skylight above the staircase, oversized transom windows and generously sized bedrooms. The spacious primary retreat features a luxurious six-piece ensuite and walk-in closet, while additional bedrooms provide excellent space and privacy. Bathrooms on the main and second levels feature heated floors and Silestone countertops.The professionally finished lower level includes a large recreation area and convenient walk-up access to the backyard. The former pool has been filled in and converted into a spacious, functional backyard, ideal for family enjoyment and entertaining, while maintaining direct access to Crosby Park.An interlock driveway complements the exterior. Ideally located within walking distance of Main Street Unionville and Toogood Pond, with access to top-rated schools, shops, restaurants and everyday amenities.A rare opportunity combining custom craftsmanship, substantial lot size, family functionality, park-side privacy and one of Unionville's most desirable locations.
No extras listed.
Visit this home
Open houses
Sat, Sep 12
2:00 PM – 4:00 PM
Sun, Sep 13
2:00 PM – 4:00 PM
Or pick a time that works for you.
| Type | Detached |
| Style | 2-Storey |
| Approx. Age | 6-15 |
| Size | 3500-5000 sq. ft. |
| Property Tax | $15,786 |
| Lot Size | 57.65 ft x 125.14 ft |
| mls© Number | N13615194 |
| Listed By | LANDPOWER REAL ESTATE LTD. |
Listing History
- No recent sale history for this listing.
- No recent lease history for this listing.
Schools
Could you afford this home?
What the bank counts
This home's actual carrying costs, payment stress-tested at 6%
- Mortgage, tested at 6%
- $16,277
- Property tax
- $1,316
- Heat allowance
- $150
- Housing costs
- $17,742 / mo
Lenders cap these at 39% of gross income — that sets the number.
Income needed
$546,000
gross annual household income
- Payment at 4%
- $13,382 / mo
- Cash down
- $636,000
Assumes no other monthly debts · 25-yr amortization
Full affordability checkInvestment Analysis
Estimated rent, cap rate and monthly cash flow for this property
Values and trends
Nearby listings
Comparable sales
- No similar listings found.