


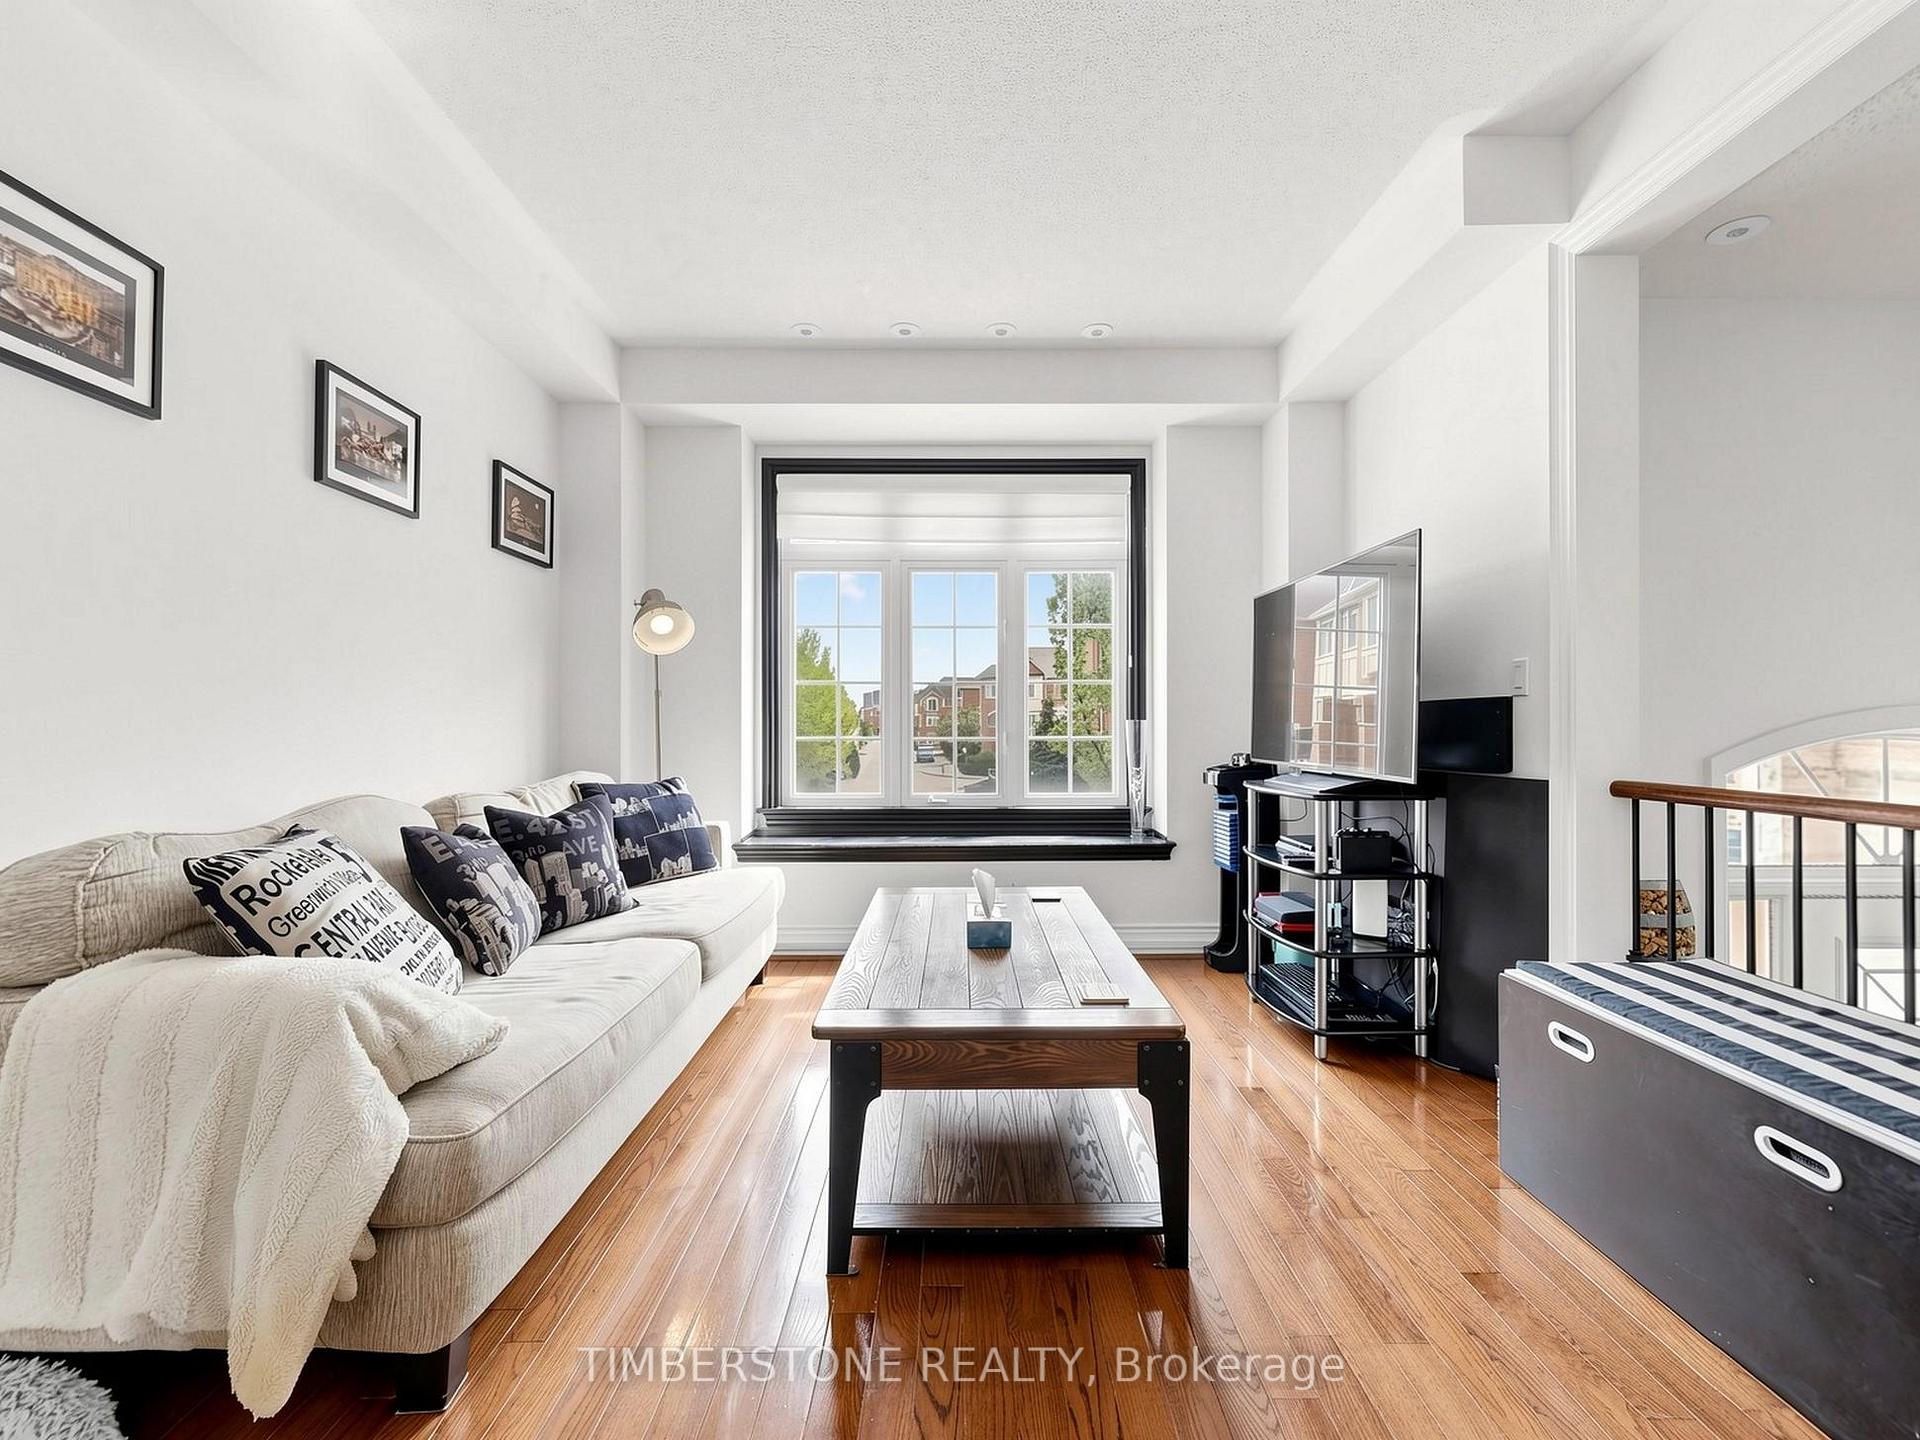


32 George Bogg Road
East Woodbridge, Vaughan
$899,999
Beautiful family-friendly townhome in the heart of East Woodbridge! This spacious 3-bedroom home features a large open-concept main level perfect for everyday living and entertaining. The kitchen offers granite countertops and a bright breakfast area with walk-out to a newer wooden deck (2024), ideal for summer gatherings. The combined living and dining area features hardwood flooring throughout. The second level features 3 generous bedrooms including a large primary retreat complete with a walk-in closet and beautifully updated modern 4-piece ensuite. The second bedroom is currently customized as an impressive walk-in closet but can easily be converted back into a bedroom if desired. The above-grade lower level offers a versatile family room with walk-out to the backyard - perfect as a recreation space, home office, or kids' play area. Additional basement storage includes custom-built heavy-duty shelving. Located in a sought-after family neighbourhood just minutes to the Vaughan Metropolitan Centre with direct transit access to downtown Toronto. Conveniently close to Highways 400 & 427, shopping (Fortinos, Nations), schools (Woodbridge College), parks, and transit just steps away.
No extras listed.
Visit this home
Pick a time that works for you.
No upcoming open houses.
| Type | Att/Row/Townhouse |
| Style | 3-Storey |
| Approx. Age | Not available |
| Size | 2000-2500 sq. ft. |
| Property Tax | $4,420 |
| Lot Size | 20.01 ft x 73.98 ft |
| mls© Number | N13648596 |
| Listed By | TIMBERSTONE REALTY |
Listing History
- No recent sale history for this listing.
- No recent lease history for this listing.
Schools
Could you afford this home?
What the bank counts
This home's actual carrying costs, payment stress-tested at 6%
- Mortgage, tested at 6%
- $4,607
- Property tax
- $368
- Heat allowance
- $150
- Housing costs
- $5,125 / mo
Lenders cap these at 39% of gross income — that sets the number.
Income needed
$158,000
gross annual household income
- Payment at 4%
- $3,787 / mo
- Cash down
- $180,000
Assumes no other monthly debts · 25-yr amortization
Full affordability checkInvestment Analysis
Estimated rent, cap rate and monthly cash flow for this property
Values and trends
Nearby listings
Comparable sales
- No similar listings found.


