66 Gates Road
West Woodbridge, Vaughan
$1,249,000
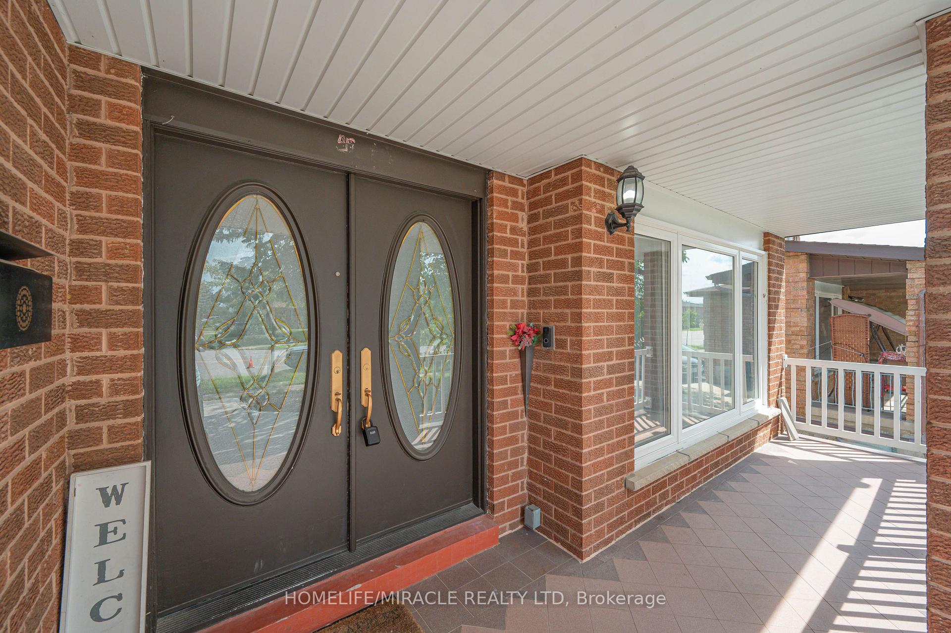
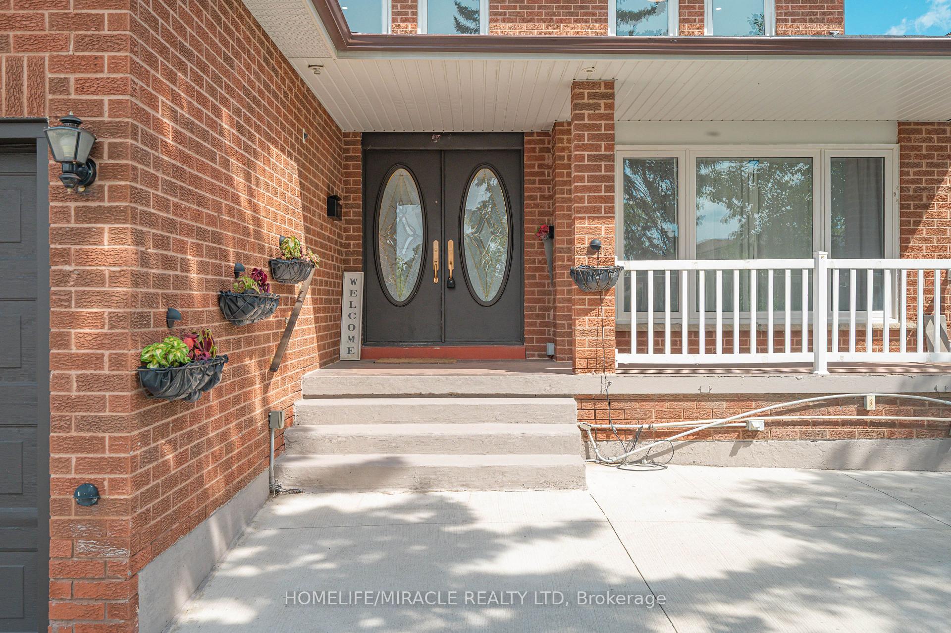
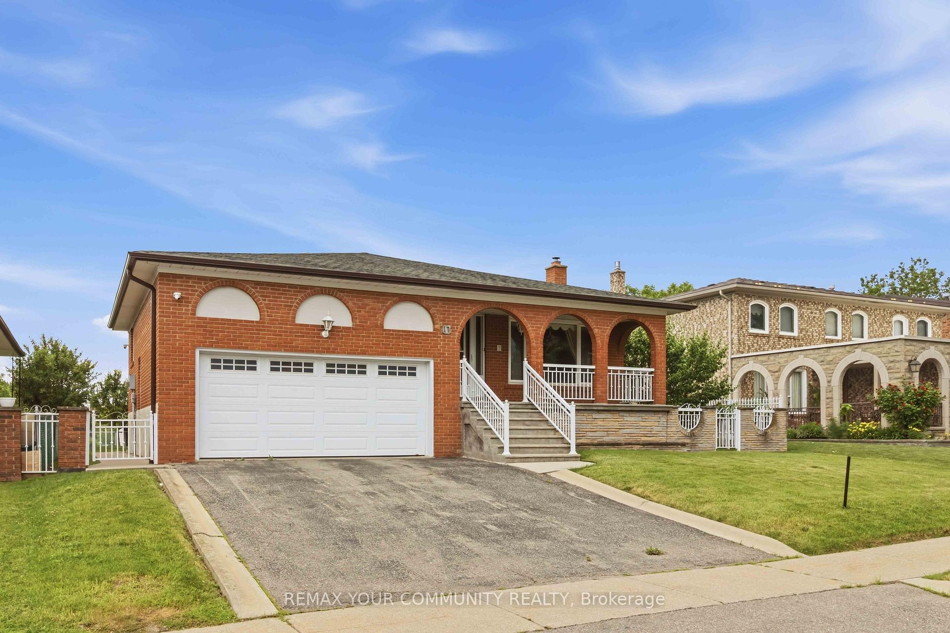
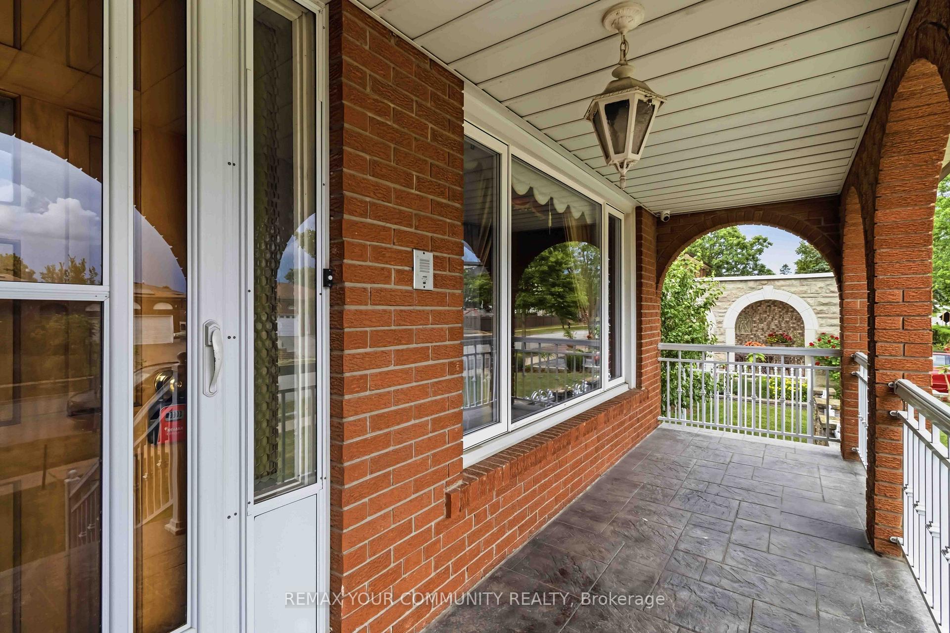
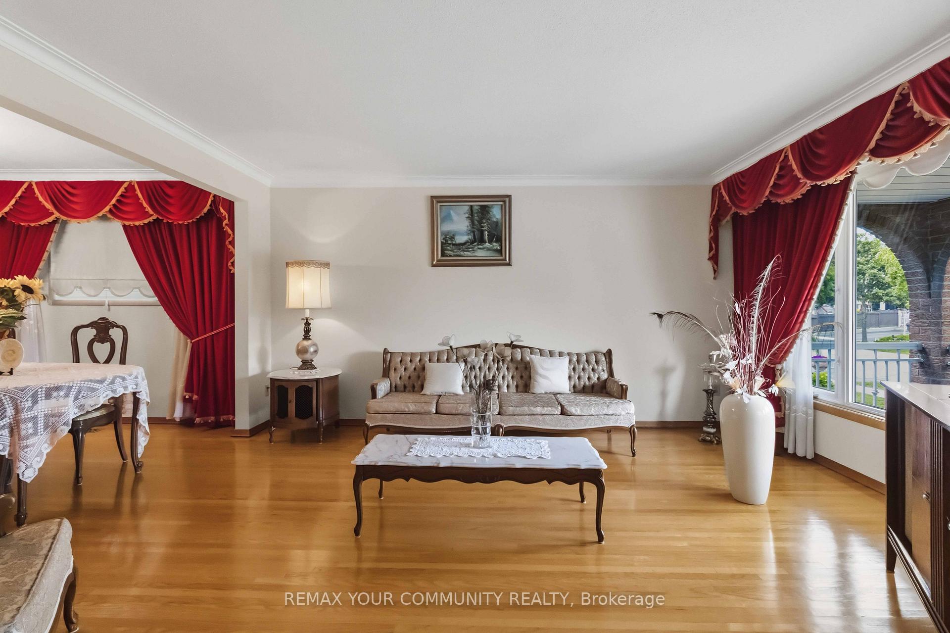
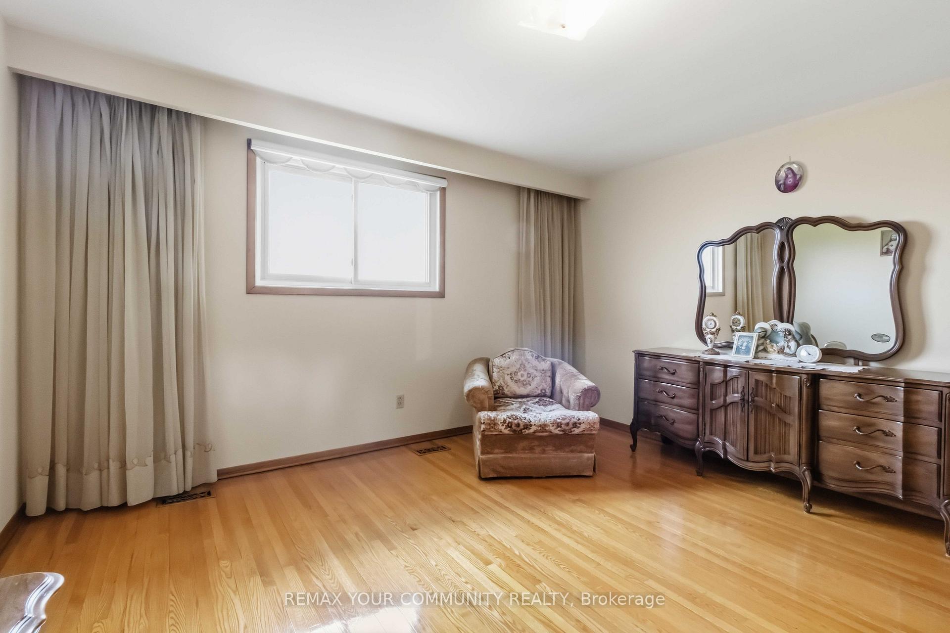
Beautifully Updated and Maintained 4 Bedroom, 2 Kitchen, 3.5 Bathroom Vaughan Home in an Outstanding Location! True Pride of Ownership - This Home Has Been Meticulously Maintained By ONE OWNER SINCE NEW! Open Concept Main Floor Design with Large Rooms, Expansive Family Sized Eat-in Kitchen with Walk Out to Covered Patio and Pantry. Enjoy Movie Night in the Family Room with Gas Fireplace! Guests can Enjoy the Main Floor Powder Room Bathroom. Why Go Downstairs for Laundry when You have a MAIN FLOOR LAUNDRY WITH DIRECT ACCESS TO THE DOUBLE GARAGE! The Upper Level Offers a Spacious Primary Bedroom with 4 Piece Ensuite Bath and Walk In Closet. The Remaining Spacious Bedrooms are Serviced by a Four Piece Bathroom. The Finished Lower Level Has an Open Concept Design with Recreation Room, Eat-In Kitchenette, 3 Piece Bathroom, Walk in Closet, Games Room, Laminate Flooring and Large Cantina. Enjoy Summer Nights Under the Covered Patio and Private Fenced Backyard with Clear Western Views of Sunsets. Large Garden Shed for Your Yard Equipment. Updated High Quality Thermal Windows, Garage Doors and More! Outstanding Vaughan Location Steps to Community Centre, Public Transit, Shopping, Schools, Parks, Highway Access and Much More!
No extras listed.
Visit this home
Pick a time that works for you.
No upcoming open houses.
| Type | Detached |
| Style | 2-Storey |
| Approx. Age | Not available |
| Size | 1500-2000 sq. ft. |
| Property Tax | $5,664 |
| Lot Size | 48.23 ft x 119.75 ft |
| mls© Number | N13674606 |
| Listed By | ROYAL LEPAGE TERREQUITY REALTY |
Listing History
- No recent sale history for this listing.
- No recent lease history for this listing.
Schools
Could you afford this home?
What the bank counts
This home's actual carrying costs, payment stress-tested at 6%
- Mortgage, tested at 6%
- $6,393
- Property tax
- $472
- Heat allowance
- $150
- Housing costs
- $7,015 / mo
Lenders cap these at 39% of gross income — that sets the number.
Income needed
$216,000
gross annual household income
- Payment at 4%
- $5,256 / mo
- Cash down
- $249,800
Assumes no other monthly debts · 25-yr amortization
Full affordability checkInvestment Analysis
Estimated rent, cap rate and monthly cash flow for this property
Values and trends
Nearby listings
Comparable sales
- No similar listings found.