

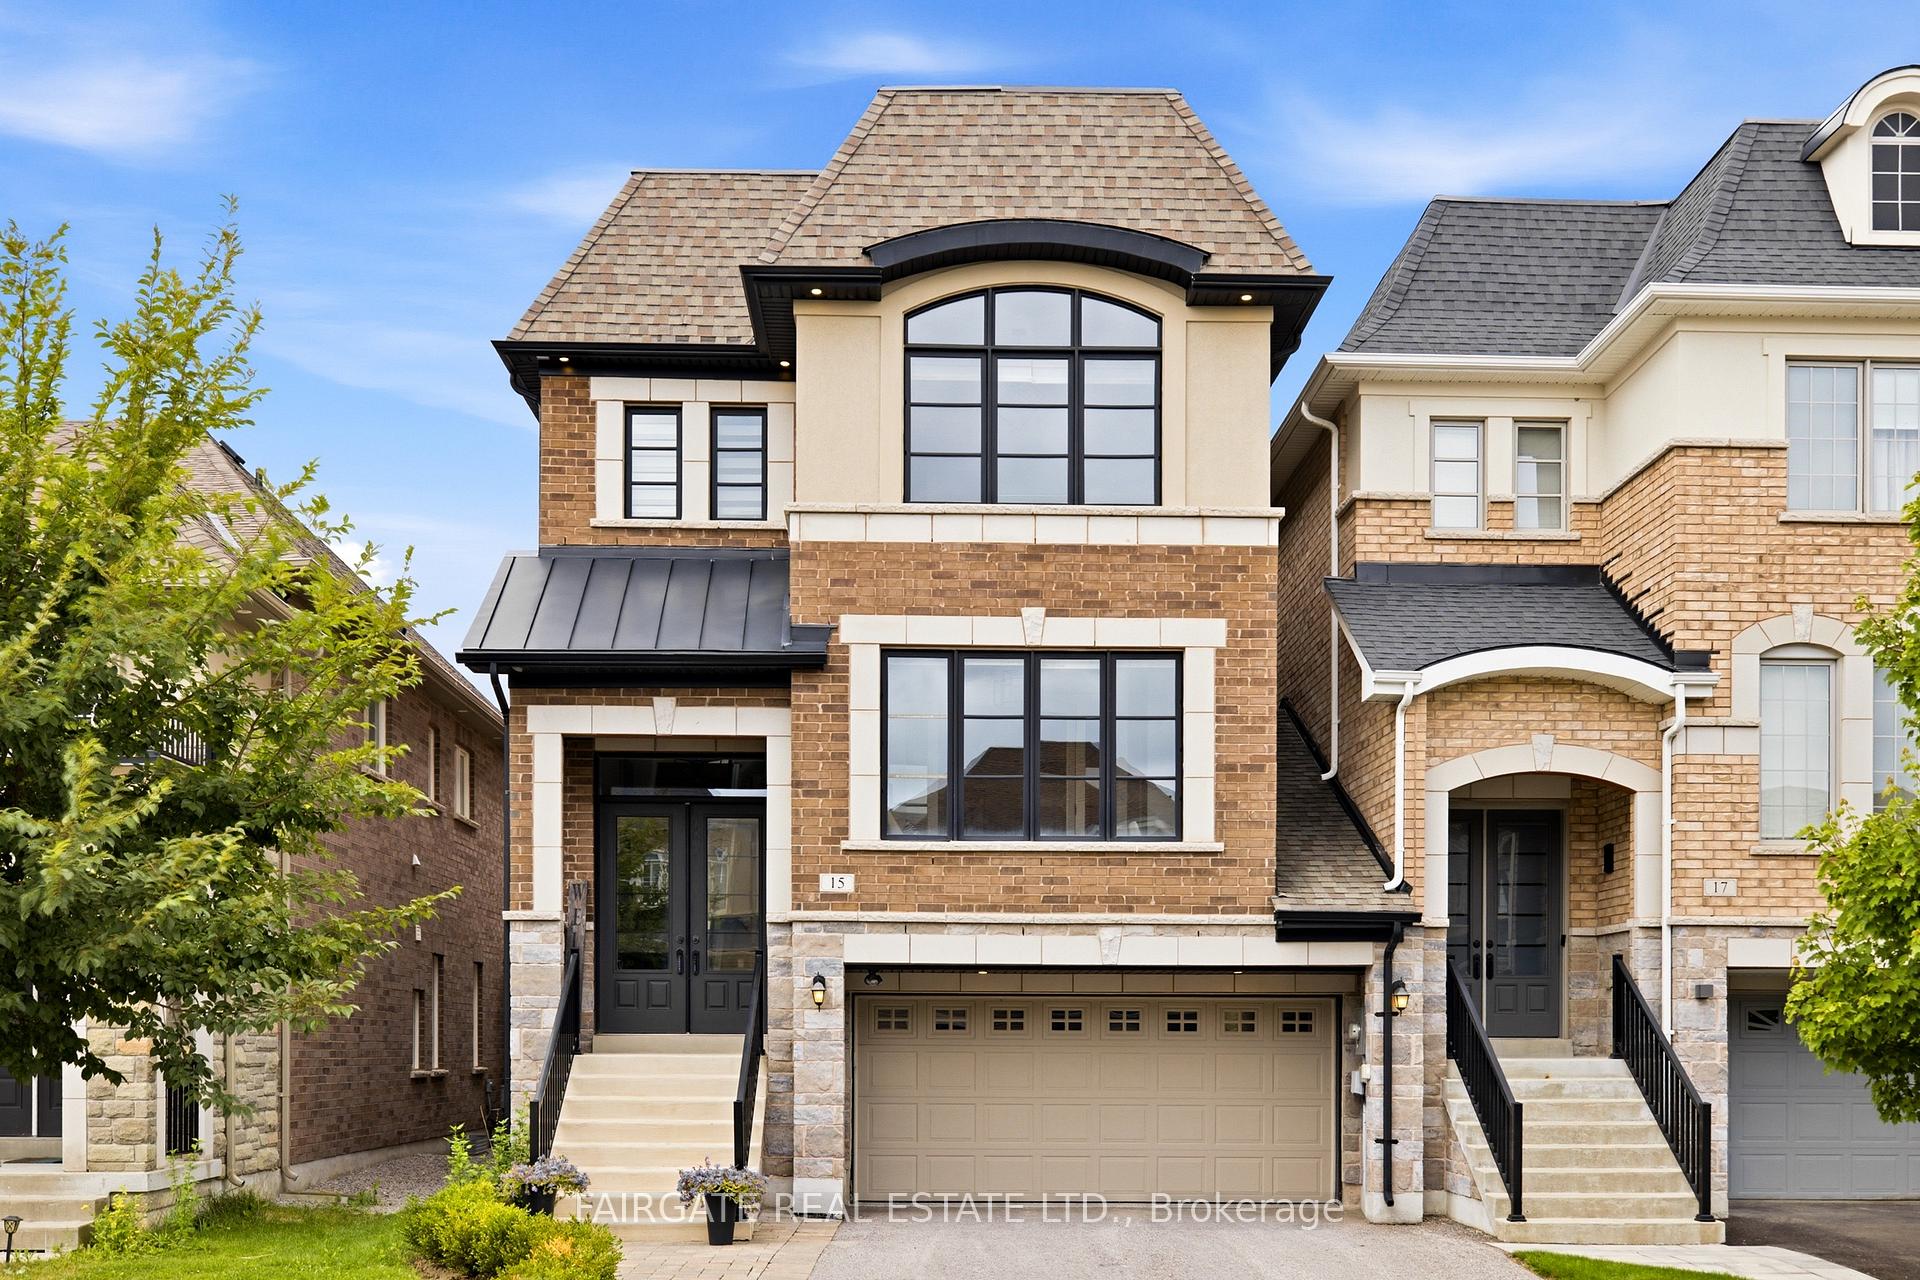


15 Princess Charlotte Avenue
Stouffville, Whitchurch-Stouffville
$1,319,000
Welcome to a home that truly stands apart. Custom built by Fairgate Homes in 2019 as the builder's own residence, this end-unit link, attached only at the garage, features a custom floor plan designed ahead of its time, exceptional craftsmanship, abundant natural light and unmatched finishes throughout. Thoughtfully upgraded and beautifully maintained, this is where your renovation budget stays in the bank. Highlights include 7" engineered hardwood on the main floor, 5" engineered hardwood upstairs, 9' main floor ceilings, rounded corner beads, custom millwork, glass railings, smooth ceilings throughout and designer lighting. At the heart of the home is a show-stopping chef's kitchen by Cortina Kitchens, complete with Hanstone and Caesarstone countertops, an oversized island and premium appliances-designed for both everyday living and entertaining. A custom built-in home office by NIICO Millwork creates an equally impressive work-from-home space. Upstairs, thoughtful storage, second-floor laundry and a luxurious 5-piece primary ensuite with rain shower, soaker tub and double vanity make everyday living effortless. Step outside to a composite deck with privacy screen and glass railing overlooking a low-maintenance hardscaped backyard with turf for kids or pets. The full-height walkout basement features large windows, exceptional natural light and endless possibilities.Tucked away on a peaceful, child-friendly dead-end street with incredible neighbours, this is the setting families hope to find - kids playing outside all summer and beautiful sunsets from the back deck. Close to highly rated schools, trails, shopping, community amenities and approx. a 20-minute walk to the GO Train. Move in, unpack and enjoy - this one must be seen.
No extras listed.
Visit this home
Pick a time that works for you.
No upcoming open houses.
Ask our AI assistant
Schools, payments, offer timing, history — ask in plain words. This home is already in the conversation.
| Type | Link |
| Style | 3-Storey |
| Approx. Age | Not available |
| Size | 2000-2500 sq. ft. |
| Property Tax | $6,097 |
| Lot Size | 31.71 ft x 90.22 ft |
| mls© Number | N13690214 |
| Listed By | FAIRGATE REAL ESTATE LTD. |
Listing History
- No recent sale history for this listing.
- No recent lease history for this listing.
Schools
Could you afford this home?
What the bank counts
This home's actual carrying costs, payment stress-tested at 6%
- Mortgage, tested at 6%
- $6,751
- Property tax
- $508
- Heat allowance
- $150
- Housing costs
- $7,409 / mo
Lenders cap these at 39% of gross income — that sets the number.
Income needed
$228,000
gross annual household income
- Payment at 4%
- $5,551 / mo
- Cash down
- $263,800
Assumes no other monthly debts · 25-yr amortization
Full affordability checkInvestment Analysis
Estimated rent, cap rate and monthly cash flow for this property
Values and trends
Nearby listings
Comparable sales
- No similar listings found.


