89 Hailsham Court
Vellore Village, Vaughan
$2,068,000
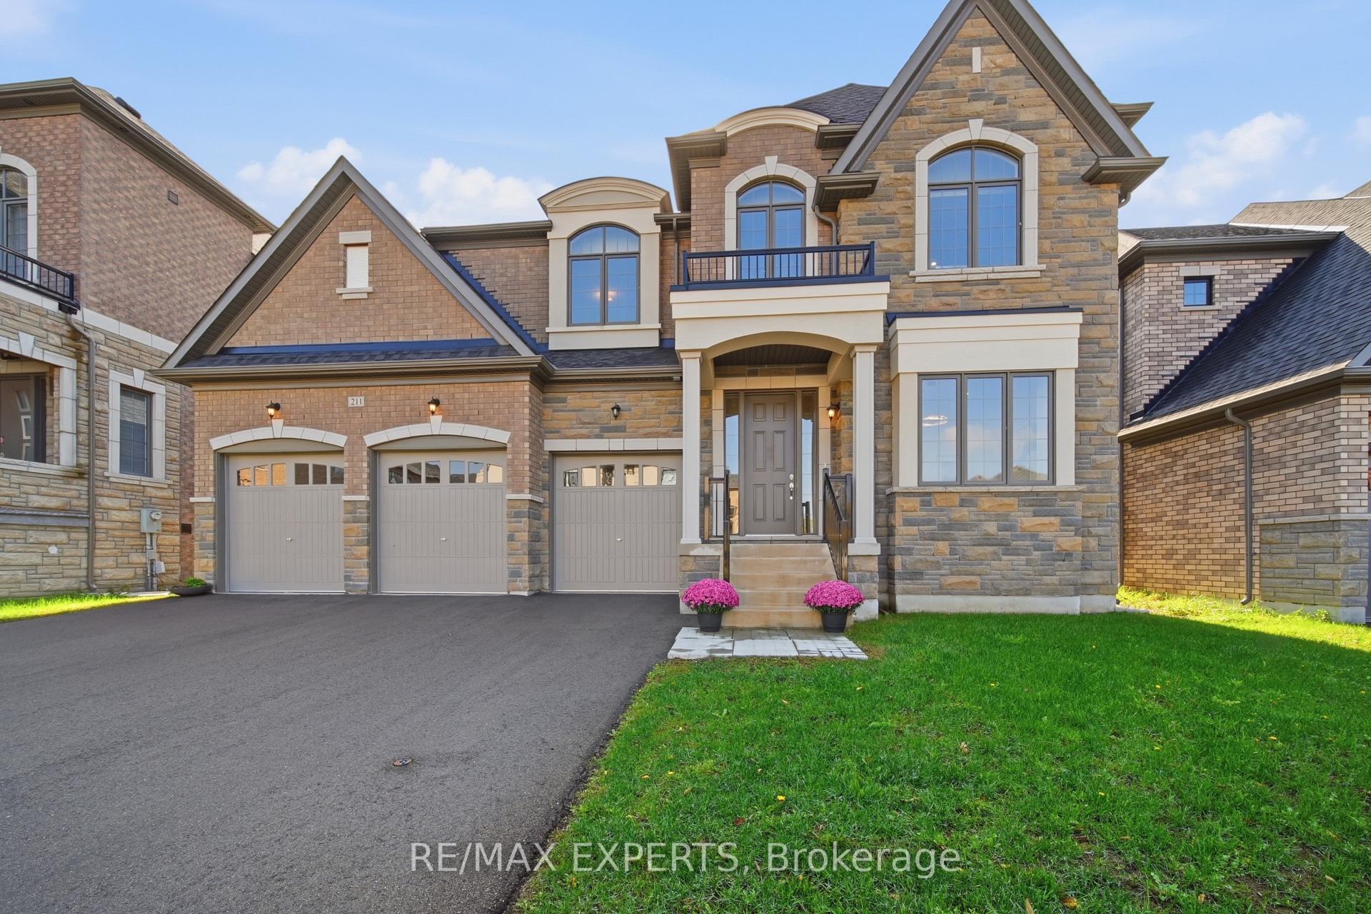
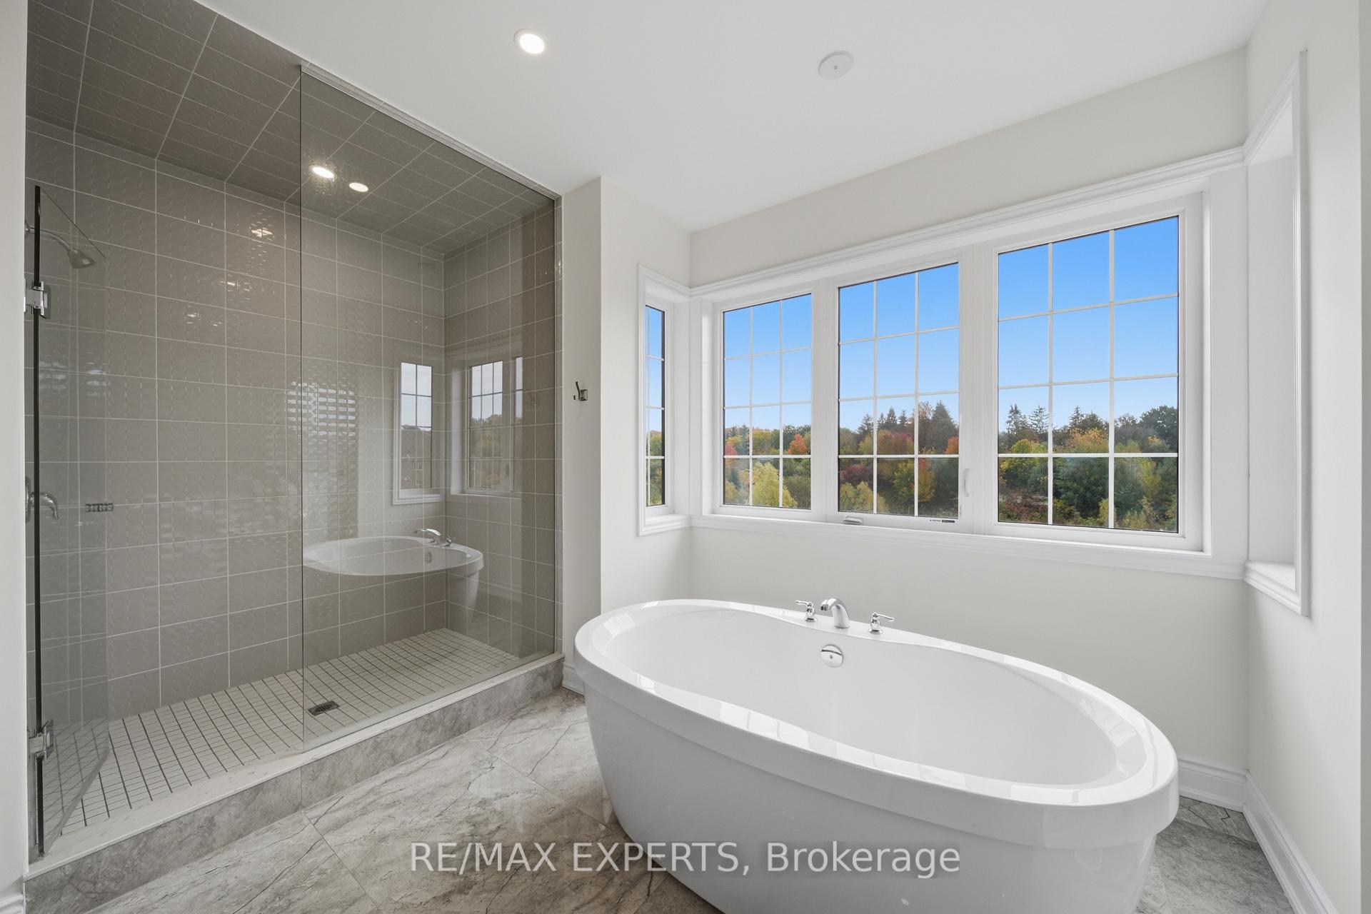
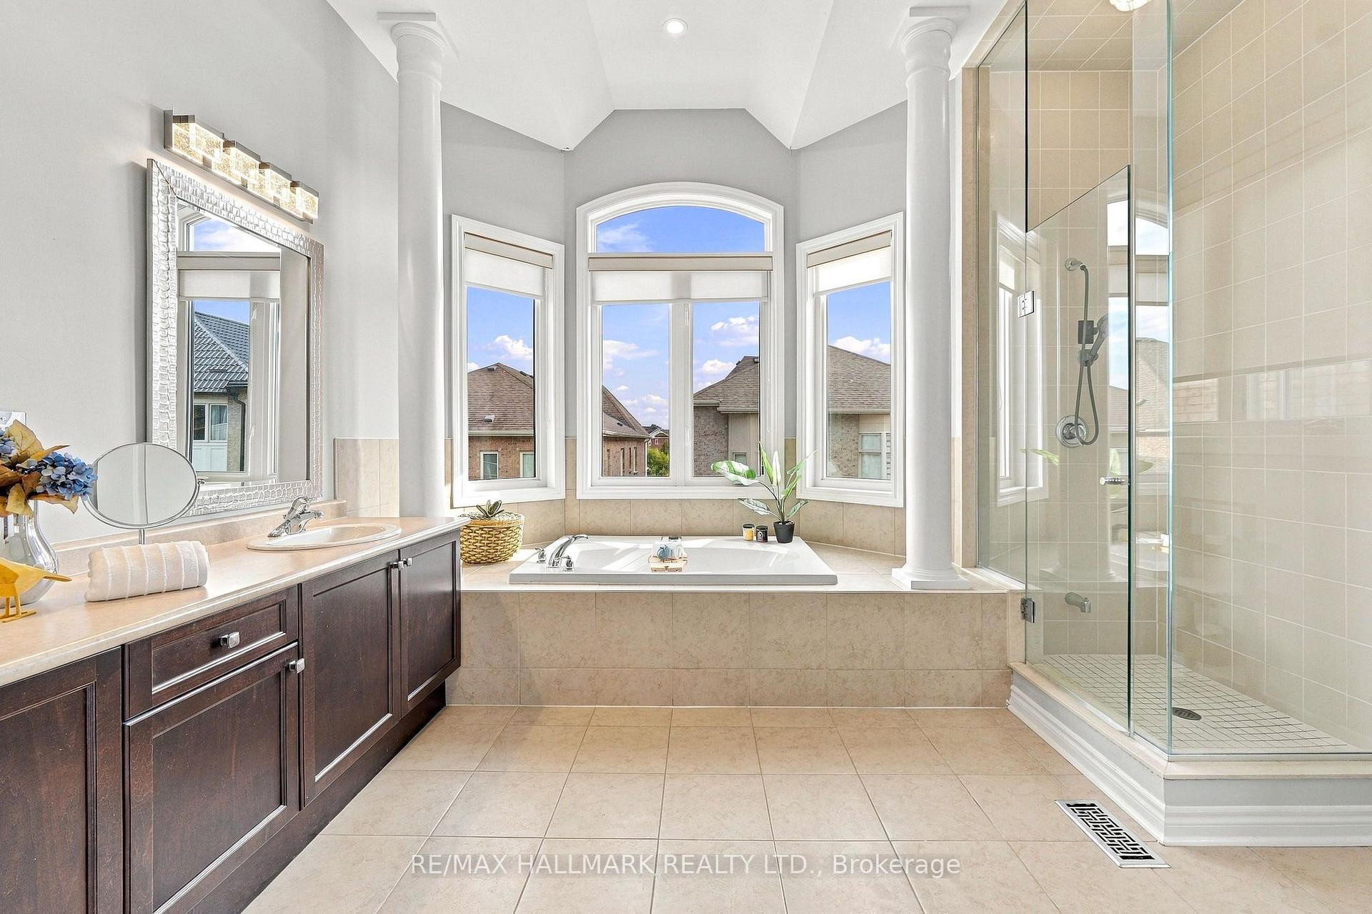
This estate home is nestled on a premium lot backing onto a future public park. A soaring, two-storey foyer welcomes you in, leading to a sun-filled living room with dramatic 19-foot ceilings. Hardwood flooring throughout the entire home. Smooth ceilings on both levels, 10' main & 9' upper. California shutters, wainscoting, crown moulding, modern lighting, pot lights and 3 crystal chandeliers create an atmosphere of refined elegance. Spacious office featuring a waffle ceiling and double French doors. The kitchen, breakfast area, and family room form one seamless open-concept space, perfect for entertaining. The gourmet kitchen boasts a massive granite island & counters. Top-brand stainless steel appliances, wall oven tower, valance & over-cabinet lighting, and a servery with ample pantry space. The breakfast area is anchored by a stone gas fireplace, walking out to a backyard full of mature trees. The primary suite is elevated by a tray ceiling, 3 walk-in closets, and a 5-piece ensuite. The second bedroom has its own 4-piece ensuite and walk-in closet. All bedrooms enjoy direct bathroom access. Freshly painted interior, front & back doors, porch, fences, garage floor/doors/interior. Recent revitalized: Hardwood staircase & railing, driveway and landscaping.
No extras listed.
Visit this home
Pick a time that works for you.
No upcoming open houses.
Ask our AI assistant
Schools, payments, offer timing, history — ask in plain words. This home is already in the conversation.
| Type | Detached |
| Style | 2-Storey |
| Approx. Age | 6-15 |
| Size | 3500-5000 sq. ft. |
| Property Tax | $9,035 |
| Lot Size | 50.25 ft x 105.1 ft |
| mls© Number | N13725852 |
| Listed By | LANDSTARS 360 REALTY INC. |
Listing History
- No recent sale history for this listing.
- No recent lease history for this listing.
Schools
Could you afford this home?
What the bank counts
This home's actual carrying costs, payment stress-tested at 6%
- Mortgage, tested at 6%
- $10,585
- Property tax
- $753
- Heat allowance
- $150
- Housing costs
- $11,488 / mo
Lenders cap these at 39% of gross income — that sets the number.
Income needed
$353,000
gross annual household income
- Payment at 4%
- $8,702 / mo
- Cash down
- $413,600
Assumes no other monthly debts · 25-yr amortization
Full affordability checkInvestment Analysis
Estimated rent, cap rate and monthly cash flow for this property
Values and trends
Nearby listings
Comparable sales
- No similar listings found.