71 Glengordon Crescent
Angus Glen, Markham
$1,990,000
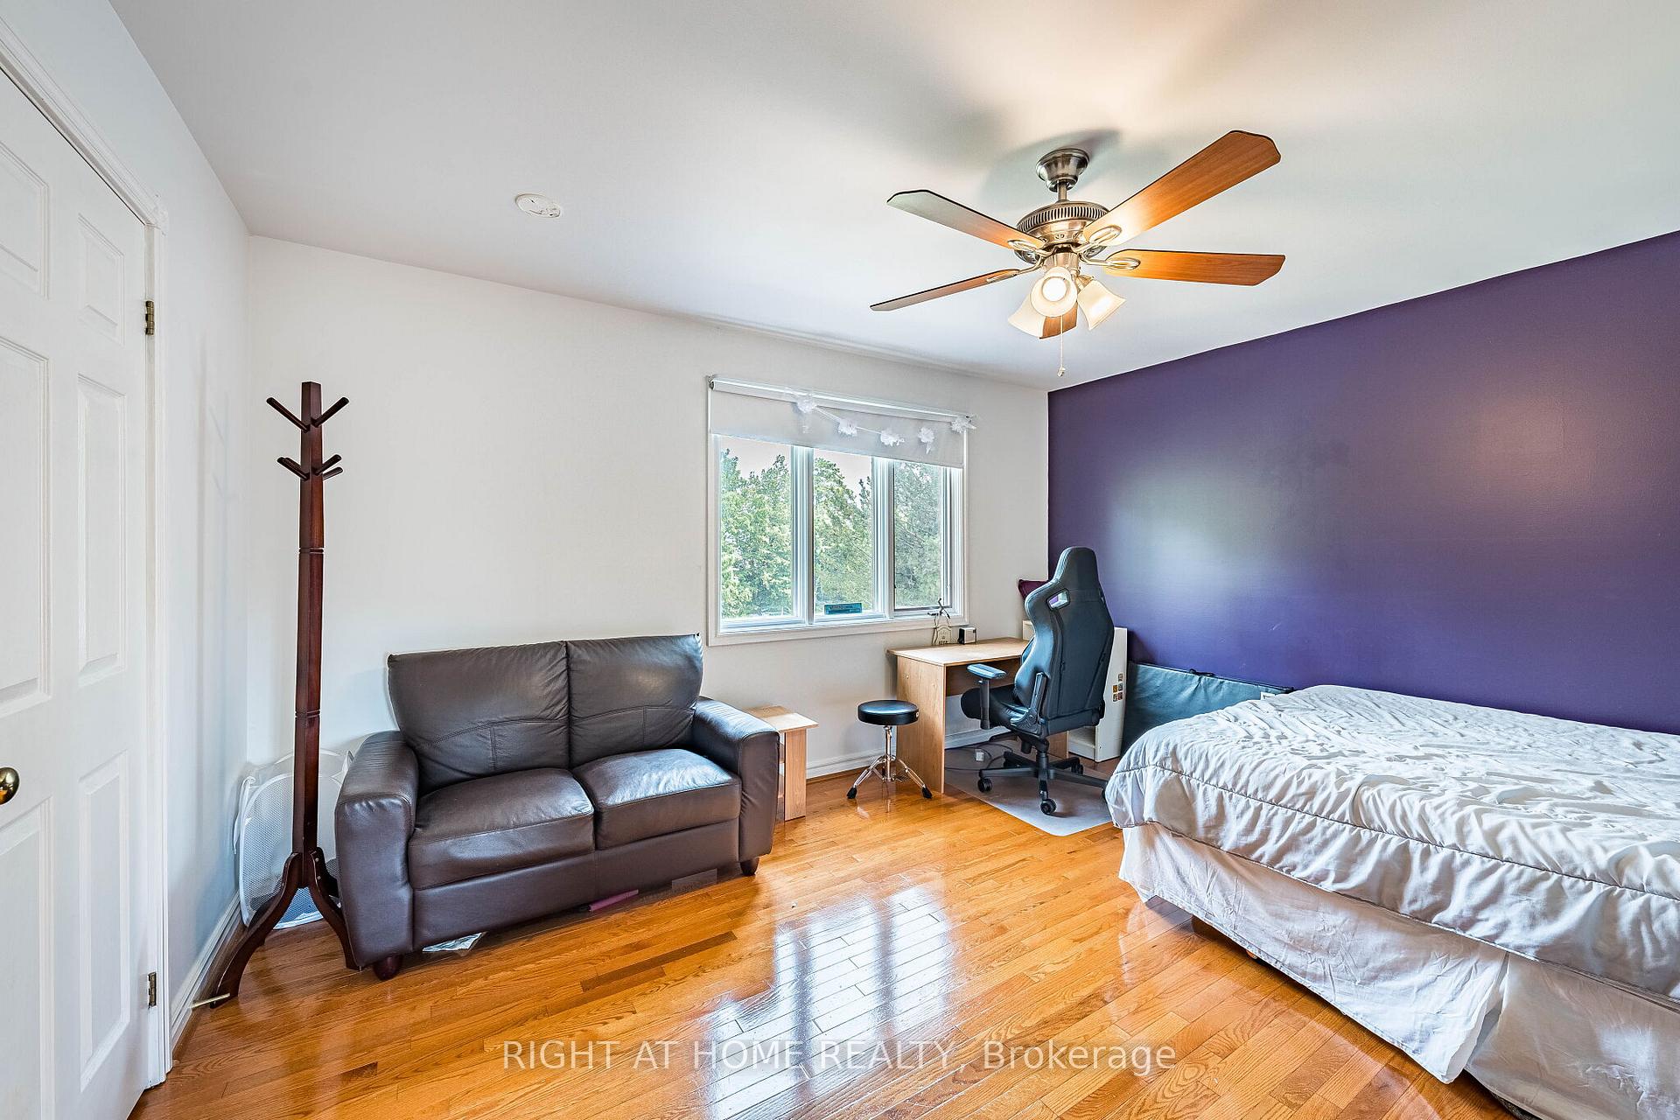
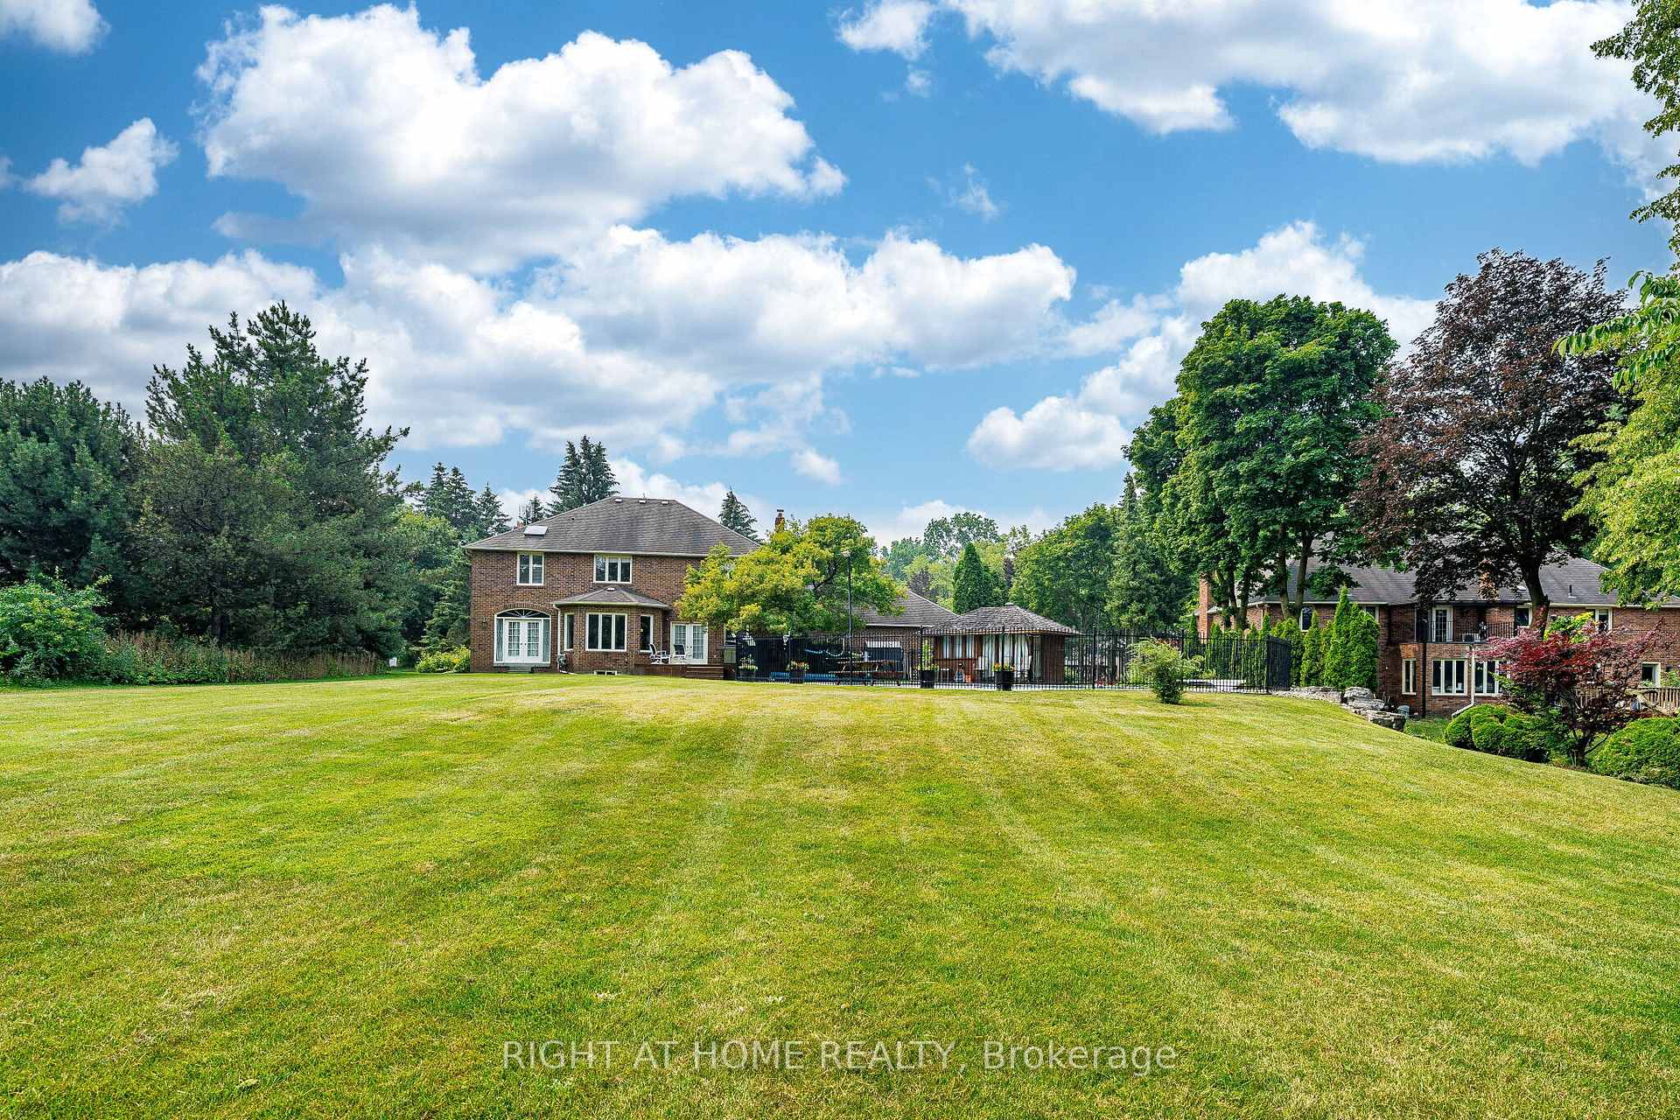
RESTIGIOUS ANGUS GLEN WEST VILLAGE! Rare opportunity to acquire a detached luxury residence, boasting over 5,000 sq. ft. of living space in Markham's most coveted neighborhood.Over $100,000 CAD recently invested in stunning upgrades, Hardwood Floor(2026), Kitchen Cabinet & Counter Top(2026), Basement Floor(2026) and more. Situated on a premium lot, this property directly faces a scenic park and backs onto 1/3 Acre multi-million dollar estates.ARCHITECTURAL APPEAL & MULTI-GENERATIONAL LAYOUT: Featuring exceptional curb appeal and professional landscaping. The main floor spans nearly 2,000 sq. ft. and is highlighted by a soaring two-storey cathedral ceiling and floor-to-ceiling windows, creating a bright, airy ambiance. The convenient main floor Primary Suite with a 5-piece ensuite makes this home ideal for multi-generational living.Includes a gourmet kitchen with a walk-in Pantry. The second floor offers an amazing open-concept loft area (perfect for a home office). Two Bedrooms with Semi- Ensuite, and a third bedroom features its own private 4-piece ensuite. The fully finished basement provides two additional bedrooms with a 4 Pcs Bathroom, a spacious recreation area, and extra storage.PREMIER LOCATION & AMENITIES: Located within the highly-rated school district: Buttonville P.S. and Pierre Elliott Trudeau H.S. Enjoy steps-to-door access to the Modern Design Angus Glen Community Centre,Library,Swimming Pool, Arena, and minutes to the renowned Angus Glen Golf Club. Easy access to Highway 404, shopping, and dining completes this perfect offering.
No extras listed.
Visit this home
Pick a time that works for you.
No upcoming open houses.
This seller is holding back offers
Instead of reviewing offers as they come in, this seller has set offer instructions — a strategy often paired with attractive pricing to invite competing bids. Timing and preparation matter here; get in touch and we'll walk you through it.
| Type | Detached |
| Style | 2-Storey |
| Approx. Age | Not available |
| Size | 3000-3500 sq. ft. |
| Property Tax | $11,793 |
| Lot Size | 46.88 ft x 111.48 ft |
| mls© Number | N13747560 |
| Listed By | RE/MAX REALTRON REALTY INC. |
Listing History
- No recent sale history for this listing.
- No recent lease history for this listing.
Schools
Could you afford this home?
What the bank counts
This home's actual carrying costs, payment stress-tested at 6%
- Mortgage, tested at 6%
- $10,186
- Property tax
- $983
- Heat allowance
- $150
- Housing costs
- $11,318 / mo
Lenders cap these at 39% of gross income — that sets the number.
Income needed
$348,000
gross annual household income
- Payment at 4%
- $8,374 / mo
- Cash down
- $398,000
Assumes no other monthly debts · 25-yr amortization
Full affordability checkInvestment Analysis
Estimated rent, cap rate and monthly cash flow for this property
Values and trends
Nearby listings
Comparable sales
- No similar listings found.