23 Foxberry Road
Sharon, East Gwillimbury
$1,089,999
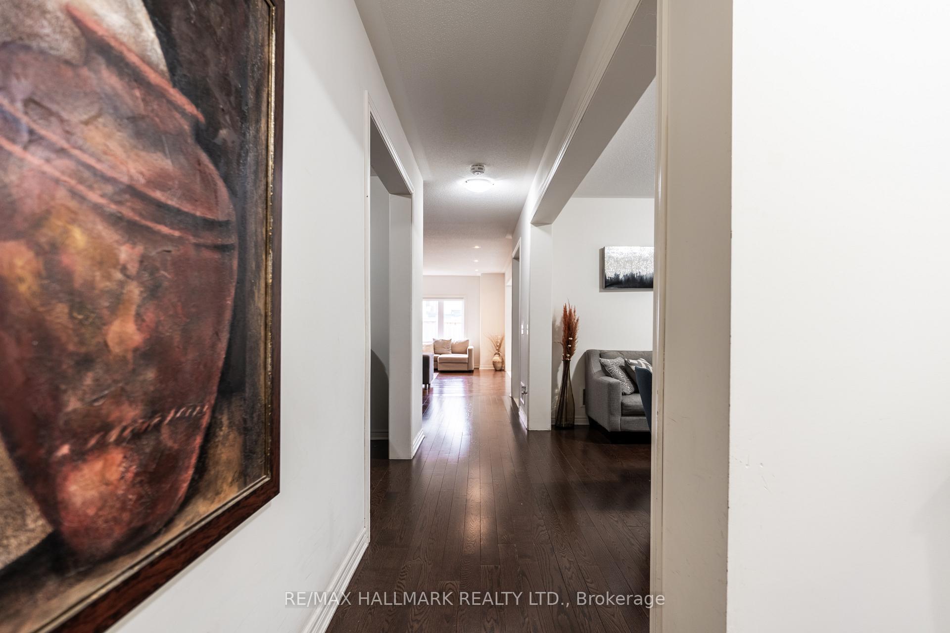
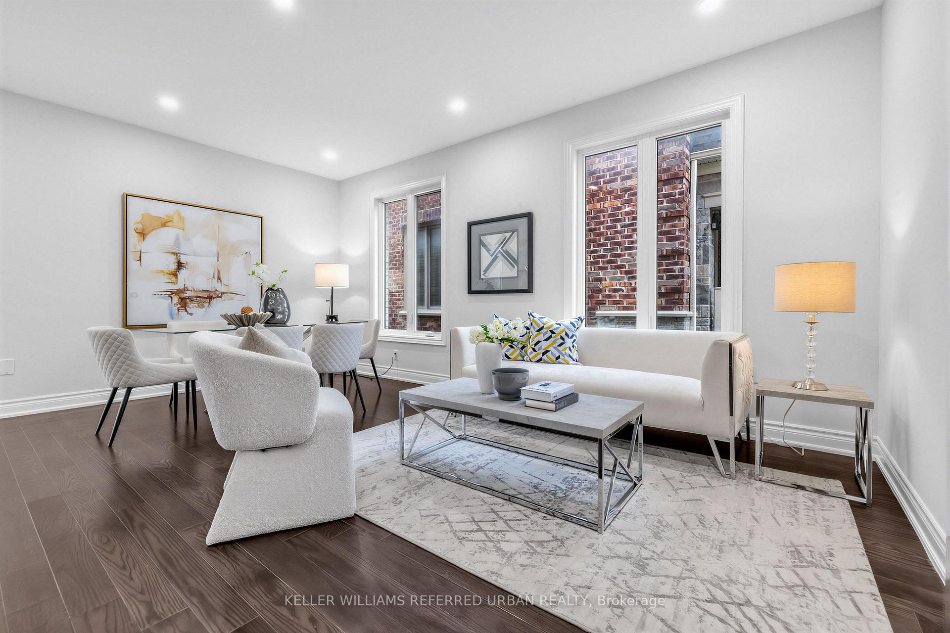
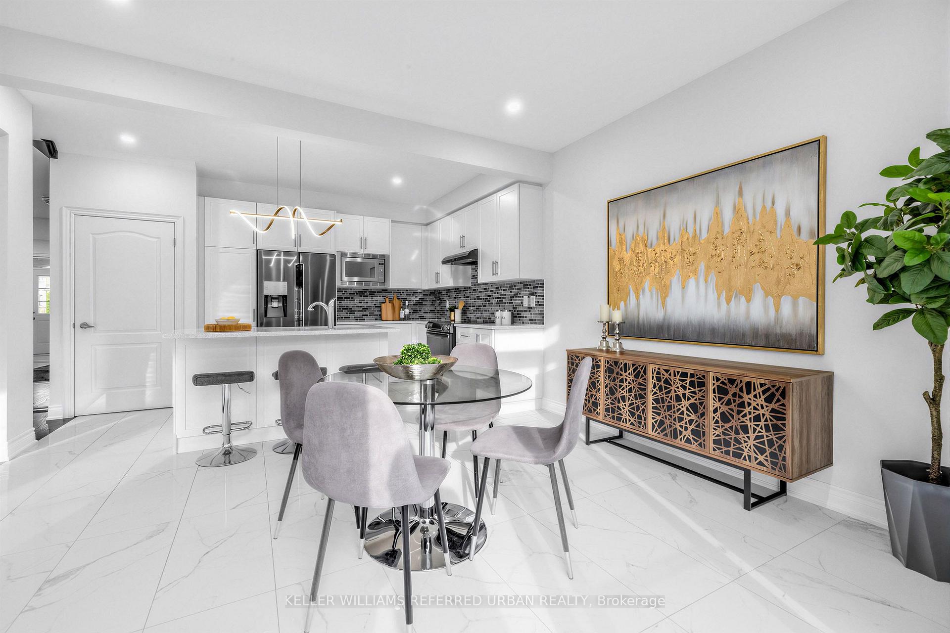
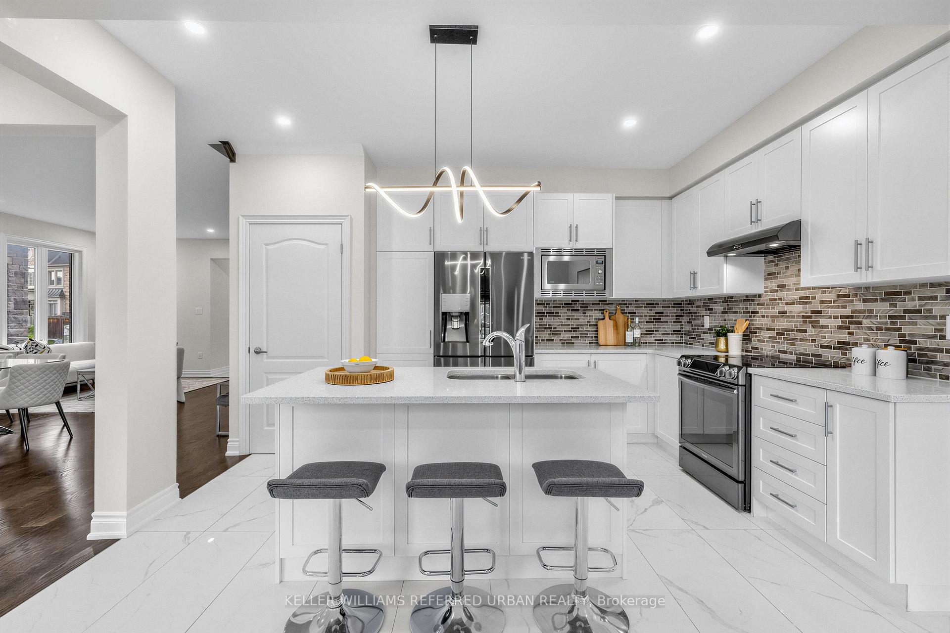
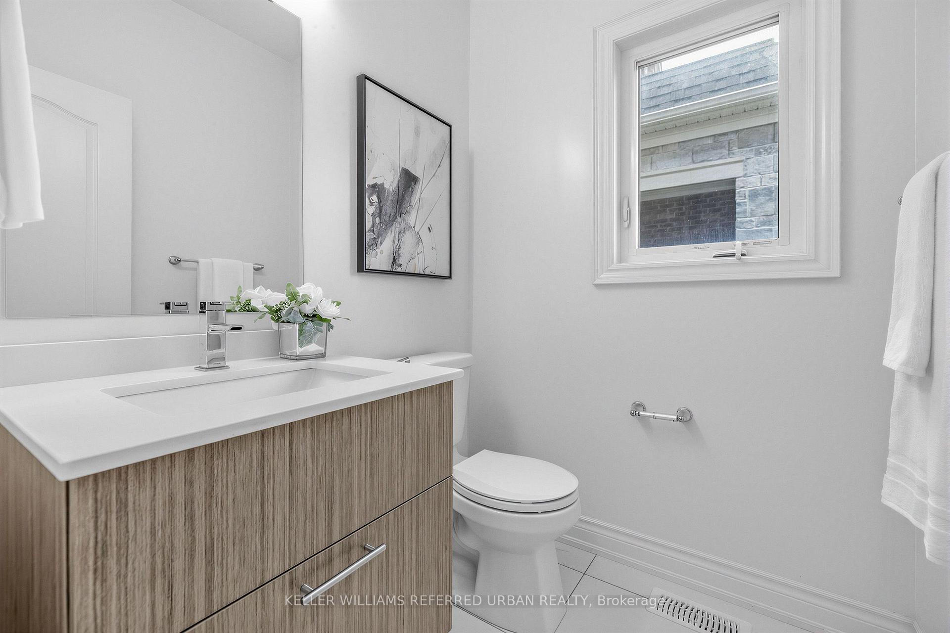
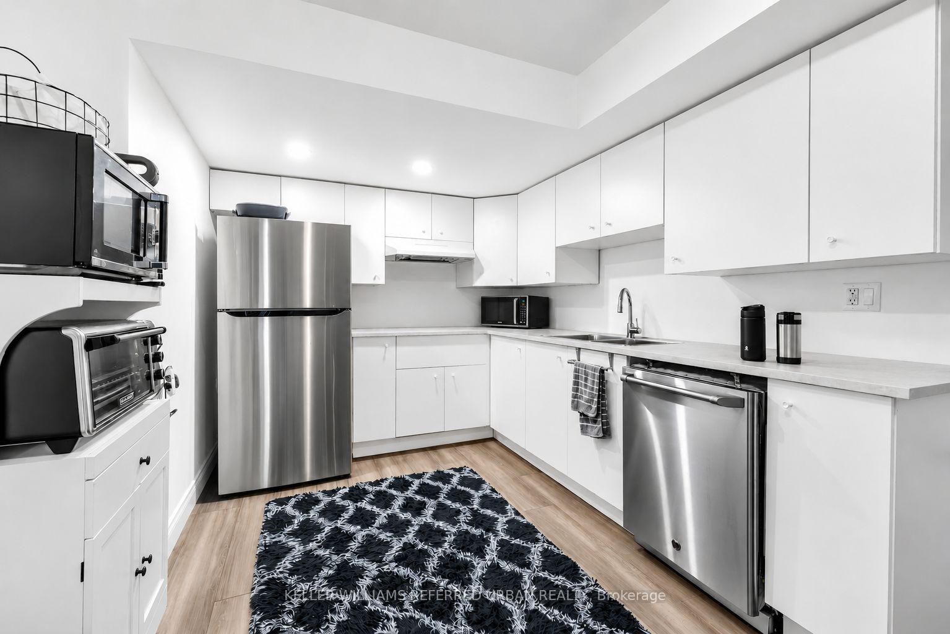
Welcome to this beautifully upgraded all-brick detached home in the highly sought-after Sharon community, where timeless elegance meets effortless family living. Offering 4 spacious bedrooms, 3 bathrooms and approximately 2,200 sq. ft. of above-grade living space, this sun-filled residence showcases 9-ft ceilings, oversized windows, hardwood flooring on main level, pot lights, fresh paint and an elegant oak staircase with iron pickets. The thoughtfully designed main floor features a private library/home office, generous living and dining spaces, a cozy fireplace and a stylish open-concept chef's kitchen with quartz countertops, centre island and breakfast bar-the perfect heart of the home for everyday moments and memorable gatherings. Retreat upstairs to the serene primary suite featuring a spacious walk-in closet and luxurious 5-piece ensuite with double sinks. Set on a desirable no-sidewalk lot, the home enjoys a private south-facing backyard with abundant natural sunlight, creating an inviting outdoor setting for relaxing, entertaining and family time. The basement offers excellent future potential with large windows, a 3-piece bath rough-in and cold cellar. Ideally located within walking distance to public and Catholic elementary schools and the scenic Rogers Reservoir Conservation Area, while just minutes from Hwy 404, GO Transit, Costco, Upper Canada Mall and Southlake Regional Health Centre-a wonderful place to call home and create lasting memories.
No extras listed.
Visit this home
Pick a time that works for you.
No upcoming open houses.
Ask our AI assistant
Schools, payments, offer timing, history — ask in plain words. This home is already in the conversation.
| Type | Detached |
| Style | 2-Storey |
| Approx. Age | Not available |
| Size | 2000-2500 sq. ft. |
| Property Tax | $5,864 |
| Lot Size | 32.01 ft x 109.97 ft |
| mls© Number | N13750346 |
| Listed By | RE/MAX REALTRON REALTY INC. |
Listing History
- No recent sale history for this listing.
- No recent lease history for this listing.
Schools
Could you afford this home?
What the bank counts
This home's actual carrying costs, payment stress-tested at 6%
- Mortgage, tested at 6%
- $5,579
- Property tax
- $489
- Heat allowance
- $150
- Housing costs
- $6,218 / mo
Lenders cap these at 39% of gross income — that sets the number.
Income needed
$191,000
gross annual household income
- Payment at 4%
- $4,587 / mo
- Cash down
- $218,000
Assumes no other monthly debts · 25-yr amortization
Full affordability checkInvestment Analysis
Estimated rent, cap rate and monthly cash flow for this property
Values and trends
Nearby listings
Comparable sales
- No similar listings found.