233 Brimson Drive
Glenway Estates, Newmarket
$1,199,000
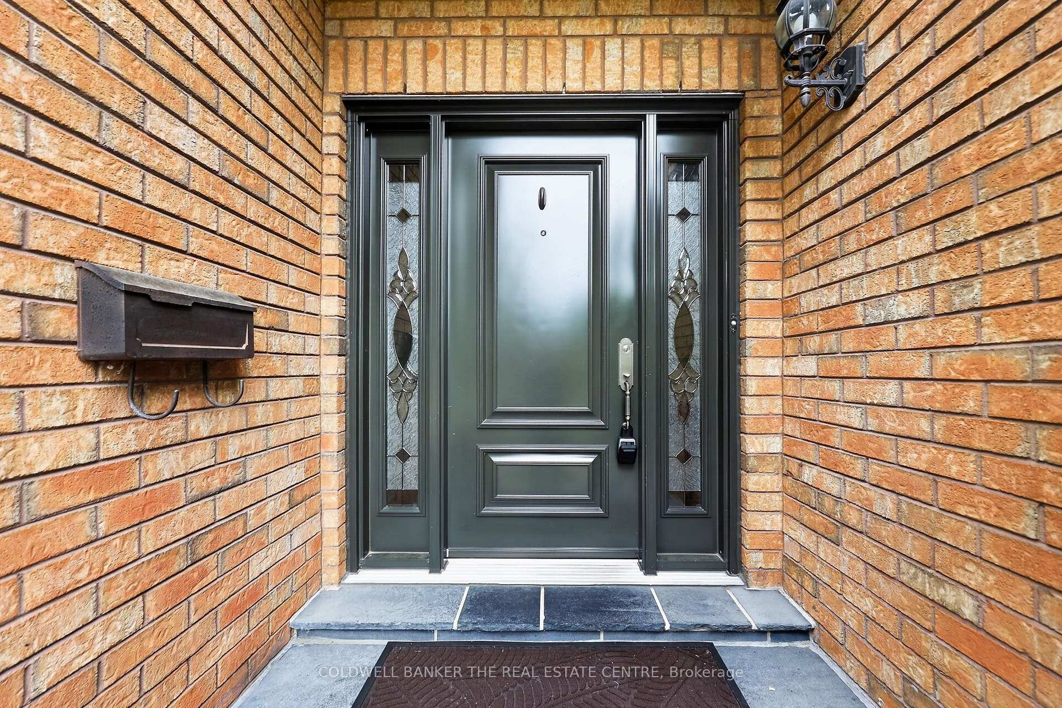
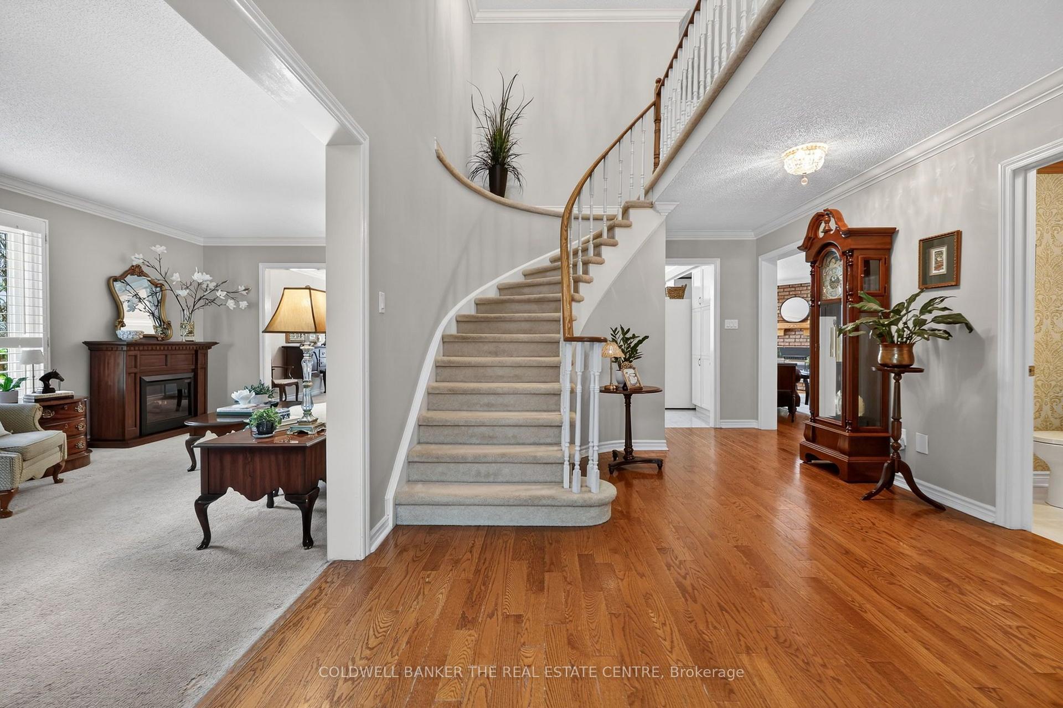
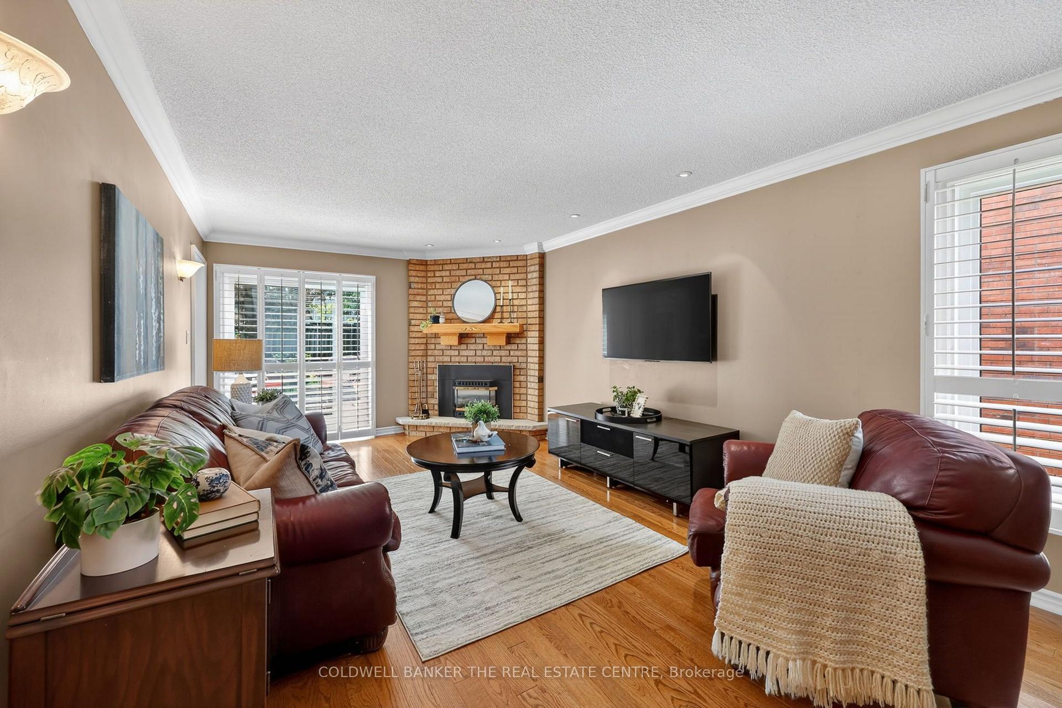
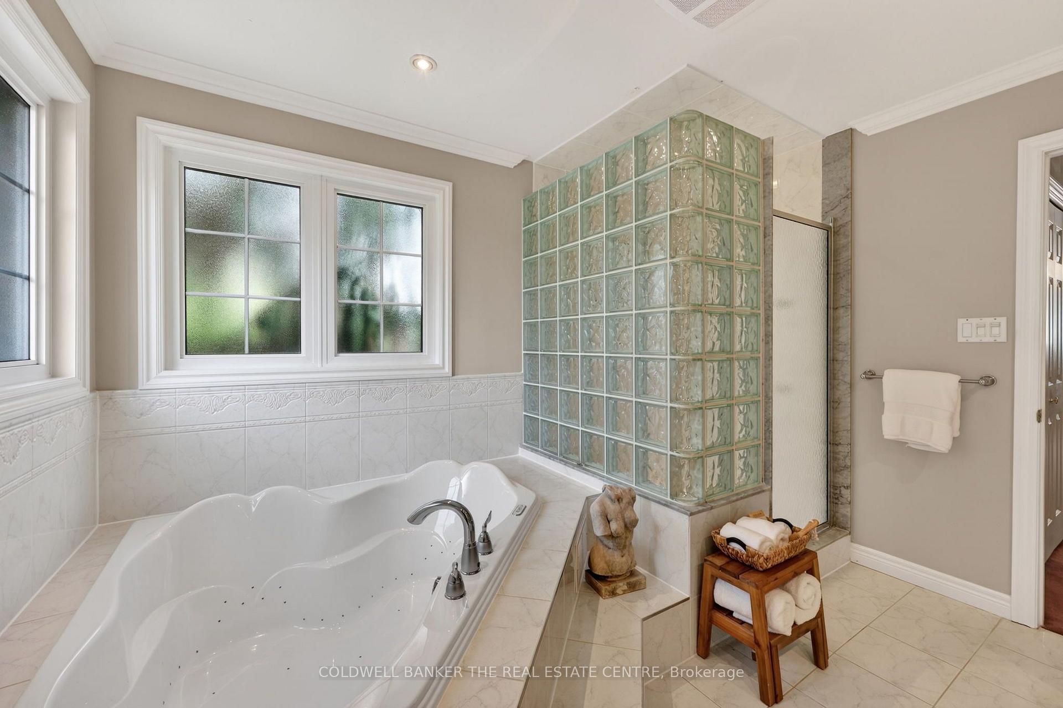
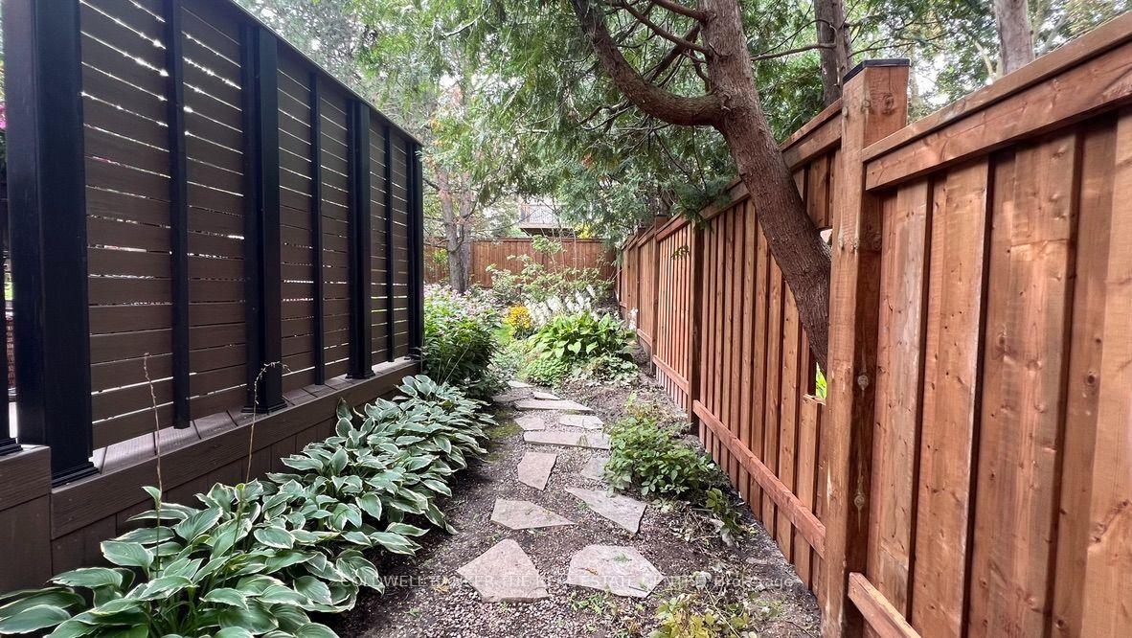
Welcome to this thoughtfully upgraded and meticulously maintained 4-bedroom home in highly desirable Glenway Estates, situated on an oversized 55.5 x 172 ft lot backing onto parkland for exceptional privacy and nature views. Offering over 3,280 sq. ft. above grade plus 1,240+ sq.ft. of finished walkout basement space, this sun-filled home features a functional layout, up to 7-car parking, a newly renovated two-level deck and a huge backyard, perfect for family gatherings and outdoor entertaining. The primary bedroom boasts 2 walk-in closets and a luxurious ensuite with double vanity, massage soaker tub, frameless glass shower with built-inseat and multi-function shower panel. The upper bathroom also features a glass shower, elegant vanity and stainless-steel shower panel. The spacious great room is ideal for gatherings, entertainment or flexible use, with a second cozy fireplace and beautiful street views. The main floor offers gleaming hardwood, numerous pot lights, a marble-accented fireplace, Frenchdoors to the upper deck and generously sized kitchen, dining, office, family and living areas. The upgraded kitchen includes quartz counters, breakfast bar, stylish backsplash, high-power range hood, stainless-steel appliances, abundant cabinetry and colour-changing LED lighting. The finished walkout basement features new vinyl flooring, recreation space, cold room, storage and potential professional-office use with a separate entrance. Additional upgrades include A/C(2021), Energy Star windows and energy-efficient glass panels for most windows and doors(2024), plus BESTWAY porch and entry pavers (2024). Close to schools, parks, Upper Canada Mall, community centre, transit, supermarkets, library, golf courses and hospital. A turnkey family home offering exceptional indoor and outdoor space, convenience, privacy and parkland views.
No extras listed.
Visit this home
Open houses
Sat, Sep 12
2:00 PM – 4:00 PM
Sun, Sep 13
2:00 PM – 4:00 PM
Or pick a time that works for you.
This seller is holding back offers
Instead of reviewing offers as they come in, this seller has set offer instructions — a strategy often paired with attractive pricing to invite competing bids. Timing and preparation matter here; get in touch and we'll walk you through it.
| Type | Detached |
| Style | 2-Storey |
| Approx. Age | Not available |
| Size | 3000-3500 sq. ft. |
| Property Tax | $7,003 |
| Lot Size | 55.54 ft x 172.84 ft |
| mls© Number | N13752880 |
| Listed By | RE/MAX REALTRON REALTY INC. |
Listing History
- No recent sale history for this listing.
- No recent lease history for this listing.
Schools
Could you afford this home?
What the bank counts
This home's actual carrying costs, payment stress-tested at 6%
- Mortgage, tested at 6%
- $6,137
- Property tax
- $584
- Heat allowance
- $150
- Housing costs
- $6,871 / mo
Lenders cap these at 39% of gross income — that sets the number.
Income needed
$211,000
gross annual household income
- Payment at 4%
- $5,046 / mo
- Cash down
- $239,800
Assumes no other monthly debts · 25-yr amortization
Full affordability checkInvestment Analysis
Estimated rent, cap rate and monthly cash flow for this property
Values and trends
Nearby listings
Comparable sales
- No similar listings found.